

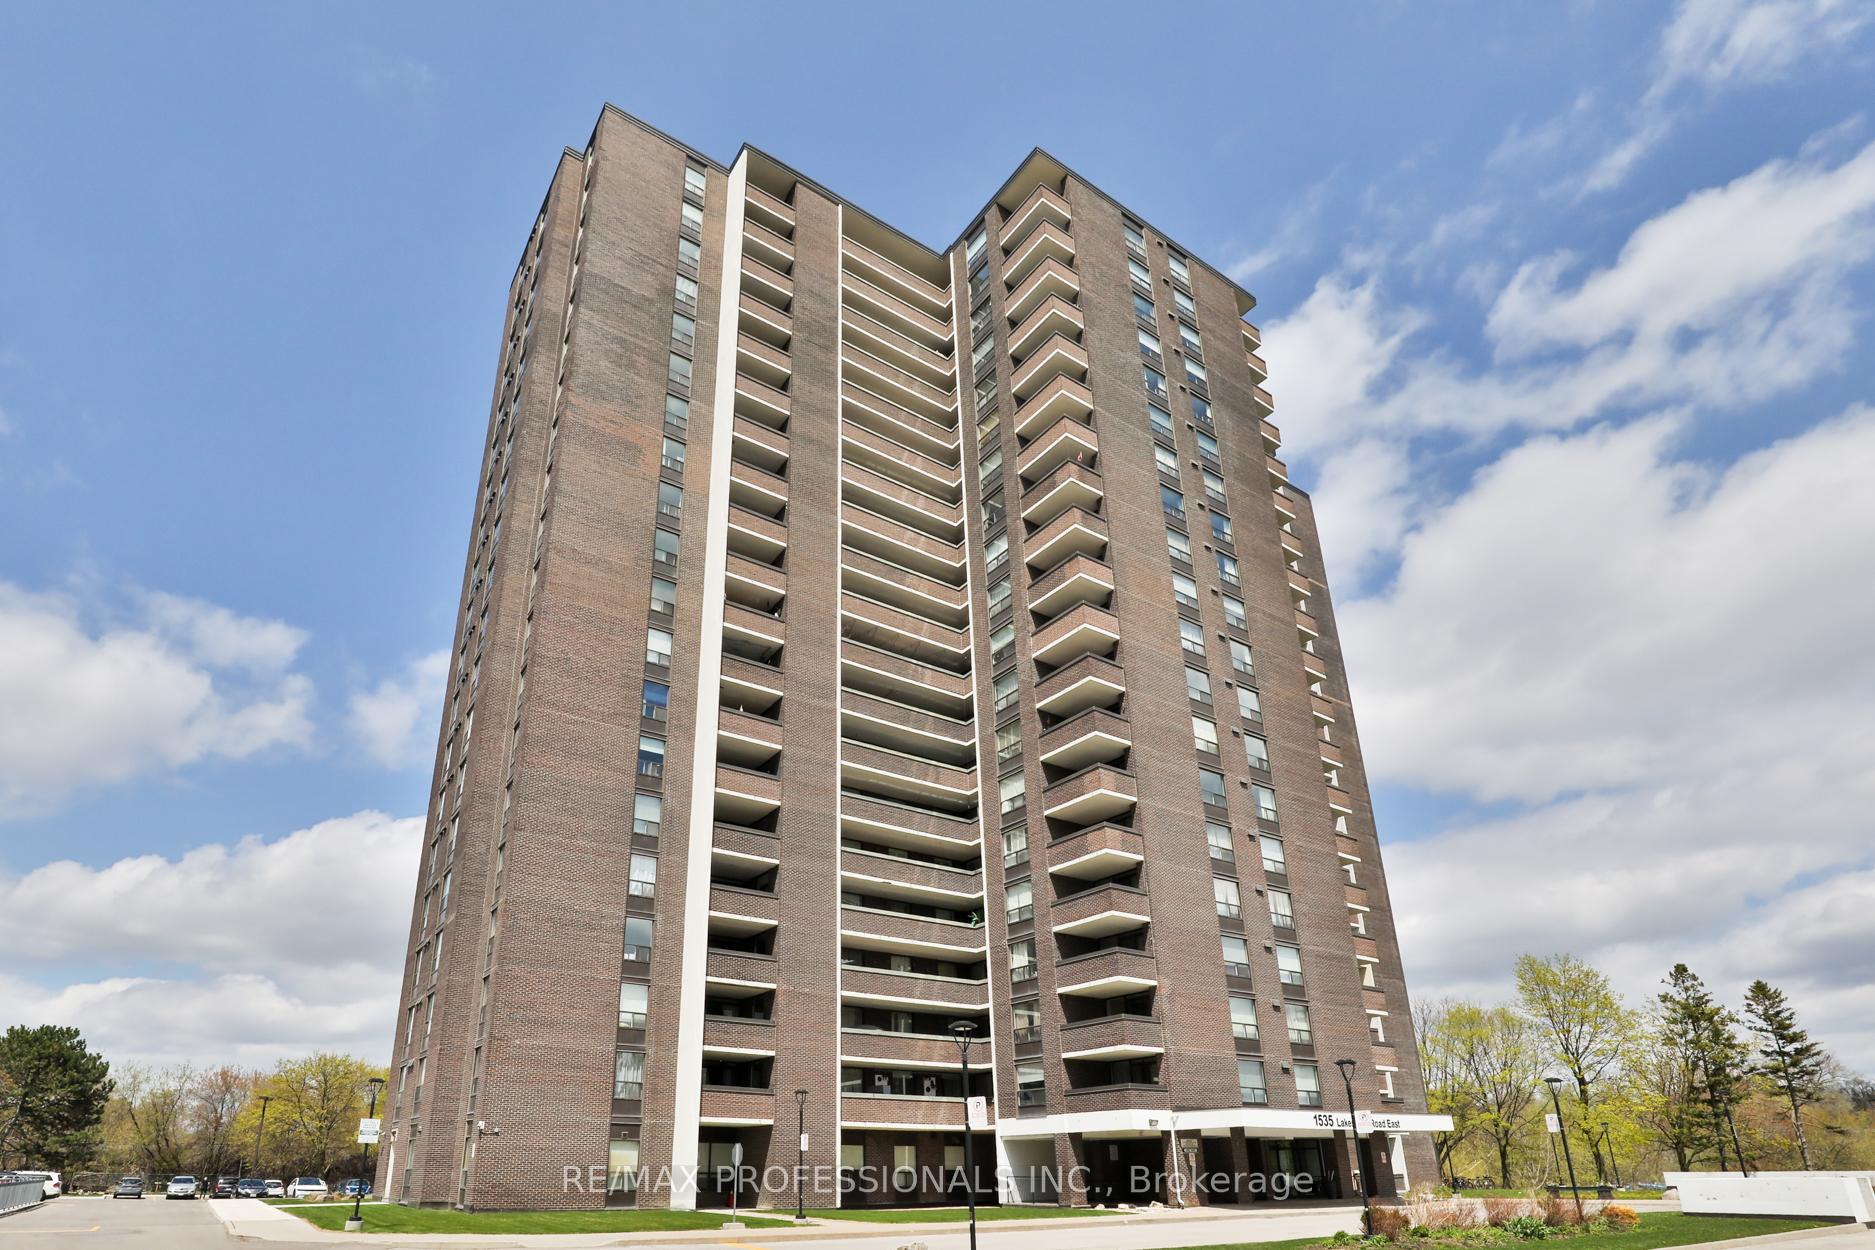
Unit 906, 1535 Lakeshore Road E
Unit 906, 1535 Lakeshore Road E
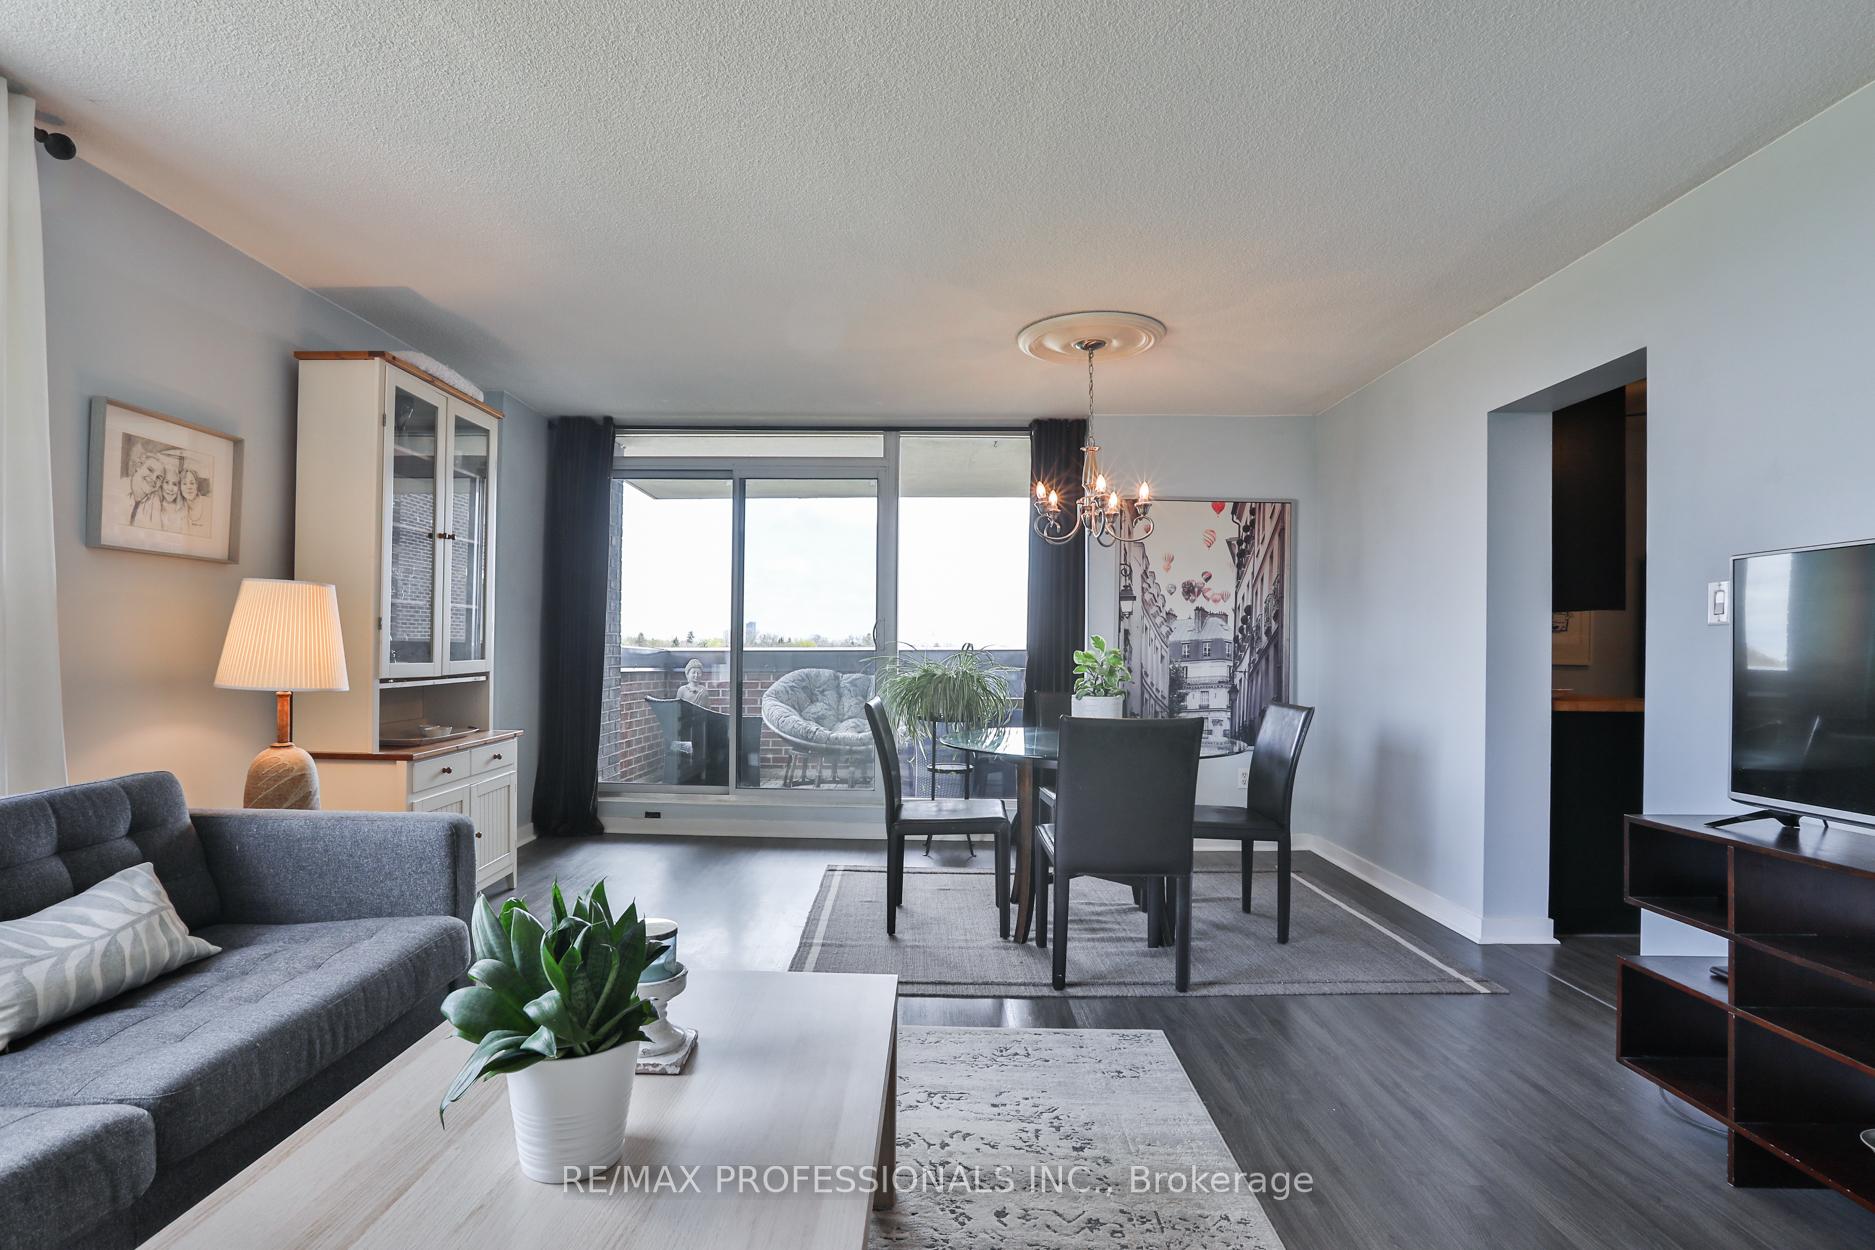 See all 37 photos
Property history
Facts and features
- ExposureNorth east
- LaundryIn-suite
- LockerNone
- BalconyOpen
- Central air
The homeCondo Apartment, Apartment, 1,200–1,399 sq ft
- Type: Condo Apartment
- Style: Apartment
- Living space: 1,200–1,399 sq ft
- Basement: None
- Exposure: North East
InsideIn-suite laundry, Rooms above ground 8, Bedrooms 3
- Laundry: In-suite laundry
- Rooms above ground: 8
- Bedrooms: 3
- Bathrooms: 2
- Kitchens: 1
OutsideBrick, Open
- Exterior: Brick
- Balcony: Open
Parking and locker1 Parking, Underground, Exclusive
- Spaces: 1 Parking
- Garage: Underground
- Parking type: Exclusive
- Spot: 76
- Locker: None
Building1535 Lakeshore Road East Condos, Storeys 20, Units 190
- Name: 1535 Lakeshore Road East Condos
- Storeys: 20
- Units: 190
- Registered: 1976
- Condo corporation: 110
- Pets: Allowed
Heating, water and powerHeat pump, electric, Central air
- Heating: Heat pump, electric
- Cooling: Central air
Costs and taxesTaxes $3,294 a year, Condo fee $1,056 a month, Heat included, hydro included, water included, cable tv included, cac included, common elements included, building insurance included, parking included
- Taxes, 2024: $3,294 a year
- Condo fee: $1,056 a month
- Fee includes: Heat included, hydro included, water included, cable tv included, cac included, common elements included, building insurance included, parking included
- HST: HST included in the price
Included in the saleS/s fridge, stove, vent/hood, dishwasher. washer & dryer. all elfs & window coverings.
- Included: S/s fridge, stove, vent/hood, dishwasher. washer & dryer. all elfs & window coverings.
Listing detailsW12134603, Sold, May 8, 2025
- MLS® number: W12134603
- Status: Sold
- Listed on: May 8, 2025
- Days on market: 21
- Updated: May 29, 2025
- Possession: 60-89 days
- Occupied by: Owner
- Listing brokerage: RE/MAX PROFESSIONALS INC.
About this home
Unit 906, 1535 Lakeshore Road E, Mississauga (Lakeview), ON L5E 3E2
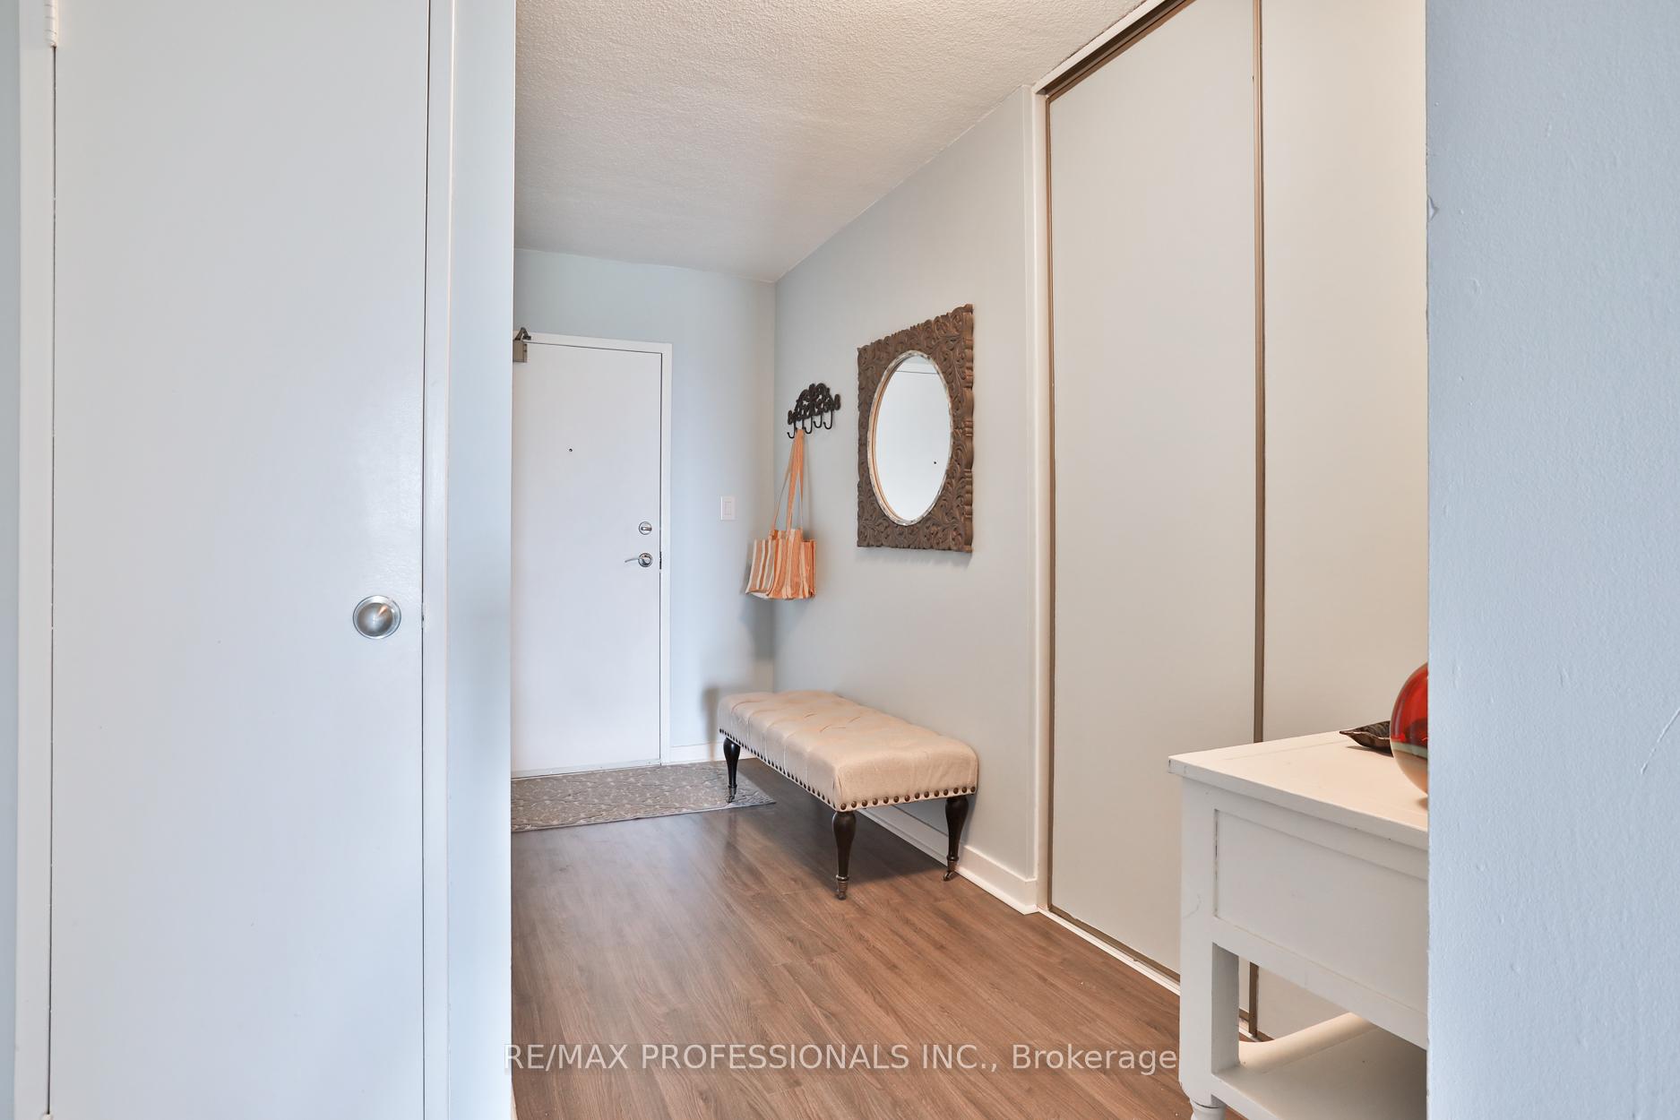
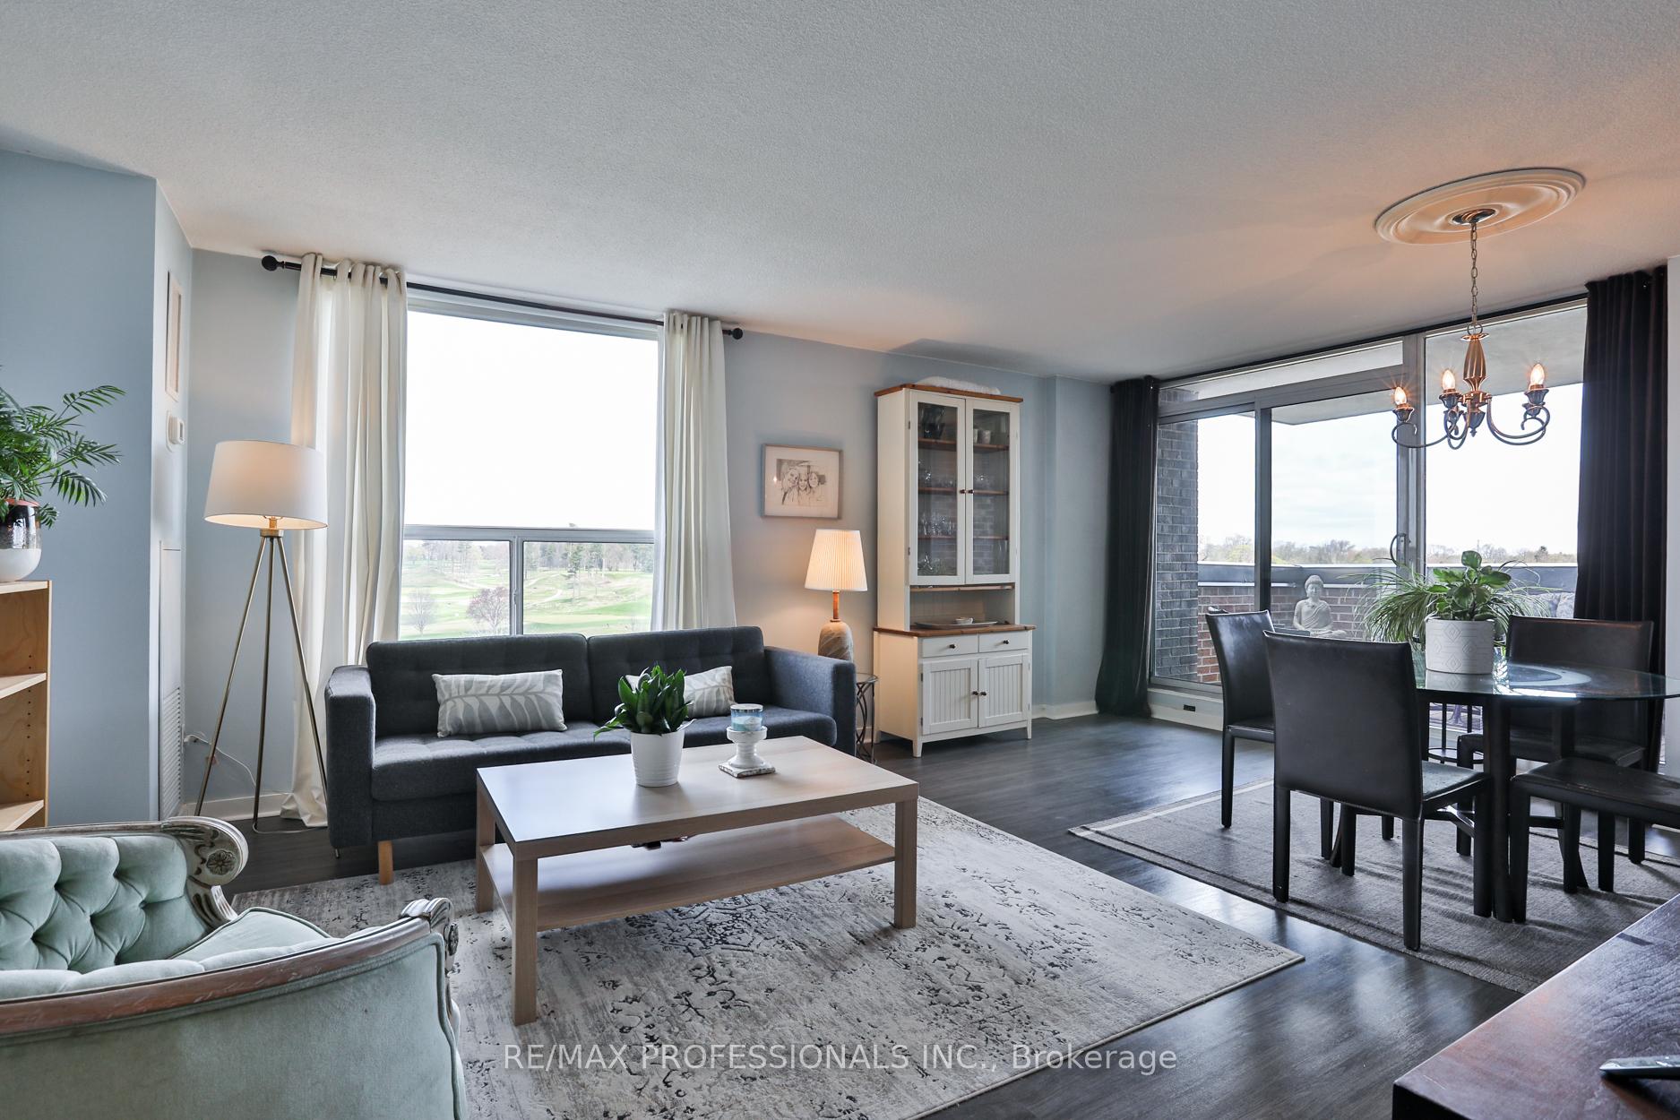
Welcome to this bright and expansive 3-bedroom, 2-bathroom condo offering over 1,300 sq. ft. of stylish, comfortable living in a well-managed, amenity-rich building. This thoughtfully updated unit features a modern galley kitchen with stainless steel appliances, subway-tile backsplash, and butcher block counters. The open-concept living and dining area offers the perfect space to entertain or unwind, with a walk-out to a private balcony showcasing stunning, unobstructed views of the Toronto Golf Club. The generous primary suite boasts its own secondary balcony, a walk-through closet, and a private 4-piece ensuite bathroom. Additional highlights include in-suite laundry with ample storage, large windows that flood the space with natural light, and a functional layout designed for everyday living. Located just steps from Marie Curtis Park, Lake Ontario, waterfront trails, and scenic bike paths, this condo offers a true lifestyle location. Enjoy easy access to Long Branch's vibrant shops and restaurants, Lakeview Golf Course, and the future site of the highly anticipated Lakeview Village development and waterfront pier. Perfect for commuters, with quick access to the Long Branch GO Station, TTC, major highways, Pearson Airport, and Downtown Toronto. Don't miss this rare opportunity to own a spacious condo in a thriving, connected lakeside community.
Ask about this home
A HOMEH agent will answer your questions about this home.
Know more about 1535 Lakeshore Road East Condos
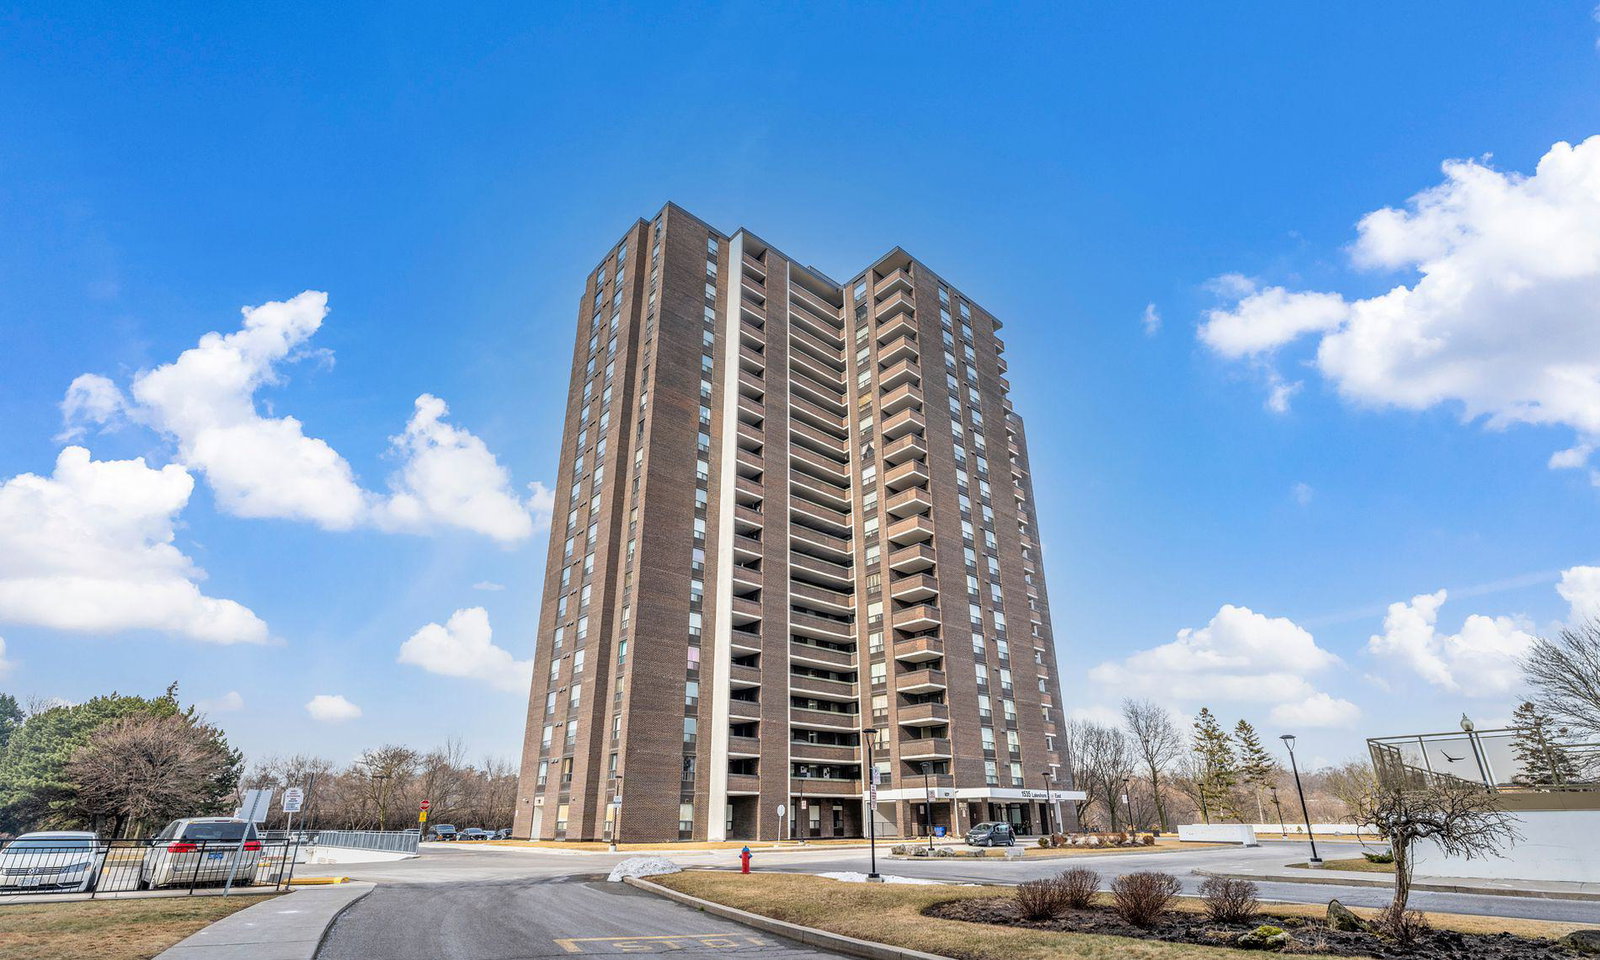
Condo building · 1535 Lakeshore Road E
1535 Lakeshore Road East Condos is a 20-storey condo with 190 suites, built in 1976 by Unknown. Right now 4 for sale are on the market here.
- 20storeys
- 190suites
- $482/sq ft
- 1976built
No similar units for sale in 1535 Lakeshore Road East Condos right now.
Around this home
Daily convenience, out of 100, from the distances below
Schools nearby
School rating, out of 10.
Helpful calculators
Your HOMEH agent

"I would see it this week."