

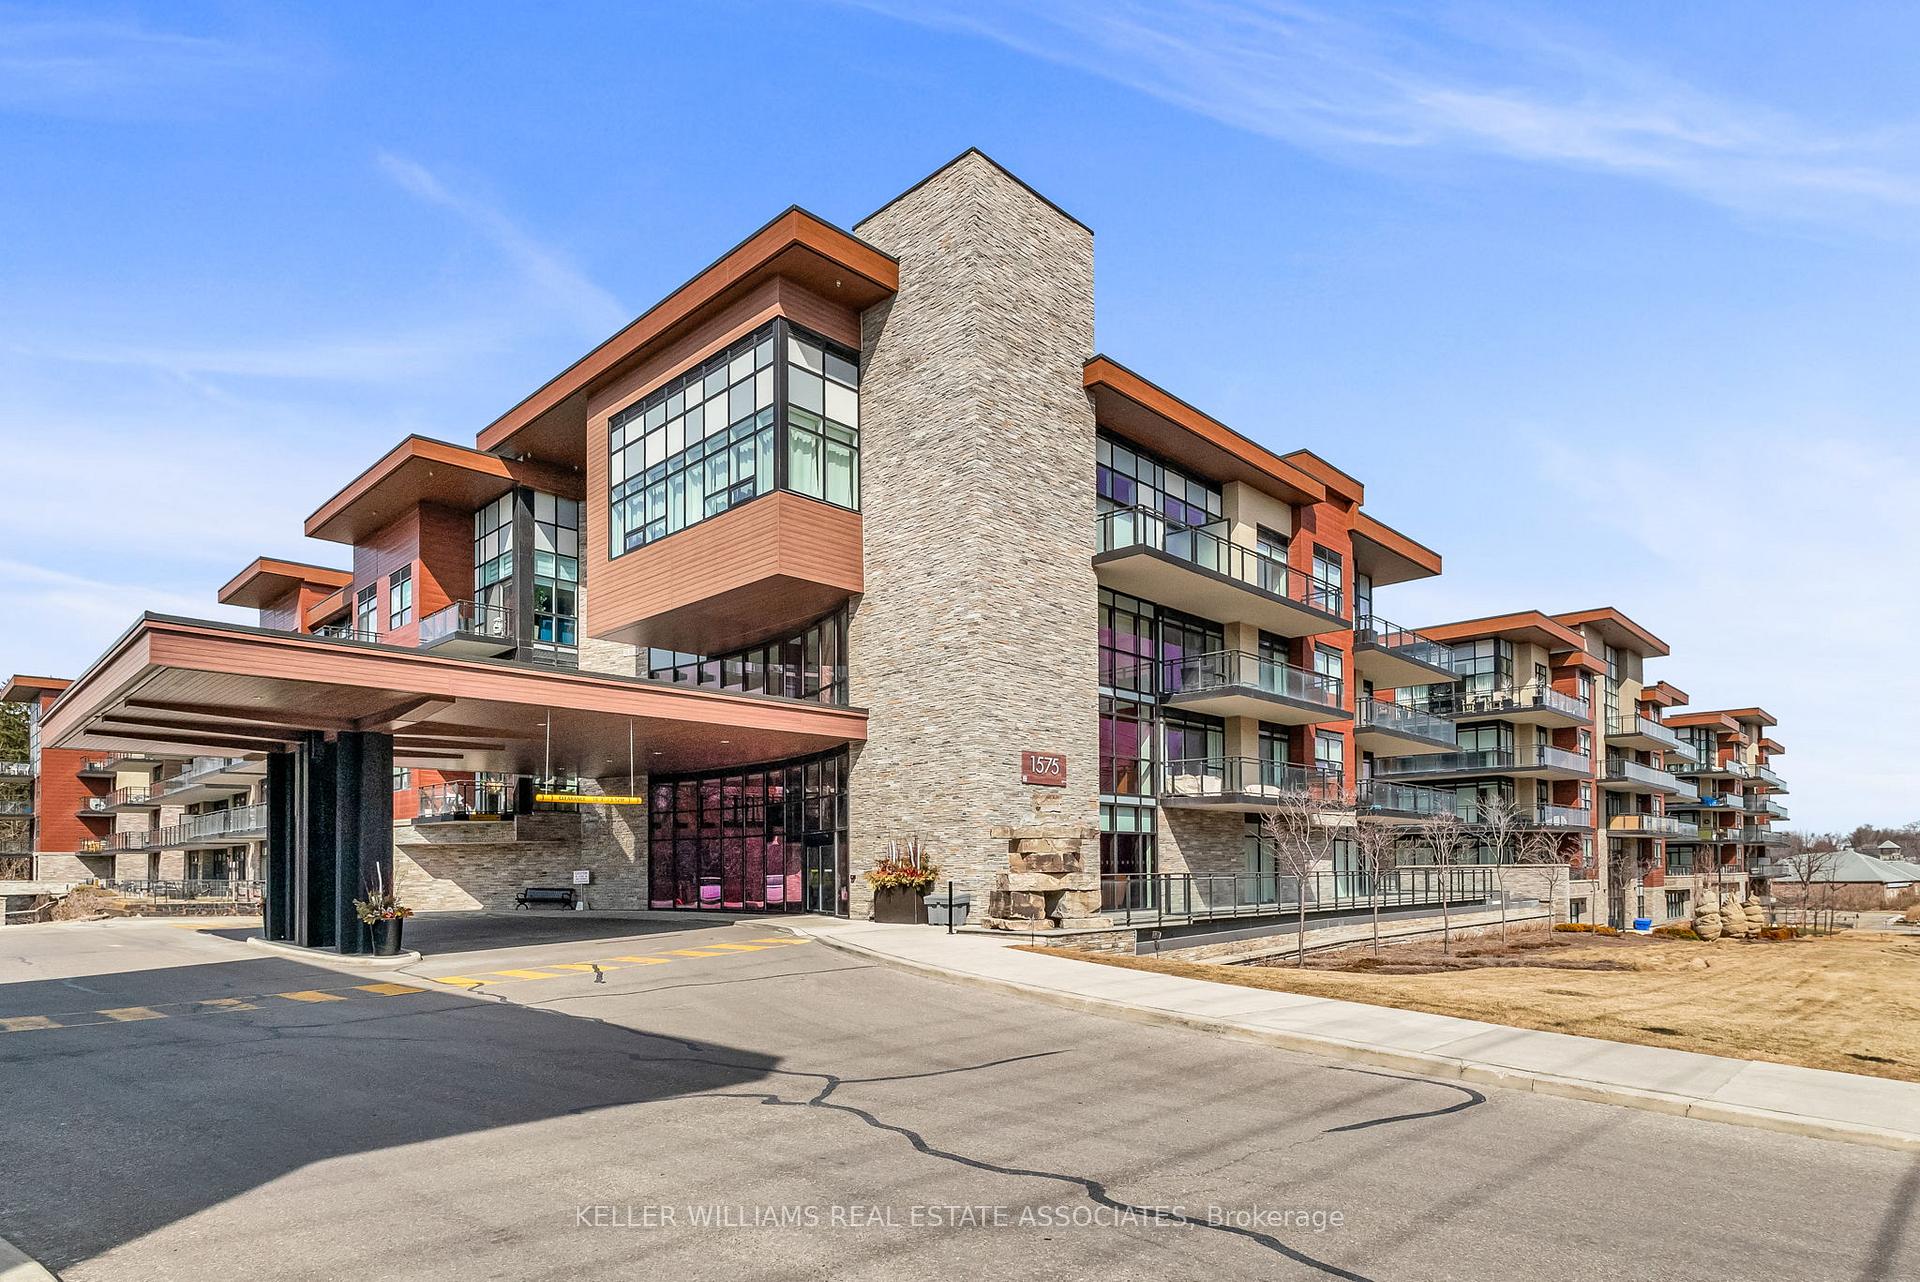
Unit 231, 1575 Lakeshore Road W
Unit 231, 1575 Lakeshore Road W
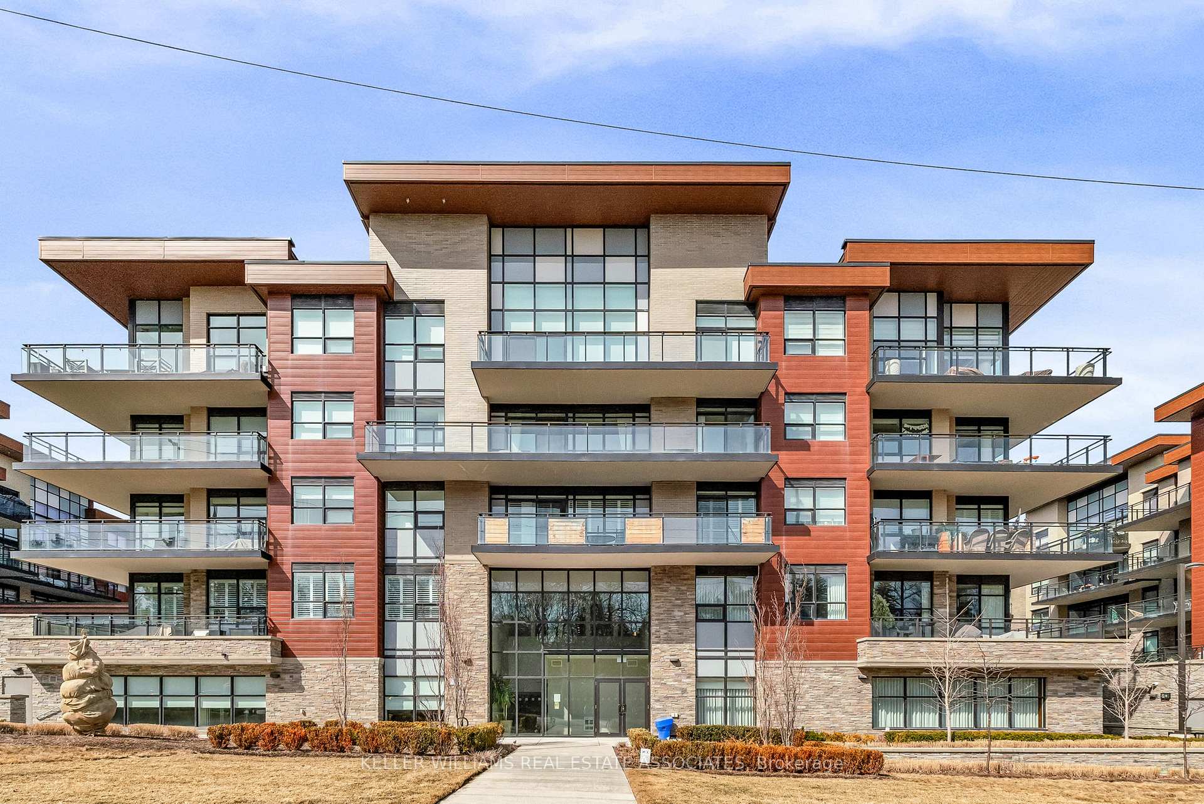
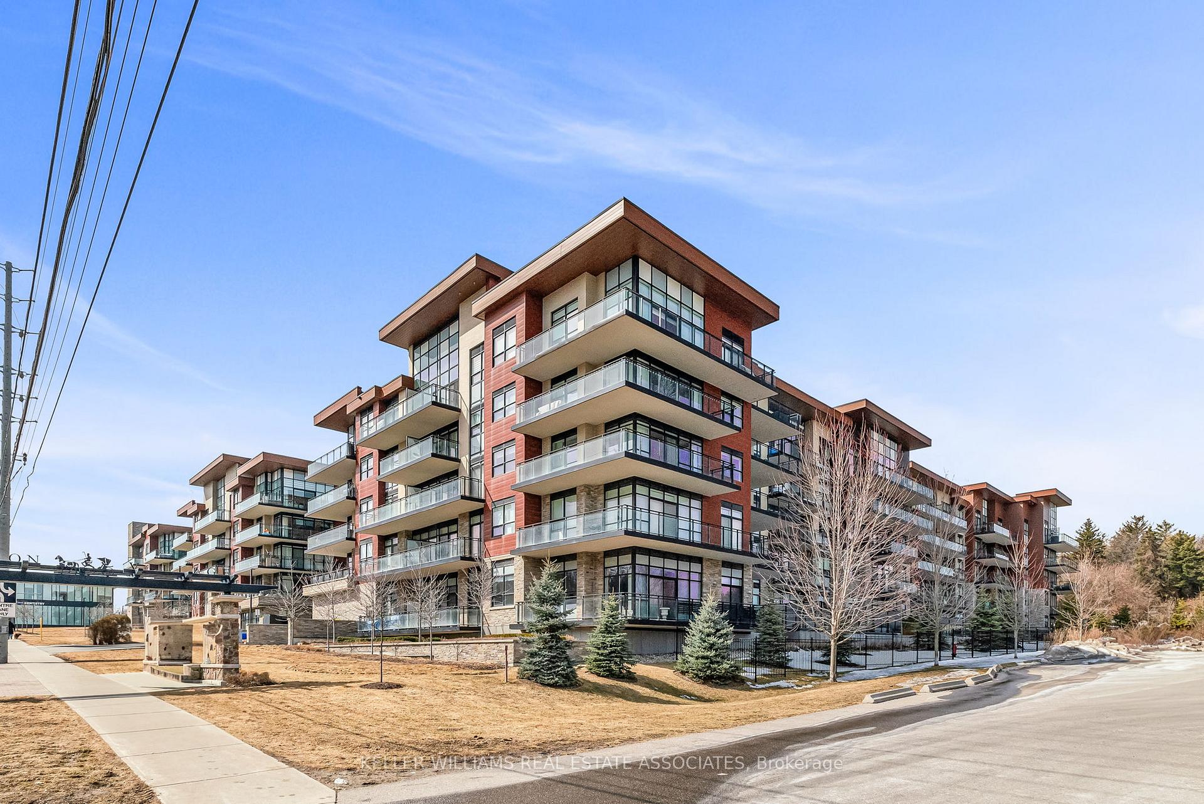
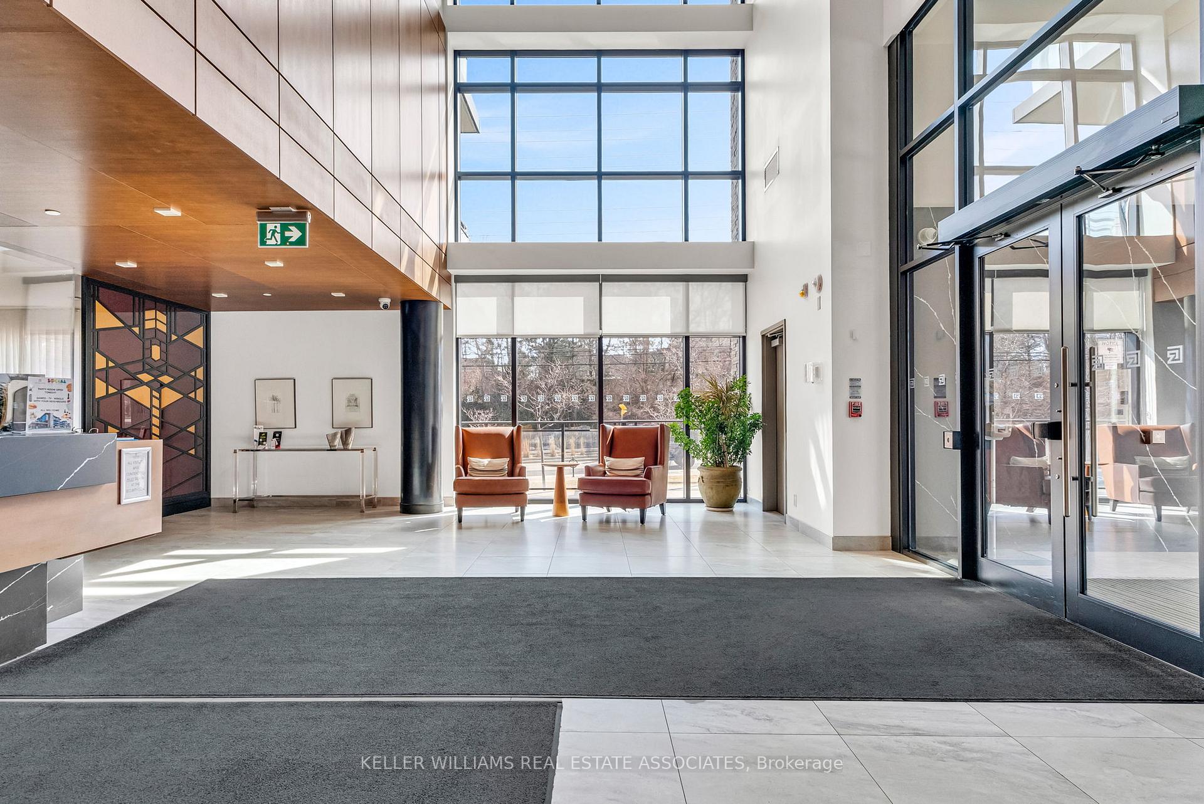
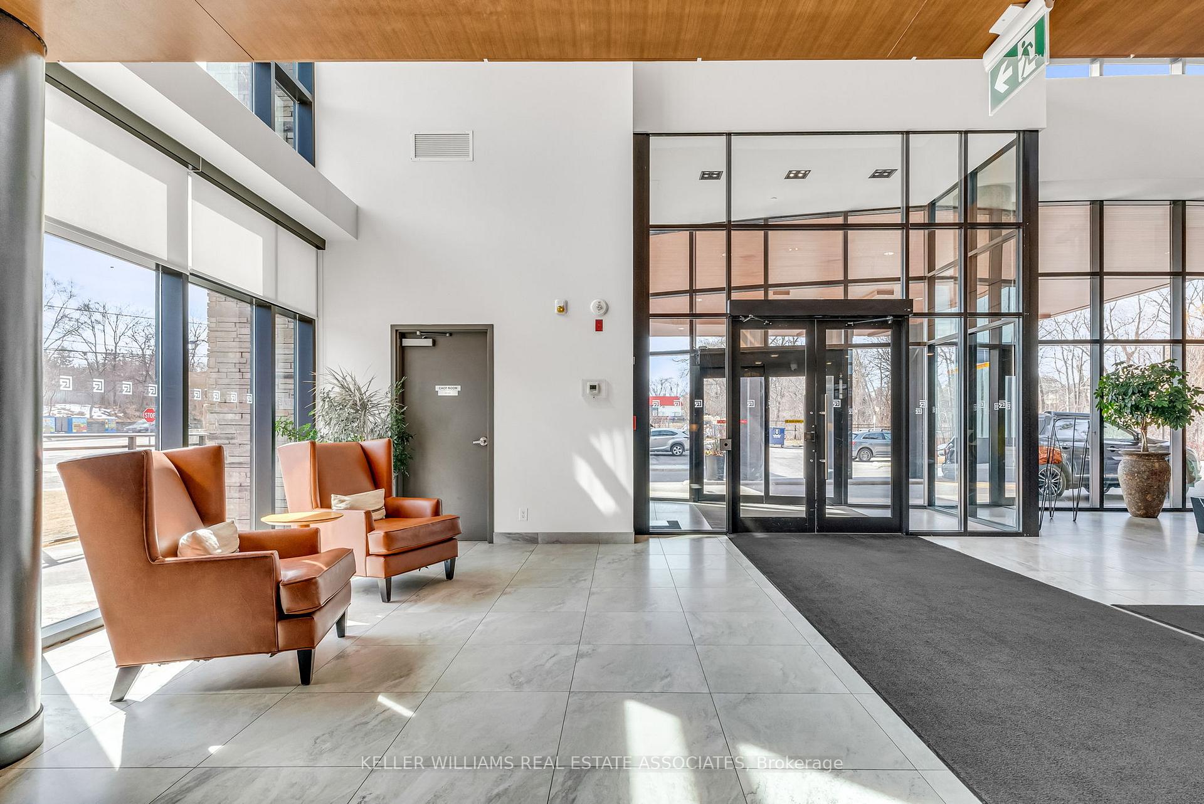 See all 50 photos
Property history
Facts and features
- ExposureWest
- LaundryIn-suite
- LockerOwned
- BalconyOpen
- Hardwood floors
- Central air
The homeCondo Apartment, Apartment, Age 6–10 years
- Type: Condo Apartment
- Style: Apartment
- Age: 6–10 years
- Living space: 600–699 sq ft
- Basement: None
- Exposure: West
InsideHardwood, In-suite laundry, Carpet free
- Flooring: Hardwood
- Laundry: In-suite laundry
- Features: Carpet free
- Rooms above ground: 5
- Bedrooms: 1 + 1 in the basement
- Bathrooms: 1
- Kitchens: 1
OutsideBrick, stone, Open
- Exterior: Brick, stone
- Balcony: Open
Parking and locker1 Parking, Underground, Parking type Owned
- Spaces: 1 Parking
- Garage: Underground
- Parking type: Owned
- Spot: 279
- Locker: Owned
- Locker unit: 169
- Locker level: 1
BuildingThe Craftsman Condos, Storeys 4, Units 293
- Name: The Craftsman Condos
- Storeys: 4
- Units: 293
- Registered: 2019
- Condo corporation: 1054
- Pets: Allowed
Heating, water and powerForced air, gas, Central air
- Heating: Forced air, gas
- Cooling: Central air
Costs and taxesTaxes $3,304 a year, Condo fee $607 a month, Heat included, water included, common elements included, parking included, building insurance included, cac included
- Taxes, 2025: $3,304 a year
- Condo fee: $607 a month
- Fee includes: Heat included, water included, common elements included, parking included, building insurance included, cac included
- HST: HST included in the price
Included in the saleFridge, stove, dishwasher, microwave/vent-hood, stacked front-loading washer & dryer, all electric light fixtures, all window coverings, & stainless steel top, movable kitchen island with two black stools. unit includes 1 parking spot & 1 locker.
- Included: Fridge, stove, dishwasher, microwave/vent-hood, stacked front-loading washer & dryer, all electric light fixtures, all window coverings, & stainless steel top, movable kitchen island with two black stools. unit includes 1 parking spot & 1 locker.
Listing detailsW12137862, Sold, May 9, 2025
- MLS® number: W12137862
- Status: Sold
- Listed on: May 9, 2025
- Days on market: 20
- Updated: May 29, 2025
- Possession: Flexible
- Occupied by: Vacant
- Listing brokerage: KELLER WILLIAMS REAL ESTATE ASSOCIATES
About this home
Unit 231, 1575 Lakeshore Road W, Mississauga (Clarkson), ON L5J 0B1
Welcome to Suite 231 at The Craftsman, an elegant, boutique-style condominium in the heart of Clarkson Village, Mississauga. This beautifully designed One Bedroom + Den offers the perfect blend of modern style, functional living, and natural beauty. Step into a bright and airy open-concept floor plan that maximizes space and comfort. The modern kitchen is a chefs delight, featuring stainless steel appliances, undermount lighting, a stylish backsplash, and a versatile movable island, perfect for meal prep or casual dining. The living and dining area seamlessly flow together, creating a welcoming space for relaxation or entertaining. One of the standout features of this suite is the oversized balcony overlooking the lush courtyard. With two sliding glass door entrances, one from the living area, and one from the bedroom, you'll enjoy an abundance of natural light and a seamless indoor-outdoor connection. This tranquil setting is ideal for unwinding with your morning coffee or hosting guests in the fresh air. This suite is designed with practicality in mind, offering in-suite laundry, a spacious den that can function as a home office or guest space, and ample storage throughout. Enjoy the ease of convenient access to the elevator and underground parking located just steps from your unit entrance, making daily living effortless. Situated along Clarkson's vibrant main strip, The Craftsman is just a short walk to an array of local restaurants, charming cafes, and boutique shops. Outdoor enthusiasts will appreciate the proximity to Rattray Marsh Conservation Area, Lakeshore Trails, and Lake Ontario. Easy access to public transit, Clarkson GO Station, and major highways make commuting a breeze. With its modern finishes, spacious balcony, and prime location, it's perfect for professionals, downsizers, or anyone seeking a stylish and convenient lifestyle in a sought-after community. Don't miss the opportunity to make this stunning condo your new home!
Ask about this home
A HOMEH agent will answer your questions about this home.
Know more about The Craftsman Condos

Condo building · 1575 Lakeshore Road W
The Craftsman Condos is a 4-storey condo with 293 suites, built in 2019 by Vandyk Properties. Right now 4 for sale and 3 for rent are on the market here.
- 4storeys
- 293suites
- $786/sq ft
- 2019built
No similar units for sale in The Craftsman Condos right now.
Around this home
Daily convenience, out of 100, from the distances below
Schools nearby
School rating, out of 10.
Helpful calculators
Your HOMEH agent

"I would see it this week."