

Unit 40A, 5205 Glen Erin Drive
Unit 40A, 5205 Glen Erin Drive
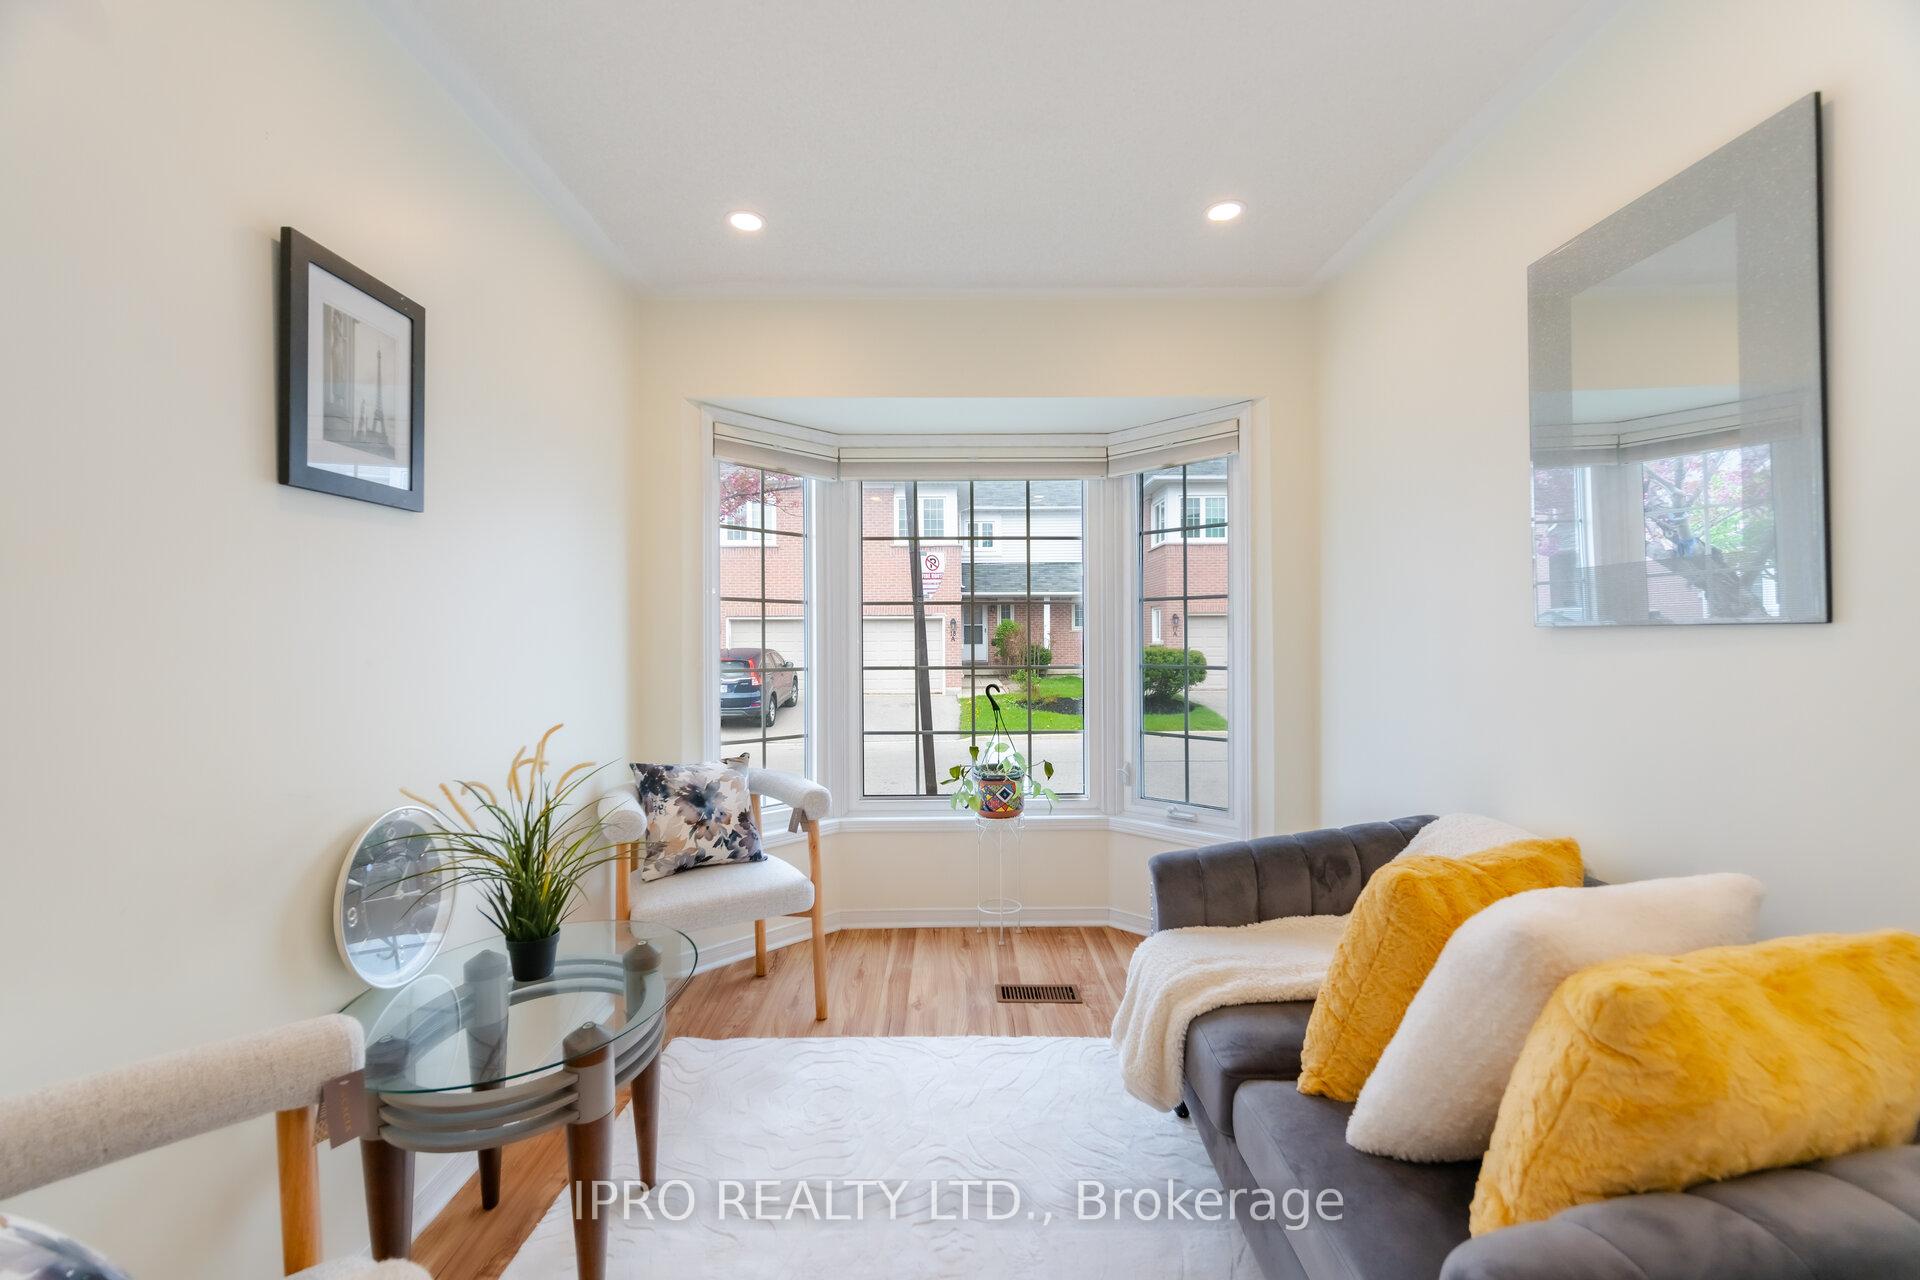 See all 48 photos
Property history
Facts and features
- BasementFinished
- Age of home16–30 years
- ExposureSouth west
- LaundryIn basement
- Central air
The homeCondo Townhouse, 2-storey, Age 16–30 years
- Type: Condo Townhouse
- Style: 2-storey
- Age: 16–30 years
- Living space: 1,400–1,599 sq ft
- Basement: Finished
- Exposure: South West
InsideCeramic, In basement, lower level, Carpet free
- Flooring: Ceramic
- Laundry: In basement, lower level
- Features: Carpet free
- Rooms above ground: 7
- Bedrooms: 3
- Bathrooms: 4
- Kitchens: 1
- Family room: Yes
OutsideBrick, Balcony None
- Exterior: Brick
- Balcony: None
Parking and locker2 Parking (1 garage + 1 drive), Built-in, Exclusive
- Spaces: 2 Parking (1 garage + 1 drive)
- Garage: Built-in
- Parking type: Exclusive
- Driveway: Private
- Locker: None
Building5205 Glen Erin Drive Townhomes, Storeys 2, Units 52
- Name: 5205 Glen Erin Drive Townhomes
- Storeys: 2
- Units: 52
- Registered: 1992
- Condo corporation: 470
- Pets: Allowed
Heating, water and powerForced air, gas, Central air
- Heating: Forced air, gas
- Cooling: Central air
Costs and taxesTaxes $4,771 a year, Condo fee $578 a month, Common elements included, building insurance included, parking included
- Taxes, 2024: $4,771 a year
- Condo fee: $578 a month
- Fee includes: Common elements included, building insurance included, parking included
- HST: HST included in the price
- Rental items: Hot water tank
Included in the saleExisting stainless steel fridge, stove, dishwsher, washer and dryer, all existing lights and fixtures. windows covering.
- Included: Existing stainless steel fridge, stove, dishwsher, washer and dryer, all existing lights and fixtures. windows covering.
NearbyHospital, library, park, place of worship, public transit, rec./commun.centre
- Close to: Hospital, library, park, place of worship, public transit, rec./commun.centre
Listing detailsW12136803, Sold, May 9, 2025
- MLS® number: W12136803
- Status: Sold
- Listed on: May 9, 2025
- Days on market: 20
- Updated: May 29, 2025
- Possession: 30-59 days
- Occupied by: Owner
- Listing brokerage: IPRO REALTY LTD.
About this home
Unit 40A, 5205 Glen Erin Drive, Mississauga (Central Erin Mills), ON L5M 5N6
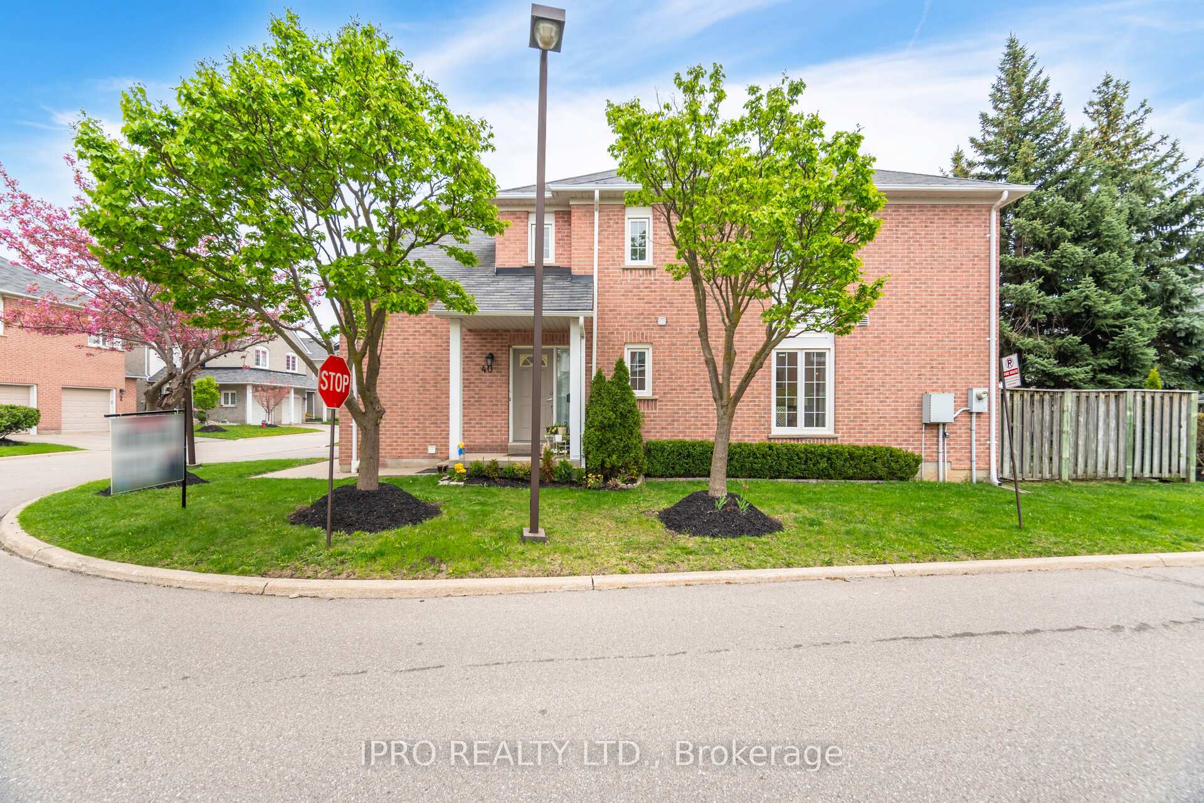
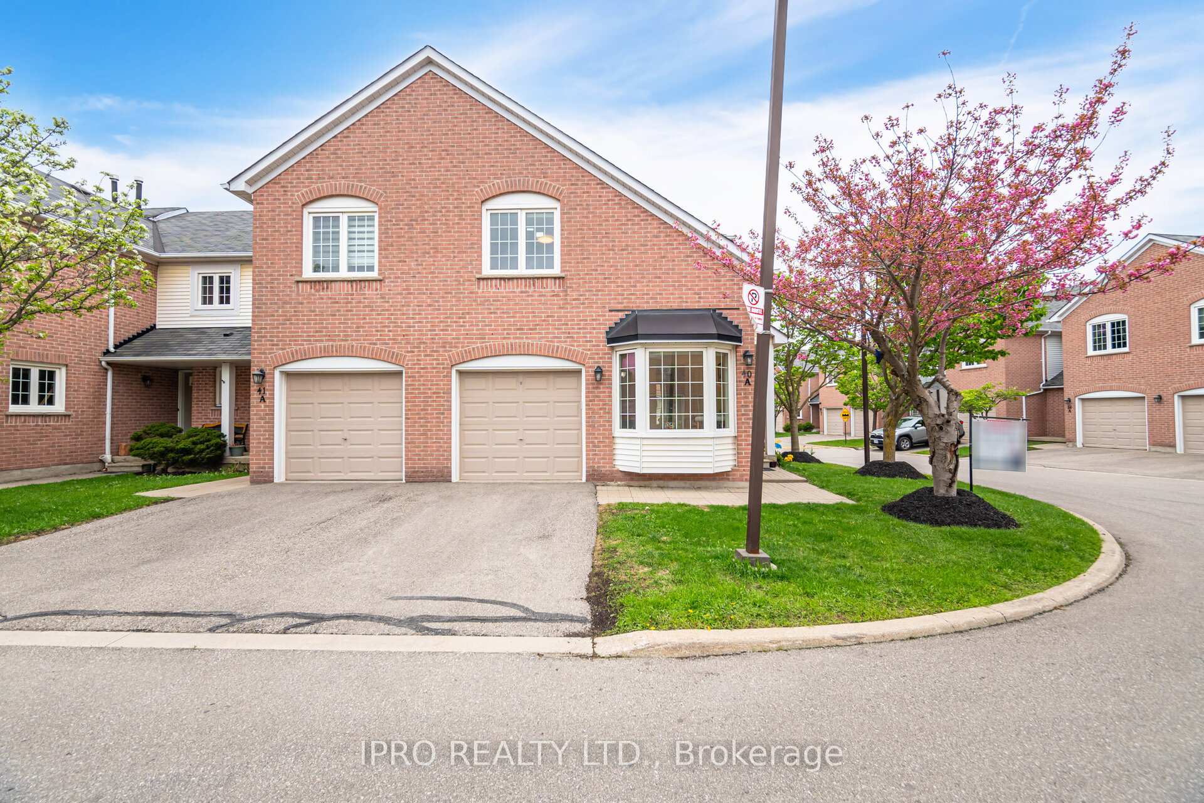
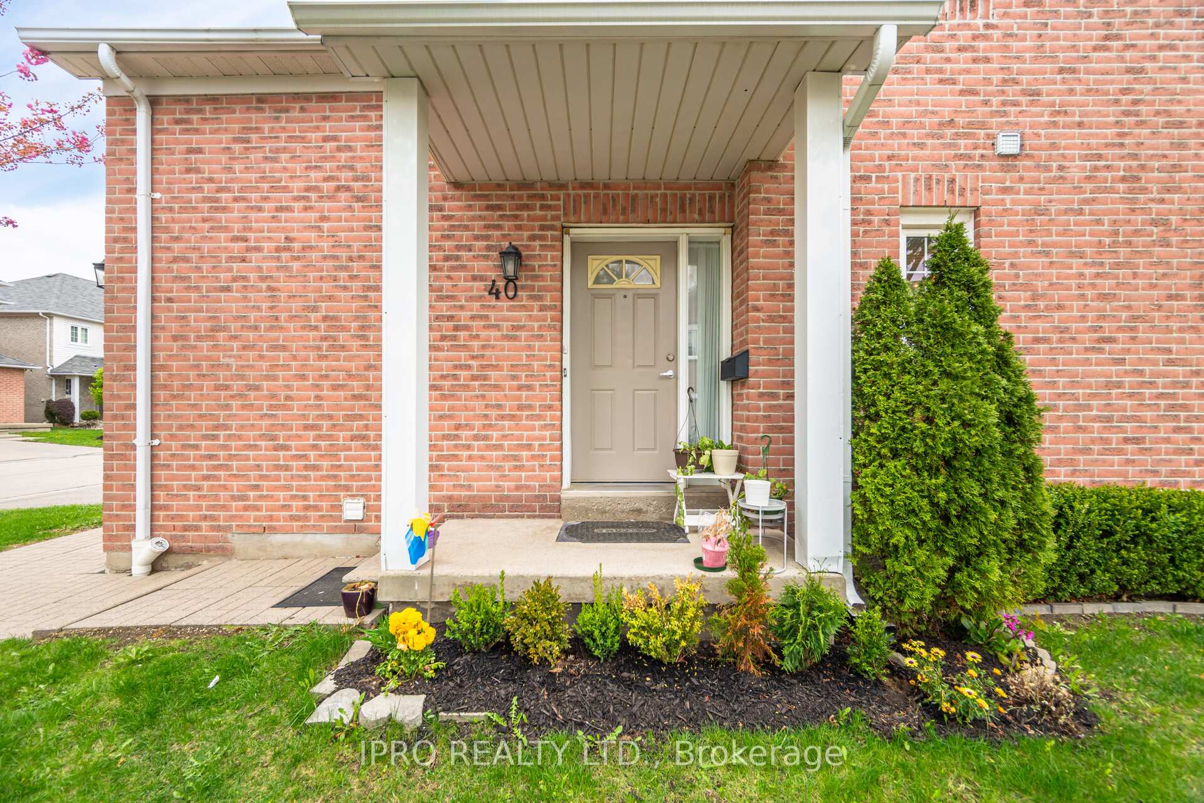
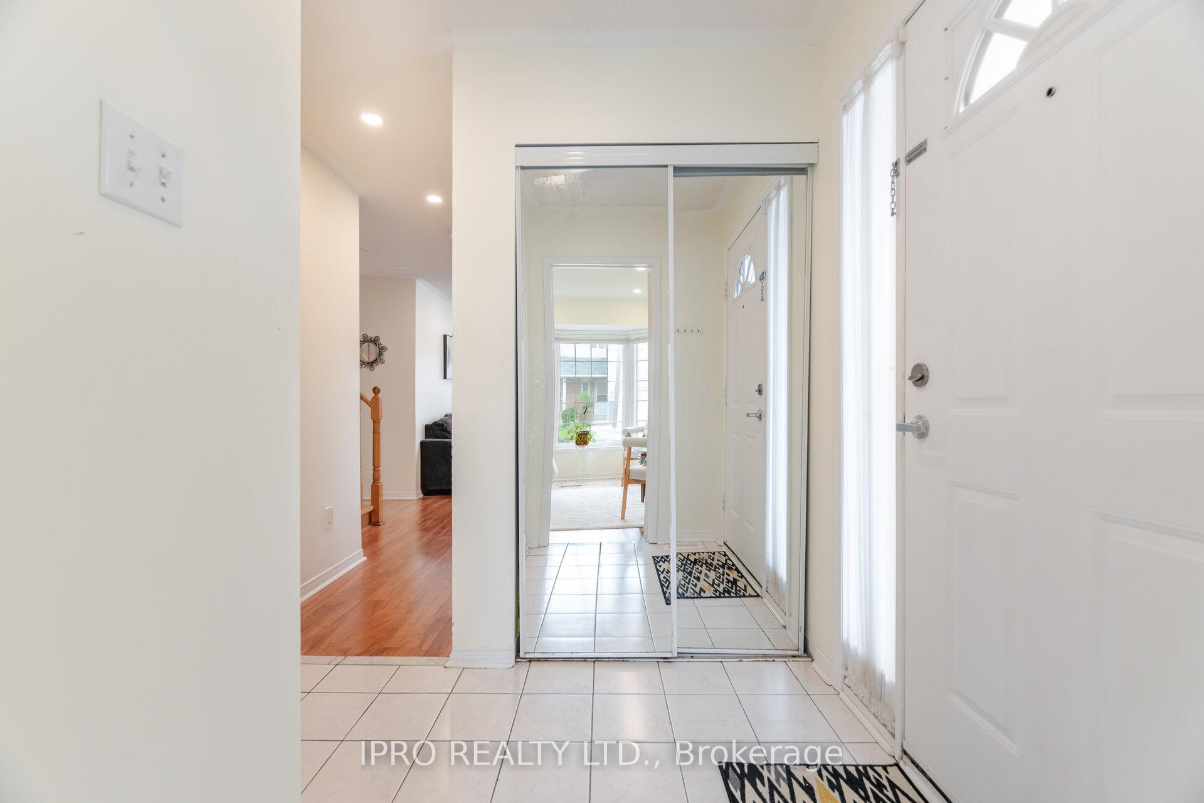
Desirable corner townhouse offering extra privacy and natural light from additional windows at excellent location in central Erin mills. This corner townhouse provides added privacy and typically commands a price premium over interior units. a functional floor plan with spacious rooms and efficient use of space very practical layout with living dinning and family room at main floor offers maximum privacy and convenience. upgraded kitchen with quartz counter top and back splash. sit and eat in breakfast area walk out to back yard. Upstairs you'll find generously sized 3 bedrooms, including corner primary suite with ample closet space with 4 pc ensuite. Finished basement with washroom offers flexibility for multigenerational living & perfect for a media room, home office, or guest suite. Corner unit advantage with an extended private backyard, ideal for entertaining or family time. Next to top rated schools John Fraser secondary school, St. Gonzaga, Erin mills town center, Erin meadows community center, wall mart,bus stop, shopping center. Enjoy Swimming pool in the complex. Must see before it gets sold.
Ask about this home
A HOMEH agent will answer your questions about this home.
Know more about 5205 Glen Erin Drive Townhomes
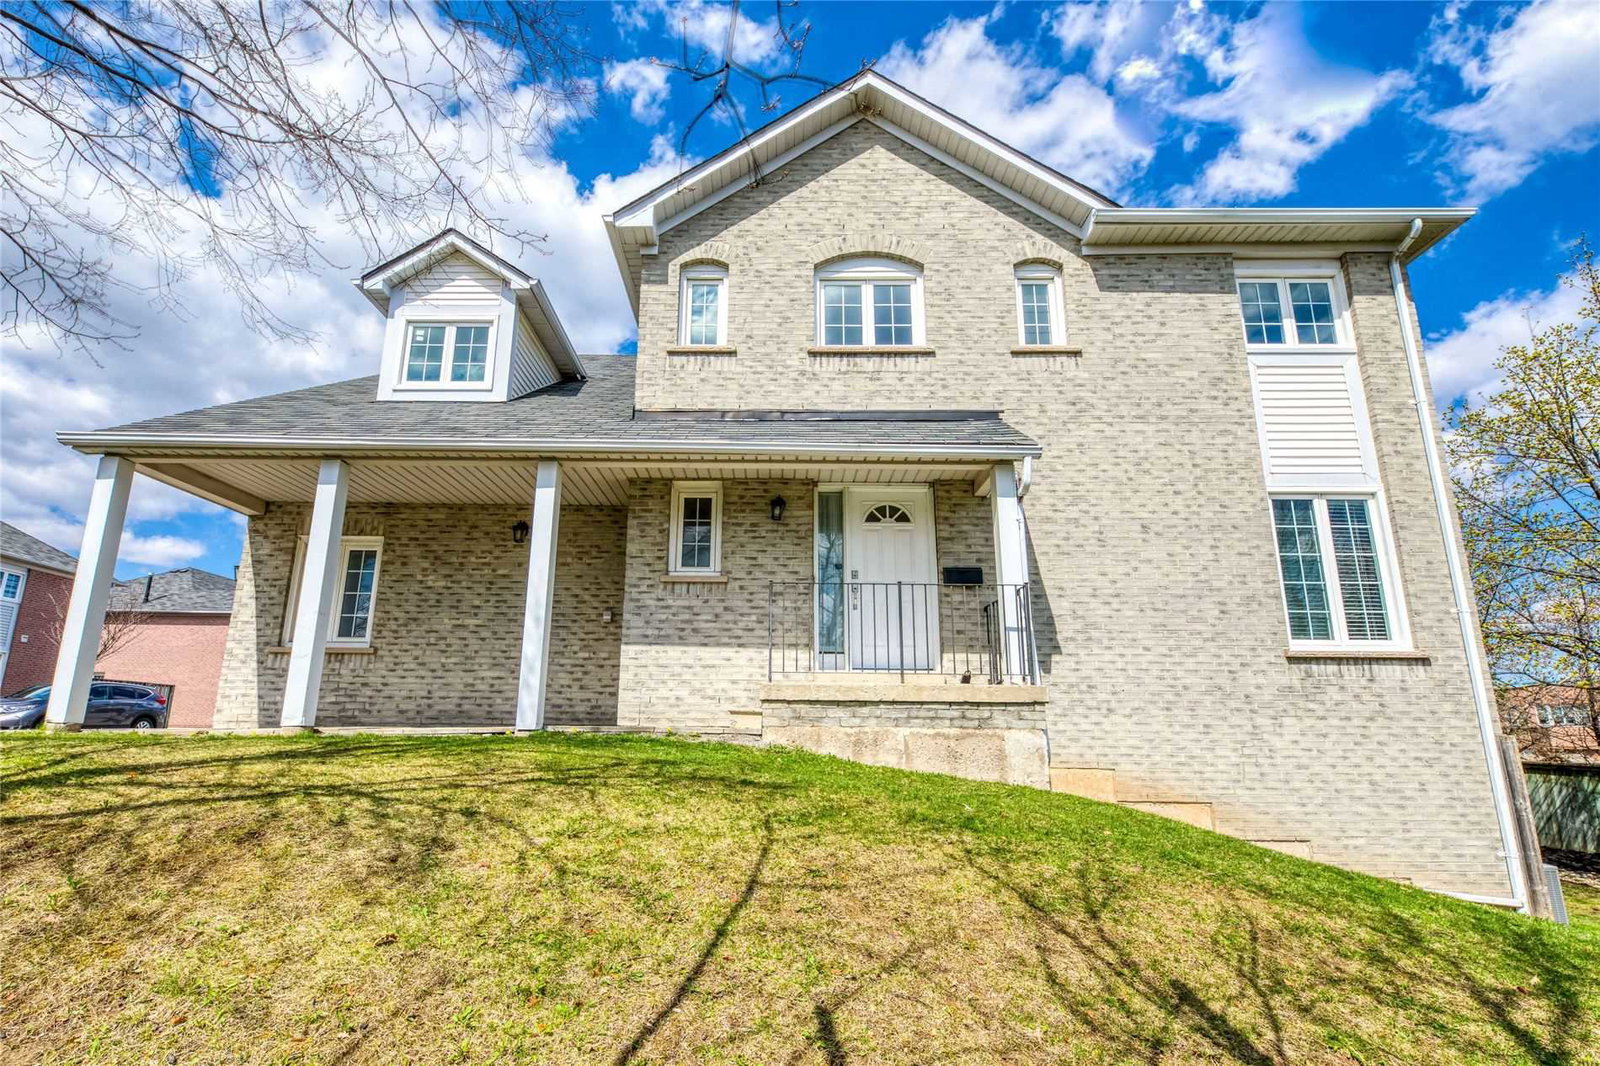
Condo building · 5205 Glen Erin Drive
5205 Glen Erin Drive Townhomes is a 2-storey condo with 52 suites, built in 1992. No units are on the market here right now.
- 2storeys
- 52suites
- 1992built
No similar units for sale in 5205 Glen Erin Drive Townhomes right now.
Around this home
Daily convenience, out of 100, from the distances below
Schools nearby
School rating, out of 10.
Helpful calculators
Your HOMEH agent

"I would see it this week."