

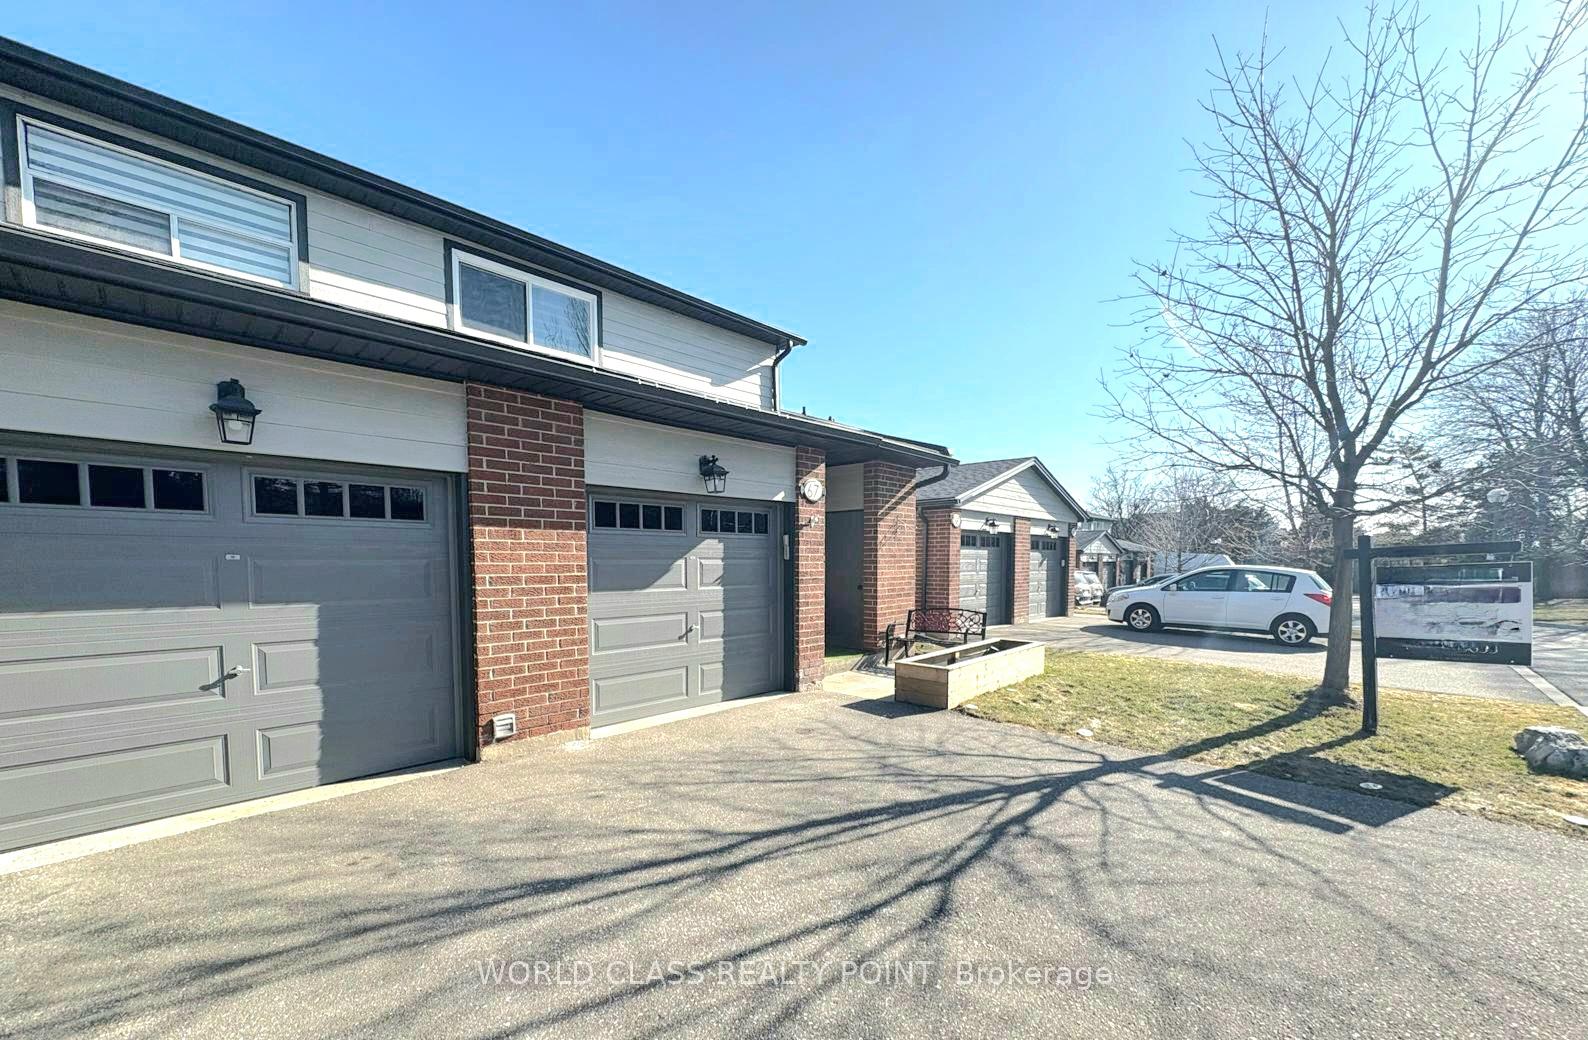
Unit 67, 525 Meadows Boulevard
Unit 67, 525 Meadows Boulevard
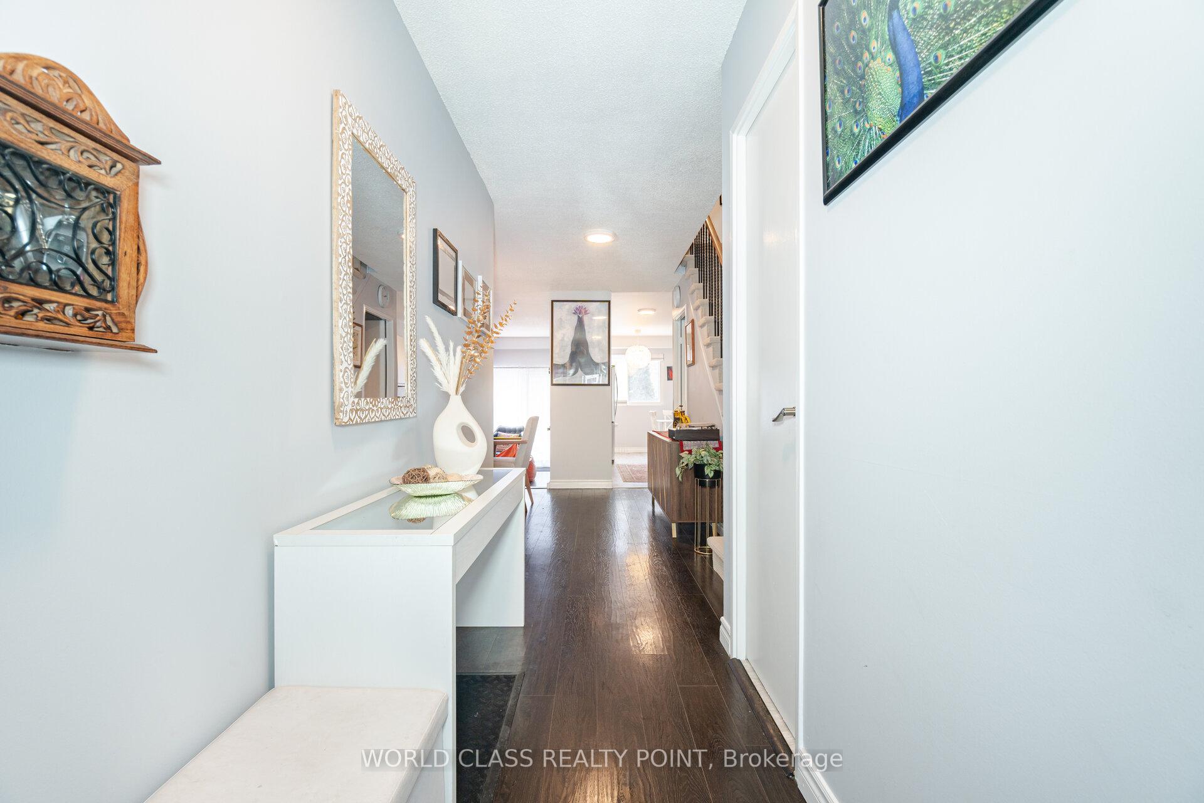
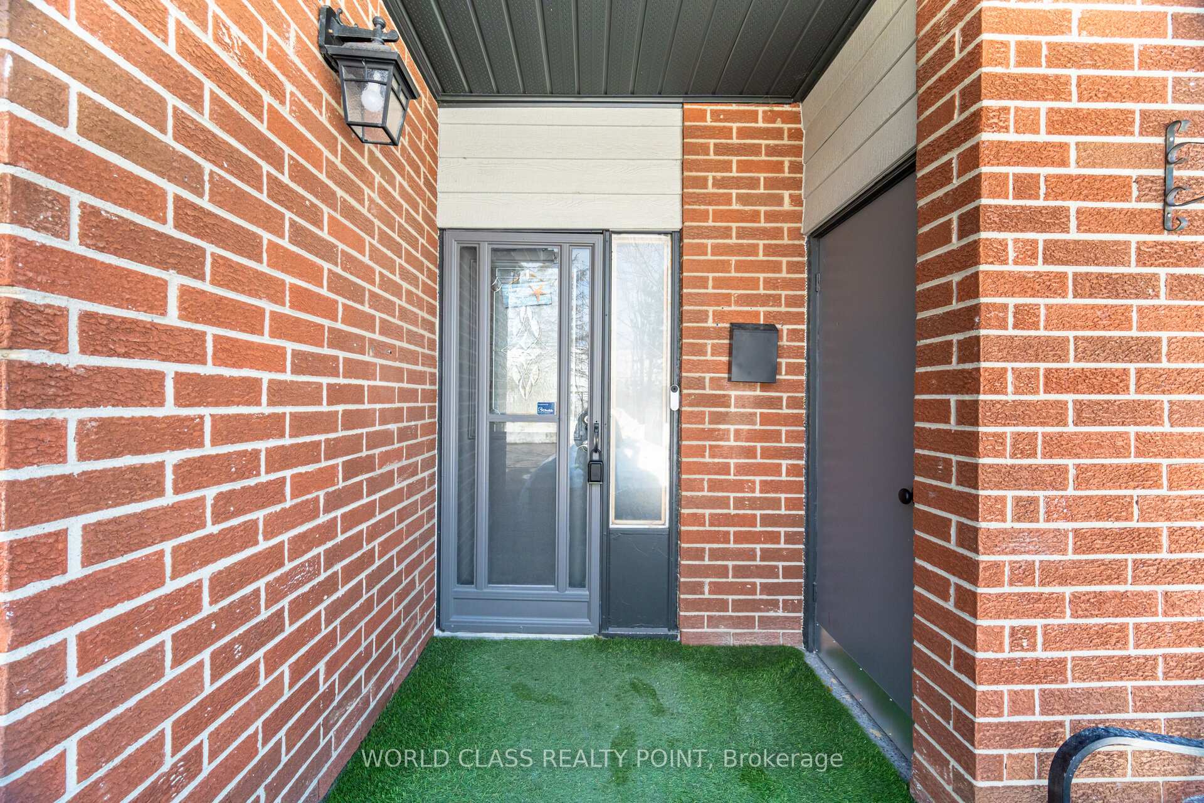
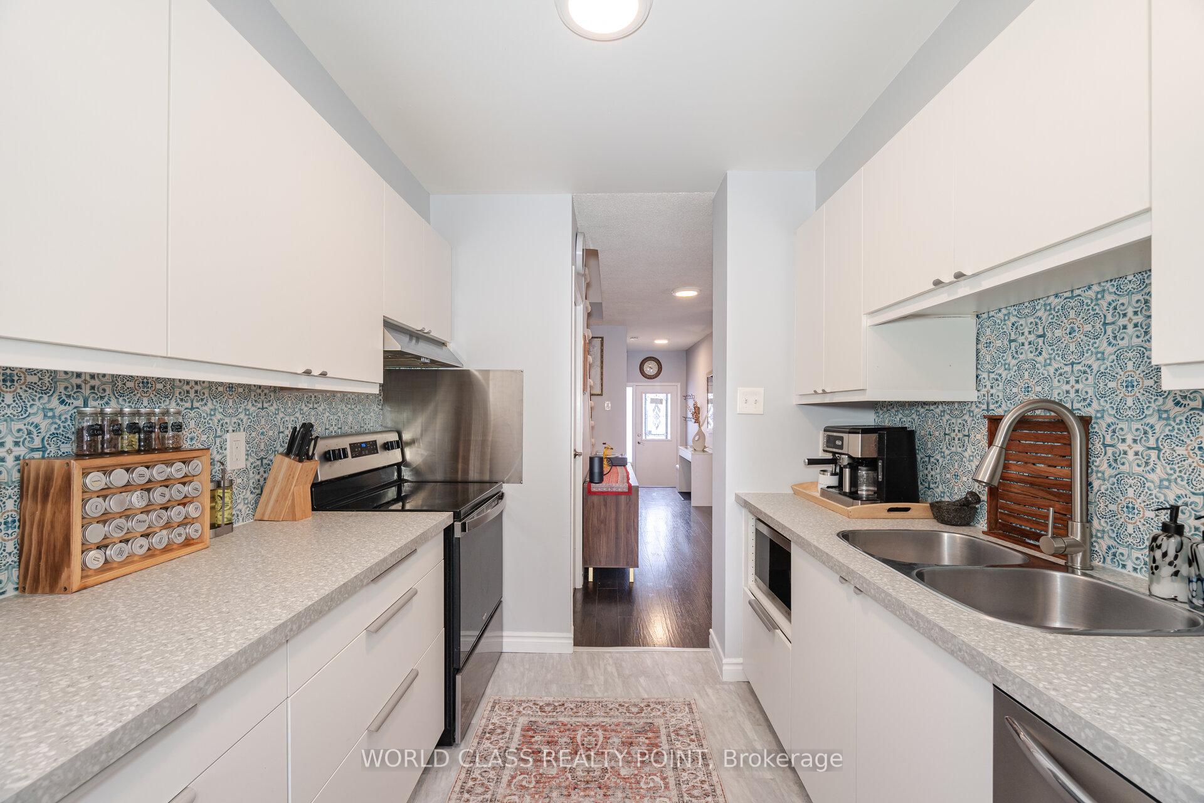
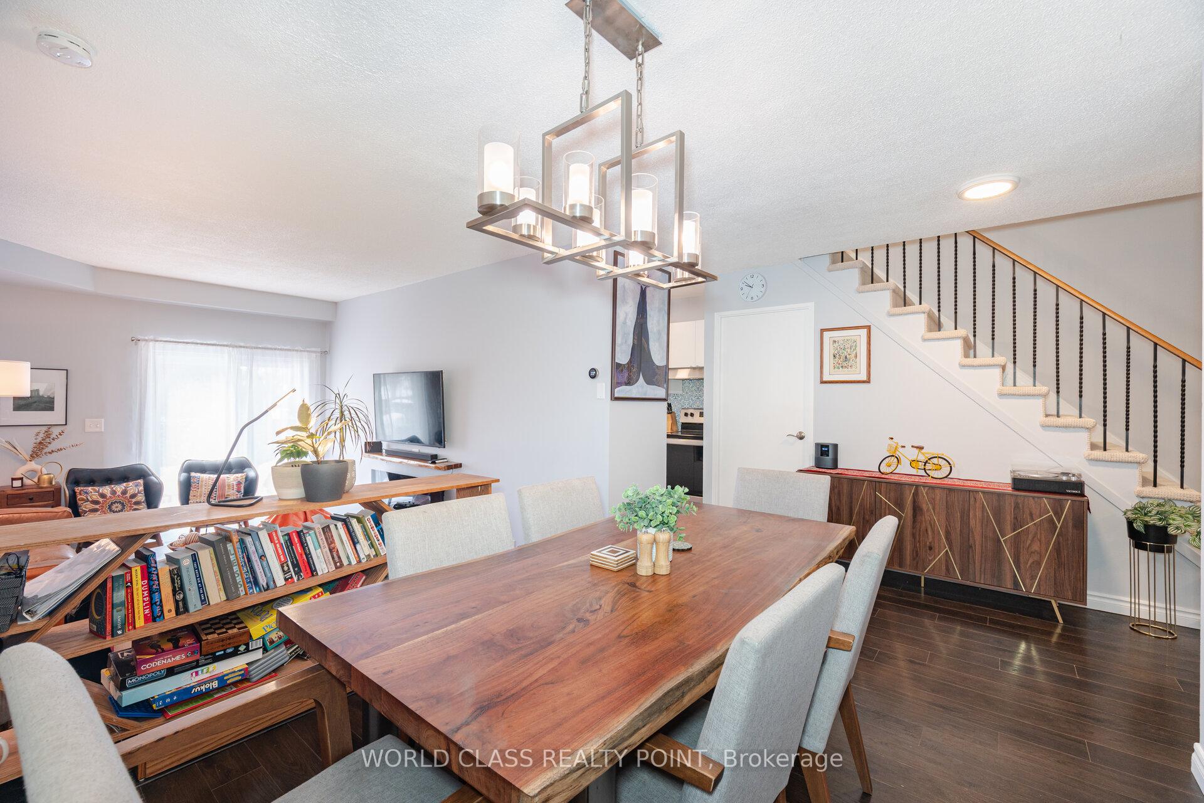 See all 40 photos
Property history
Facts and features
- BasementFinished
- ExposureNorth
- LaundryIn basement
- LockerEnsuite
- Fireplace
- Central air
The homeCondo Townhouse, 2-storey, 1,200–1,399 sq ft
- Type: Condo Townhouse
- Style: 2-storey
- Living space: 1,200–1,399 sq ft
- Basement: Finished, full
- Exposure: North
- View: Trees/woods
InsideFireplace Yes, electric, Tile, Parquet, In basement
- Fireplace: Yes, electric
- Flooring: Tile, Parquet
- Laundry: In basement
- Features: Separate heating controls, separate hydro meter, storage, water heater
- Security: Carbon monoxide detectors, smoke detector
- Rooms above ground: 7
- Rooms in the basement: 1
- Bedrooms: 3 + 1 in the basement
- Bathrooms: 3
- Kitchens: 1
OutsideBrick, Asphalt shingle, Terrace
- Exterior: Brick
- Roof: Asphalt shingle
- Balcony: Terrace
- Features: Patio, privacy
Parking and locker2 Parking (1 garage + 1 drive), Attached, Parking type Owned
- Spaces: 2 Parking (1 garage + 1 drive)
- Garage: Attached
- Parking type: Owned
- Driveway: Private
- Locker: Ensuite
BuildingForestview Village Townhomes, Storeys 2, Units 75
- Name: Forestview Village Townhomes
- Storeys: 2
- Units: 75
- Registered: 1978
- Condo corporation: 189
- Amenities: Visitor parking
- Pets: Allowed
Heating, water and powerForced air, gas, Central air
- Heating: Forced air, gas
- Cooling: Central air
Costs and taxesTaxes $4,050 a year, Condo fee $623 a month, Building insurance included, parking included, water included
- Taxes, 2024: $4,050 a year
- Condo fee: $623 a month
- Fee includes: Building insurance included, parking included, water included
- HST: HST included in the price
Included in the saleIncludes all existing electrical light fixtures, all existing window coverings, all existing appliances including stainless-steel stove, stainless-steel fridge, stainless-steel dishwasher, lg washer and dryer, central air conditioner, electric fireplace. low maintenance fees include water
- Included: Includes all existing electrical light fixtures, all existing window coverings, all existing appliances including stainless-steel stove, stainless-steel fridge, stainless-steel dishwasher, lg washer and dryer, central air conditioner, electric fireplace. low maintenance fees include water
NearbyArts centre, fenced yard, library, park, public transit, place of worship
- Close to: Arts centre, fenced yard, library, park, public transit, place of worship
Listing detailsW12168106, Sold, May 23, 2025
- MLS® number: W12168106
- Status: Sold
- Listed on: May 23, 2025
- Days on market: 6
- Updated: May 29, 2025
- Possession: Flexible
- Occupied by: Owner
- Listing brokerage: WORLD CLASS REALTY POINT
About this home
Unit 67, 525 Meadows Boulevard, Mississauga (Rathwood), ON L4Z 1H2
Welcome to your future home! Nestled in a family-friendly neighborhood, this well-maintained 3-bedroom 3-bathroom with finished basement, townhouse is the perfect place to grow your family or start one! As you step inside, the wood floors in the hallway guide you to the heart of the home. The open dining area, overlooking the sunken living room, creates an ideal space for entertaining family and friends. The kitchen, with its stainless steel appliances, also features a cozy eat-in area. As you walk through the living room and past the fireplace, you'll enjoy open views within your fully fenced backyard, offering greenery and privacy with no neighbors behind! The front of the home is free from any homes, giving you the kind of seclusion most people dream of! After a busy day, retreat upstairs to find 3 spacious and functional bedrooms. The master bedroom includes a closet with built-in shelving to accommodate your wardrobe. The second and third bedrooms also offer ample space and are finished with laminate/wood flooring. The second-floor bathroom has recently been renovated for a fresh, modern feel. The finished basement features newly installed laminate flooring and includes an open recreation room, a 3-piece bathroom, a full laundry suite with full-sized washer and dryer, and plenty of storage space for your extra belongings. For your convenience, there's a private driveway and garage, providing plenty of parking. There is also a storage locker conveniently located by the front door and the home has been freshly painted. Conveniently located to Square One, Restaurants, Hwy 403, and Public Transit - simply move in and enjoy this beautiful home! Many updates/upgrades in the last 4 years include: Roof (2023)-Furnace(2021)-Windows(2022)-Outside Siding(2024)-Flooring Main Floor(2020)-Staircase Carpet(2025)-Basement Flooring(2025)-Kitchen Cabinets/Countertop(2020)-Fridge(2020)-Stove(2020)-Dishwasher(2023)-Washer/Dryer(2020),Garage Door (2023)
Ask about this home
A HOMEH agent will answer your questions about this home.
Know more about Forestview Village Townhomes
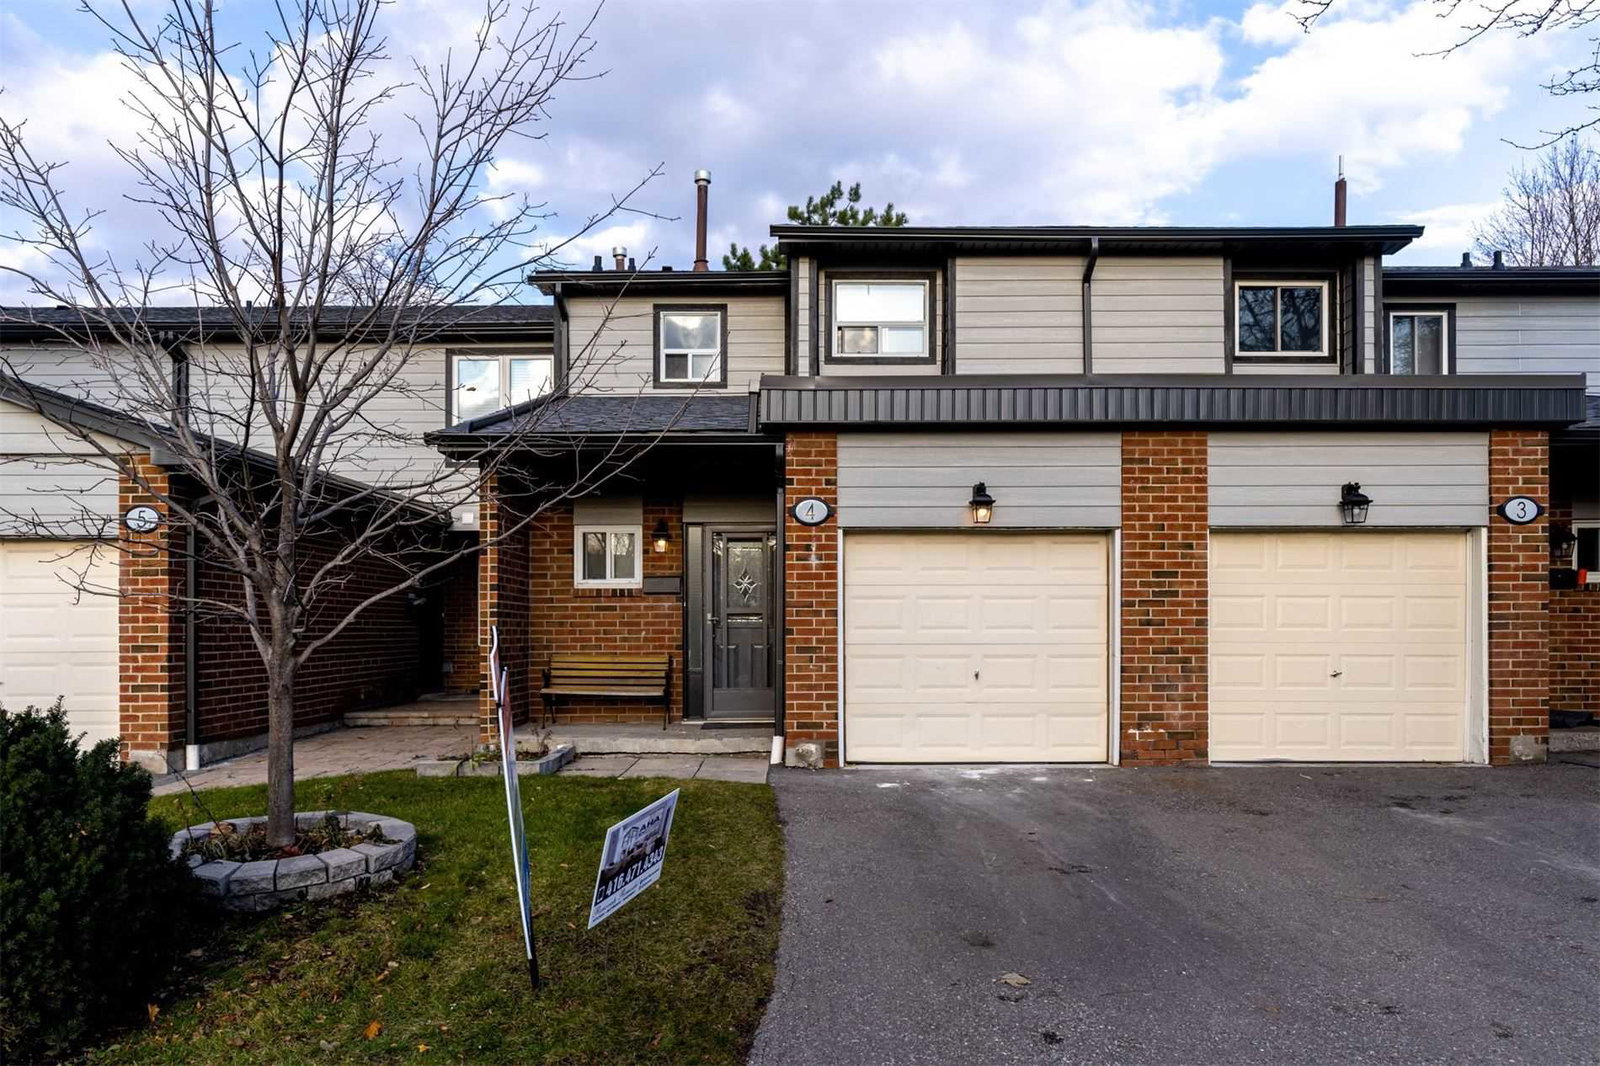
Condo building · 525 Meadows Boulevard
Forestview Village Townhomes is a 2-storey condo with 75 suites, built in 1978. Right now 1 for sale is on the market here.
- 2storeys
- 75suites
- $562/sq ft
- 1978built
No similar units for sale in Forestview Village Townhomes right now.
Around this home
Daily convenience, out of 100, from the distances below
Schools nearby
School rating, out of 10.
Helpful calculators
Your HOMEH agent

"I would see it this week."