

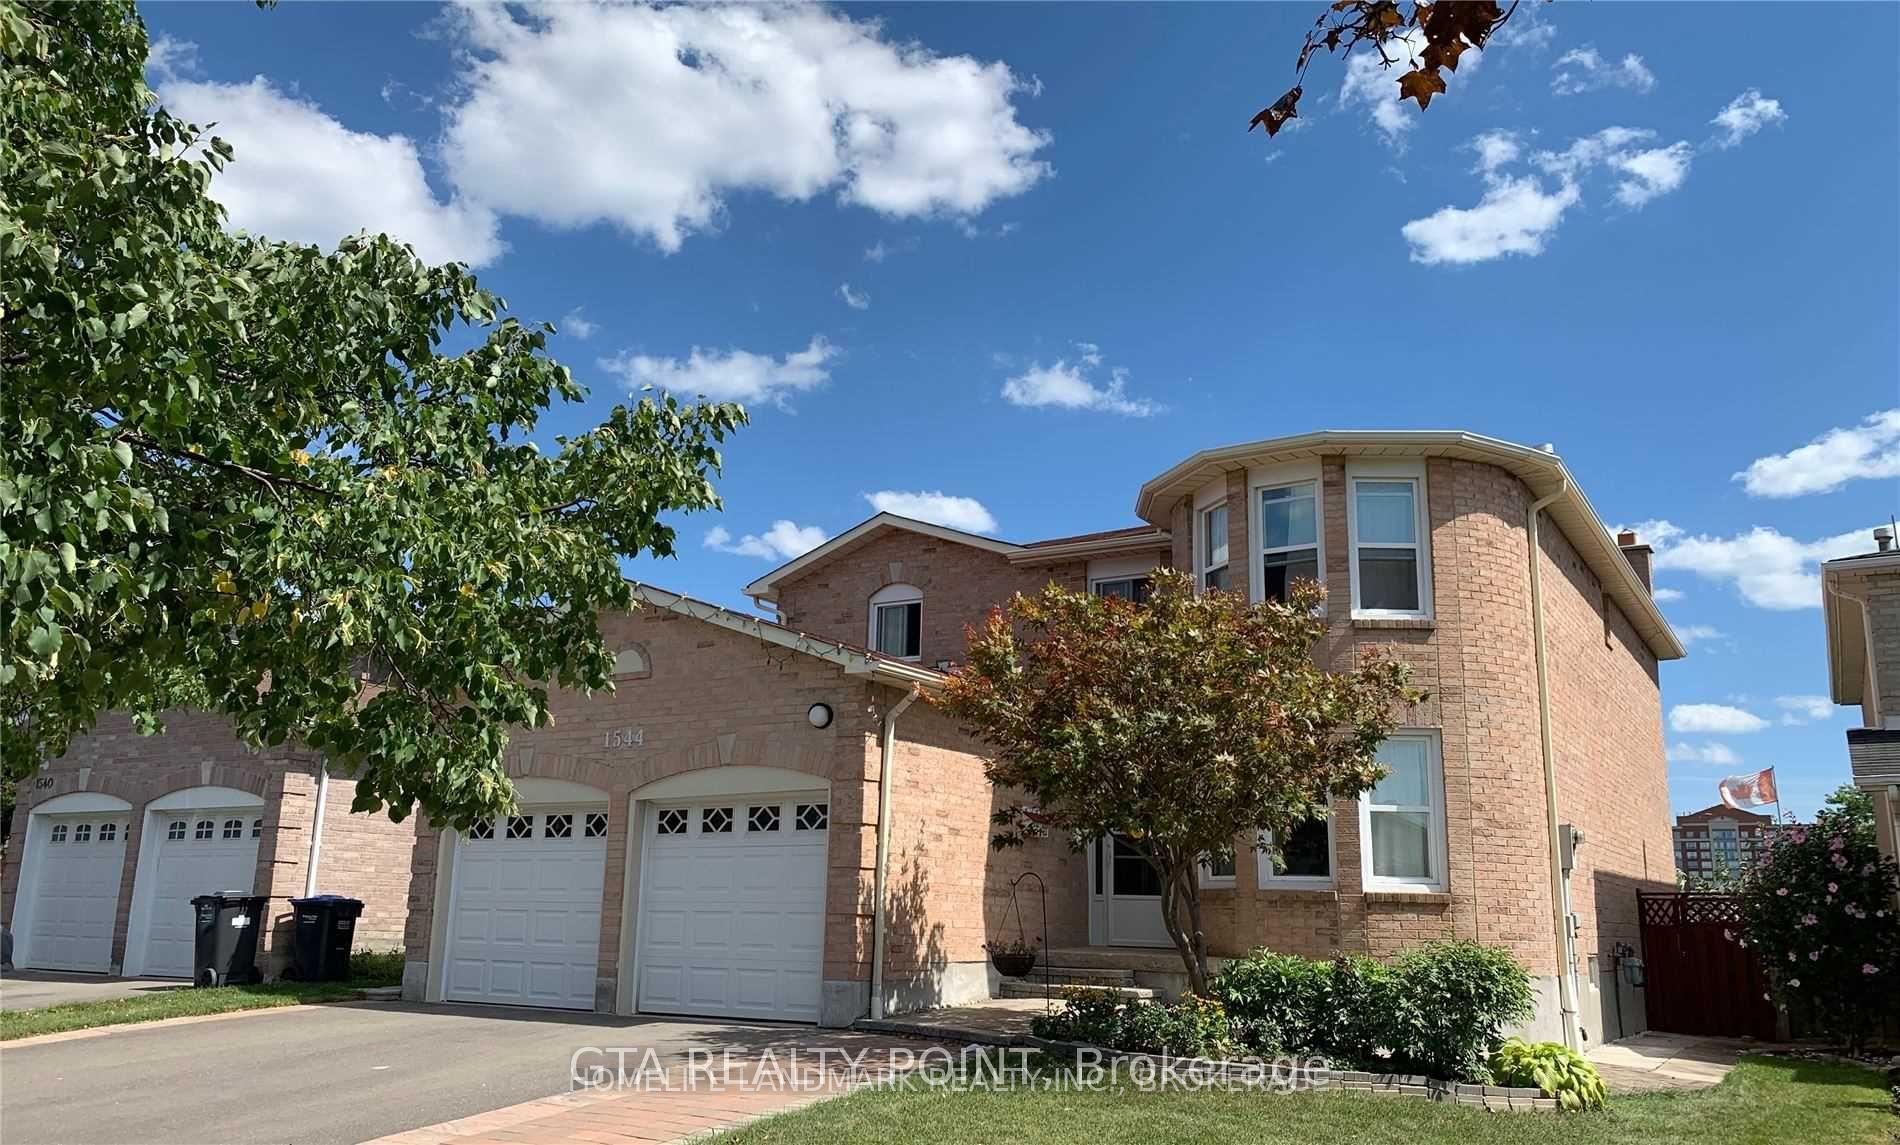
1544 Princelea Place
Detached Terminated
1/31544 Princelea Place
Detached Terminated
 See all 3 photos
4+2 Bedrooms
4 Bathrooms
2 Garage
— sq.ft
45.01×111.55 ft
$8,690/yr
Property history
- $1,499,900TerminatedList: 2024-12-17|End: 2024-12-31|14 daysW11894944
Facts and features
- BasementWalk-out
- Water, sewerMunicipal
- HeatingForced air
- CoolingCentral air
What stands out
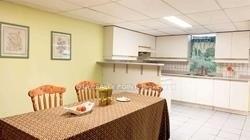
- Second kitchen
- Hardwood floors
- Fireplace
- Central air
The homeDetached, 2-storey, Finished with walk-out
- Type: Detached
- Style: 2-storey
- Basement: Finished with walk-out
InsideFireplace Yes, Hardwood, Ceramic, Other
- Fireplace: Yes
- Flooring: Hardwood, Ceramic
- Features: Other
- Rooms above ground: 8
- Rooms in the basement: 2
- Bedrooms: 4 + 2 in the basement
- Bathrooms: 4
- Kitchens: 2
- Family room: Yes
Outside and lotBrick, Shingles, Other
Outside
- Exterior: Brick
- Roof: Shingles
- Foundation: Other
- Size: 45.01 × 111.55 ft
Parking2 Garage, Attached, Private
- Spaces: 2 Garage
- Garage: Attached
- Driveway: Private
Heating, water and powerForced air, gas, Central air, Municipal water
- Heating: Forced air, gas
- Cooling: Central air
- Water: Municipal water
- Sewer: Municipal sewer
Costs and taxesTaxes $8,690 a year, Hot water heater.
- Taxes, 2024: $8,690 a year
- Rental items: Hot water heater.
Included in the saleSs fridge, stove, dishwasher, washer, dryer, all electrical light fixtures, all window coverings, central air conditioner, central vacuum with attachment and all permanent fixtures attached to the property.
- Included: Ss fridge, stove, dishwasher, washer, dryer, all electrical light fixtures, all window coverings, central air conditioner, central vacuum with attachment and all permanent fixtures attached to the property.
Listing detailsW11894944, Terminated, Dec 17, 2024
- MLS® number: W11894944
- Status: Terminated
- Listed on: Dec 17, 2024
- Days on market: 14
- Updated: Dec 31, 2024
- Possession: 2025-02-28 / February 28, 2025
- Occupied by: Owner
- Listing brokerage: GTA REALTY POINT
About this home
1544 Princelea Place, Mississauga (East Credit), ON L5M 3N9
Other
Quality Built Home Aprox.3,000 Sq Ft. Walk 1Min To Credit River & Trail. Excellent School Zone For A Family With Kids. French Immersion At Vista Heights Ps. Extended French At St Rose Of Lima E.S & St Aloysius Gonzaga S.S. Ib Program At St Francis Xavier S.S. Above Schools Have School Bus Services Available. The Home High School, St Joseph S.S, Which Also Provides Ap Program, Within Walking Distance.
Read more
Ask about this home
A HOMEH agent will answer your questions about this home.
Ask a question
Thinking of selling your home?See what your home is worth today.
Around this home
Creditview/Eglinton
Errands
Parks
Schools
Daily convenience, out of 100, from the distances below
ParkRosebush Common · 3 within 1 km11 min walk701 m
GroceryMarché Adonis11 min walk669 m
SchoolSherwood Mills Public School9 min walk550 m
PharmacyRexall11 min walk666 m
Cafés & foodMcDonald's · 6 within 1 km8 min walk495 m
Gym & rec centreSplash Pad17 min walk1.0 km
WalkDriveStraight-line distance, open map data
Grocery0.7 km
Park0.7 km
Coffee0.5 km
Dining0.6 km
Schools nearby
School rating, out of 10.
Sherwood Mills Public Schoolelementary · Public · 0.6 km
—
St Herbert Schoolelementary · Private · 0.8 km
6.2/10Fair
Fallingbrook Middle Schoolelementary · Public · 1.0 km
—
Contact agent
Helpful calculators
Mortgage
Affordability
Closing costs
Land transfer tax
Property tax
Down payment
CMHC insurance
Stress test
Cashback Rebate
Your HOMEH agent

KimHOMEH agent · Mississauga
"I would see it this week."
Ask Kim