

1601 Wintergrove Gardens
1601 Wintergrove Gardens
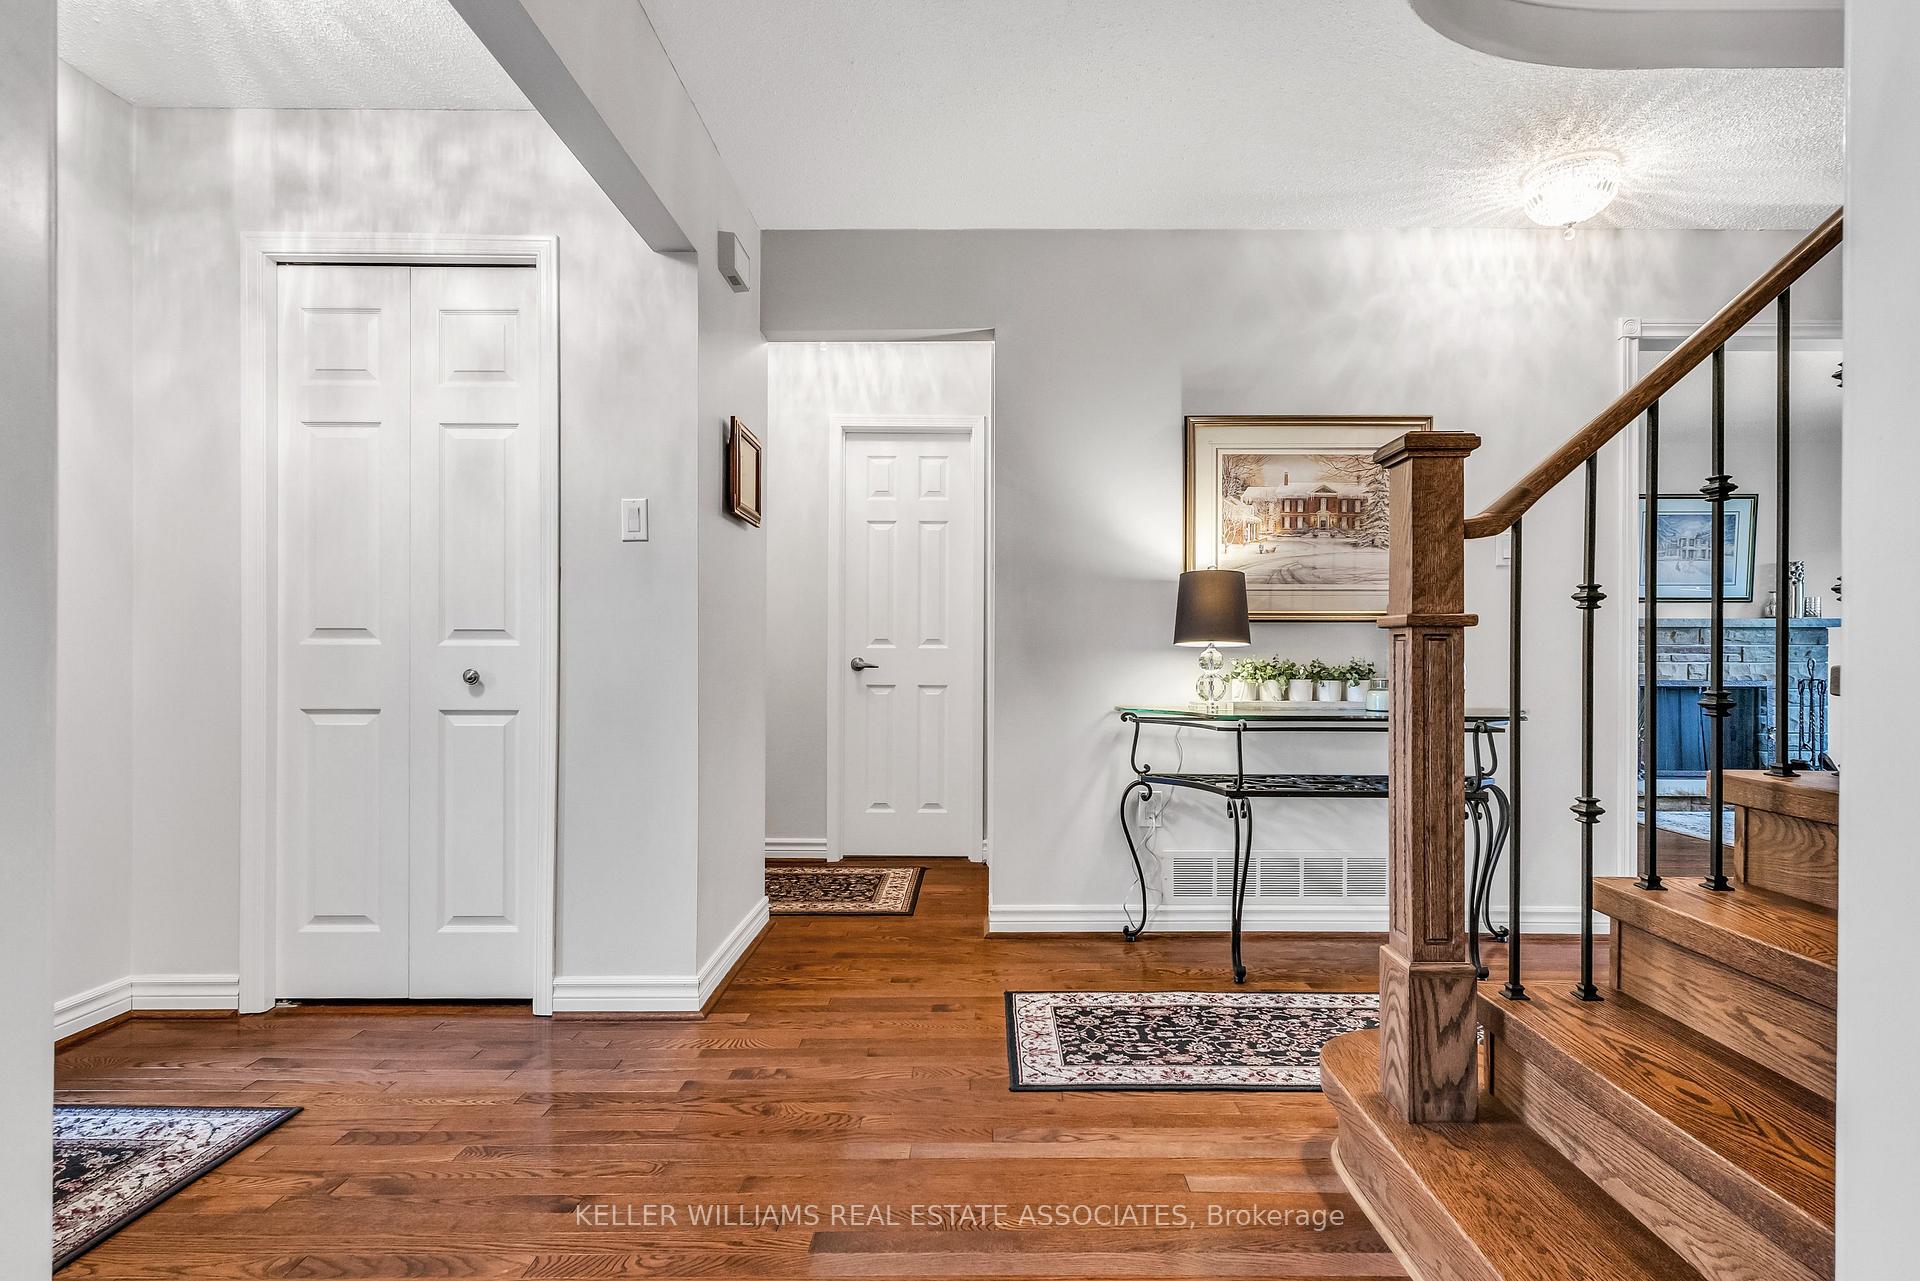 See all 40 photos
Property history
Facts and features
- BasementFinished
- Age of home31–50 years
- Water, sewerMunicipal
- Lot shapeIrregular
- Hardwood floors
- Fireplace
- Central air
The homeDetached, 2-storey, Age 31–50 years
- Type: Detached
- Style: 2-storey
- Age: 31–50 years
- Living space: 2,000–2,500 sq ft
- Basement: Finished
InsideFireplace Yes, wood, natural gas, family room, rec room, Hardwood, Broadloom, Main level
- Fireplace: Yes, wood, natural gas, family room, rec room
- Flooring: Hardwood, Broadloom
- Laundry: Main level
- Features: Auto garage door remote
- Rooms above ground: 12
- Bedrooms: 4
- Bathrooms: 4
- Kitchens: 1
- Family room: Yes
Outside and lotBrick, Asphalt shingle, Poured concrete
- Exterior: Brick
- Roof: Asphalt shingle
- Foundation: Poured concrete
- Features: Landscaped, lawn sprinkler system, landscape lighting
- Size: 33.73 × 124.84 ft
- Shape: Irregular
Parking2 Garage, Attached, Private double
- Spaces: 2 Garage
- Garage: Attached
- Driveway: Private double
Heating, water and powerForced air, gas, Central air, Municipal water
- Heating: Forced air, gas
- Cooling: Central air
- Water: Municipal water
- Sewer: Municipal sewer
Costs and taxesTaxes $6,702 a year, HST included in the price
- Taxes, 2024: $6,702 a year
- HST: HST included in the price
Included in the saleLight fixtures, existing blinds and california shutters, garage door openers, shelving in garage and utility bench in furnace room, existing appliances: dishwasher, oven, built-in microwave, refrigerator & front load washing machine and dryer., Second fridge and freezer in basement.
- Included: Light fixtures, existing blinds and california shutters, garage door openers, shelving in garage and utility bench in furnace room, existing appliances: dishwasher, oven, built-in microwave, refrigerator & front load washing machine and dryer.
- Not included: Second fridge and freezer in basement.
NearbyHospital, park, place of worship, public transit, school, rec./commun.centre
- Close to: Hospital, park, place of worship, public transit, school, rec./commun.centre
Listing detailsW10430349, Sold, Nov 19, 2024
- MLS® number: W10430349
- Status: Sold
- Listed on: Nov 19, 2024
- Days on market: 42
- Updated: Dec 31, 2024
- Possession: Flexible
- Occupied by: Owner
- Listing brokerage: KELLER WILLIAMS REAL ESTATE ASSOCIATES
About this home
1601 Wintergrove Gardens, Mississauga (East Credit), ON L5M 3Z9
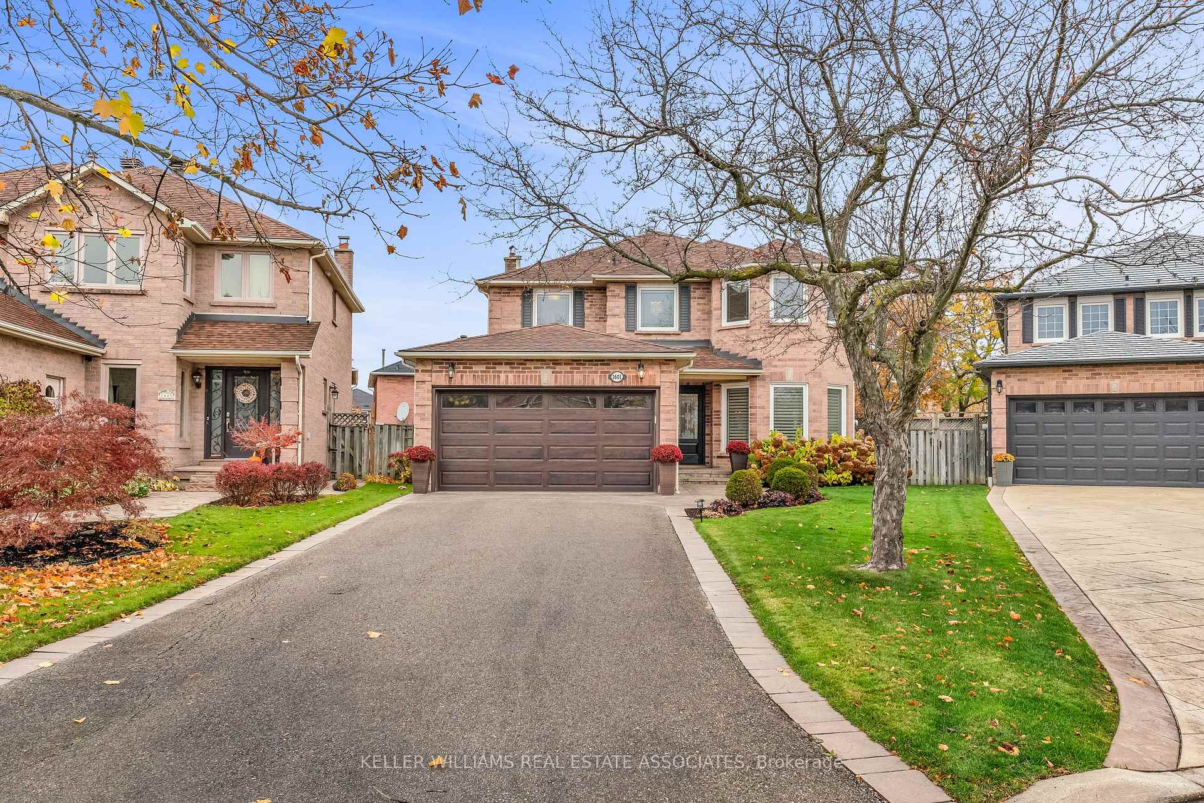
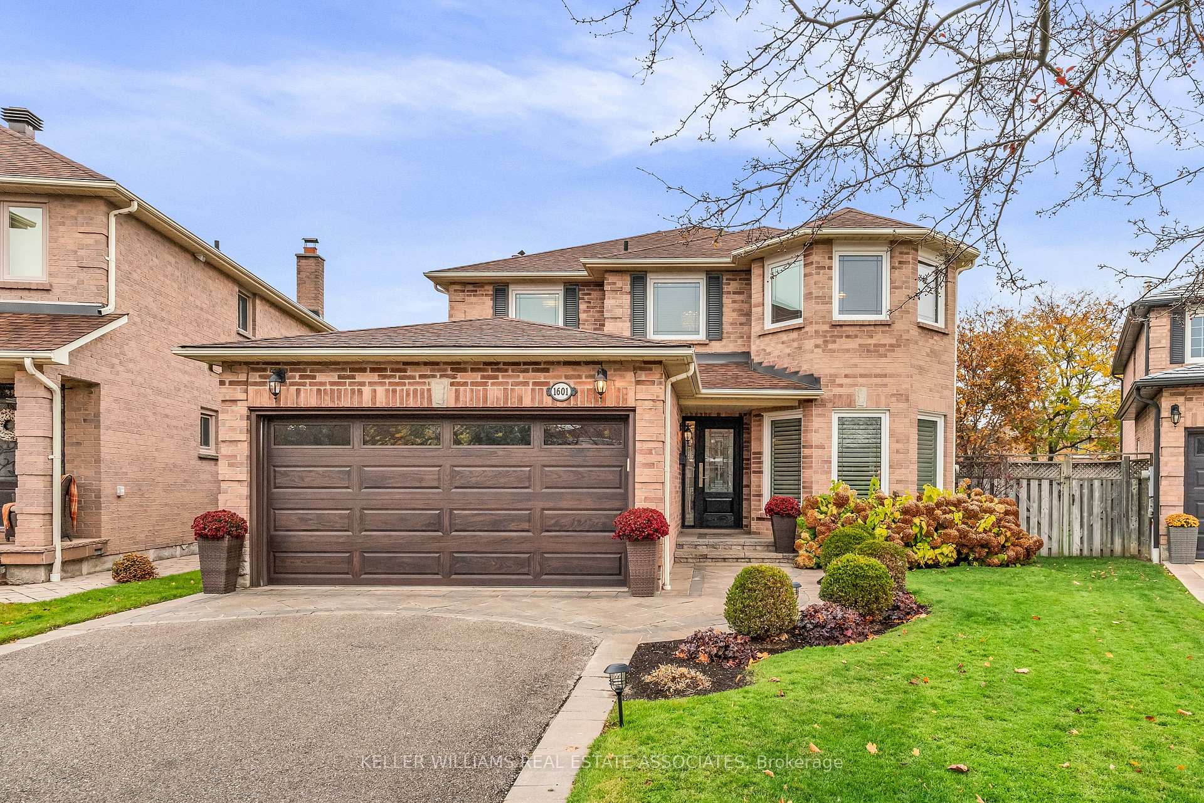
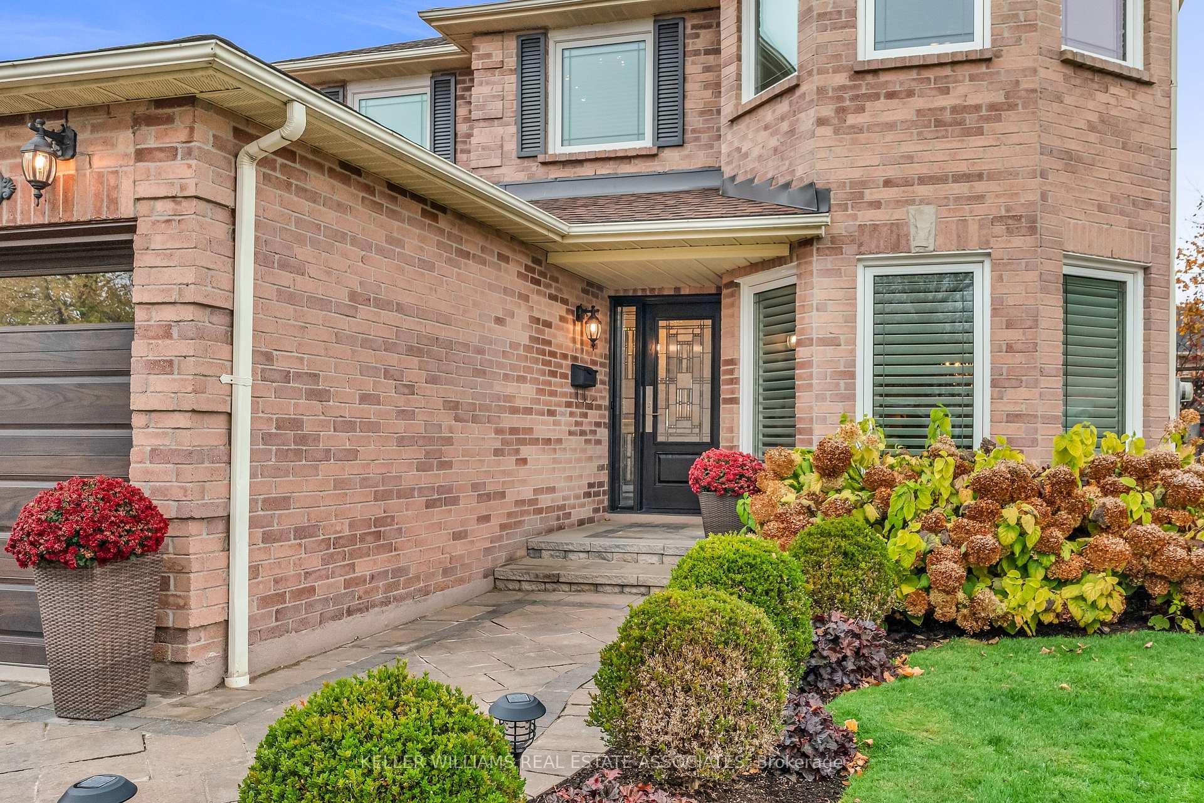
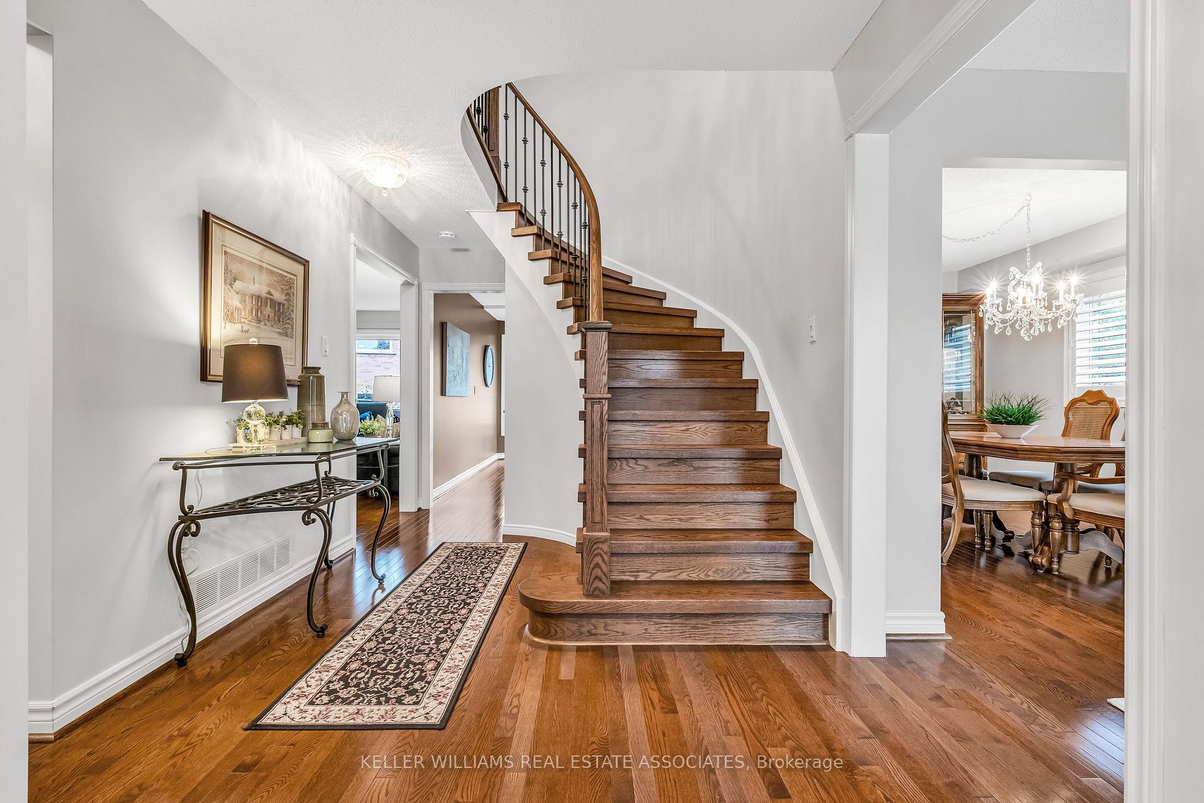
Welcome to 1601 Wintergrove Gardens, a beautiful detached family home in East Credit, Mississauga. This remarkable 4-bedroom, 4-bathroom home has been proudly maintained by its original owners, never leased, and thoughtfully updated over the years to create a truly inviting space for comfortable family living. Set on an oversized lot with mature trees, this property showcases lovely landscaping and outdoor spaces. Step inside to discover a warm and welcoming interior featuring two fireplaces, a wood-burning fireplace in the family room and a gas fireplace in the finished basement, and high-quality renovations throughout. The home boasts a renovated kitchen and bathrooms, oak hardwood flooring, along with refinished stairs and railings, roof (2013), windows (2018), and the front door and garage doors were replaced in 2019, reflecting a high standard of upkeep and attention to detail. The Furnace, A/C and Hot Water Tank are all owned and have been annually maintained. The exterior hardscaping and vibrant gardens were updated in 2016 adding further curb appeal, and an irrigation system was installed in 2017 for ease of care, making this home a true standout in the neighbourhood. Located in East Credit, families will appreciate proximity to highly-rated schools and parks, while easy access to Credit Valley Hospital provides peace of mind. The home is also close to a variety of shopping, dining, and recreation options, with major highways and transit routes nearby for an easy commute. A rare find, this cherished home presents an ideal opportunity for a lucky family to enjoy comfort, style, and convenience in one of Mississauga's most desirable communities.
Ask about this home
A HOMEH agent will answer your questions about this home.
Around this home
Daily convenience, out of 100, from the distances below
Schools nearby
School rating, out of 10.
Helpful calculators
Your HOMEH agent

"I would see it this week."