

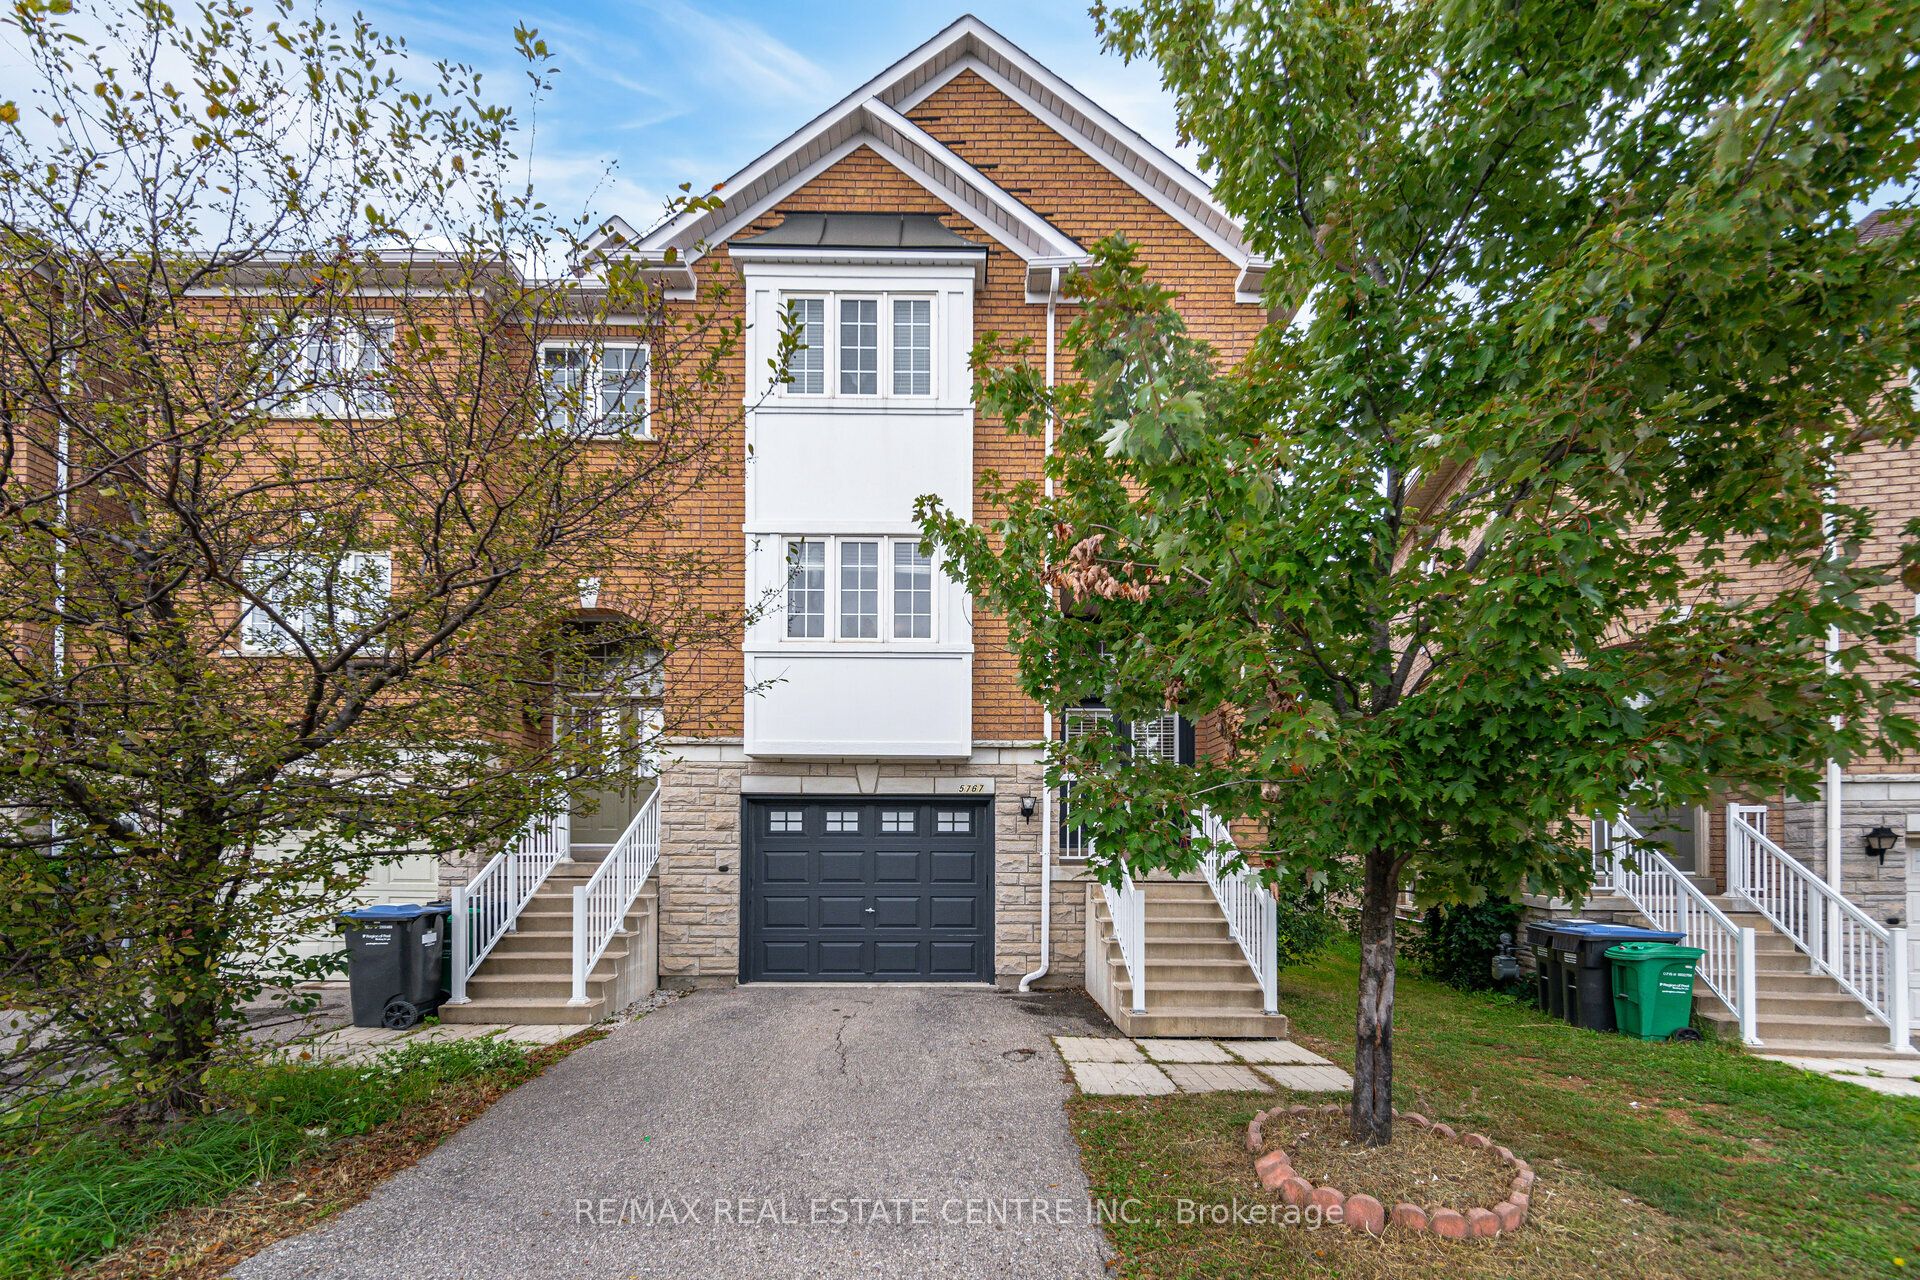
5767 Tiz Road
5767 Tiz Road
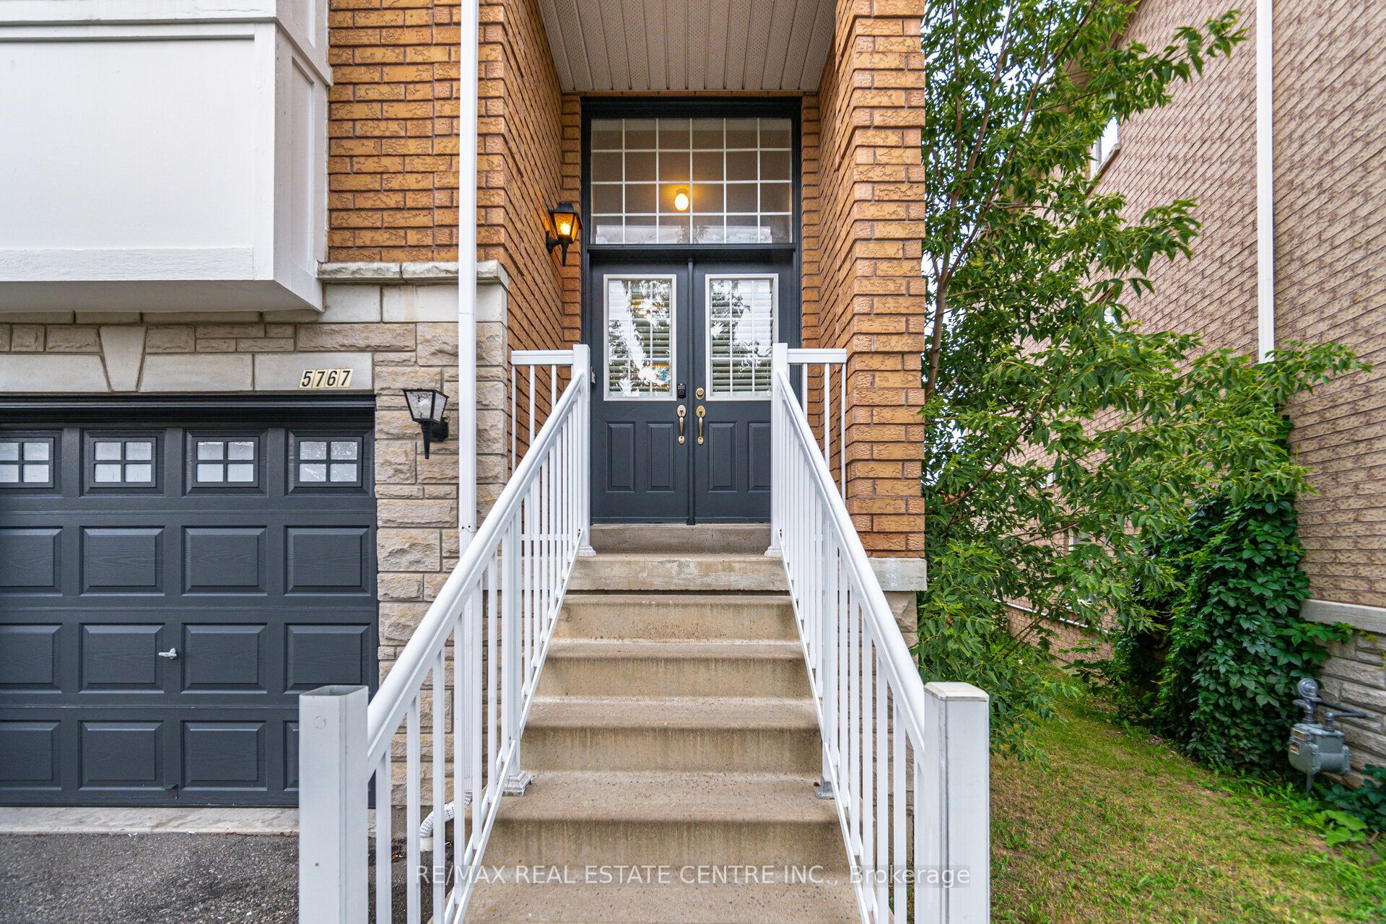
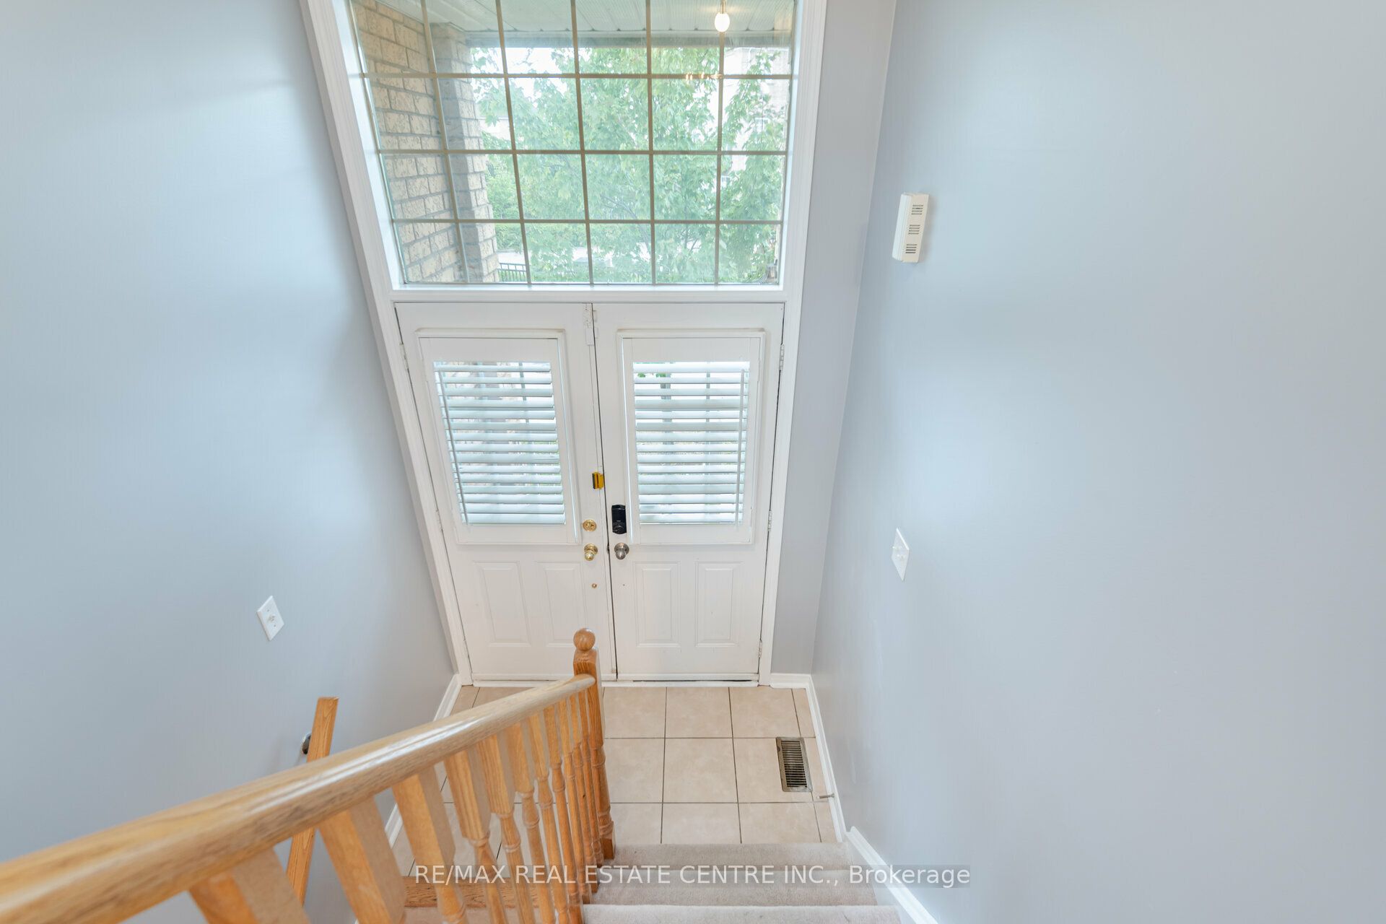
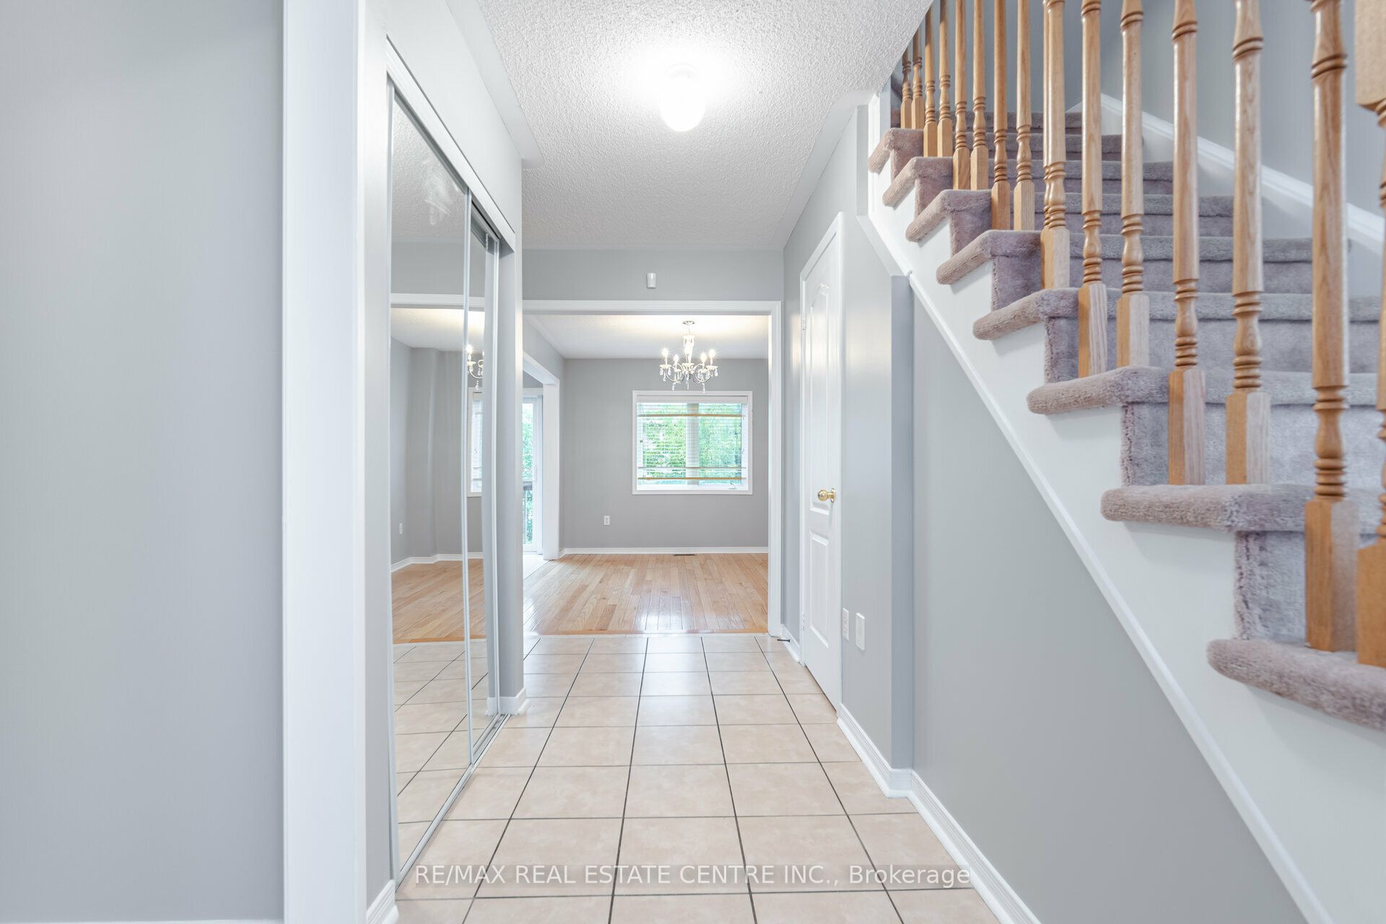
 See all 40 photos
Property history
Facts and features
- BasementWalk-out
- Age of home16–30 years
- Water, sewerMunicipal
- HeatingForced air
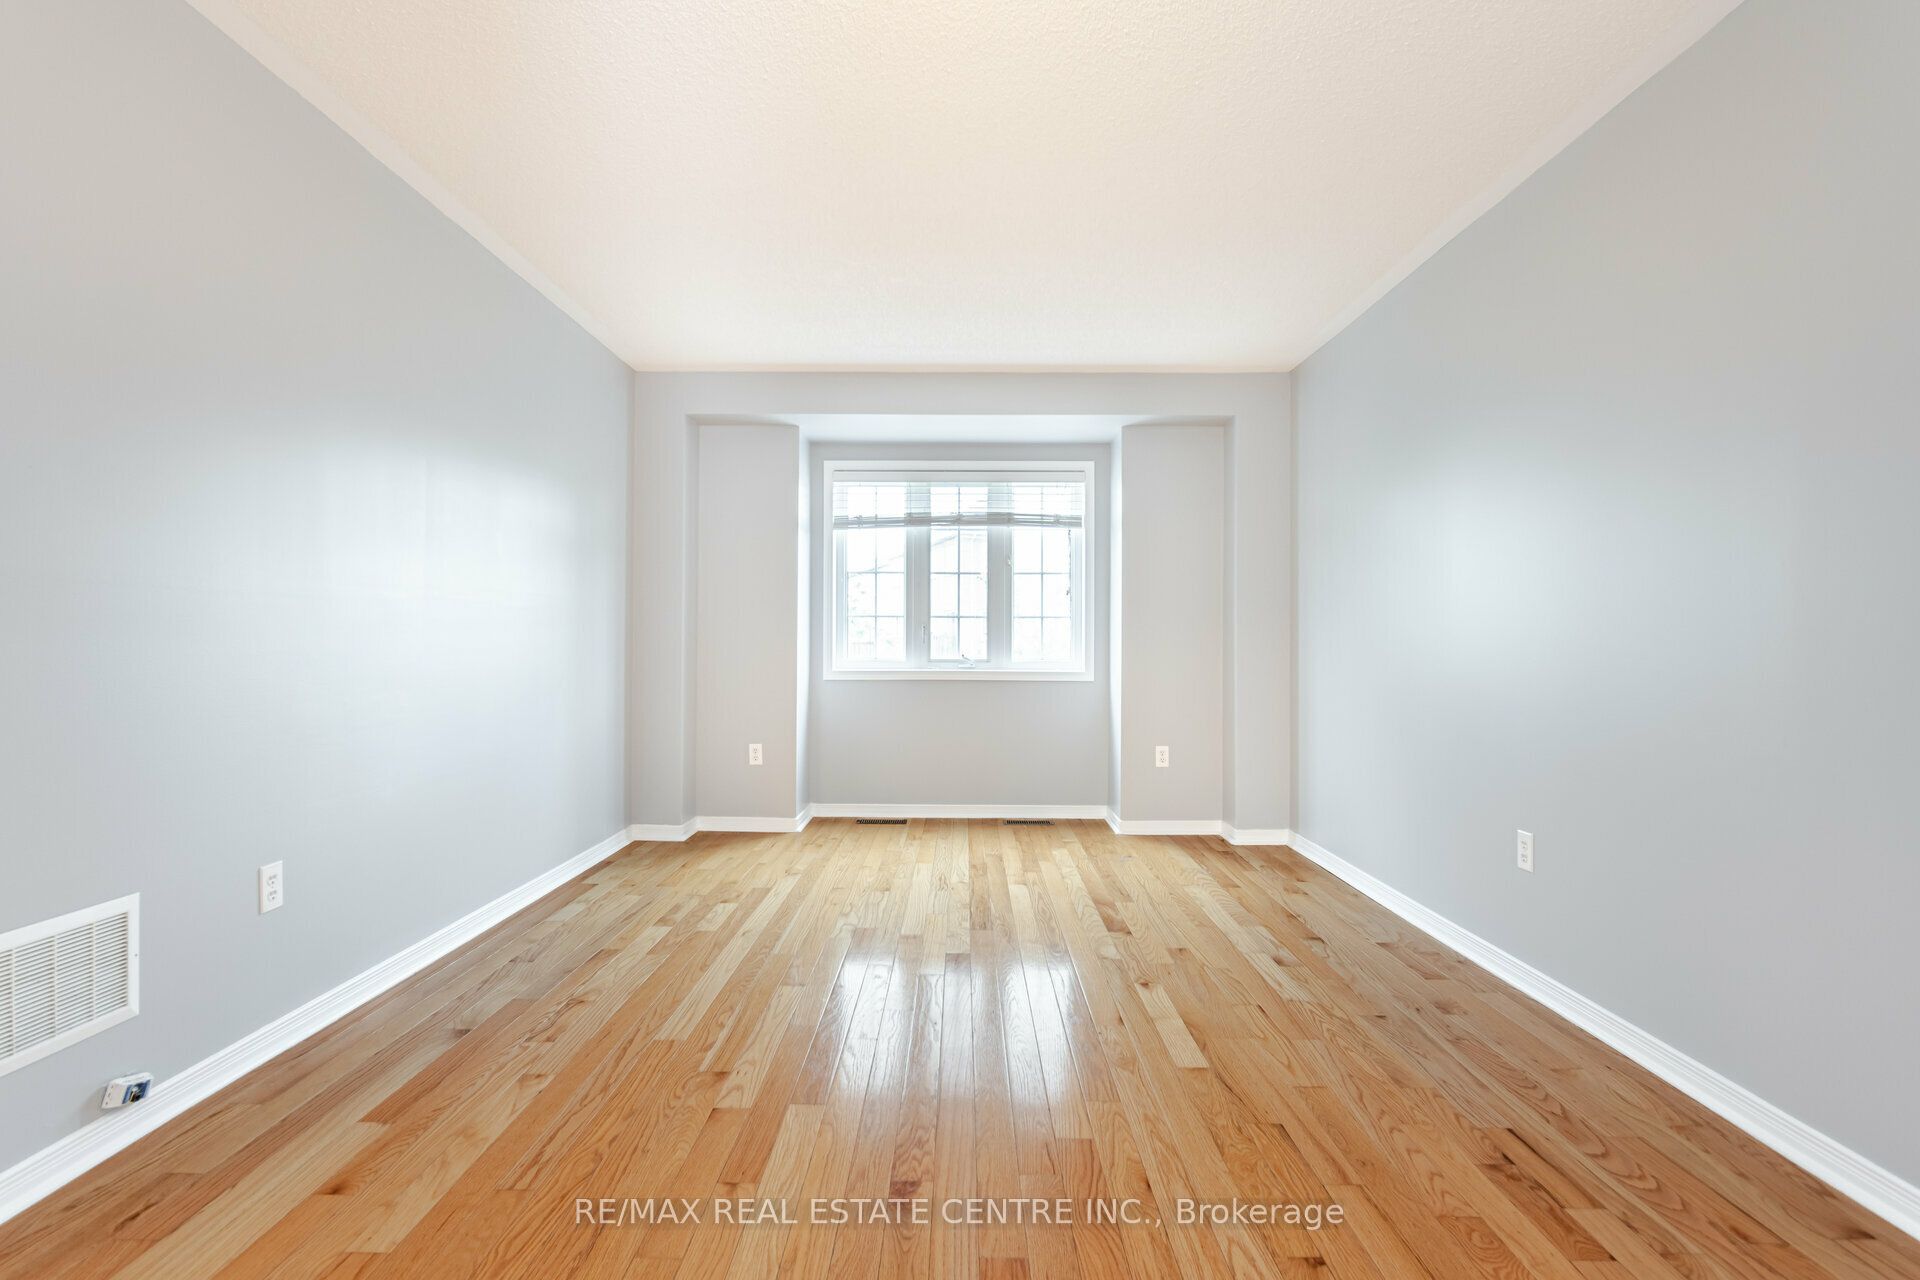
- Hardwood floors
- Central air
The homeFreehold Townhouse, 3-storey, Age 16–30 years
- Type: Freehold Townhouse
- Style: 3-storey
- Age: 16–30 years
- Living space: 1,500–2,000 sq ft
- Basement: Finished with walk-out
InsideHardwood, Ceramic, Broadloom, Main level, Auto garage door remote
- Flooring: Hardwood, Ceramic, Broadloom
- Laundry: Main level
- Features: Auto garage door remote
- Rooms above ground: 8
- Rooms in the basement: 1
- Bedrooms: 3
- Bathrooms: 4
- Kitchens: 1
- Family room: Yes
Outside and lotBrick, wood, Asphalt shingle, Concrete
- Exterior: Brick, wood
- Roof: Asphalt shingle
- Foundation: Concrete
- Size: 22.05 × 86.5 ft
Parking1 Garage, Built-in, Private
- Spaces: 1 Garage
- Garage: Built-in
- Driveway: Private
Heating, water and powerForced air, gas, Central air, Municipal water
- Heating: Forced air, gas
- Cooling: Central air
- Water: Municipal water
- Sewer: Municipal sewer
Costs and taxesTaxes $5,216 a year, Hot water tank
- Taxes, 2024: $5,216 a year
- Rental items: Hot water tank
Included in the saleBrand new stainless steel fridge, s/s stove, s/s dishwasher, stacked clothes washer and clothes dryer, window blinds, garage door opener, all electrical light fixtures.
- Included: Brand new stainless steel fridge, s/s stove, s/s dishwasher, stacked clothes washer and clothes dryer, window blinds, garage door opener, all electrical light fixtures.
NearbyLibrary, park, public transit
- Close to: Library, park, public transit
Listing detailsW10412391, Sold, Nov 7, 2024
- MLS® number: W10412391
- Status: Sold
- Listed on: Nov 7, 2024
- Days on market: 53
- Updated: Dec 30, 2024
- Possession: 2024-11-21 / November 21, 2024
- Occupied by: Vacant
- Listing brokerage: RE/MAX REAL ESTATE CENTRE INC.
About this home
5767 Tiz Road, Mississauga (Hurontario), ON L5R 0B4
Welcome to 5767 Tiz Road, Heartland, Mississauga!. Freshly painted. The end unit is like a Semi-detached. This is one of the largest units and lots in the complex. This exceptional freehold townhome, situated on a coveted corner lot, offers the perfect blend of space and comfort. With three generously sized bedrooms and four well-appointed bathrooms, this property feels more like a semi-detached home, thanks to its windows on three sides that flood the interior with natural light. As one of the largest townhomes in the complex, this residence features a spacious family room, an inviting finished walk-out ground floor with sleek laminate flooring, and a large lot that provides ample space on the side of the home. The fenced backyard is ideal for outdoor gatherings and relaxation. Spanning three levels, this home offers a modern and functional layout. The second level showcases an open-concept design with a contemporary kitchen, dining area, living room, and an additional family room perfect for everyday living and entertaining. On the third level, the primary bedroom is a true retreat, complete with a walk-in closet and a luxurious 5-piece ensuite. Don't miss the opportunity to make this bright and spacious townhome your new home. This home is in Heartland, one of Mississauga's most sought-after communities. It offers unbeatable convenience, just minutes from major shopping destinations like Walmart Supercenter, Costco, and popular retail stores. You'll also find Rona, Home Depot, all major banks, and schools nearby. Churches are within close reach, and it's only a short drive to Credit Valley Hospital. The home is also conveniently located near Meadowvale and Streetsville GO stations, making commuting a breeze.
Ask about this home
A HOMEH agent will answer your questions about this home.
Around this home
Daily convenience, out of 100, from the distances below
Schools nearby
School rating, out of 10.
Helpful calculators
Your HOMEH agent

"I would see it this week."