

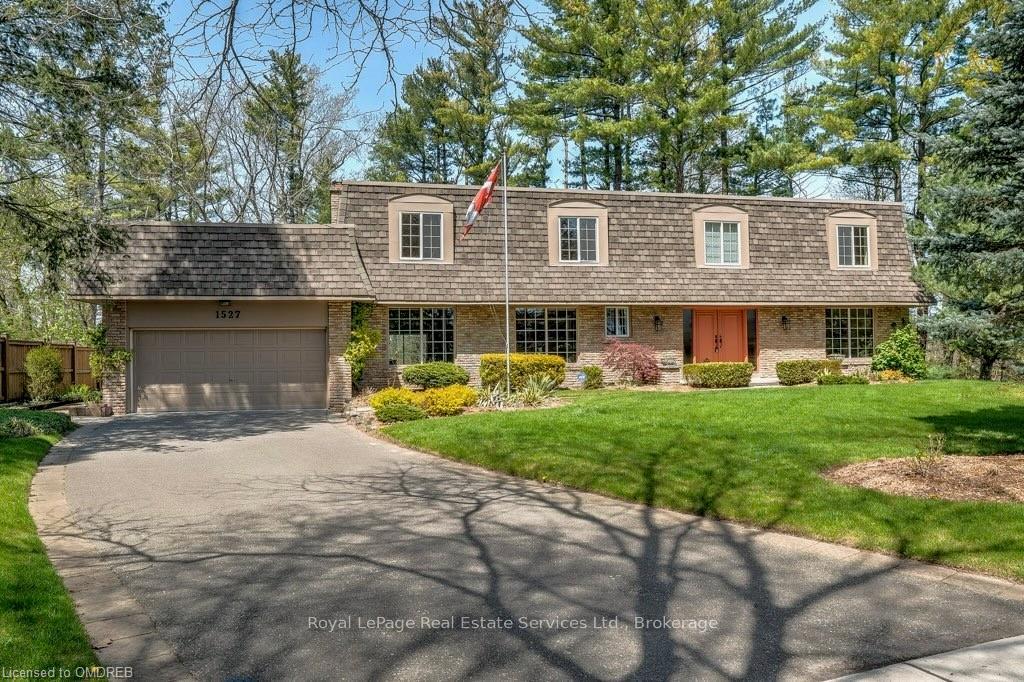
1527 Green Glade
1527 Green Glade
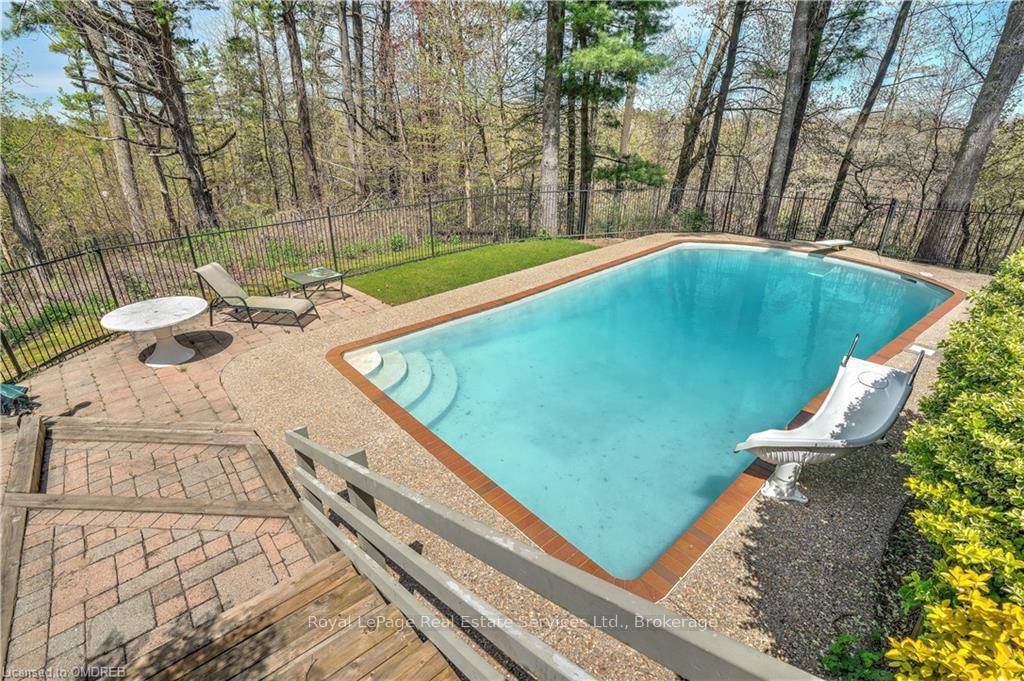 See all 21 photos
Property history
Facts and features
- BasementWalk-out
- Age of home51–99 years
- Water, sewerSeptic
- LaundryRoom, sink
- Hardwood floors
- Fireplace
- Central air
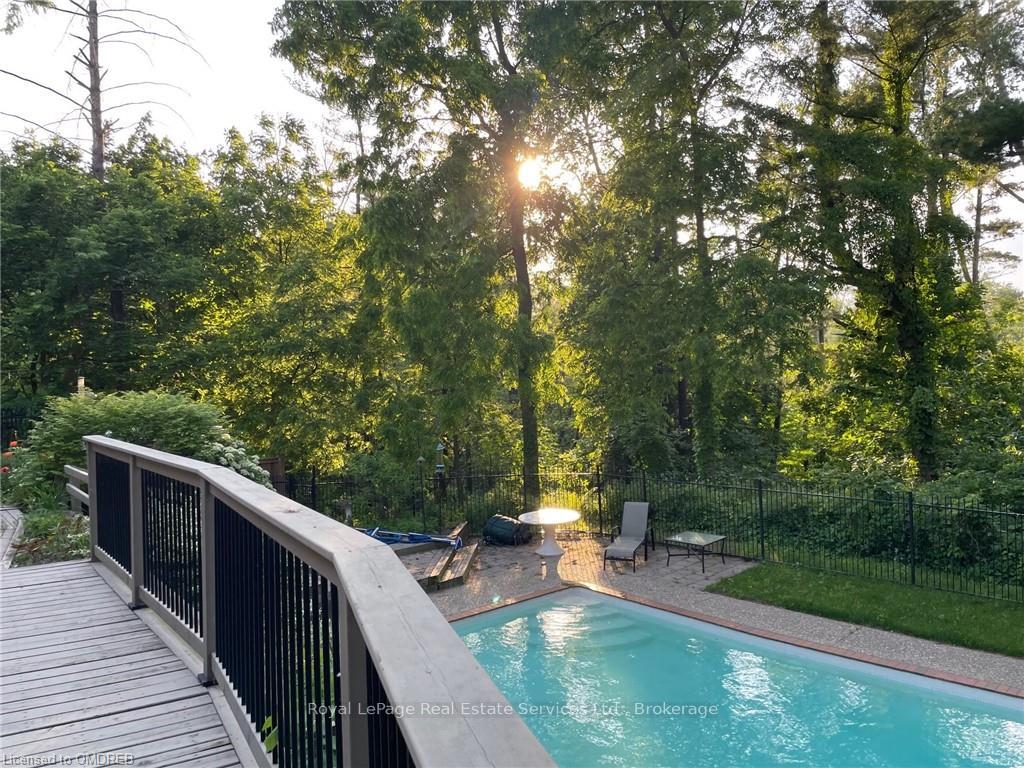
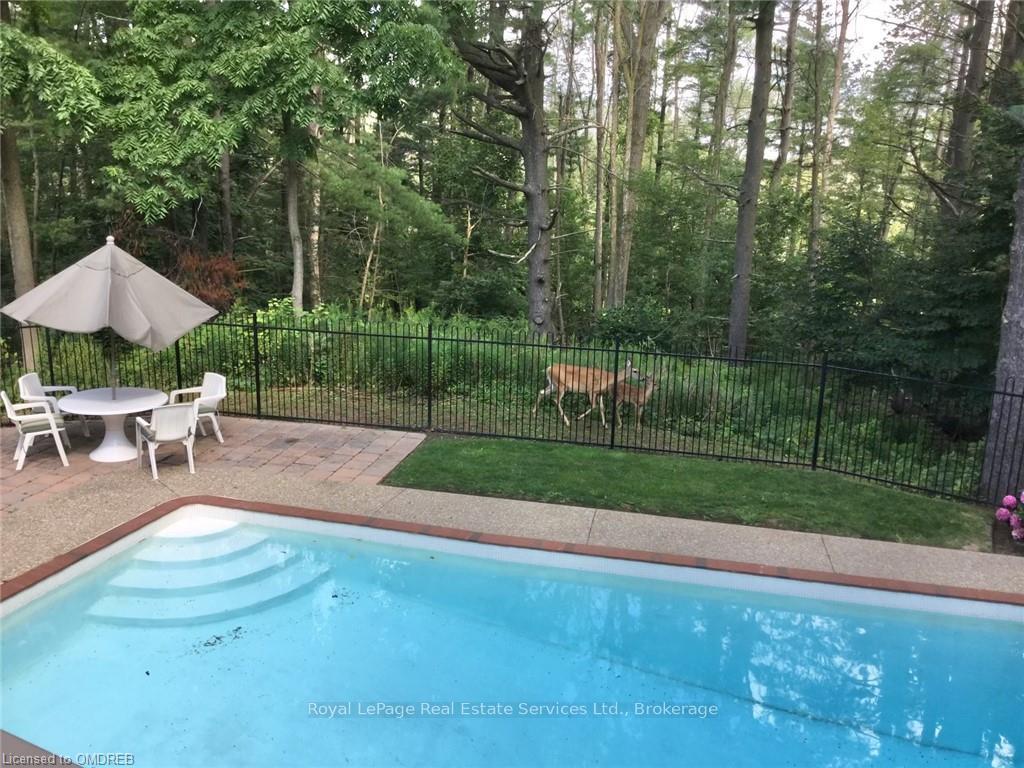
- Inground pool
The homeDetached, 2-storey, Age 51–99 years
- Type: Detached
- Style: 2-storey
- Age: 51–99 years
- Living space: 3,000–3,500 sq ft
- Basement: Walk-out, partially finished
- Exposure: North
- View: Forest, trees/woods
- Waterfront: None
InsideFireplace Yes, living room, family room, Tile, Hardwood, Broadloom, Vinyl, Laundry room, sink
- Fireplace: Yes, living room, family room
- Flooring: Tile, Hardwood, Broadloom, Vinyl
- Laundry: Laundry room, sink
- Features: Water heater, central vacuum
- Rooms above ground: 17
- Rooms in the basement: 2
- Bedrooms: 5
- Bathrooms: 3
- Kitchens: 1
Outside and lotBrick, shingle, Other, flat, asphalt shingle, Unknown
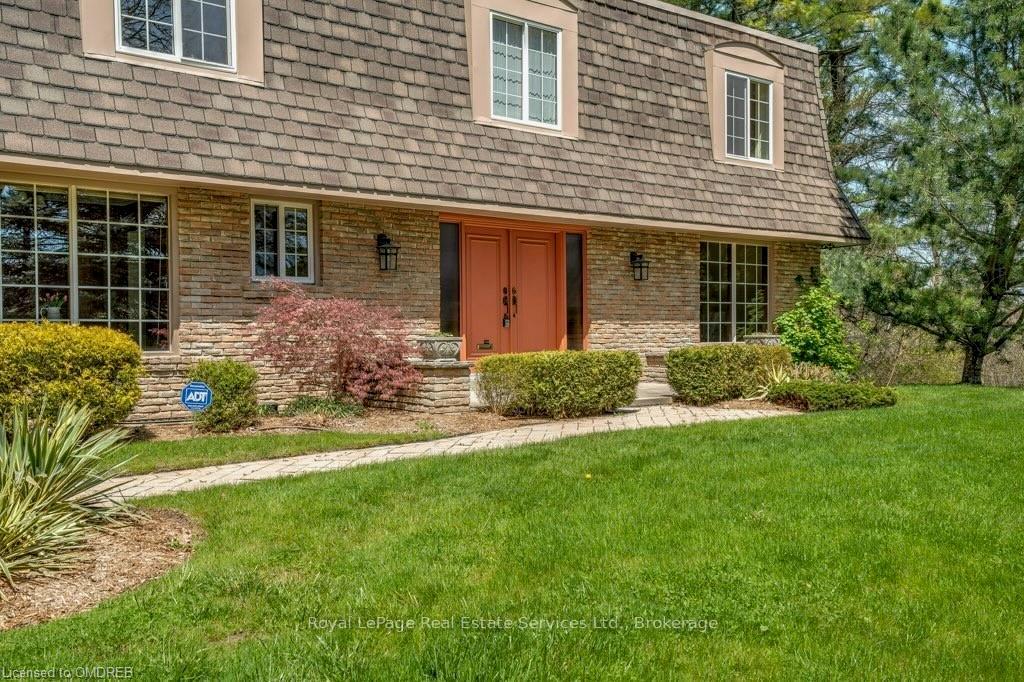
- Exterior: Brick, shingle
- Roof: Other, flat, asphalt shingle
- Foundation: Unknown
- Pool: Inground
- Features: Awnings, backs on green belt, deck
- Size: 69.54 × 127.9 ft
- Zoning: R2
Parking2 Garage, Attached, Private double, other, inside entry
- Spaces: 2 Garage
- Garage: Attached
- Driveway: Private double, other, inside entry
Heating, water and powerForced air, gas, Central air, Municipal water
- Heating: Forced air, gas
- Cooling: Central air
- Water: Municipal water
- Sewer: Septic
Costs and taxesTaxes $12,165 a year, Hot water heater
- Taxes, 2023: $12,165 a year
- Under contract: Hot water heater
Included in the saleCooktop, b/i wall oven, all elfs, built-in microwave, central vacuum, dishwasher, dryer, pool equipment, refrigerator, washer, window coverings
- Included: Cooktop, b/i wall oven, all elfs, built-in microwave, central vacuum, dishwasher, dryer, pool equipment, refrigerator, washer, window coverings
Listing detailsW10403630, Sold, Sep 4, 2024
- MLS® number: W10403630
- Status: Sold
- Listed on: Sep 4, 2024
- Days on market: 115
- Updated: Dec 28, 2024
- Possession: Flexible
- Occupied by: Vacant
- Listing brokerage: Royal LePage Real Estate Services Ltd., Brokerage
About this home
1527 Green Glade, Mississauga (Clarkson), ON L5J 1B6
Location Location Location. A unique opportunity to own this large family home in a mature serene neighbourhood and on a quiet street nestled in woodlands. Step out your back door into nature. View drone video @ https://www.youtube.com/watch?v=sZa0X4cAfRE. This five bedroom home is on a quiet cul-de-sac backing onto the Rattray Marsh Conservation Area. This is the first time the property has become available since the original owners acquired it. If you seek peace & tranquility, its pie-shaped backyard offers complete privacy from the neighbouring properties. Enjoy this quiet refuge with your family on the oversized deck or entertain friends with the in-ground salt water Gib-San pool. The location offers the advantages of being steps to the Waterfront Trail & Watersedge Park on the shores of Lake Ontario, while also being close to the shops & restaurants of Clarkson Village and Port Credit, Clarkson GO, as well as many top-rated schools including Green Glade Public School, Glen Oak Academy & Mentor College. Over 3,800 sf of finished living space on 3 floors. The main level has the formal living room with fireplace, separate dining room, eat-in kitchen, office/den, sunken family room with a second fireplace, 2 2pc baths & the mudroom/laundry room. There are 4 walk-outs on this level, all leading to the sprawling back deck overlooking the conservation area. Large south-facing windows let in lots of natural light. The second level has a large primary with His & Her closets and 4pc ensuite bath. Separated from the primary are 4 more bedrooms and a 4pc bath with double sinks. The partially finished basement has plenty of room for a pool table, recreation area & bar, and also has a sliding door walk-out to the back yard. Enjoy fabulous summers by the in-ground pool and patio or relax on the deck and spot the deer wandering through the forest. In such a coveted setting, you’ll be delighted to call this home. Visit https://schiavonediamond.com/listing/1527-green-glade/.
Ask about this home
A HOMEH agent will answer your questions about this home.
Around this home
Daily convenience, out of 100, from the distances below
Schools nearby
School rating, out of 10.
Helpful calculators
Your HOMEH agent

"I would see it this week."