

2785 Lindholm Crescent
2785 Lindholm Crescent
 See all 28 photos
Property history
Facts and features
- BasementUnfinished
- Water, sewerMunicipal
- HeatingForced air
- CoolingCentral air
- Fireplace
- Central air
The homeFreehold Townhouse, 2-storey, Unfinished
- Type: Freehold Townhouse
- Style: 2-storey
- Basement: Unfinished
InsideFireplace Yes, Other, Rooms above ground 7
- Fireplace: Yes
- Features: Other
- Rooms above ground: 7
- Bedrooms: 3
- Bathrooms: 3
- Kitchens: 1
- Family room: Yes
Outside and lotBrick, Asphalt shingle, Concrete
- Exterior: Brick
- Roof: Asphalt shingle
- Foundation: Concrete
- Size: 24.47 × 114.44 ft
- Zoning: Res
Parking1 Garage, Attached, Private
- Spaces: 1 Garage
- Garage: Attached
- Driveway: Private
Heating, water and powerForced air, gas, Central air, Municipal water
- Heating: Forced air, gas
- Cooling: Central air
- Water: Municipal water
- Sewer: Municipal sewer
Costs and taxesTaxes $5,121 a year, HST included in the price
- Taxes, 2024: $5,121 a year
- HST: HST included in the price
Included in the saleKitchen tv, existing fridge, stove, dishwasher, exhaust hood, clothes washer & dryer. furnace (2023), Deep freezer in the basement, water softener equipment, all patio furniture, kitchen microwave, bar/buffet in kitchen
- Included: Kitchen tv, existing fridge, stove, dishwasher, exhaust hood, clothes washer & dryer. furnace (2023)
- Not included: Deep freezer in the basement, water softener equipment, all patio furniture, kitchen microwave, bar/buffet in kitchen
Listing detailsW9360139, Sold, Sep 20, 2024
- MLS® number: W9360139
- Status: Sold
- Listed on: Sep 20, 2024
- Days on market: 98
- Updated: Dec 27, 2024
- Possession: To Be Determined
- Occupied by: Owner
- Listing brokerage: ROYAL LEPAGE REAL ESTATE SERVICES LTD.
About this home
2785 Lindholm Crescent, Mississauga (Central Erin Mills), ON L5M 4P7
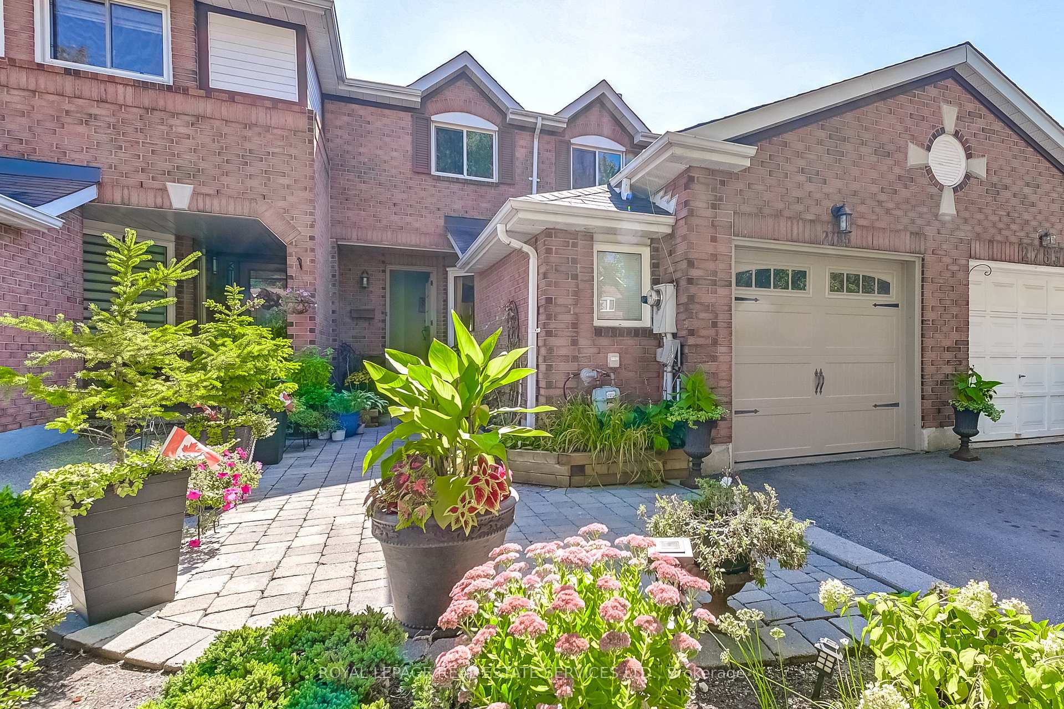
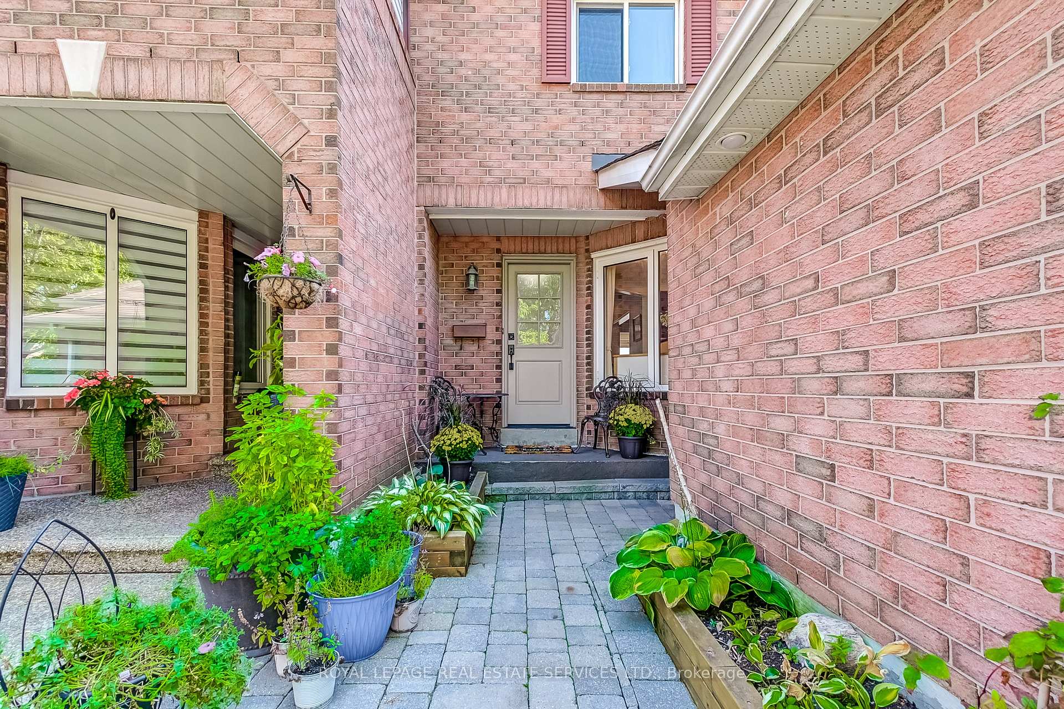
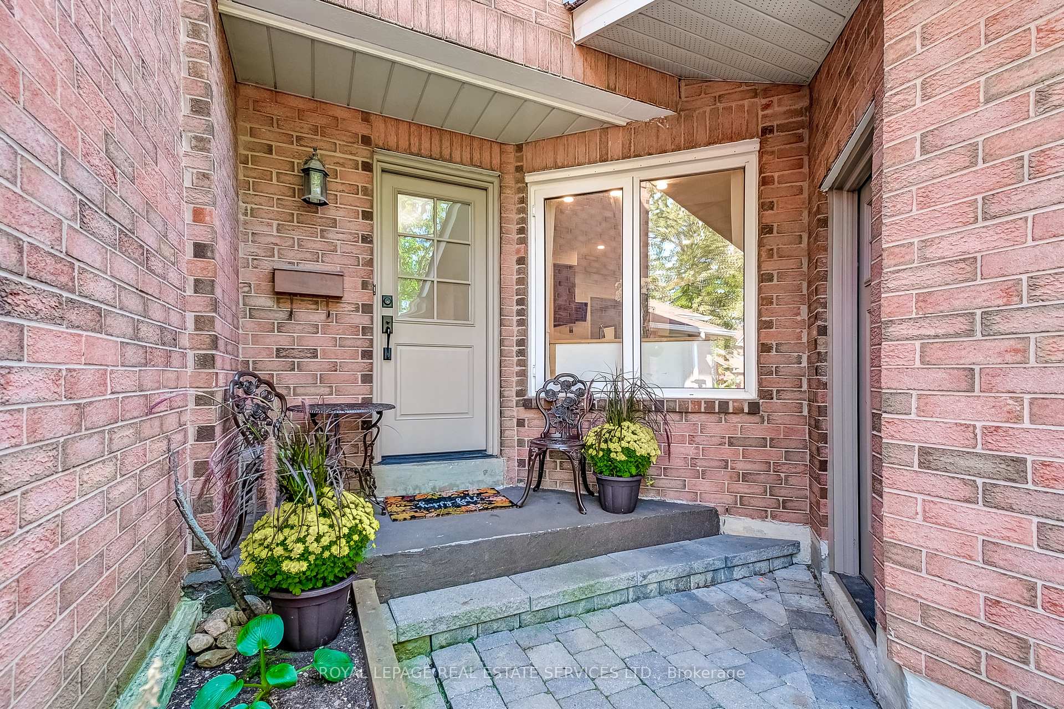
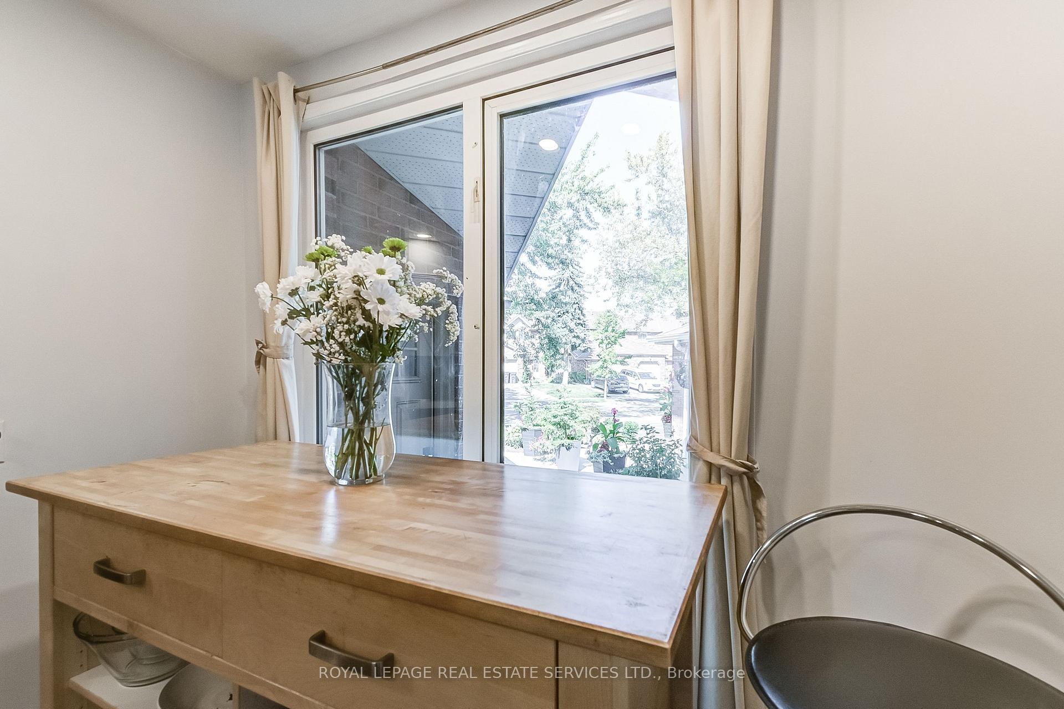
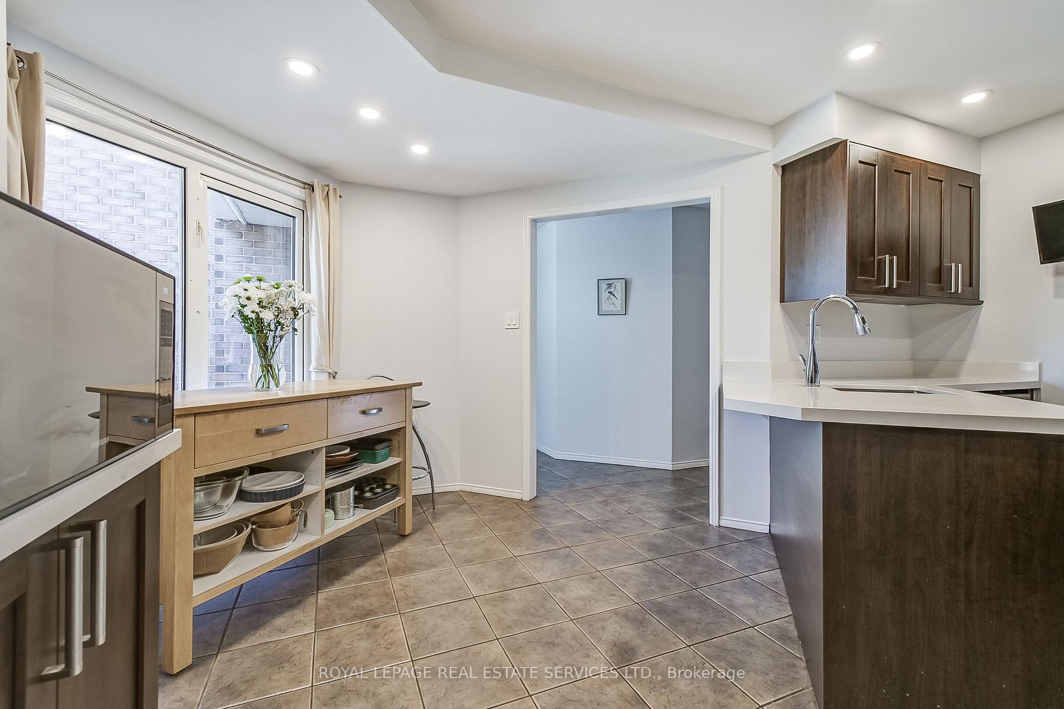
FREEHOLD Town House. NO CONDO FEES! NO SIDEWALK! THREE Parking spaces! Discover this beautifully designed 3 Bed, 2.5 Bath TH, perfectly situated in the highly sought-after neighborhood of Central Erin Mills, known for its top-rated schools. Ideal for families, this home offers bright, separate living spaces, Reno'd kitchen, bathrooms, modern finishes, & a welcoming atmosphere. The spacious kitchen flows effortlessly into the dining & living areas, making it perfect for everyday living & entertaining. Family Rm with W/O to your private backyard is the perfect escape for BBQs, gardening & enjoying fresh air. Upper level offers desired privacy with two generous sized bedrooms & family bath. Huge Primary Bedroom boasts W/I Closet & Ensuite is all you need to relax & unwind. Landscaped front garden is welcoming & adds to the curb appeal. Lovingly maintained by the same owner for more than 30 years! Don't miss out on a home where Family life meets education & convenance in every aspect!
Ask about this home
A HOMEH agent will answer your questions about this home.
Around this home
Daily convenience, out of 100, from the distances below
Schools nearby
School rating, out of 10.
Helpful calculators
Your HOMEH agent

"I would see it this week."