

3416 Hideaway Place
3416 Hideaway Place
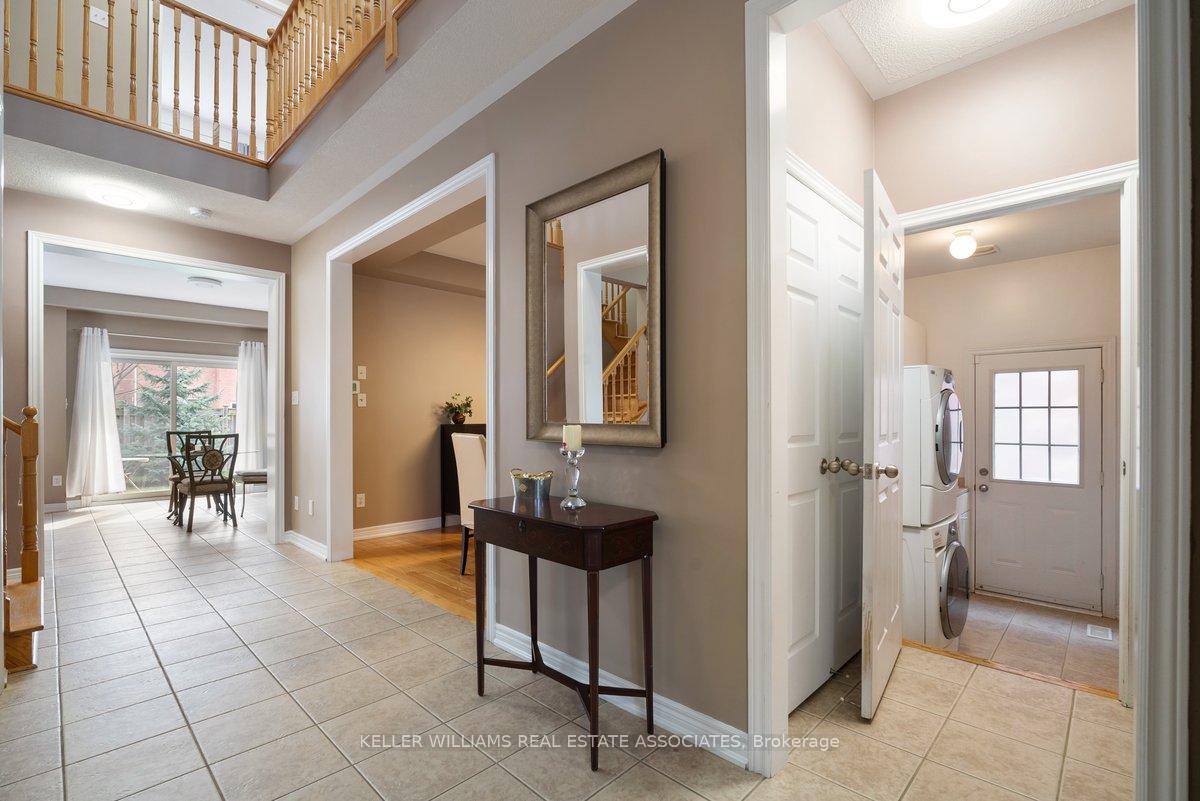 See all 20 photos
Property history
Facts and features
- BasementFull
- Age of home16–30 years
- Water, sewerMunicipal
- HeatingForced air
- Hardwood floors
- Fireplace
- Central air
The homeDetached, 2-storey, Age 16–30 years
- Type: Detached
- Style: 2-storey
- Age: 16–30 years
- Living space: 2,500–3,000 sq ft
- Basement: Full
InsideFireplace Yes, Hardwood, Tile, Carpet free
- Fireplace: Yes
- Flooring: Hardwood, Tile
- Features: Carpet free
- Rooms above ground: 8
- Bedrooms: 4
- Bathrooms: 3
- Kitchens: 1
- Family room: Yes
Outside and lotBrick, Asphalt shingle, Block
- Exterior: Brick
- Roof: Asphalt shingle
- Foundation: Block
- Size: 40.03 × 109.91 ft
Parking2 Garage, Attached, Private
- Spaces: 2 Garage
- Garage: Attached
- Driveway: Private
Heating, water and powerForced air, gas, Central air, Municipal water
- Heating: Forced air, gas
- Cooling: Central air
- Water: Municipal water
- Sewer: Municipal sewer
Costs and taxesTaxes $7,819 a year, HST included in the price, Hot water tank is rental.
- Taxes, 2024: $7,819 a year
- HST: HST included in the price
- Rental items: Hot water tank is rental.
Included in the saleAll light fixtures, window coverings + rods, s/s fridge, s/s stove, s/s b/i dishwasher, washer and dryer, garage door opener.
- Included: All light fixtures, window coverings + rods, s/s fridge, s/s stove, s/s b/i dishwasher, washer and dryer, garage door opener.
Listing detailsW10427172, Sold, Nov 15, 2024
- MLS® number: W10427172
- Status: Sold
- Listed on: Nov 15, 2024
- Days on market: 42
- Updated: Dec 27, 2024
- Possession: 30/60/TBA
- Occupied by: Owner
- Listing brokerage: KELLER WILLIAMS REAL ESTATE ASSOCIATES
About this home
3416 Hideaway Place, Mississauga (Churchill Meadows), ON L5M 0A7
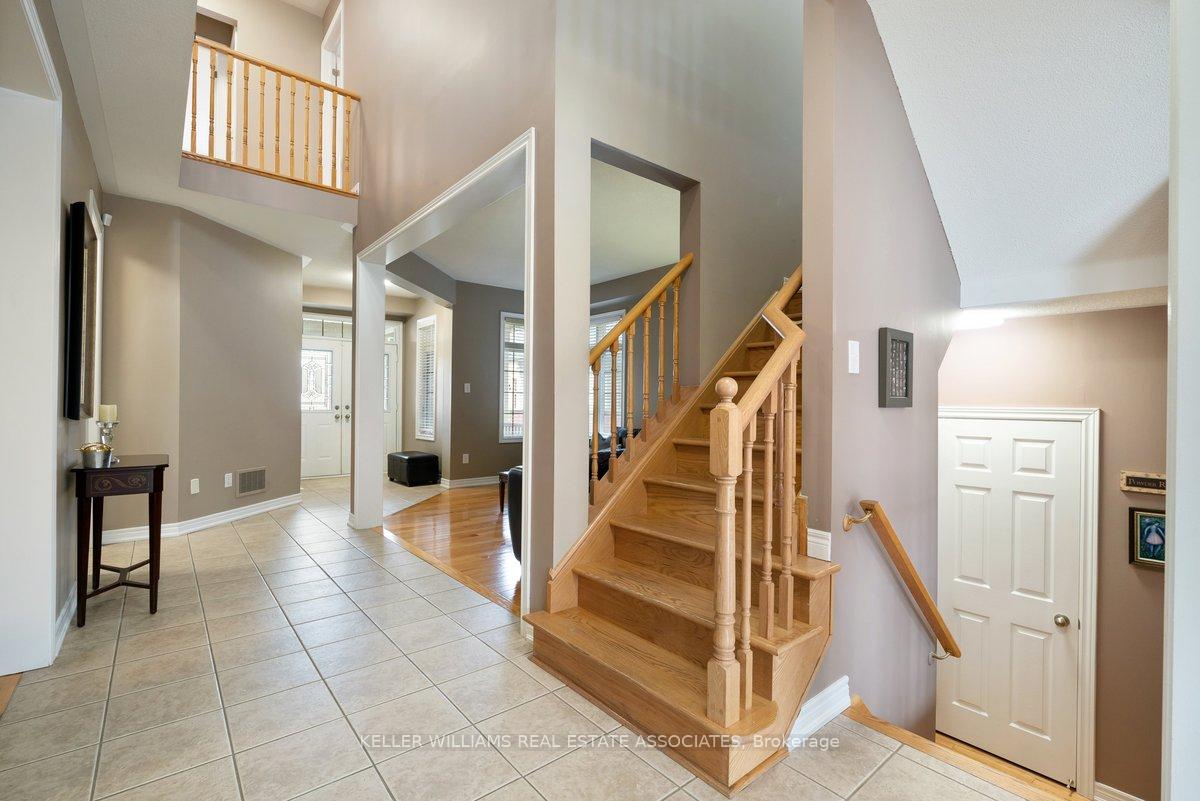
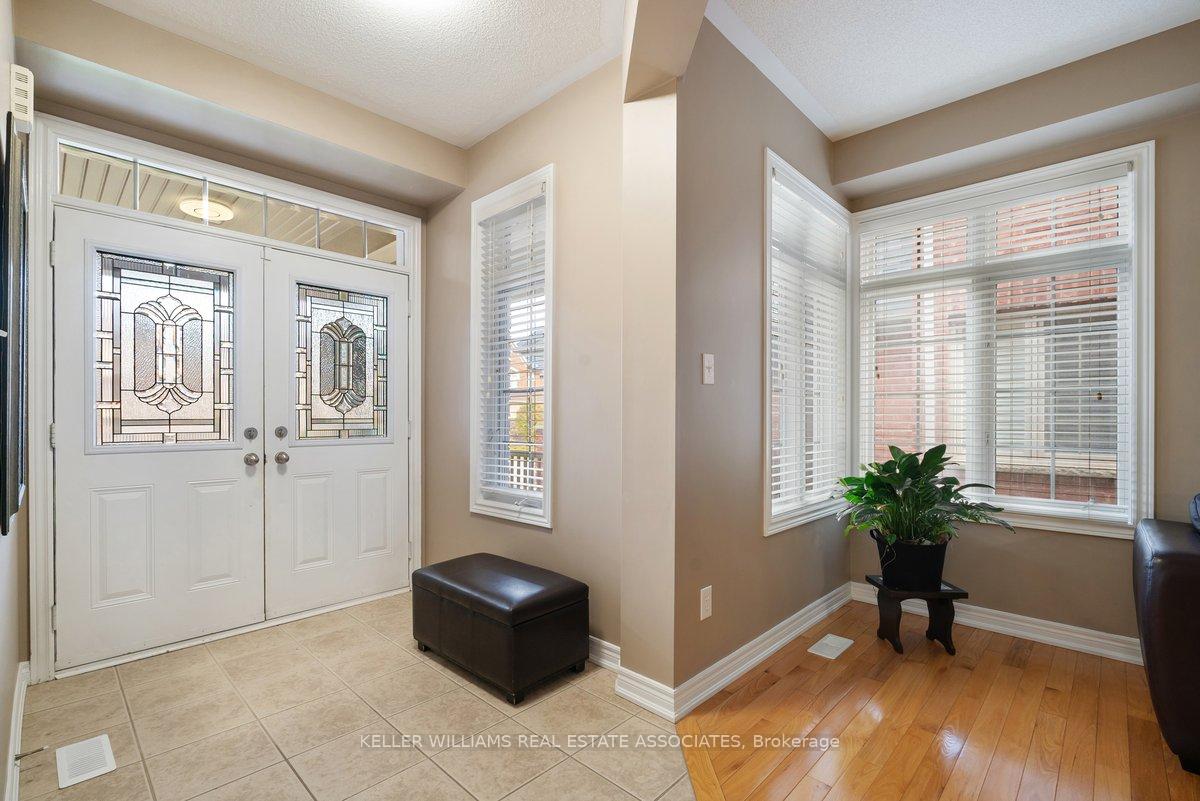
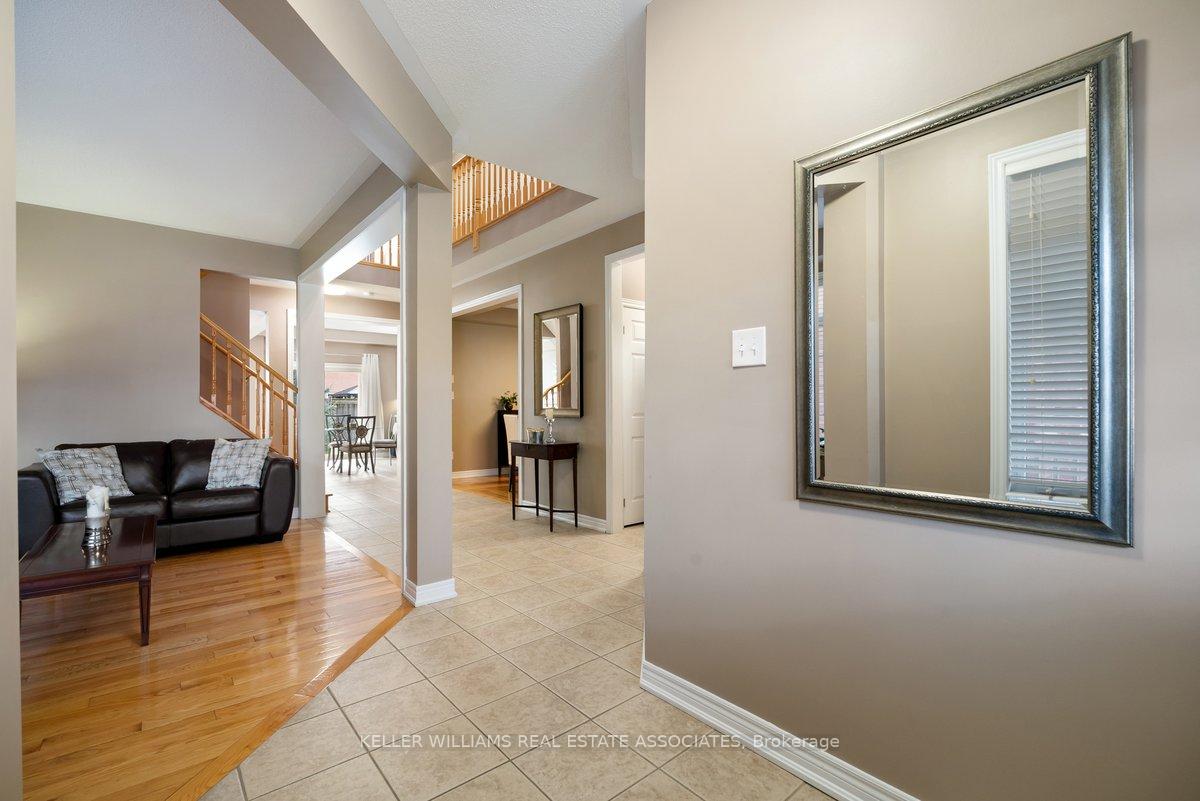
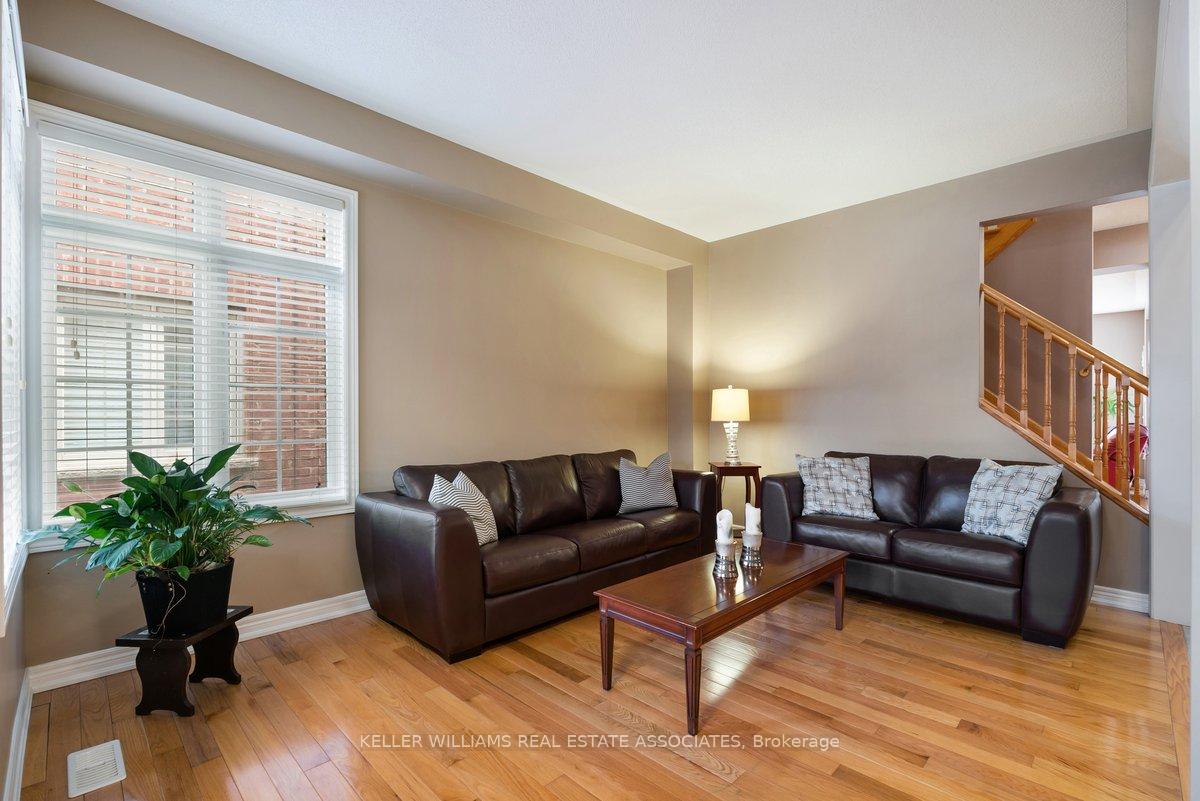
Executive family home in the desirable neighbourhood od Churchill Meadows offering 3915 sqft of living space. Open to above 17ft ceiling grand foyer with 2nd floor balcony overlooking the entrance. Spacious, sunny filled main floor with large eat-in kitchen, center island, granit countertops, walk-out to private yard. Hardwood floors throughout main and 2nd floor. Cozy family room with gas fireplace and lots of natural light. Huge double door primary bedroom has large walk-in closet and 5 pc bathroom with double sink for your convenience. Three additional well appointed large bedrooms all with double closets provide comfort and flexibility for families of all sizes. Massive basement can be finished for extra storage or living space. Great family home on very quiet street in fantastic area close to Hwy 403/407, schools, shopping, Erin Mills Town Center, parks and more. Not to be missed!
Ask about this home
A HOMEH agent will answer your questions about this home.
Around this home
Daily convenience, out of 100, from the distances below
Schools nearby
School rating, out of 10.
Helpful calculators
Your HOMEH agent

"I would see it this week."