

3815 Lacman Trail
3815 Lacman Trail
 See all 40 photos
Property history
Facts and features
- BasementApartment
- Age of home16–30 years
- Water, sewerMunicipal
- HeatingForced air
- Second kitchen
- Hardwood floors
- Fireplace
- Central air
The homeDetached, 2-storey, Age 16–30 years
- Type: Detached
- Style: 2-storey
- Age: 16–30 years
- Basement: Apartment
- Waterfront: None
InsideFireplace Yes, Hardwood, Main level
- Fireplace: Yes
- Flooring: Hardwood
- Laundry: Main level
- Features: Other
- Rooms above ground: 11
- Rooms in the basement: 2
- Bedrooms: 4 + 1 in the basement
- Bathrooms: 4
- Kitchens: 2
- Family room: Yes
Outside and lotBrick, Other, Other
- Exterior: Brick
- Roof: Other
- Foundation: Other
- Size: 63.81 × 109.91 ft
- Zoning: R5
Parking2 Garage, Attached, Available
- Spaces: 2 Garage
- Garage: Attached
- Driveway: Available
Heating, water and powerForced air, gas, Central air, Municipal water
- Heating: Forced air, gas
- Cooling: Central air
- Water: Municipal water
- Sewer: Municipal sewer
- Natural gas: Yes
Costs and taxesTaxes $7,724 a year, HST included in the price
- Taxes, 2024: $7,724 a year
- HST: HST included in the price
NearbyHospital, library, park, place of worship, school
- Close to: Hospital, library, park, place of worship, school
Listing detailsW11897269, Sold, Dec 19, 2024
- MLS® number: W11897269
- Status: Sold
- Listed on: Dec 19, 2024
- Days on market: 9
- Updated: Dec 28, 2024
- Possession: To Be Determined
- Occupied by: Owner
- Listing brokerage: BIG CITY REALTY INC.
About this home
3815 Lacman Trail, Mississauga (Churchill Meadows), ON L5M 6X8
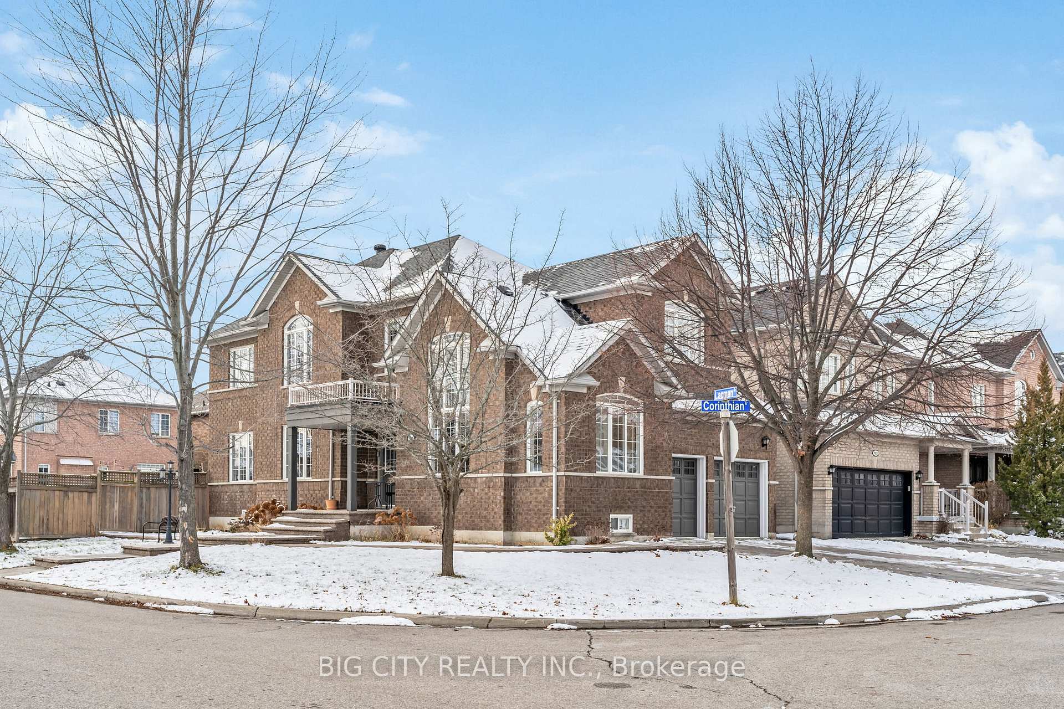
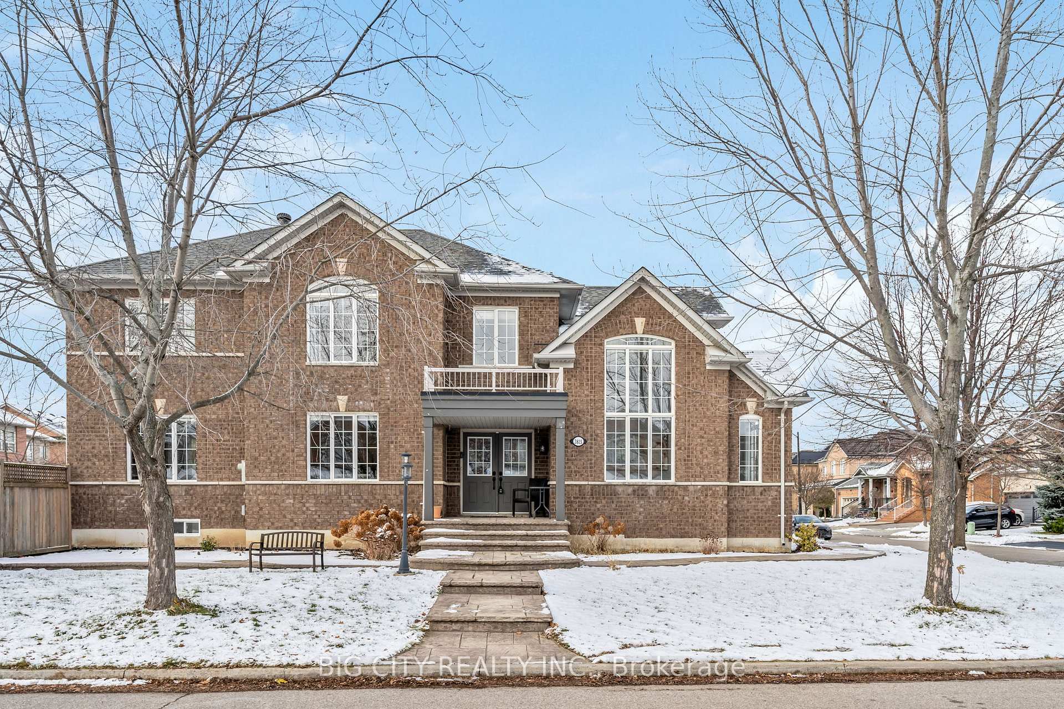
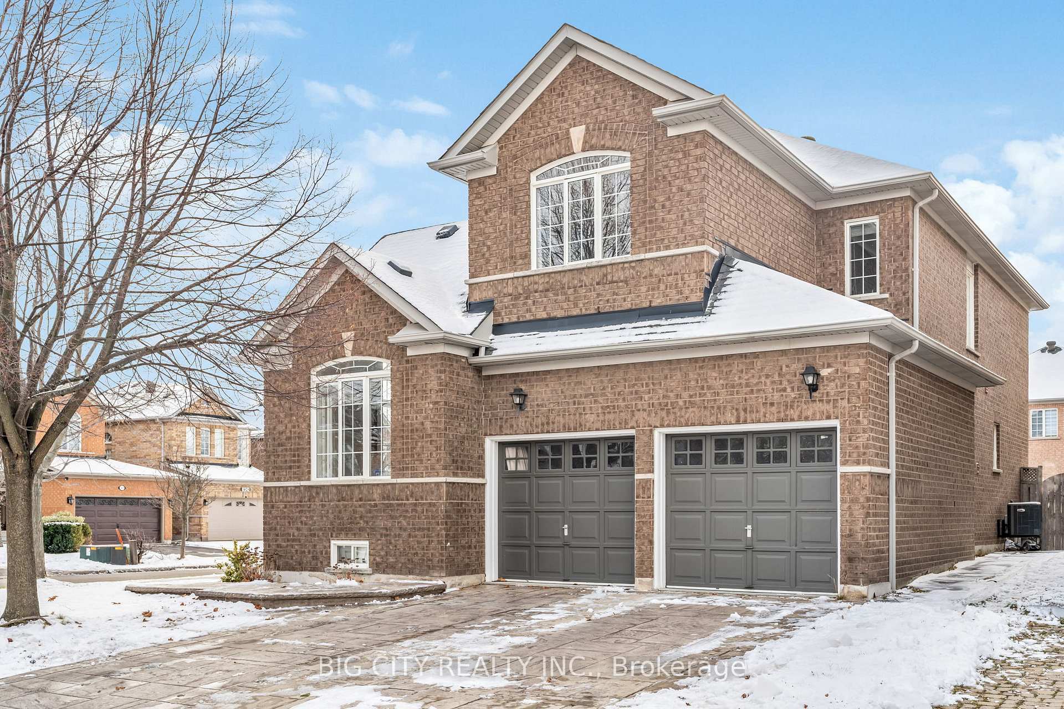
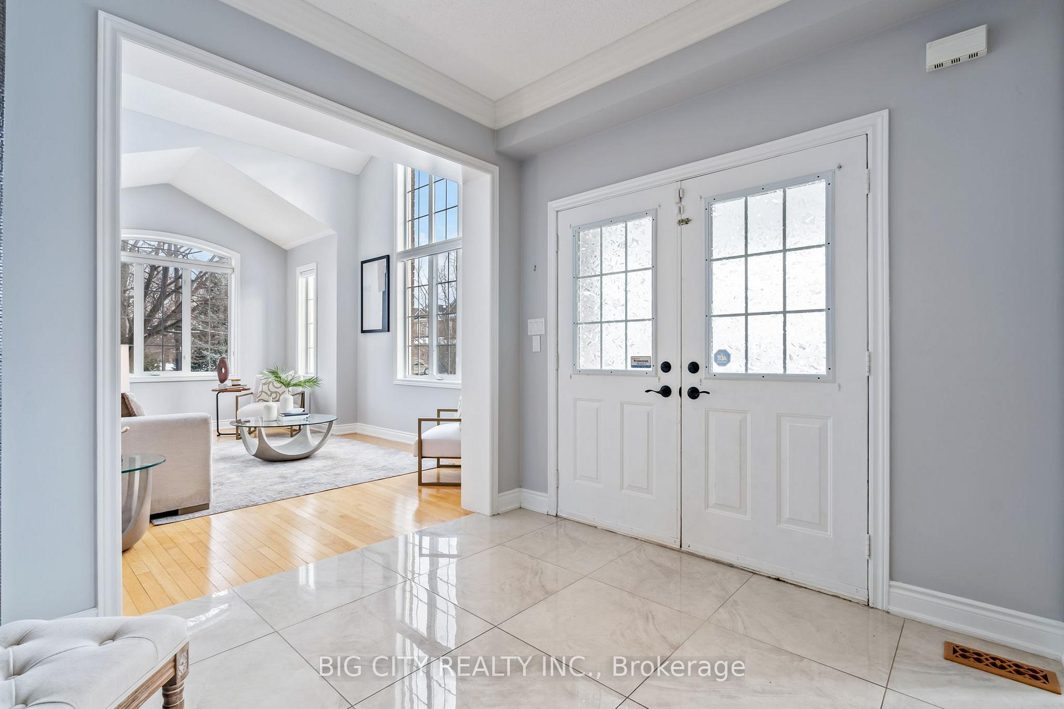
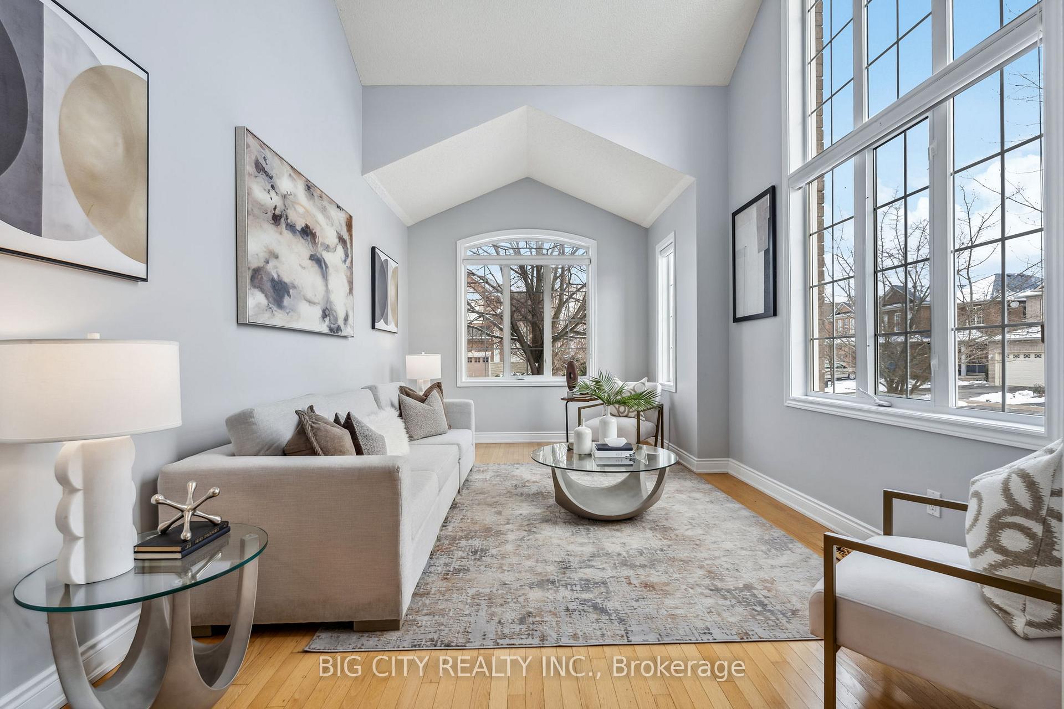
Welcome To This Stunning Family Home In The Desirable Churchill Meadows Neighbourhood, Perfectly Situated On A Large 64' X 110' Corner Lot. Boasting Over 3,600 Square Feet Of Living Space, This Home Is Thoughtfully Designed For Comfort And Modern Family Living. The Main Level Features A Bright And Open Layout With 9' Cathedral Ceilings, Seamlessly Connecting The Living, Dining, And Family Areas To The Newly Renovated Kitchen, Which Showcases Quartz Countertops, Stainless Steel Appliances, Soft-Closing Cabinetry, And An Oversized Island Perfect For Gatherings. Upstairs, The Spacious Bedrooms Include A Primary Suite With A Walk-In Closet And Luxurious 5-Piece Ensuite, While A Second Bedroom Enjoys A 4-Piece Semi-Ensuite, Making It Ideal For Children Or Guests. The Finished Basement Expands The Living Space With A Second Kitchen, An Additional Bedroom, A Recreation Area, A 3-Piece Bath, And Ample Storage, Perfect For Extended Family Or A Private Retreat. The Professionally Landscaped Yard Includes Large Gardens With Space For Customization, A Stamped Concrete Driveway, Walking Paths, And A Backyard Patio, Offering Endless Opportunities For Outdoor Enjoyment. Thoughtful Features Like Stone Accent Walls, A Gas Fireplace, Hardwood Floors, Arched Windows, Custom Shades, Central Vacuum. Conveniently Located Near Top-Rated Schools, Parks, And Amenities, This Home Is Ready To Welcome Your Family. Furnace (2020), A/C (2020), Roof (2020).
Ask about this home
A HOMEH agent will answer your questions about this home.
Around this home
Daily convenience, out of 100, from the distances below
Schools nearby
School rating, out of 10.
Helpful calculators
Your HOMEH agent

"I would see it this week."