

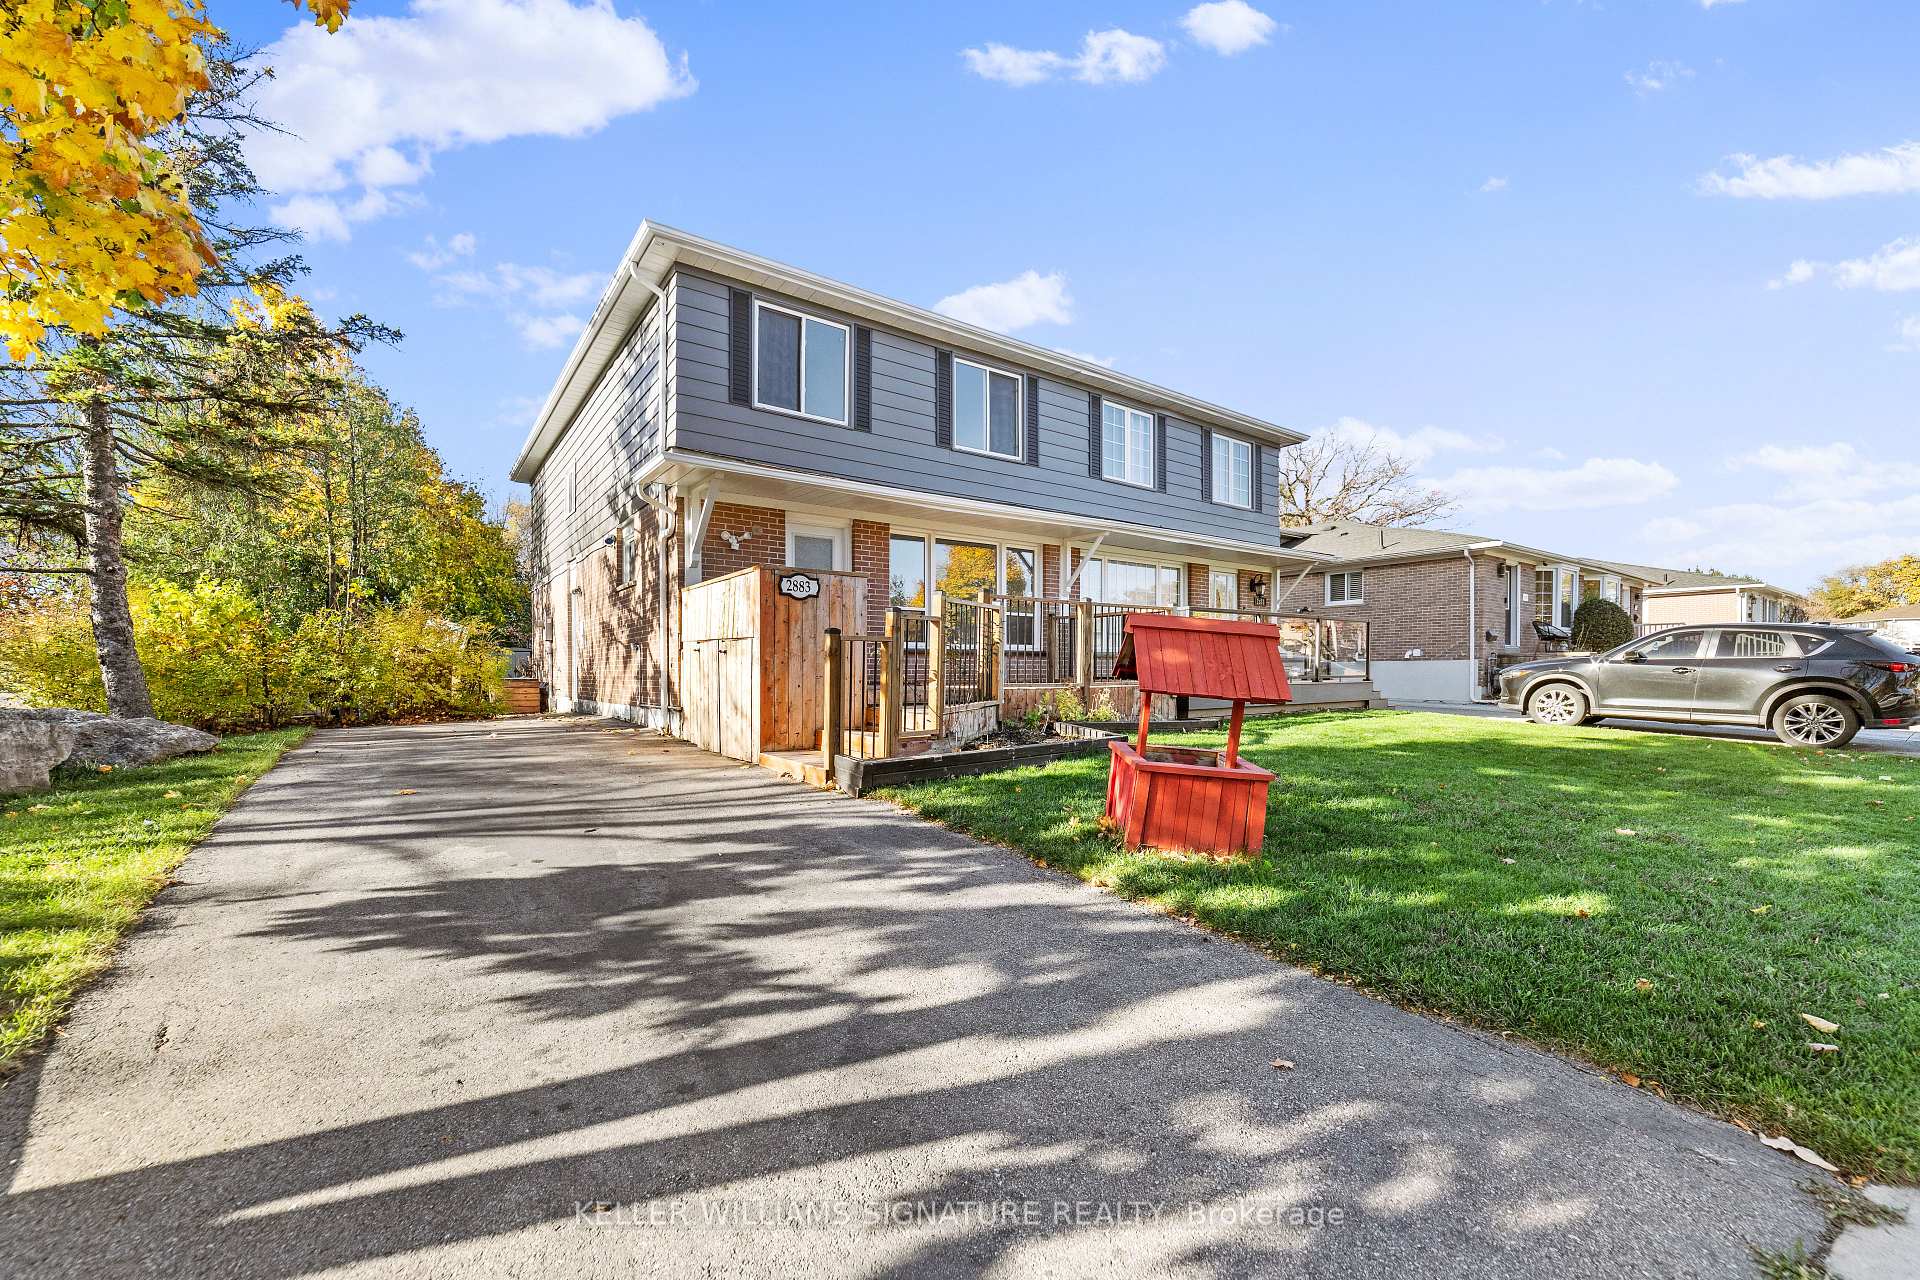
2883 Hollington Crescent
2883 Hollington Crescent
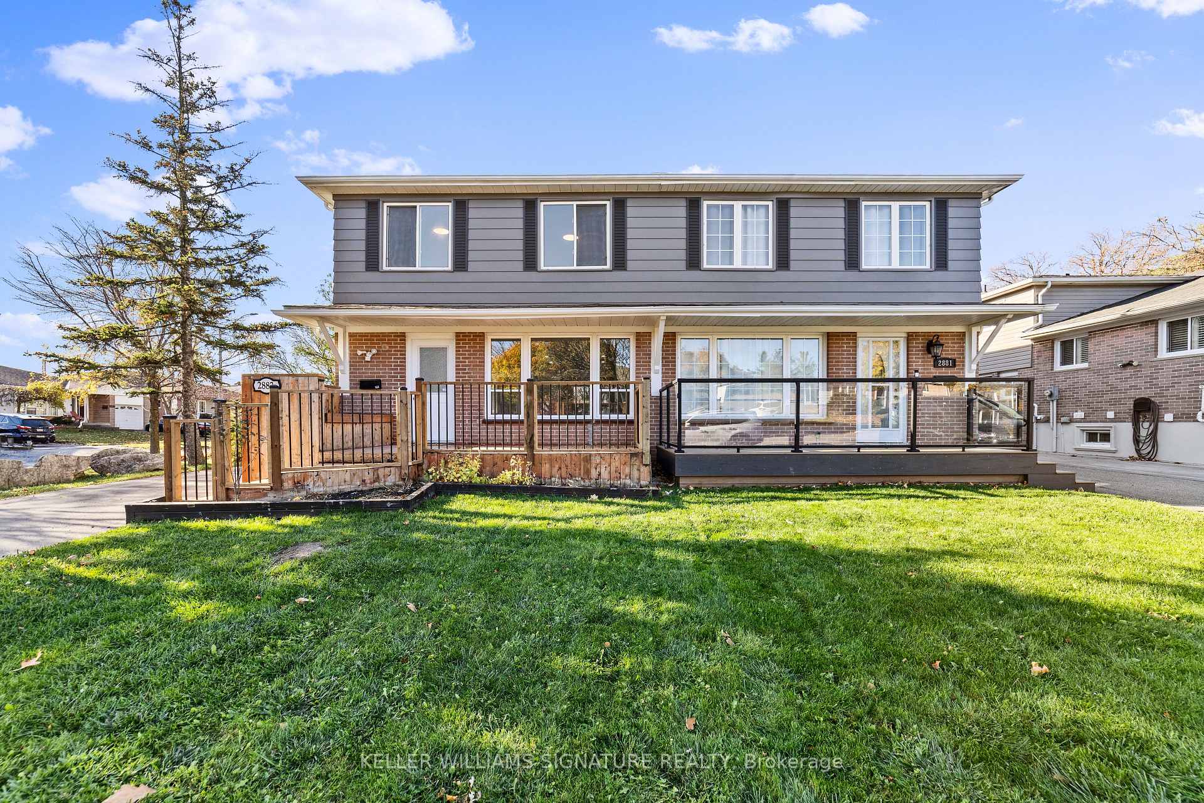
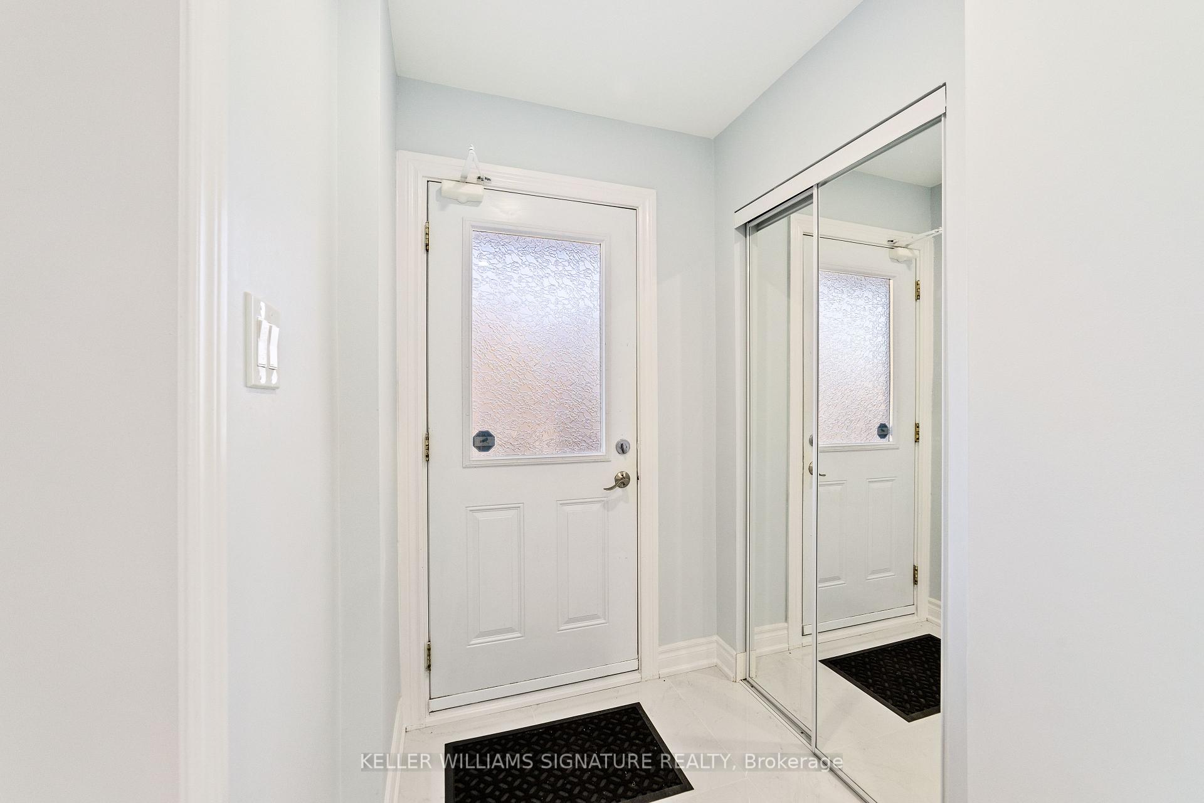
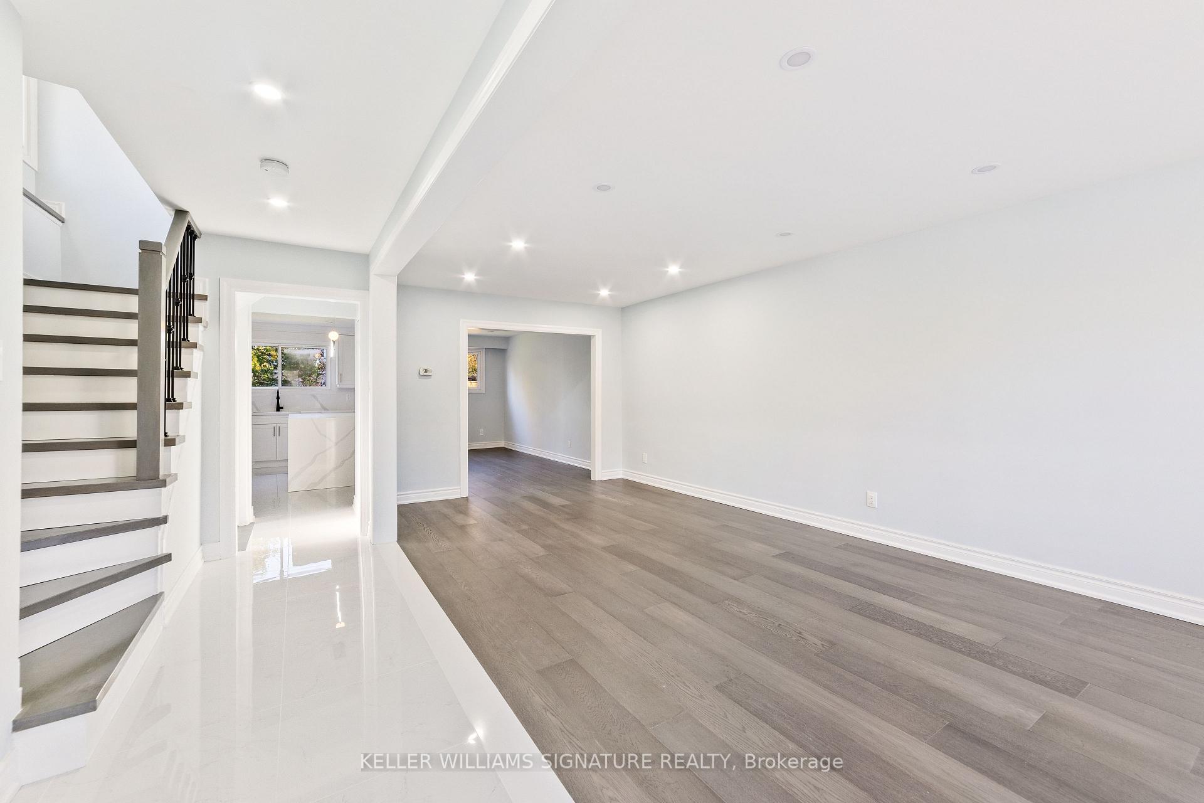
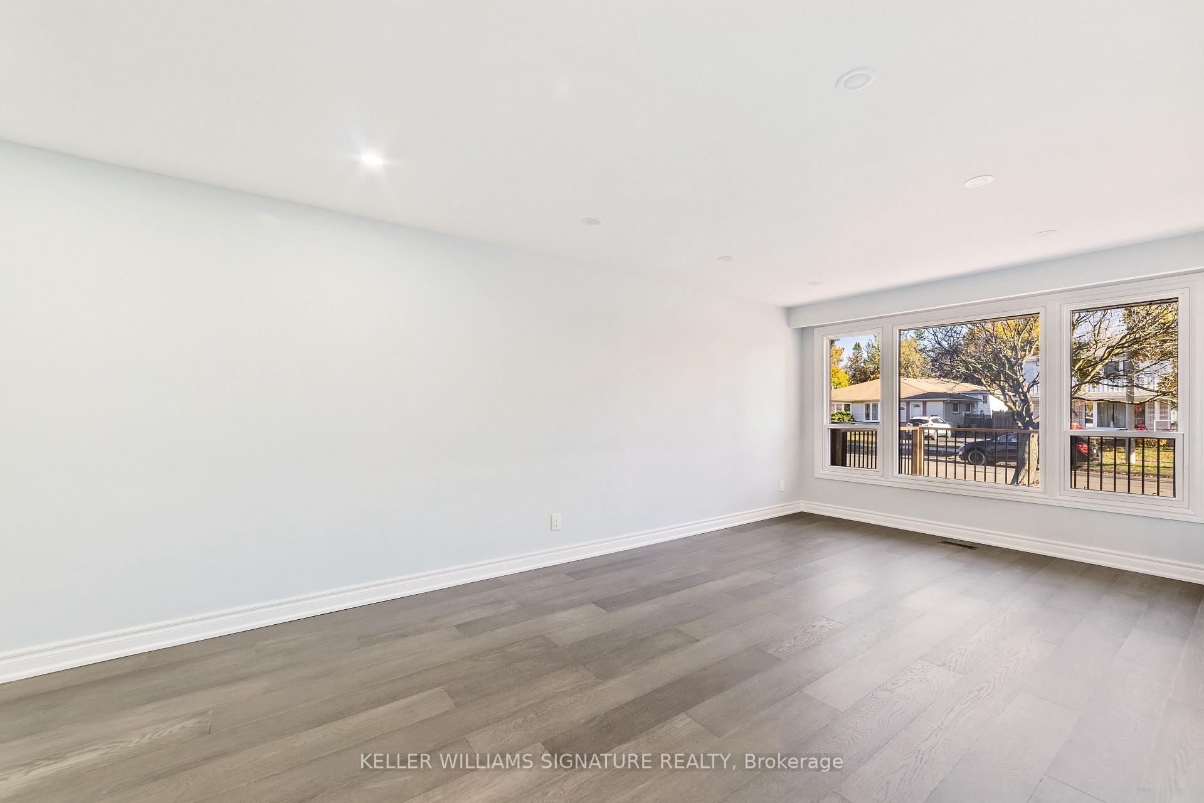 See all 38 photos
Property history
Facts and features
- BasementFinished
- Water, sewerMunicipal
- HeatingForced air
- CoolingCentral air
- Second kitchen
- Separate entrance
- Central air
The homeSemi-Detached, 2-storey, Finished, separate entrance
- Type: Semi-Detached
- Style: 2-storey
- Basement: Finished, separate entrance
InsideIn-law capability, Rooms above ground 9, Rooms in the basement 3
- Features: In-law capability
- Rooms above ground: 9
- Rooms in the basement: 3
- Bedrooms: 4 + 1 in the basement
- Bathrooms: 3
- Kitchens: 2
- Family room: Yes
Outside and lotAluminum siding, brick, Asphalt shingle, Unknown
- Exterior: Aluminum siding, brick
- Roof: Asphalt shingle
- Foundation: Unknown
- Size: 40.25 × 125 ft
Parking2 Parking, Private
- Spaces: 2 Parking
- Driveway: Private
Heating, water and powerForced air, gas, Central air, Municipal water
- Heating: Forced air, gas
- Cooling: Central air
- Water: Municipal water
- Sewer: Municipal sewer
Costs and taxesTaxes $4,372 a year, HST included in the price, Hot water tank
- Taxes, 2023: $4,372 a year
- HST: HST included in the price
- Rental items: Hot water tank
Included in the saleAppliances (fridge x2, rangehood x2, stove x2, dishwasher), washer, dryer, backyard shed + dog house. all elfs, all bathroom mirrors.
- Included: Appliances (fridge x2, rangehood x2, stove x2, dishwasher), washer, dryer, backyard shed + dog house. all elfs, all bathroom mirrors.
Listing detailsW10414685, Sold, Nov 8, 2024
- MLS® number: W10414685
- Status: Sold
- Listed on: Nov 8, 2024
- Days on market: 51
- Updated: Dec 29, 2024
- Possession: Flexible
- Occupied by: Vacant
- Listing brokerage: KELLER WILLIAMS SIGNATURE REALTY
About this home
2883 Hollington Crescent, Mississauga (Sheridan), ON L5K 1E8
Welcome to this beautifully renovated 4+1 bedroom semi-detached home, nestled in the family-friendly Sheridan Homelands Community. It has close proximity to all essential amenities and major highways (QEW, 403) offering the ideal blend of comfort and convenience, this is the perfect place to call home. Step inside to discover a modern and inviting open-concept main floor. Newly upgraded kitchen boasting a stunning marble island, brand-new stainless steel appliances, and a spacious dining area.The second floor holds four generously sized bedrooms. The 3-piece bathroom features an elegant shower panel for a spa-like experience. The lower level offers even more space with a finished basement, complete with a separate entrance, a cozy bedroom, a full 3-piece bath, and laundry room perfect for extended family or potential rental income. Outside, the spacious backyard offering endless possibilities to create your own private oasis. Don't miss out on this incredible opportunity!
Ask about this home
A HOMEH agent will answer your questions about this home.
Around this home
Daily convenience, out of 100, from the distances below
Schools nearby
School rating, out of 10.
Helpful calculators
Your HOMEH agent

"I would see it this week."