

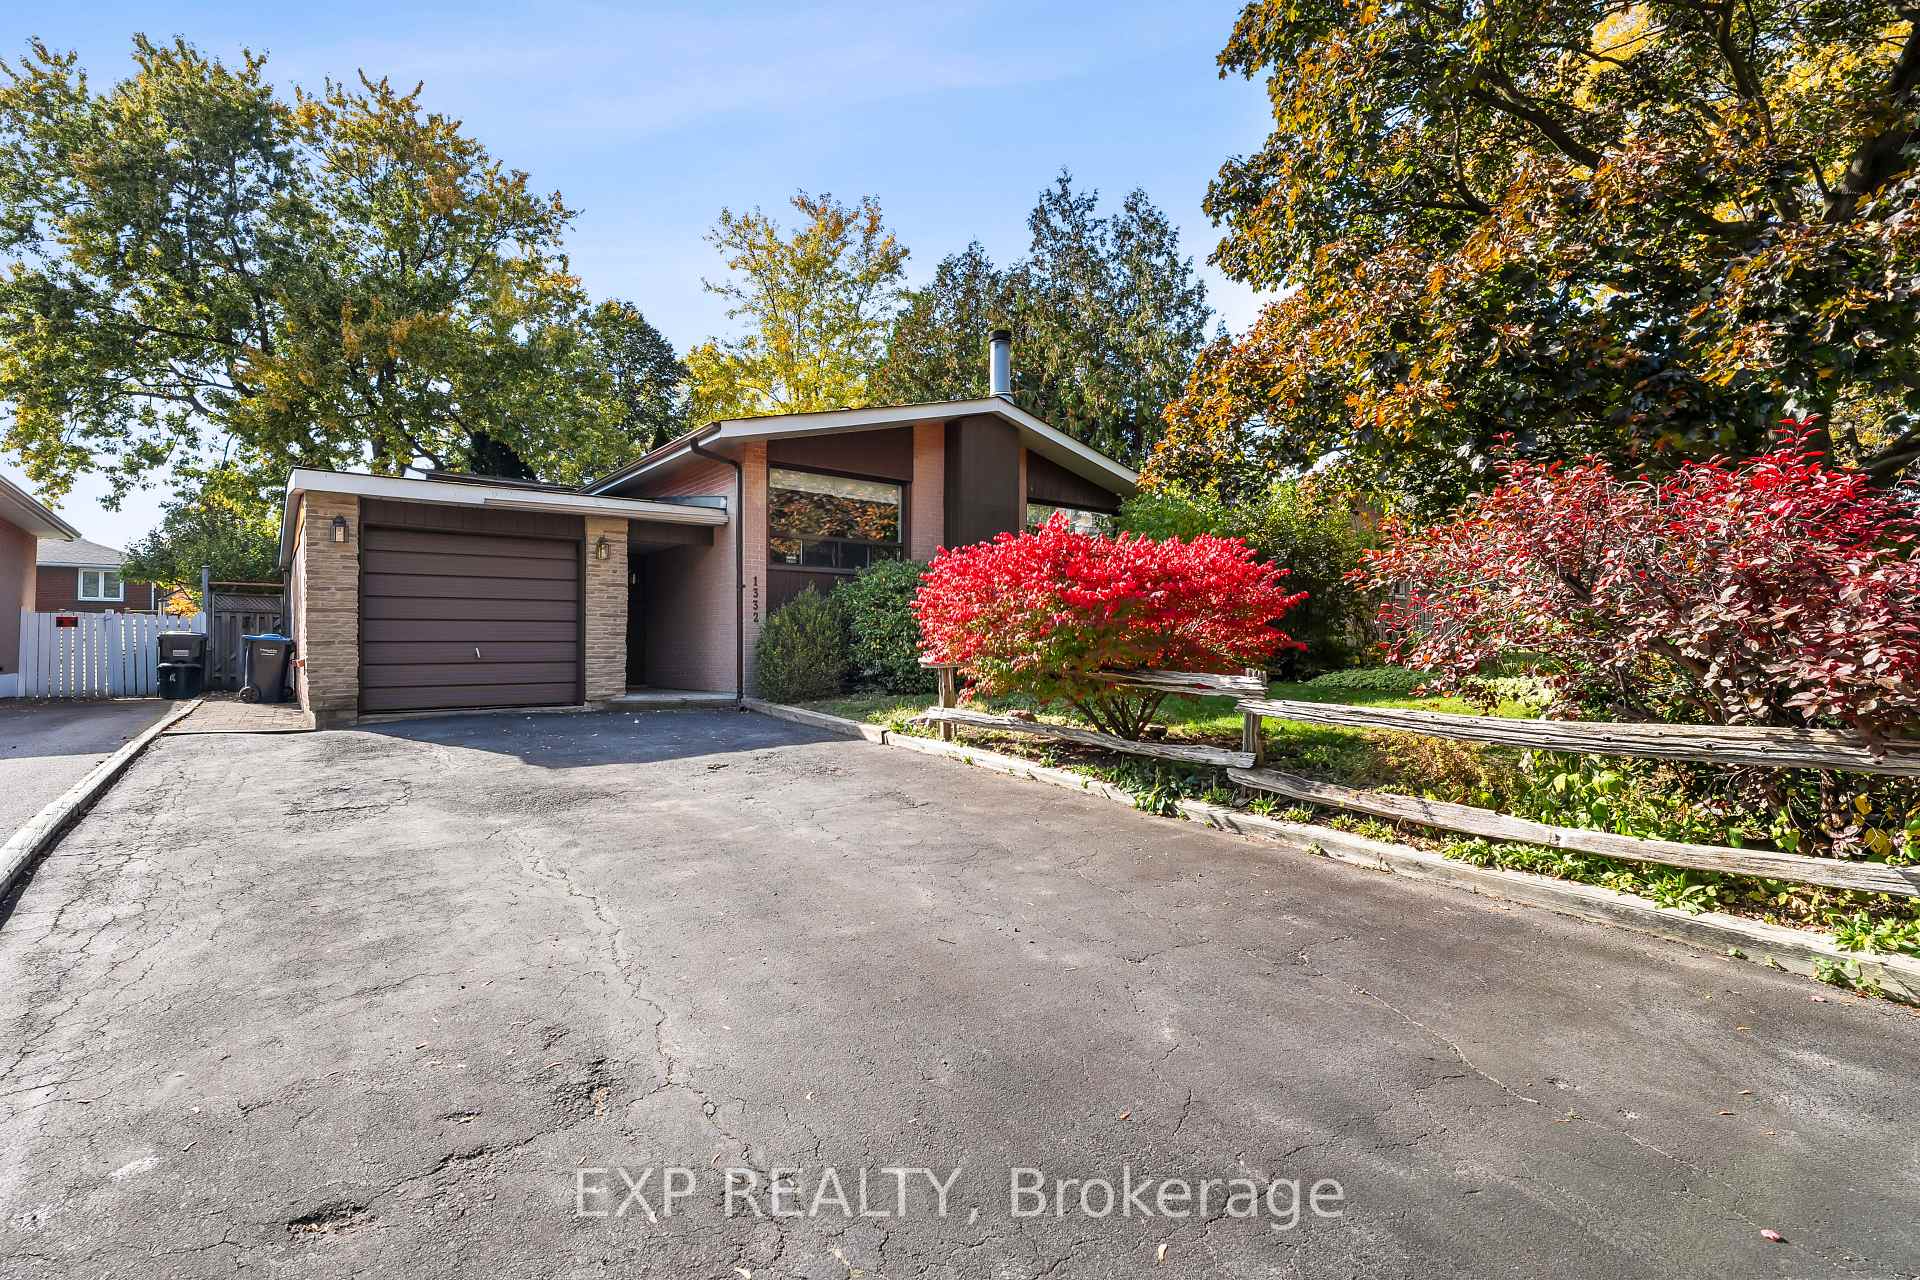
1332 Canvey Crescent S
1332 Canvey Crescent S
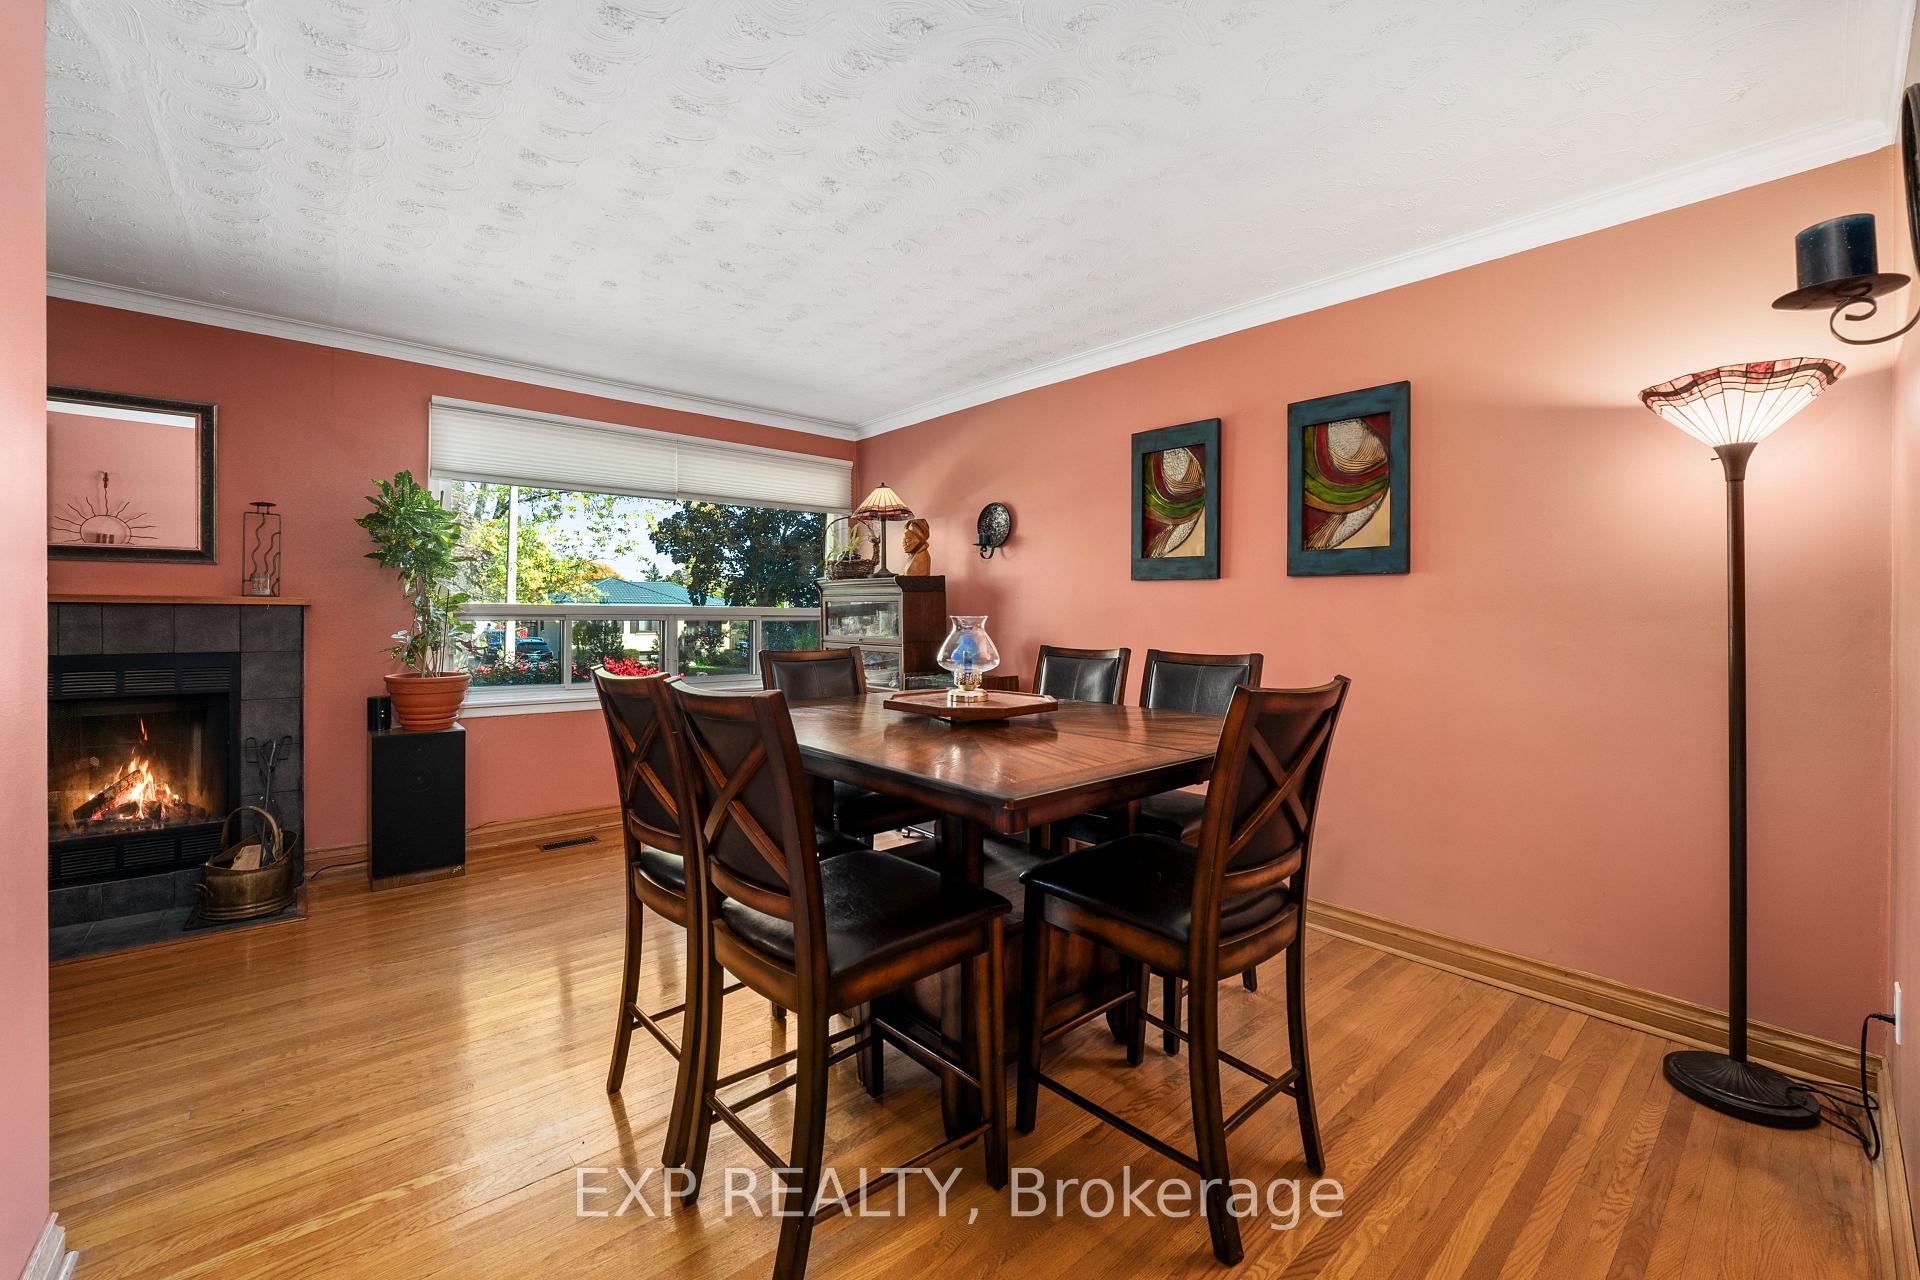 See all 40 photos
Property history
Facts and features
- BasementFinished
- Age of home51–99 years
- Water, sewerMunicipal
- HeatingForced air
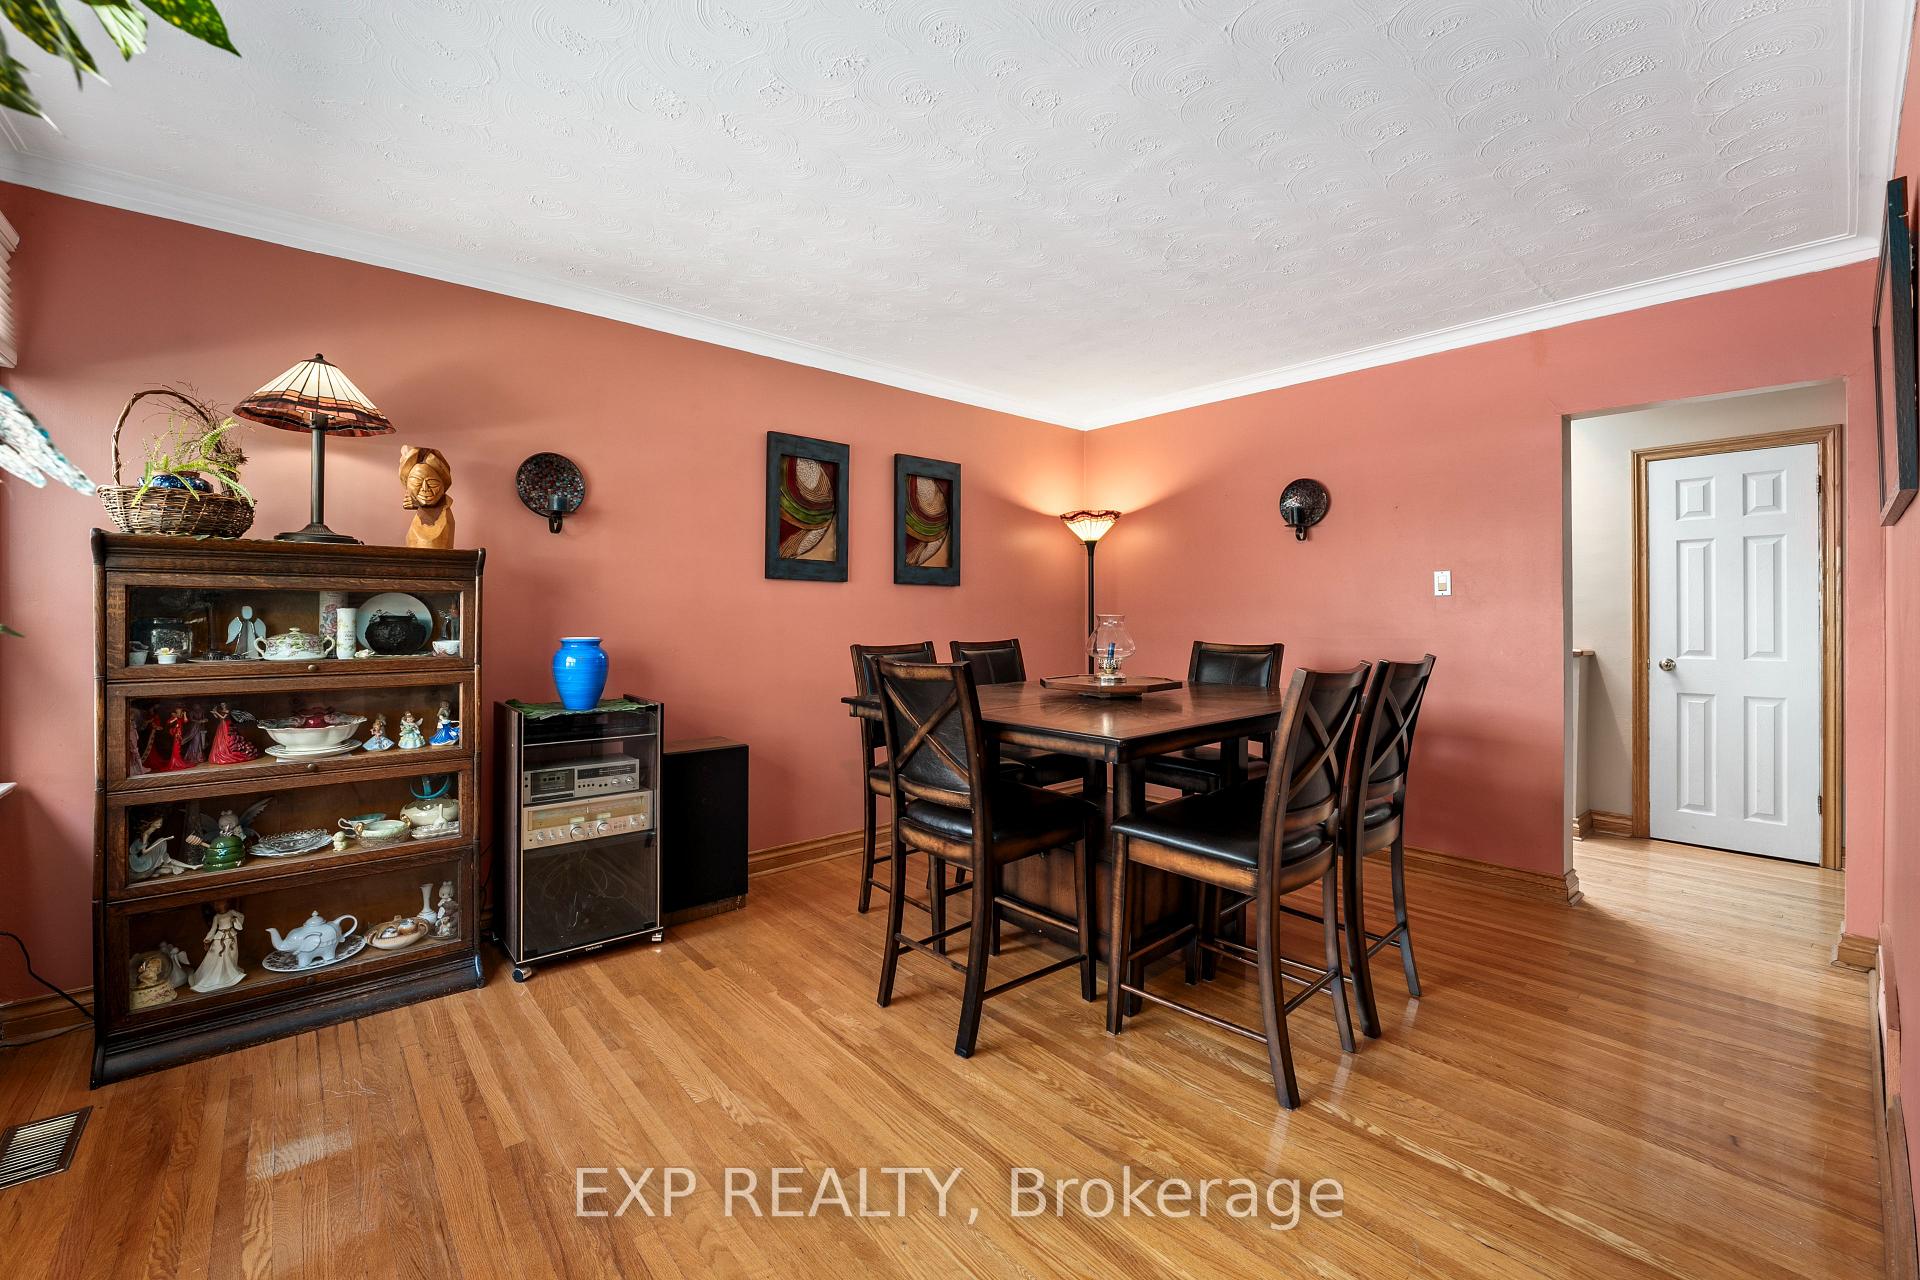
- Hardwood floors
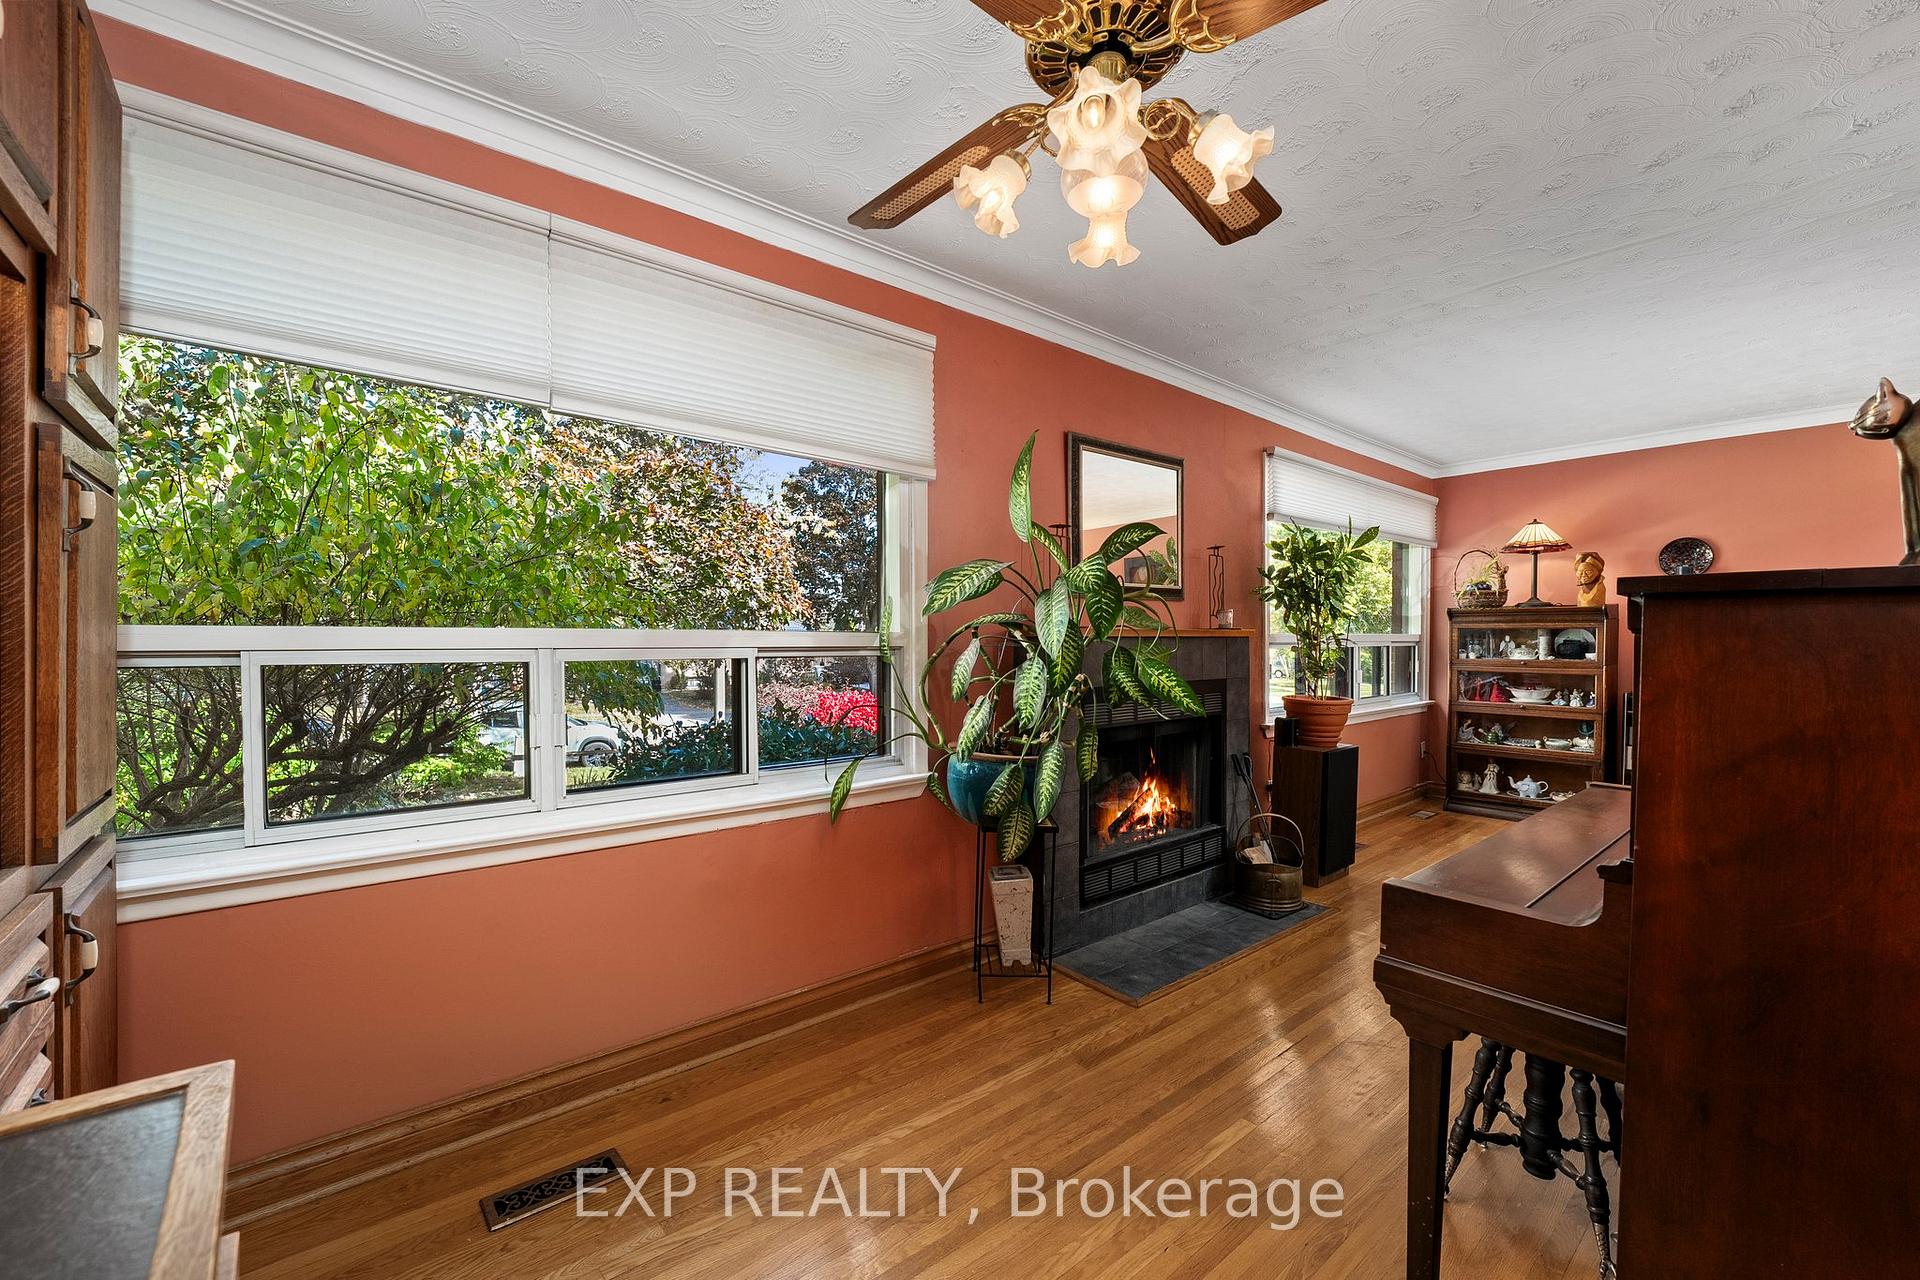
- Fireplace
- Central air
The homeDetached, Bungalow, Age 51–99 years
- Type: Detached
- Style: Bungalow
- Age: 51–99 years
- Living space: 700–1,100 sq ft
- Basement: Finished
InsideFireplace Yes, wood, Tile, Hardwood, Lower level
- Fireplace: Yes, wood
- Flooring: Tile, Hardwood
- Laundry: Lower level
- Features: Primary bedroom - main floor
- Rooms above ground: 6
- Bedrooms: 2 + 1 in the basement
- Bathrooms: 2
- Kitchens: 1
Outside and lotAluminum siding, brick, Shingles, Poured concrete
- Exterior: Aluminum siding, brick
- Roof: Shingles
- Foundation: Poured concrete
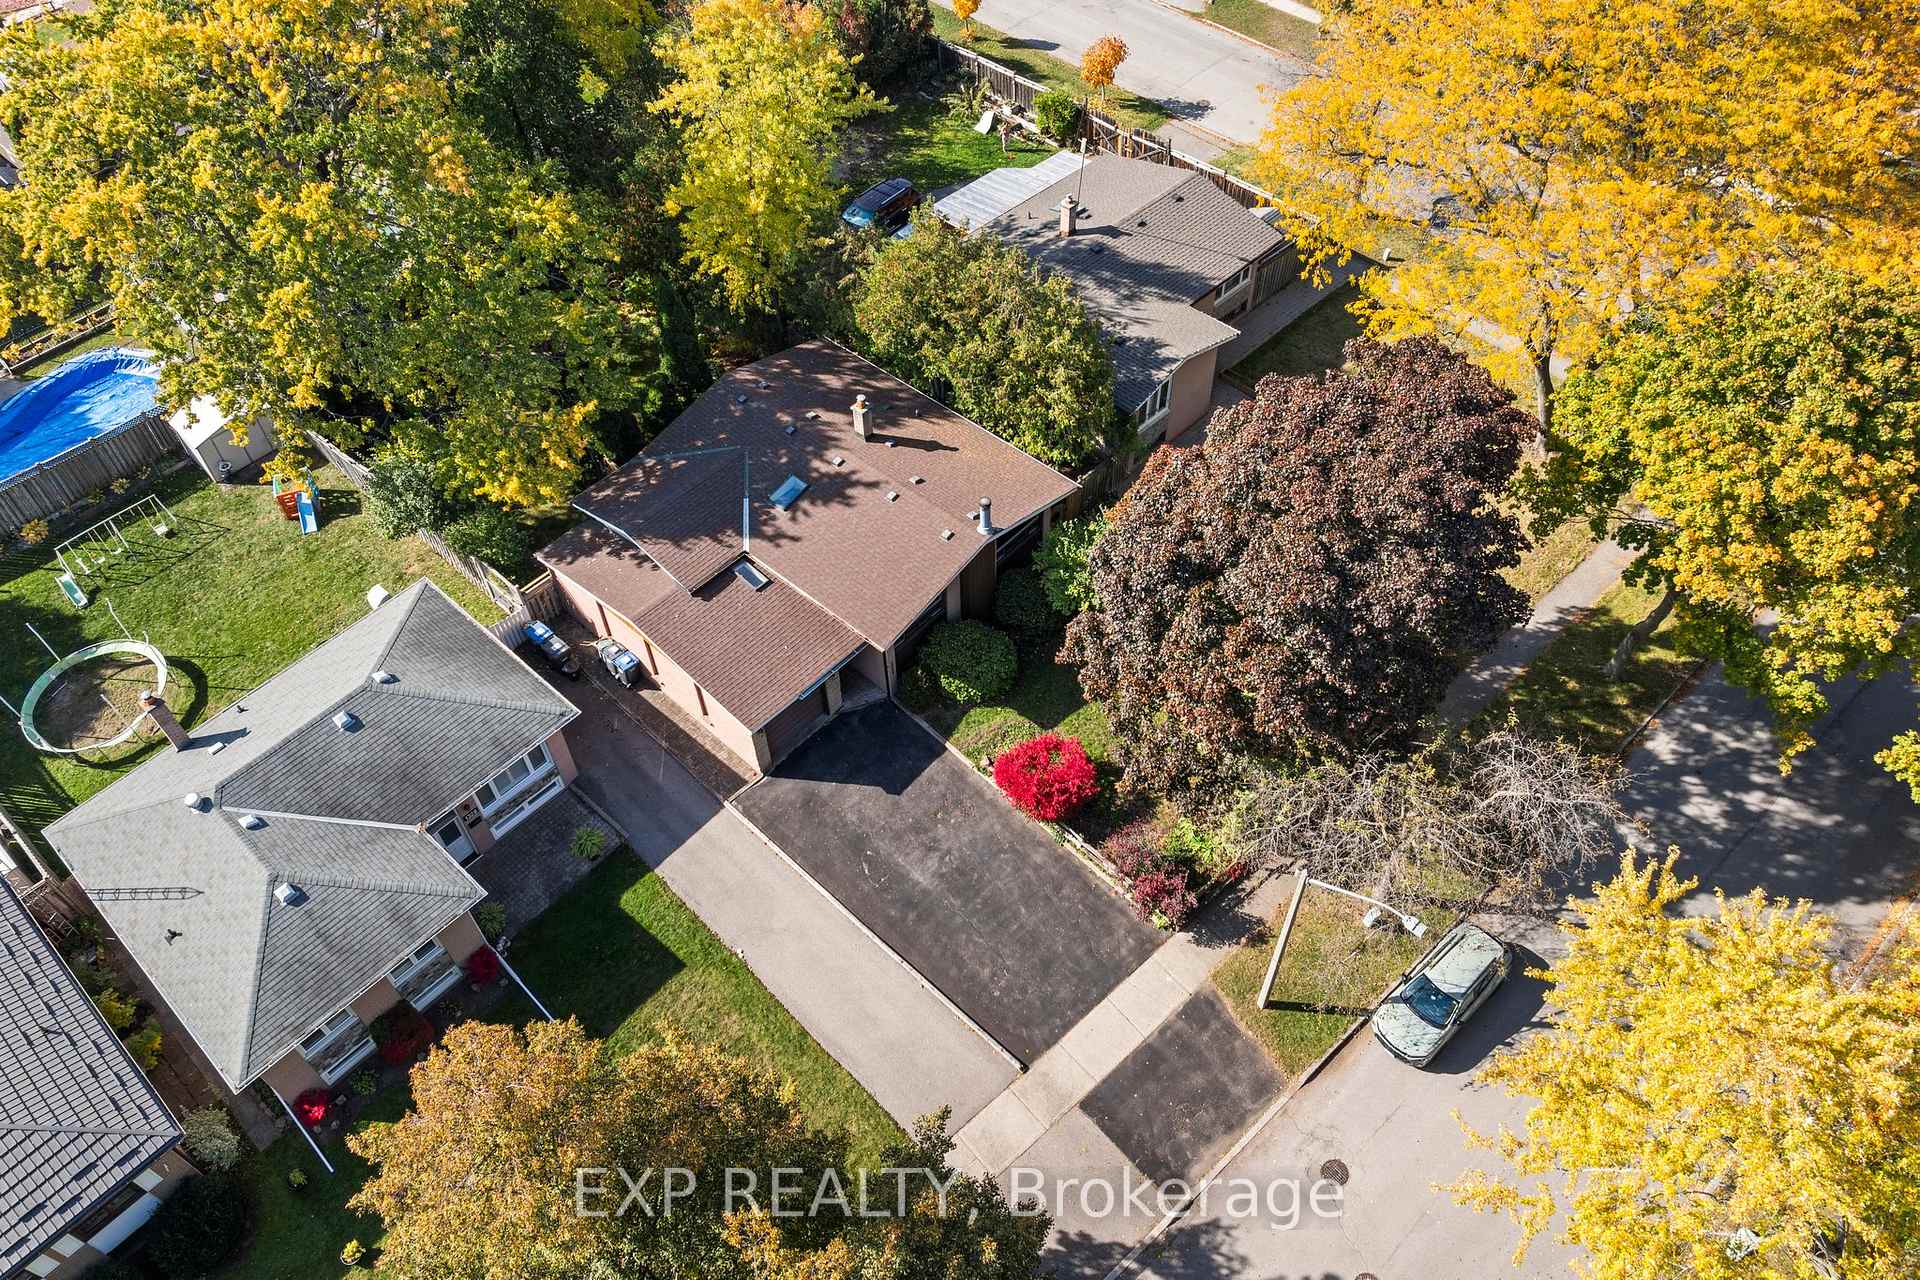
- Size: 50 × 129.56 ft
- Zoning: R4
Parking1 Garage, Attached, Private double
- Spaces: 1 Garage
- Garage: Attached
- Driveway: Private double
Heating, water and powerForced air, gas, Central air, Municipal water
- Heating: Forced air, gas
- Cooling: Central air
- Water: Municipal water
- Sewer: Municipal sewer
- Natural gas: Yes
- Hydro: Yes
- Cable: Available
- Telephone: Available
Costs and taxesTaxes $5,563 a year, HST included in the price, Hwt
- Taxes, 2023: $5,563 a year
- HST: HST included in the price
- Rental items: Hwt
Included in the saleFridge, stove, dishwasher, washer&dryer, kitchen microwave, window coverings, light fixtures., Downstairs chest freezer, downstairs microwave
- Included: Fridge, stove, dishwasher, washer&dryer, kitchen microwave, window coverings, light fixtures.
- Not included: Downstairs chest freezer, downstairs microwave
Listing detailsW11881430, Sold, Dec 4, 2024
- MLS® number: W11881430
- Status: Sold
- Listed on: Dec 4, 2024
- Days on market: 16
- Updated: Dec 20, 2024
- Possession: Flexible
- Occupied by: Owner
- Listing brokerage: eXp Realty
About this home
1332 Canvey Crescent S, Mississauga (Clarkson), ON L5J 1S1
Welcome to 1332 Canvey Crescent, located in a highly sought after community in Mississauga! This charming 2 plus 1 bedroom, two bathroom home offers plenty of space for family, and is filled with plenty of natural light. Enjoy hardwood floors, a cozy wood burning fire place in the main floor living room, and a gas fire place and wet bar in the basement, perfect for entertaining. The large, fully fenced yard features beautiful foliage and perennial gardens, ideal for outdoor enjoyment. With a one car garage with a designated work bench area, close proximity to transit, schools, and shopping, this home has it all! Don't miss out on this fantastic opportunity to live in such a wonderful community.
Ask about this home
A HOMEH agent will answer your questions about this home.
Around this home
Daily convenience, out of 100, from the distances below
Schools nearby
School rating, out of 10.
Helpful calculators
Your HOMEH agent

"I would see it this week."