

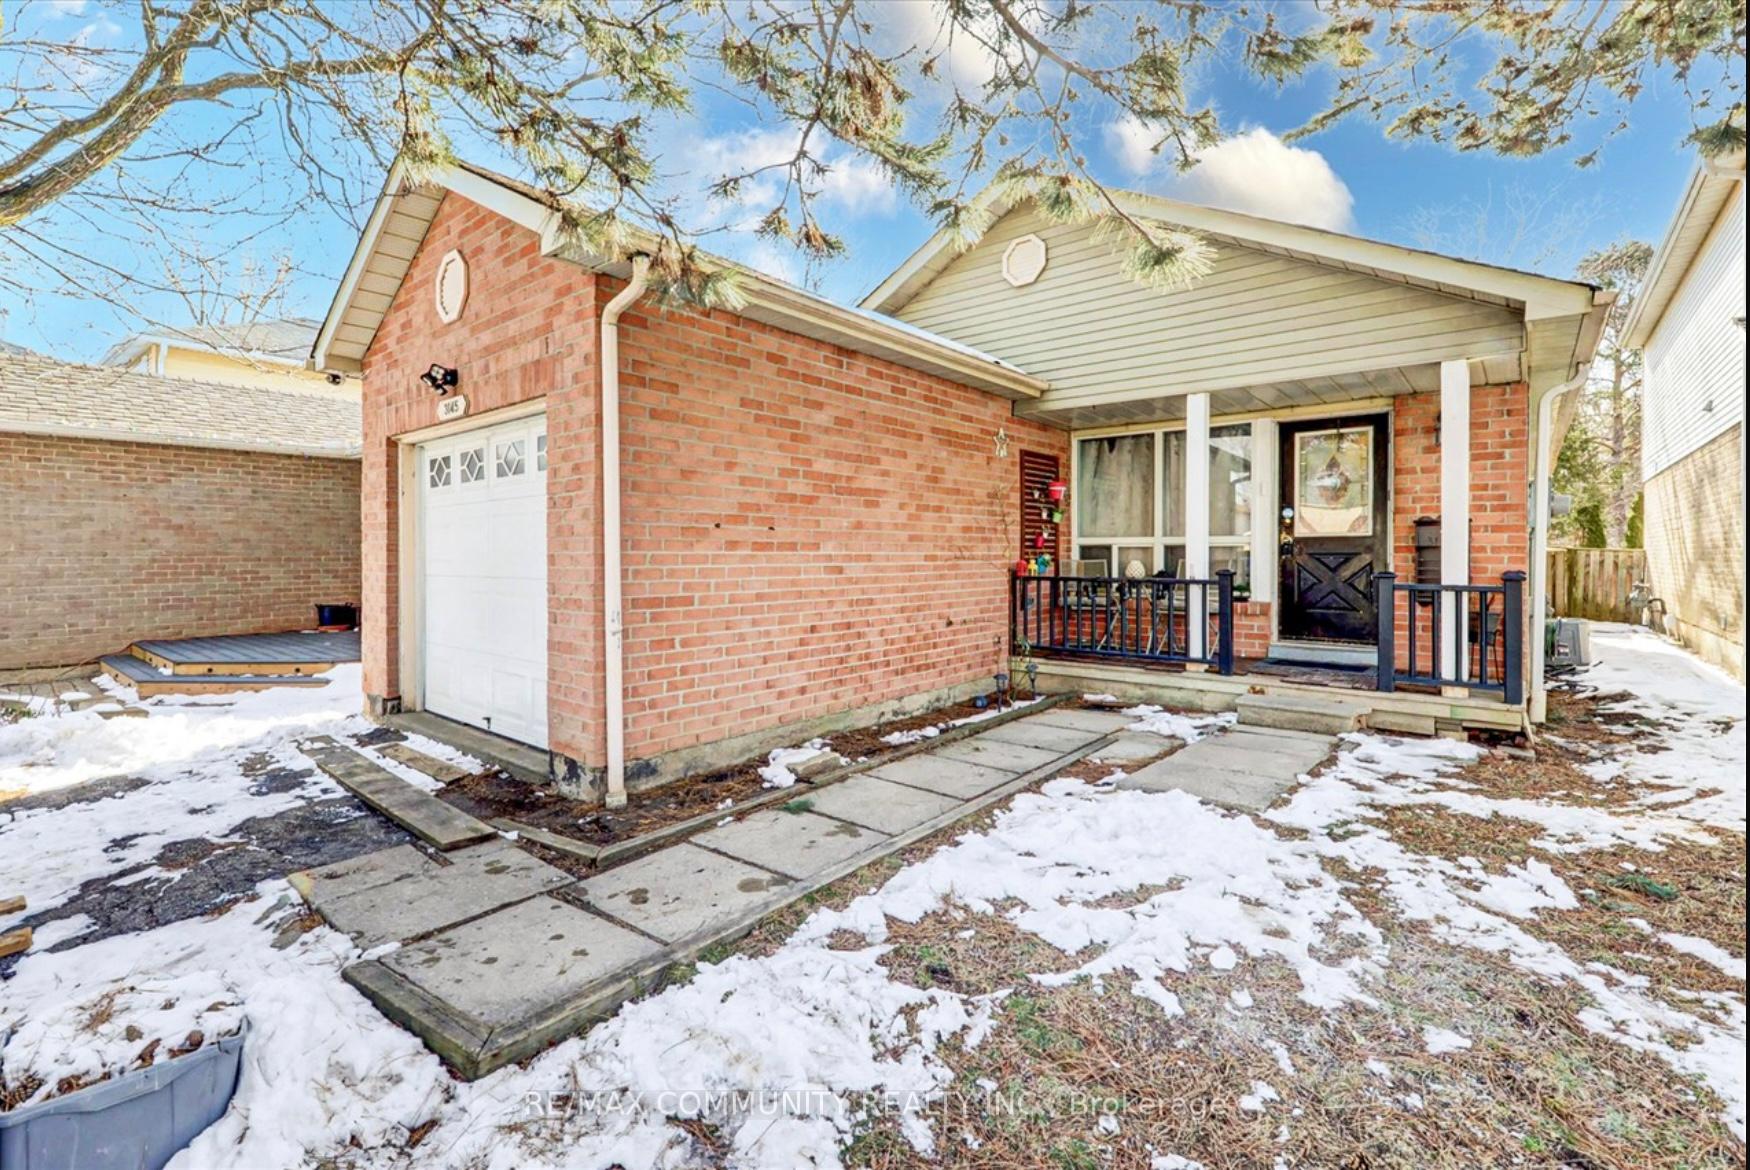
3145 Cantelon Crescent
Detached Sold
1/263145 Cantelon Crescent
Detached Sold
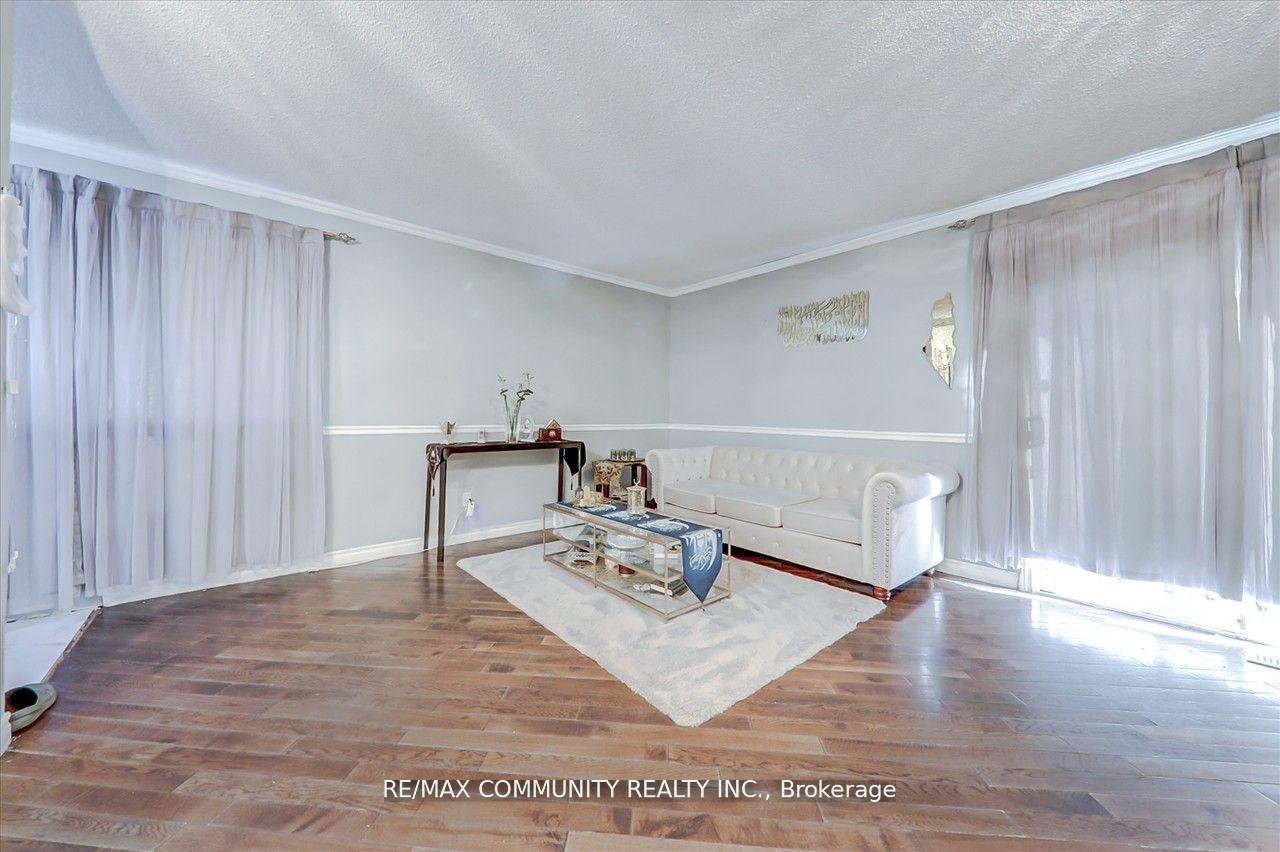 See all 26 photos
3+1 Bedrooms
2 Bathrooms
1 Garage
— sq.ft
31.86×127.98 ft
$4,610/yr
Property history
Facts and features
- BasementFinished
- Water, sewerMunicipal
- HeatingForced air
- CoolingCentral air
What stands out
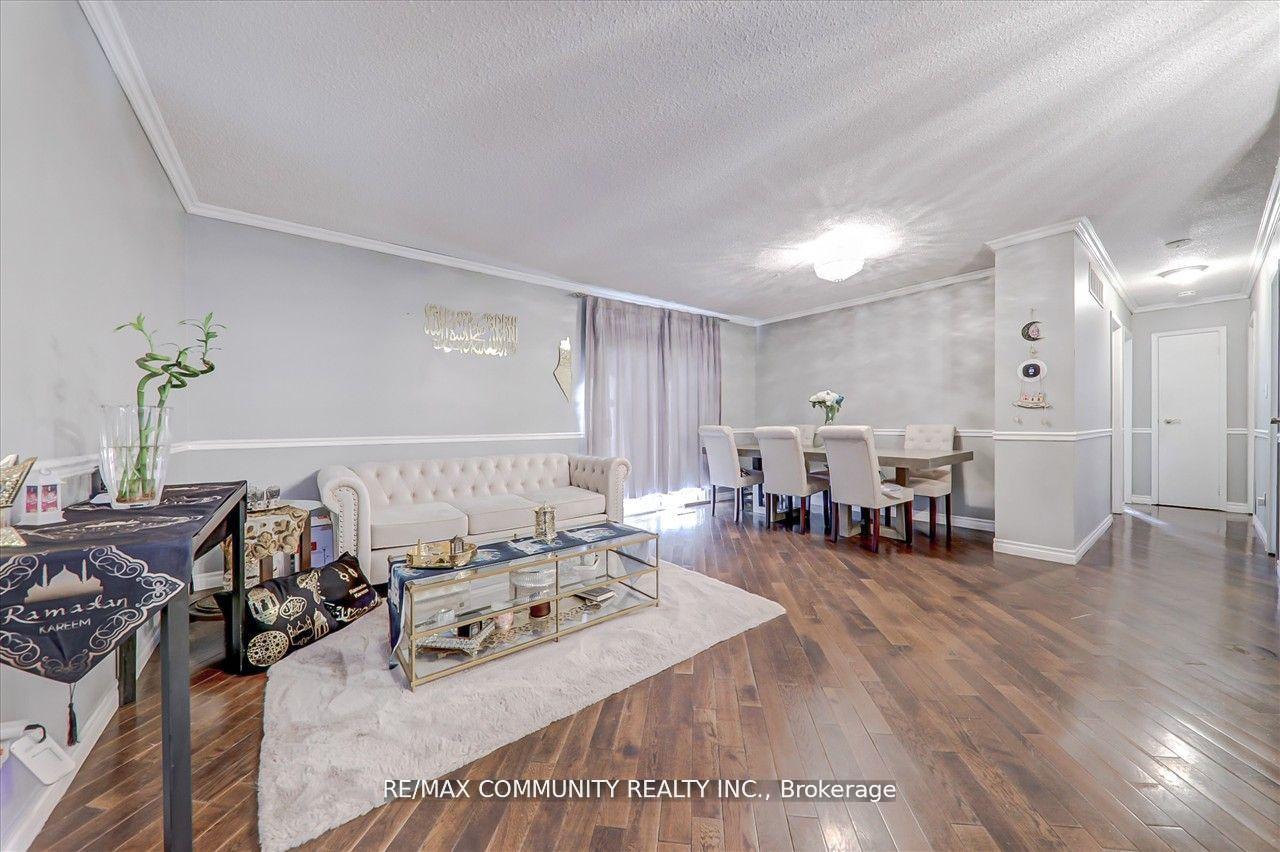
- Hardwood floors
- Fireplace
- Central air
The homeDetached, Bungalow, Finished
- Type: Detached
- Style: Bungalow
- Basement: Finished
InsideFireplace Yes, Hardwood, Vinyl, Broadloom, Lower level
- Fireplace: Yes
- Flooring: Hardwood, Vinyl, Broadloom
- Laundry: Lower level
- Rooms above ground: 6
- Rooms in the basement: 3
- Bedrooms: 3 + 1 in the basement
- Bathrooms: 2
- Kitchens: 1
Outside and lotAluminum siding, brick, Asphalt shingle, Poured concrete
Outside
- Exterior: Aluminum siding, brick
- Roof: Asphalt shingle
- Foundation: Poured concrete
- Features: Porch
- Size: 31.86 × 127.98 ft
Parking1 Garage, Attached, Private
- Spaces: 1 Garage
- Garage: Attached
- Driveway: Private
Heating, water and powerForced air, gas, Central air, Municipal water
- Heating: Forced air, gas
- Cooling: Central air
- Water: Municipal water
- Sewer: Municipal sewer
Costs and taxesTaxes $4,610 a year, Hot water tank
- Taxes, 2024: $4,610 a year
- Rental items: Hot water tank
Included in the saleFridge,, stove, washer, dryer, microwave, existing electrical light fixtures and window coverings., Freezer in basement
- Included: Fridge,, stove, washer, dryer, microwave, existing electrical light fixtures and window coverings.
- Not included: Freezer in basement
Listing detailsW11893103, Sold, Dec 14, 2024
- MLS® number: W11893103
- Status: Sold
- Listed on: Dec 14, 2024
- Days on market: 9
- Updated: Dec 23, 2024
- Possession: To Be Determined
- Occupied by: Owner
- Listing brokerage: RE/MAX COMMUNITY REALTY INC.
About this home
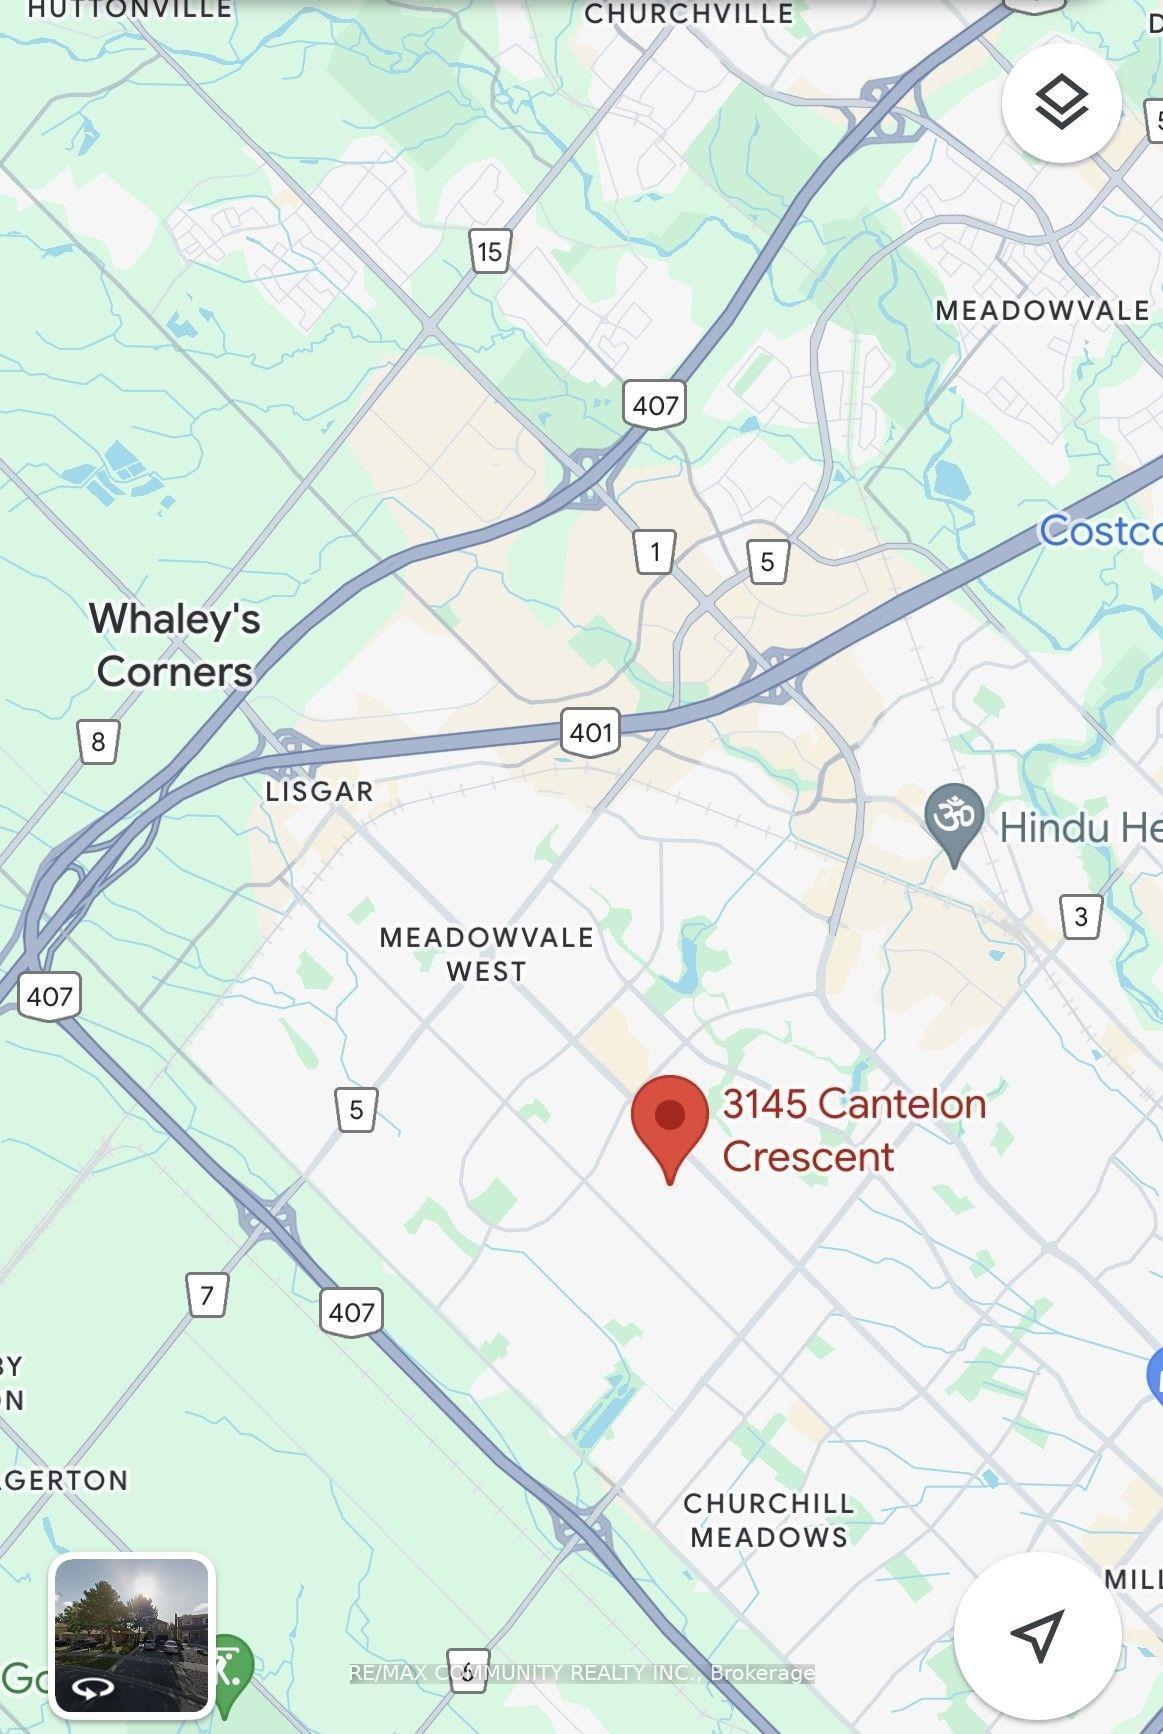
3145 Cantelon Crescent, Mississauga (Meadowvale), ON L5N 3J7
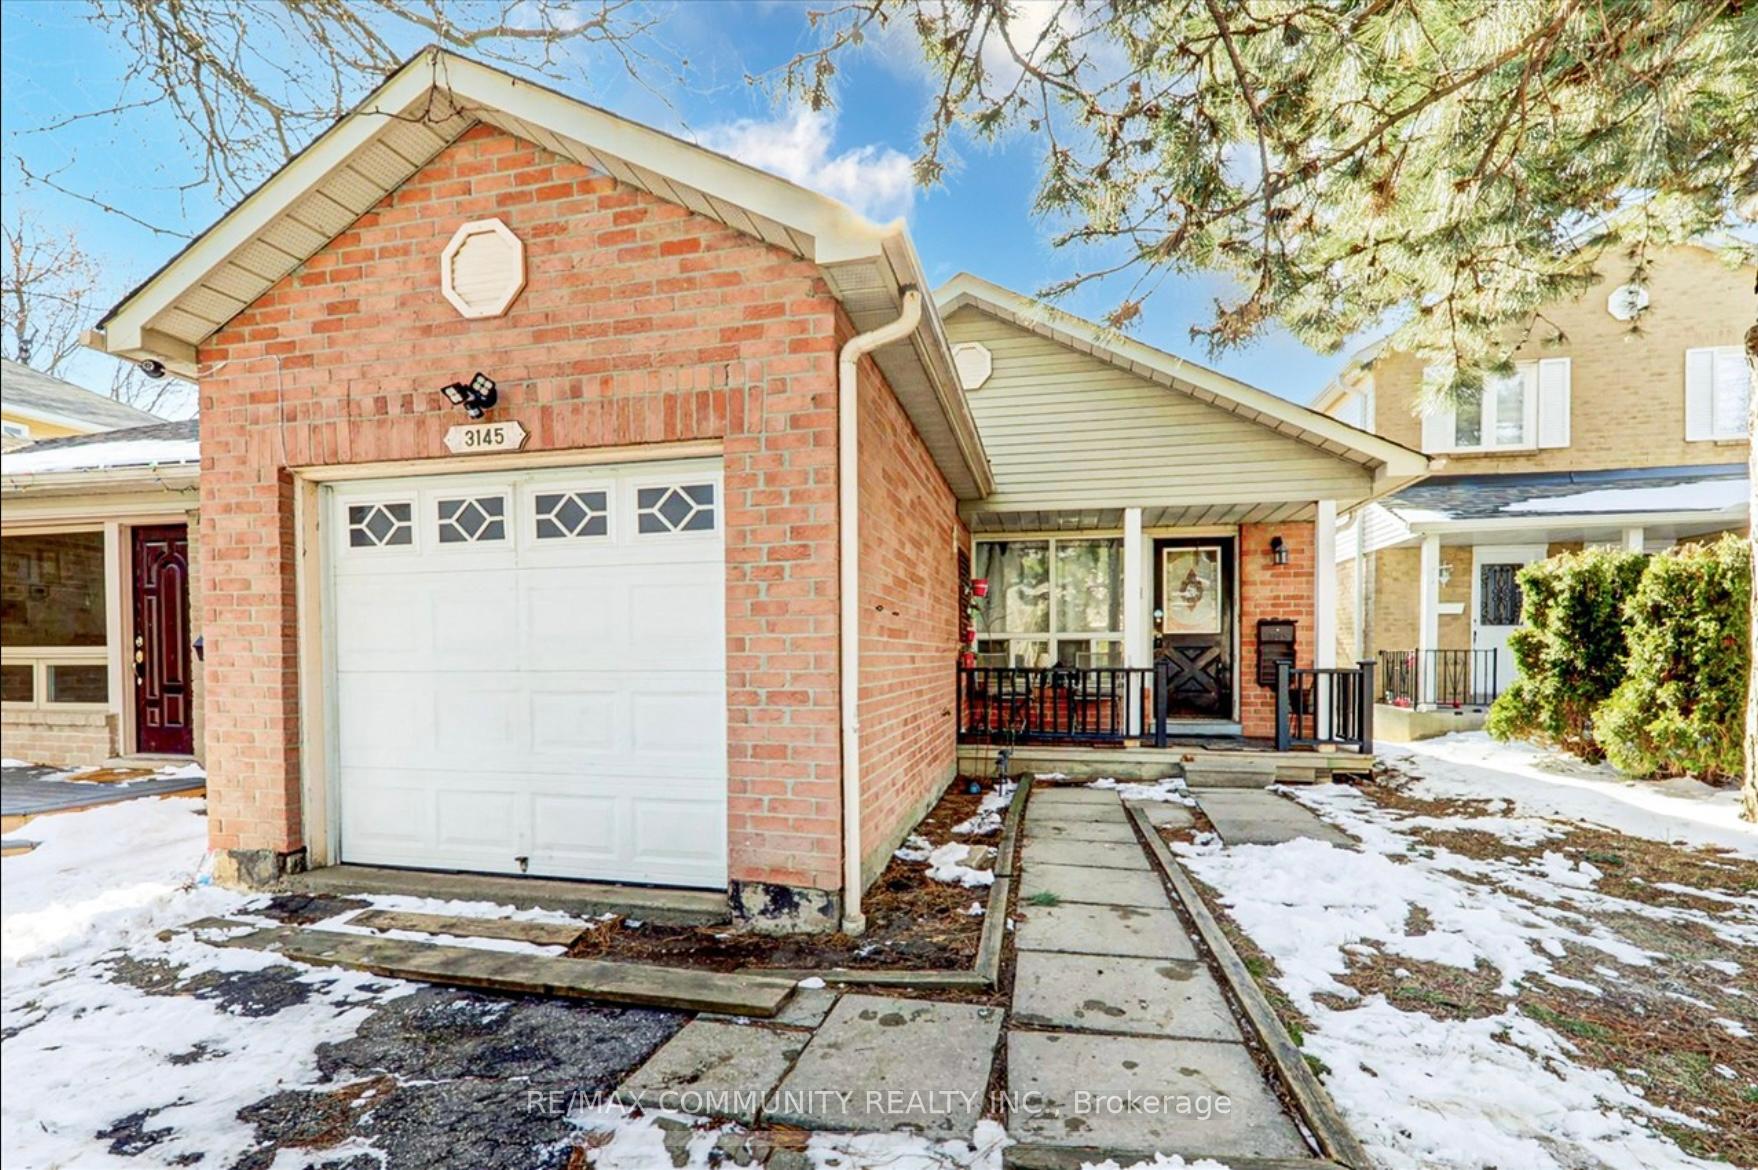
Porch
Detached single garage Bungalow in Mississauga within few minutes to 401, 403 and 407. Deep lot, Large porch, Hardwood main floor, Updated kitchen, Side door access to backyard, Finished basement and Attached garage.
Read more
Ask about this home
A HOMEH agent will answer your questions about this home.
Ask a question
Thinking of selling your home?See what your home is worth today.
Around this home
Winston Churchill / Brittania Rd W
Errands
Parks
Schools
Daily convenience, out of 100, from the distances below
ParkCharles “Bud” Brennan Park · 2 within 1 km11 min walk698 m
GroceryDaisy Mart4 min walk272 m
SchoolMiller's Grove School3 min walk200 m
PharmacyShoppers Drug Mart15 min walk939 m
Cafés & foodMichaelangelo's Italian Food · 15 within 1 km9 min walk550 m
Gym & rec centreGoodLife Fitness16 min walk984 m
LibraryMississauga Library - Meadowvale20 min walk1.2 km
HospitalLifeLabs Medical Laboratory Services18 min walk1.1 km
WalkDriveStraight-line distance, open map data
Grocery0.3 km
Park0.7 km
Dining0.7 km
Gym1.0 km
Hospital1.1 km
Schools nearby
School rating, out of 10.
Miller's Grove Schoolelementary · Public · 0.2 km
5.6/10Fair
Settler's Green Public Schoolelementary · Public · 0.6 km
5.7/10Fair
Meadowvale Secondary Schoolsecondary · Public · 0.6 km
6.1/10Fair
Contact agent
Helpful calculators
Mortgage
Affordability
Closing costs
Land transfer tax
Property tax
Down payment
CMHC insurance
Stress test
Cashback Rebate
Your HOMEH agent

KimHOMEH agent · Mississauga
"I would see it this week."
Ask Kim