

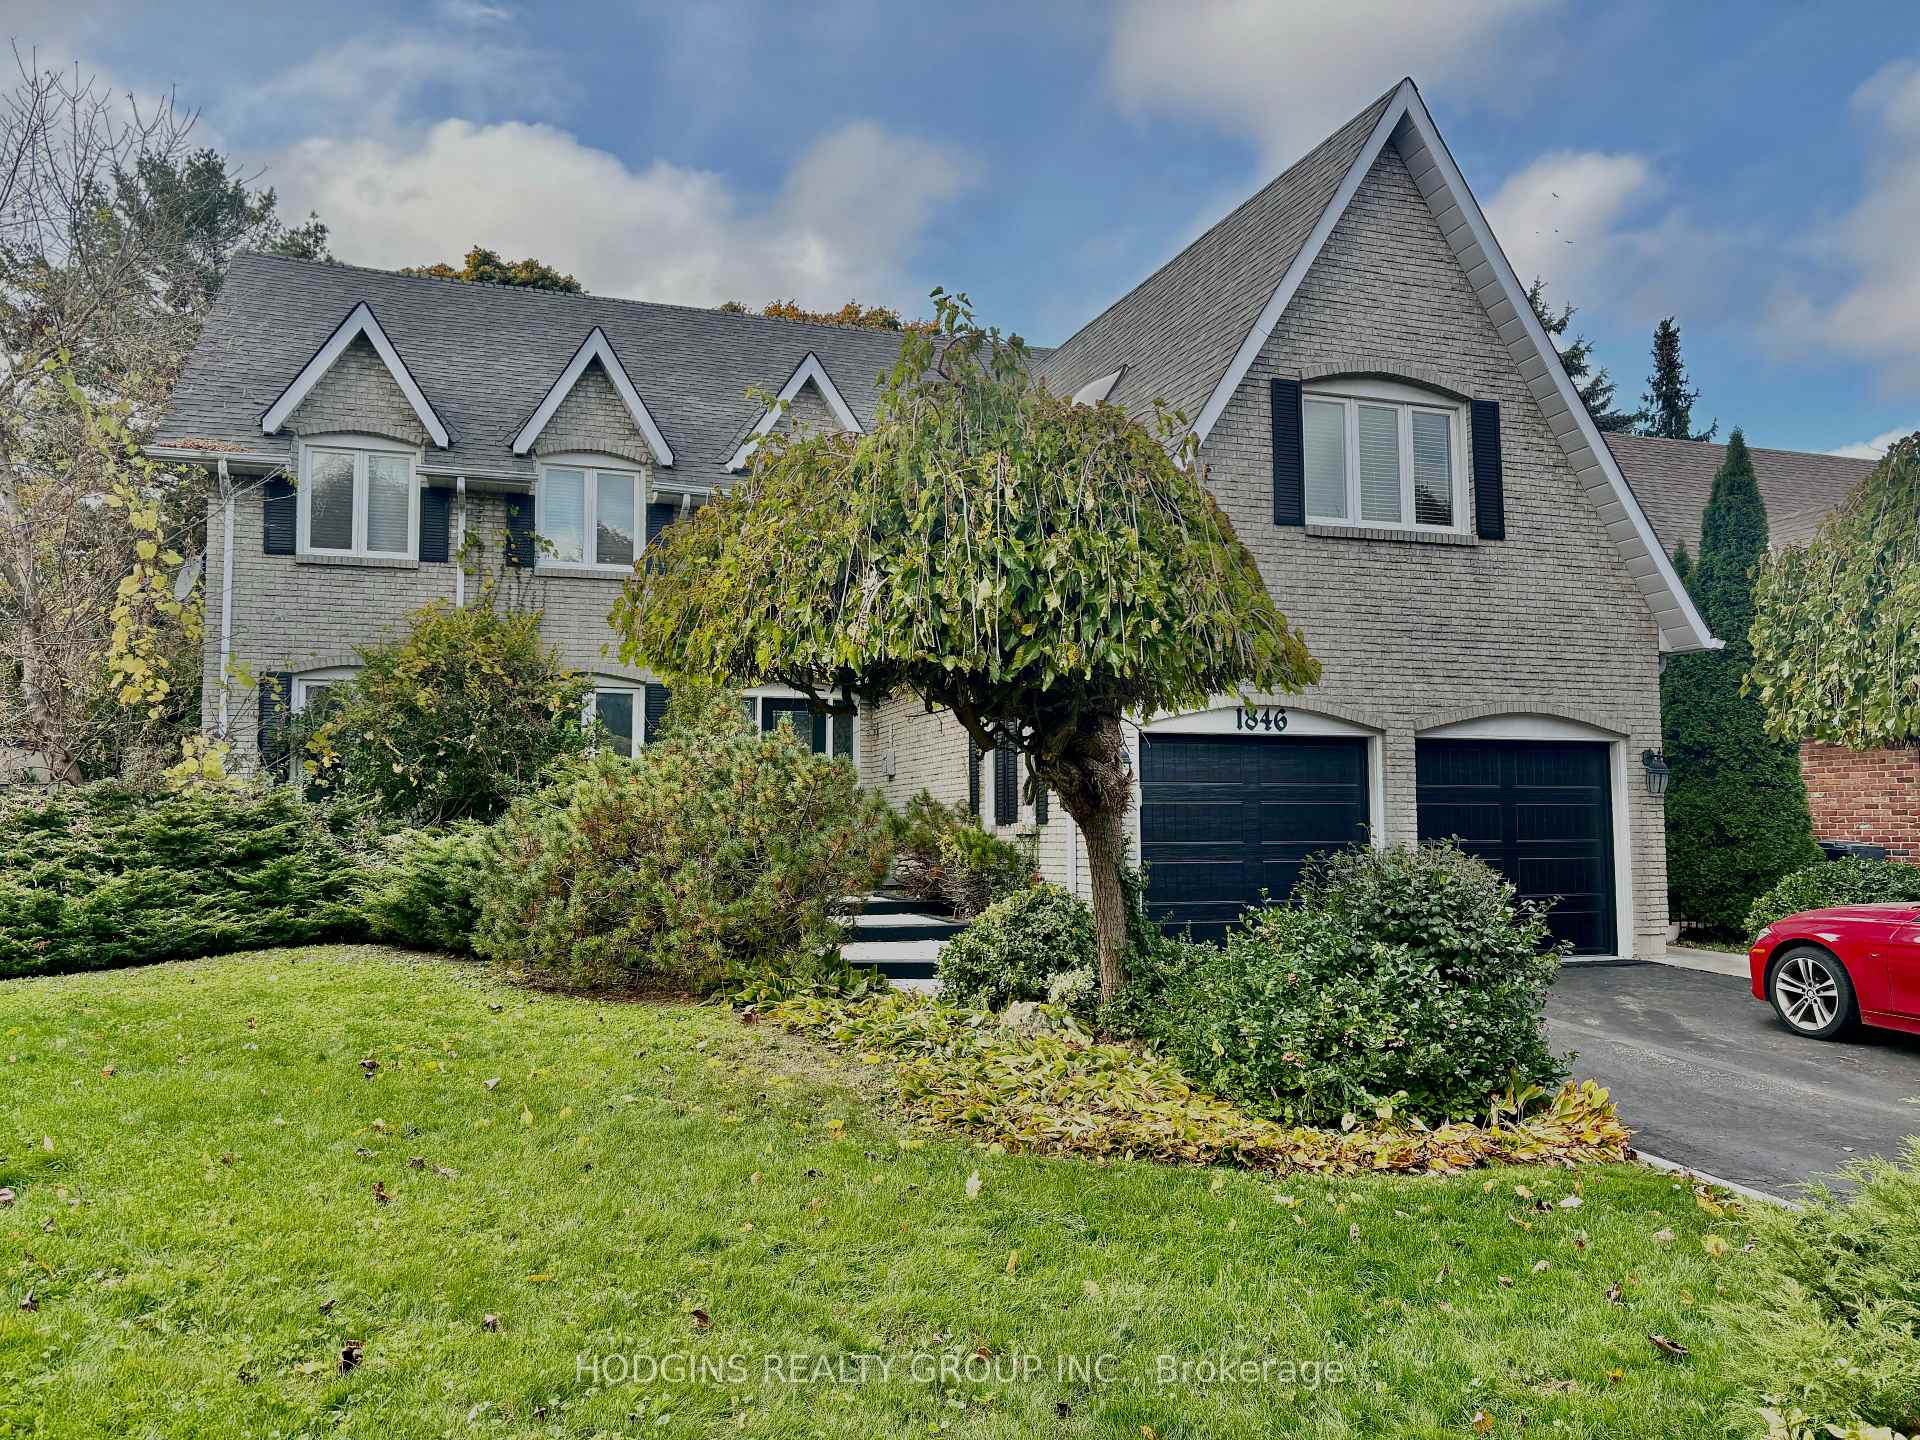
1846 Paddock Crescent
1846 Paddock Crescent
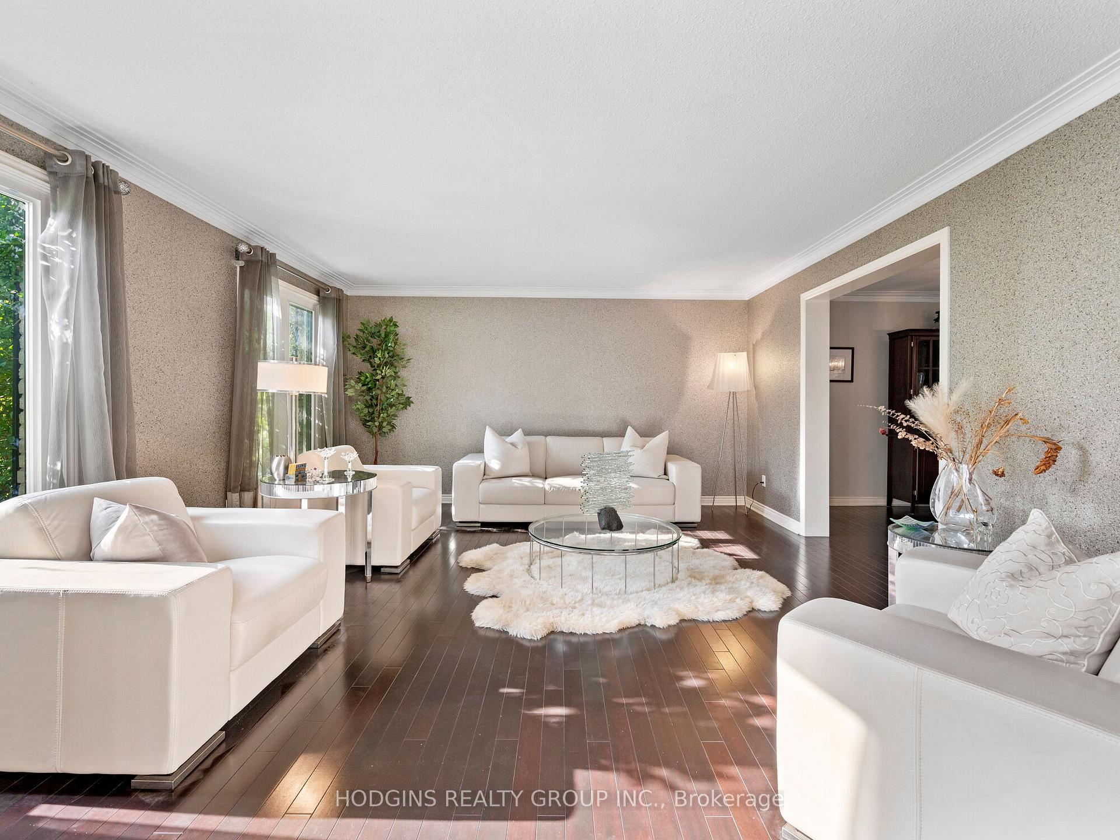
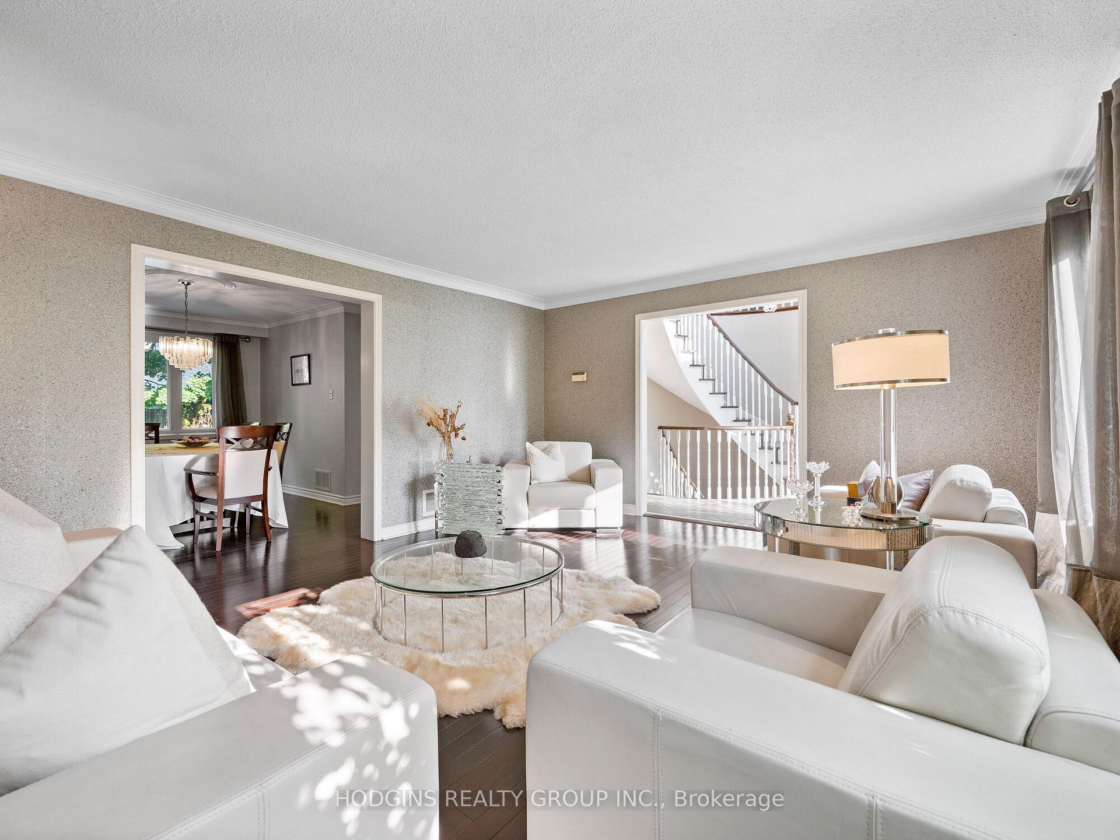
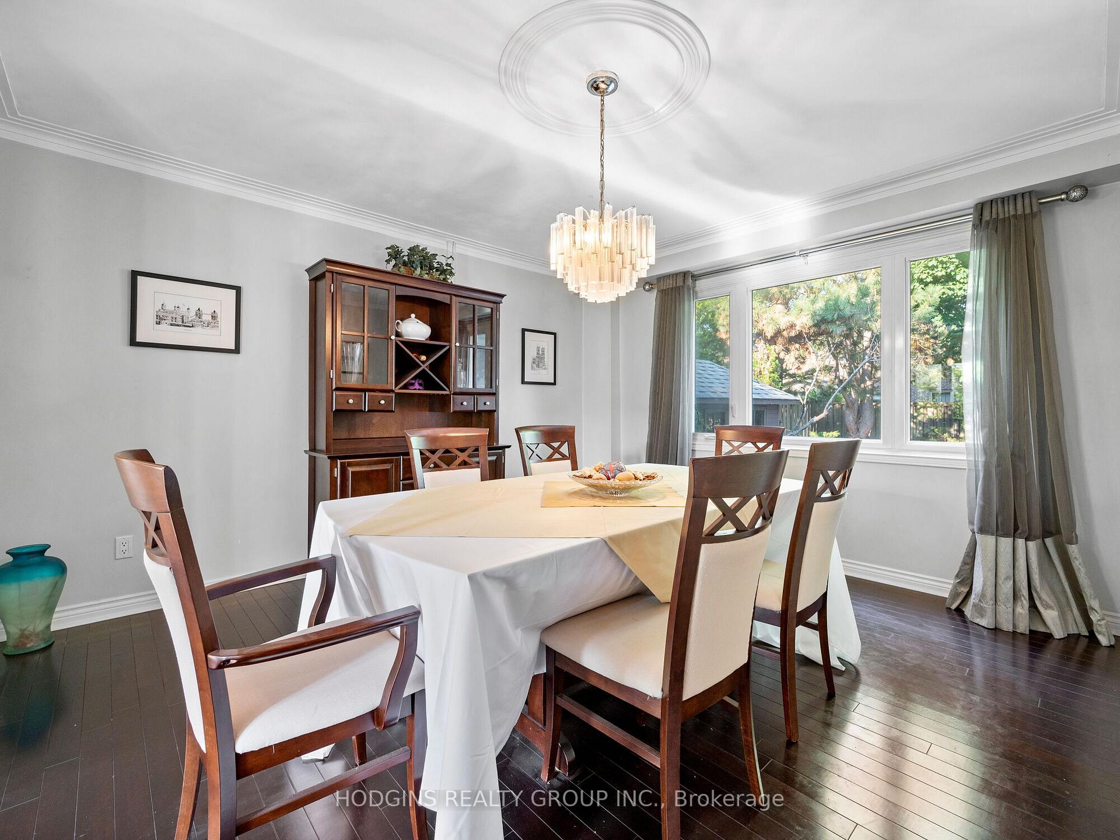
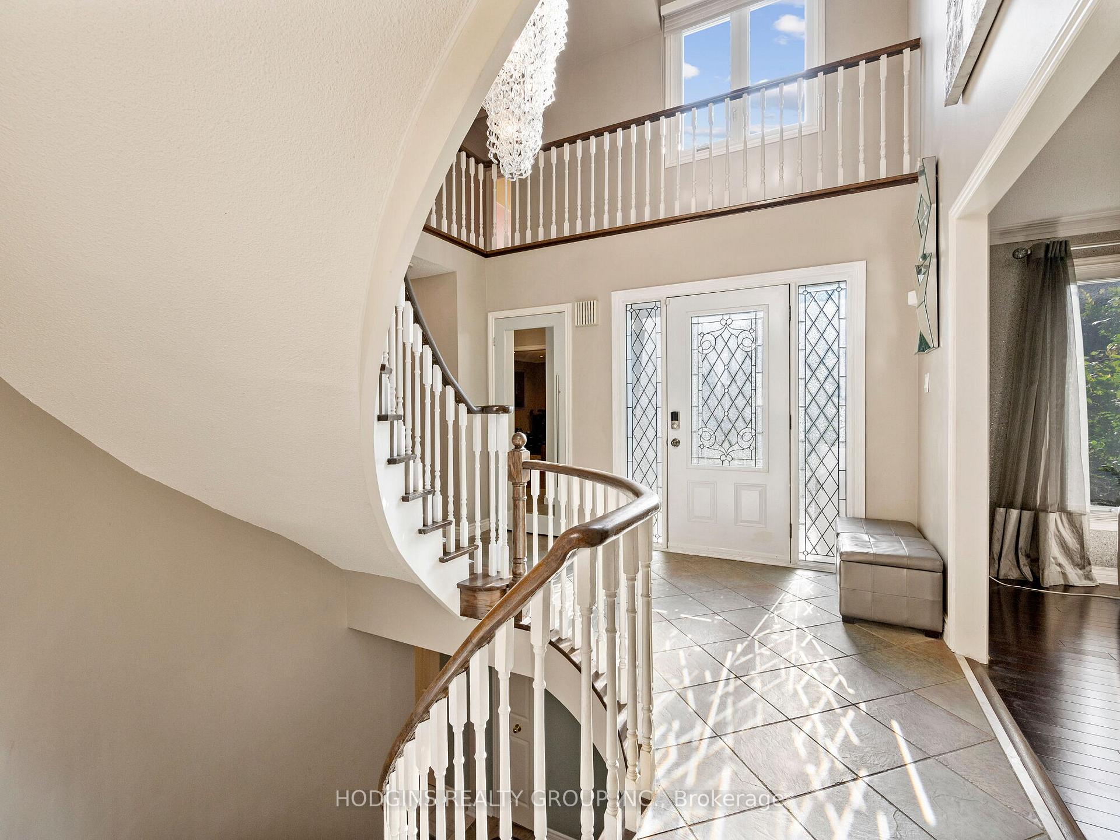 See all 35 photos
Property history
Facts and features
- BasementFinished
- Water, sewerMunicipal
- HeatingForced air
- CoolingCentral air
- Hardwood floors
- Fireplace
- Central air
- Inground pool
The homeDetached, 2-storey, 3,000–3,500 sq ft
- Type: Detached
- Style: 2-storey
- Living space: 3,000–3,500 sq ft
- Basement: Finished
- Waterfront: None
InsideFireplace Yes, natural gas, family room, electric, freestanding, Tile, Hardwood, Broadloom, Main level
- Fireplace: Yes, natural gas, family room, electric, freestanding
- Flooring: Tile, Hardwood, Broadloom
- Laundry: Main level
- Features: Built-in oven, central vacuum, water purifier
- Security: Security system, monitored
- Rooms above ground: 12
- Rooms in the basement: 5
- Bedrooms: 5 + 1 in the basement
- Bathrooms: 4
- Kitchens: 1
- Family room: Yes
Outside and lotBrick, Shingles, Concrete block
- Exterior: Brick
- Roof: Shingles
- Foundation: Concrete block
- Pool: Inground
- Features: Lawn sprinkler system, landscaped, patio
- Other structures: Garden shed
- Size: 60.13 × 125.19 ft
Parking2 Garage, Built-in, Private
- Spaces: 2 Garage
- Garage: Built-in
- Driveway: Private
Heating, water and powerForced air, gas, Central air, Municipal water
- Heating: Forced air, gas
- Cooling: Central air
- Water: Municipal water
- Sewer: Municipal sewer
Costs and taxesTaxes $10,508 a year, HST included in the price, Hot water tank
- Taxes, 2024: $10,508 a year
- HST: HST included in the price
- Rental items: Hot water tank
Included in the salePlease see features list and inclusions, Please see features list and inclusions/exclusions
- Included: Please see features list and inclusions
- Not included: Please see features list and inclusions/exclusions
NearbyGolf, greenbelt/conservation, library, park, public transit, school
- Close to: Golf, greenbelt/conservation, library, park, public transit, school
Listing detailsW9399234, Sold, Oct 16, 2024
- MLS® number: W9399234
- Status: Sold
- Listed on: Oct 16, 2024
- Days on market: 68
- Updated: Dec 23, 2024
- Possession: To Be Arranged
- Occupied by: Owner
- Listing brokerage: HODGINS REALTY GROUP INC.
About this home
1846 Paddock Crescent, Mississauga (Erin Mills), ON L5L 3E4
Distinguished grey Cape Cod design with striking road side appeal in sought after Bridlepath Estates. Premium 60ft width lot on quiet upscale crescent offers space, privacy & tranquility. Over 4300sf of finished living space including 5+1 bedrooms & 4 baths. Desirable centre hall design offers flexible principal room re-designation options according to your lifestyle needs in addition to future open concept possibilities if desired. Complimented by many updates including 6mo new roof w/30 year shingle, gourmet kitchen and an obvious pride of ownership. The warmth & comfort of this elegant home will capture your heart. Perfect for entertaining and family recreation the expansive finished lower level works wonderfully. During the warmer months enjoy resort style living with your own pool with hot tub feature plus entertaining patio, generous grounds & mature landscape. Truly a spectacular home, neighbourhood & incredible value proposition! Just steps to scenic parks & credit river trails. Minutes to GO, UTM, hywys, fine shopping & dining.
Ask about this home
A HOMEH agent will answer your questions about this home.
Around this home
Daily convenience, out of 100, from the distances below
Schools nearby
School rating, out of 10.
Helpful calculators
Your HOMEH agent

"I would see it this week."