

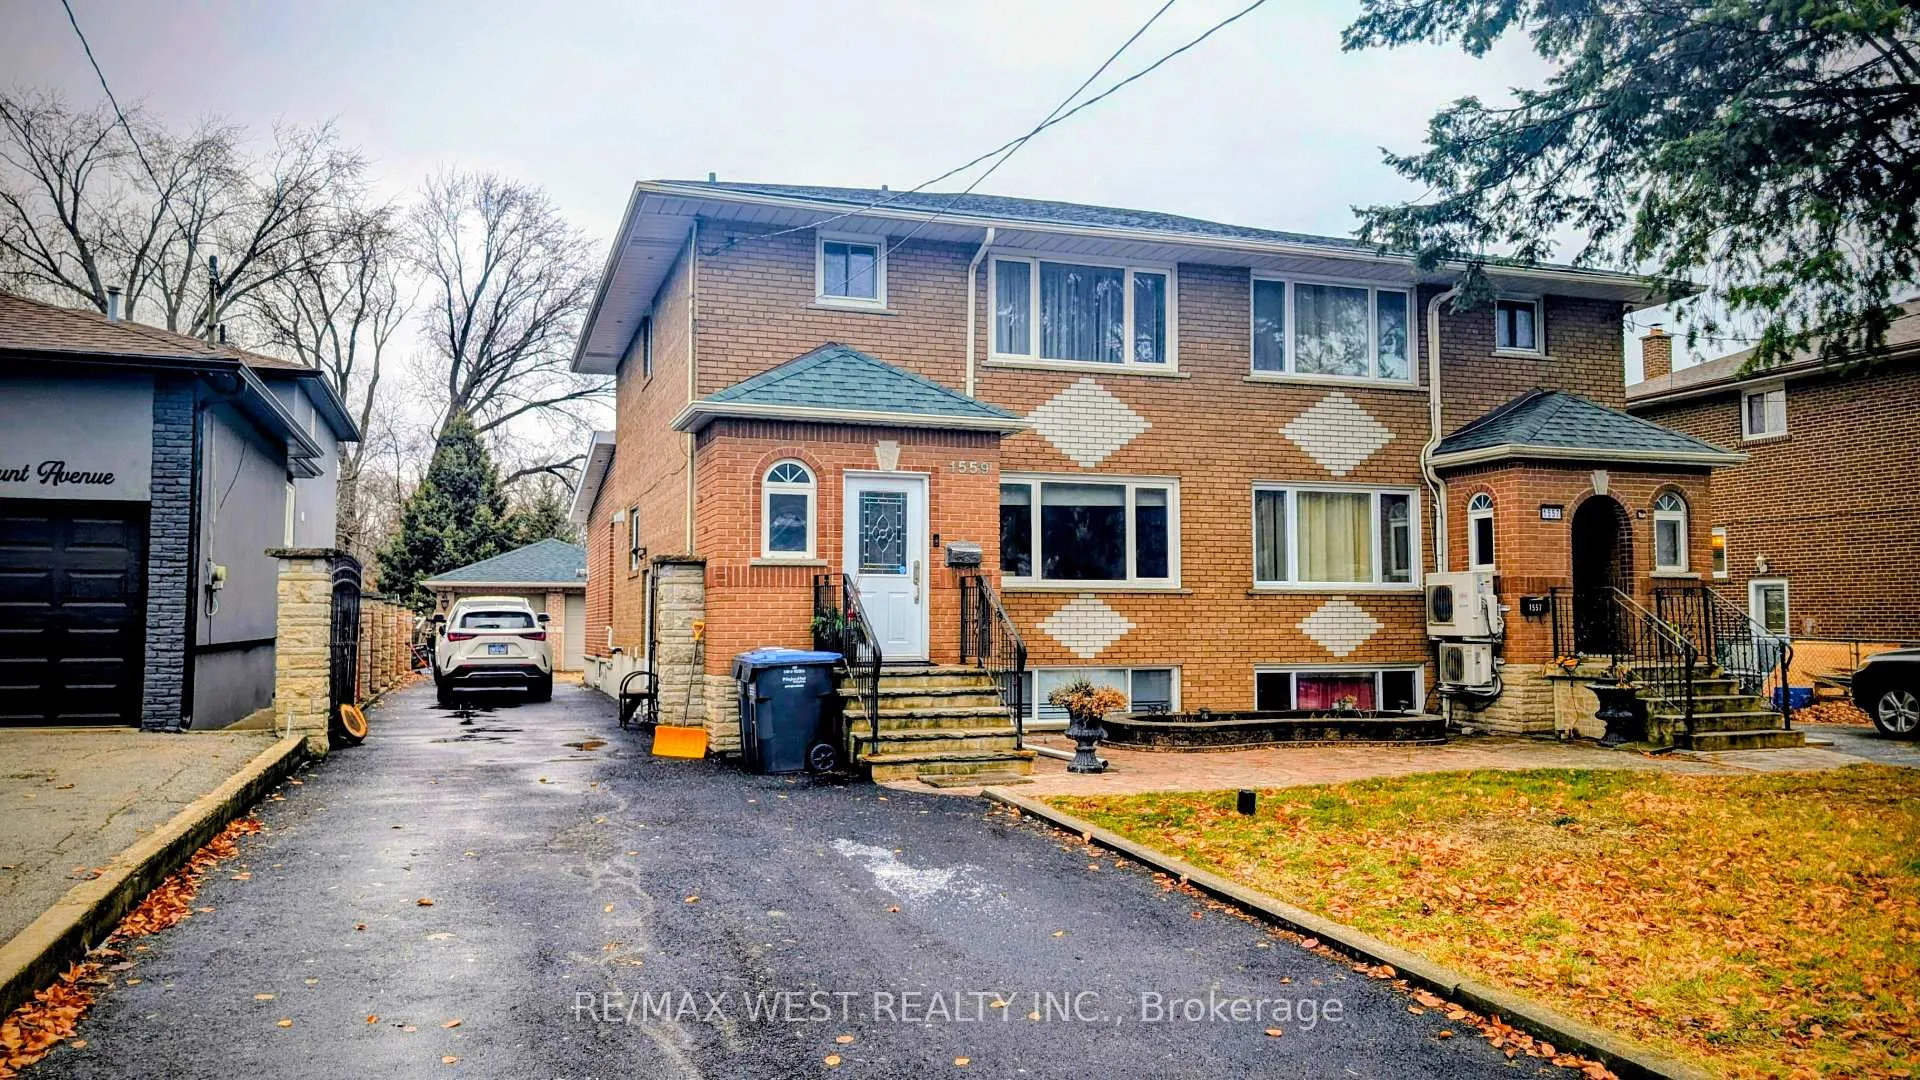
Basement, 1559 Northmount Avenue
Basement, 1559 Northmount Avenue
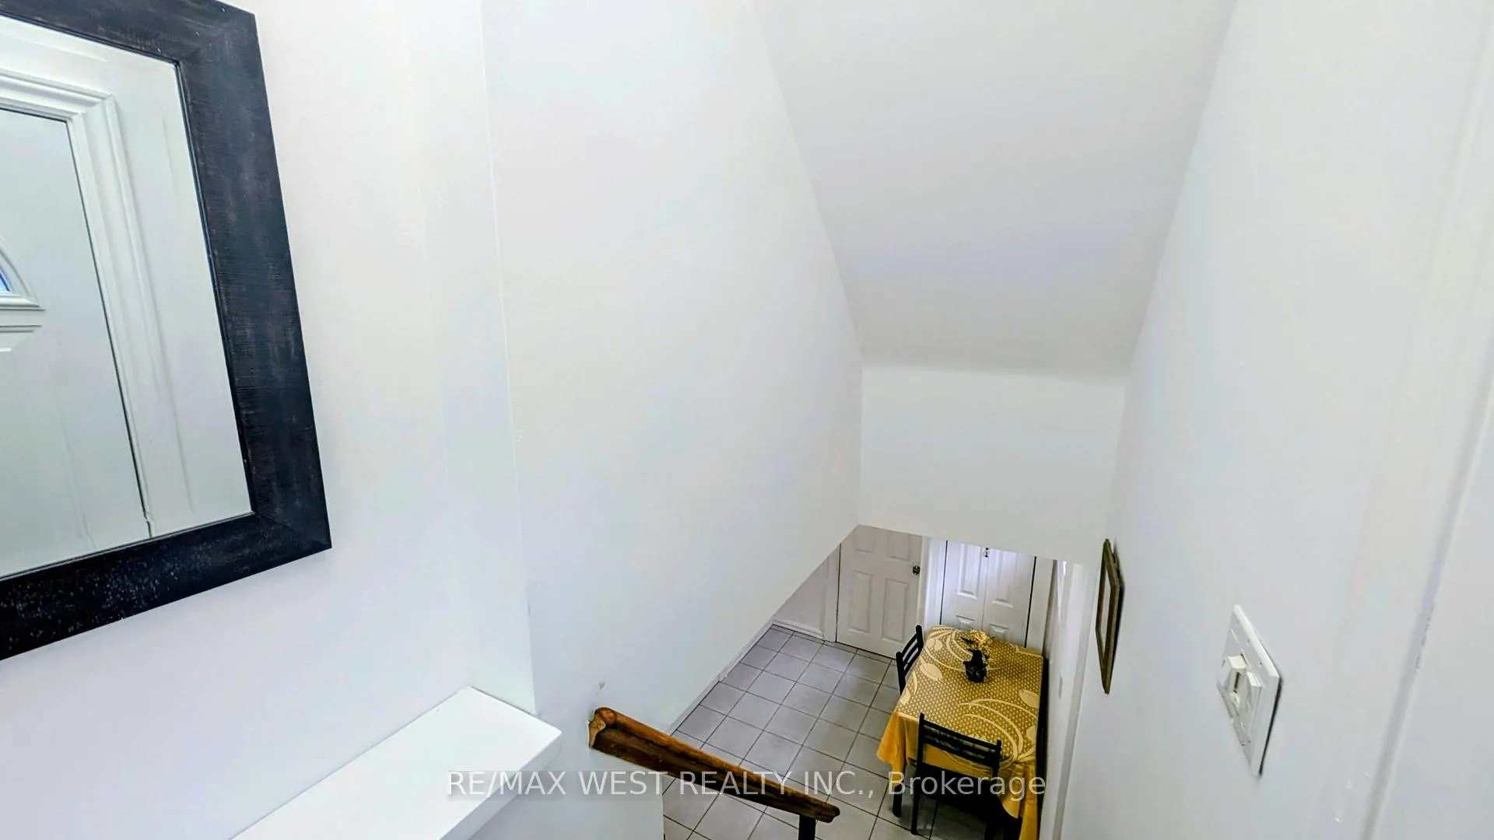
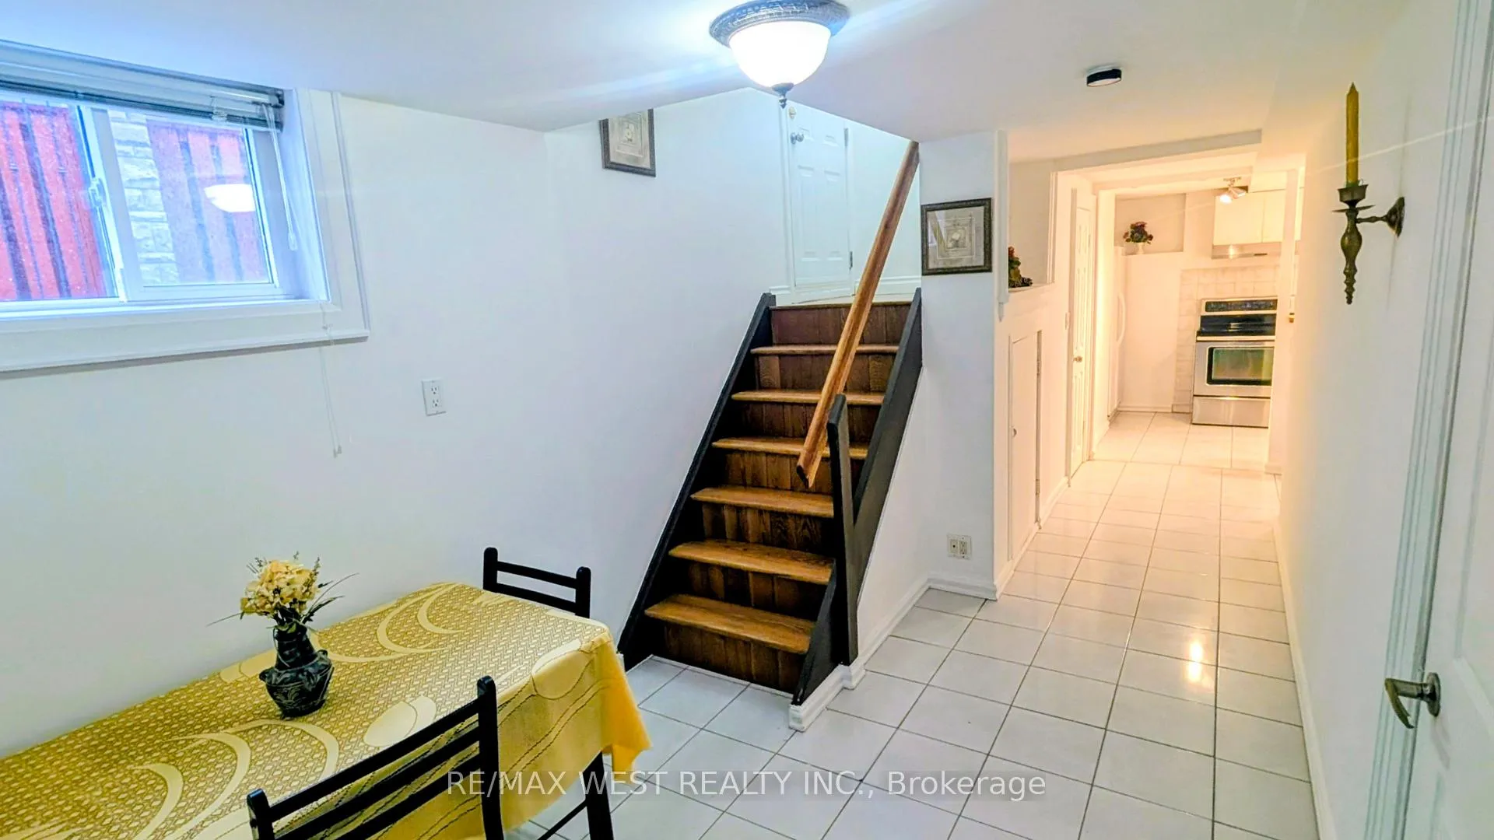
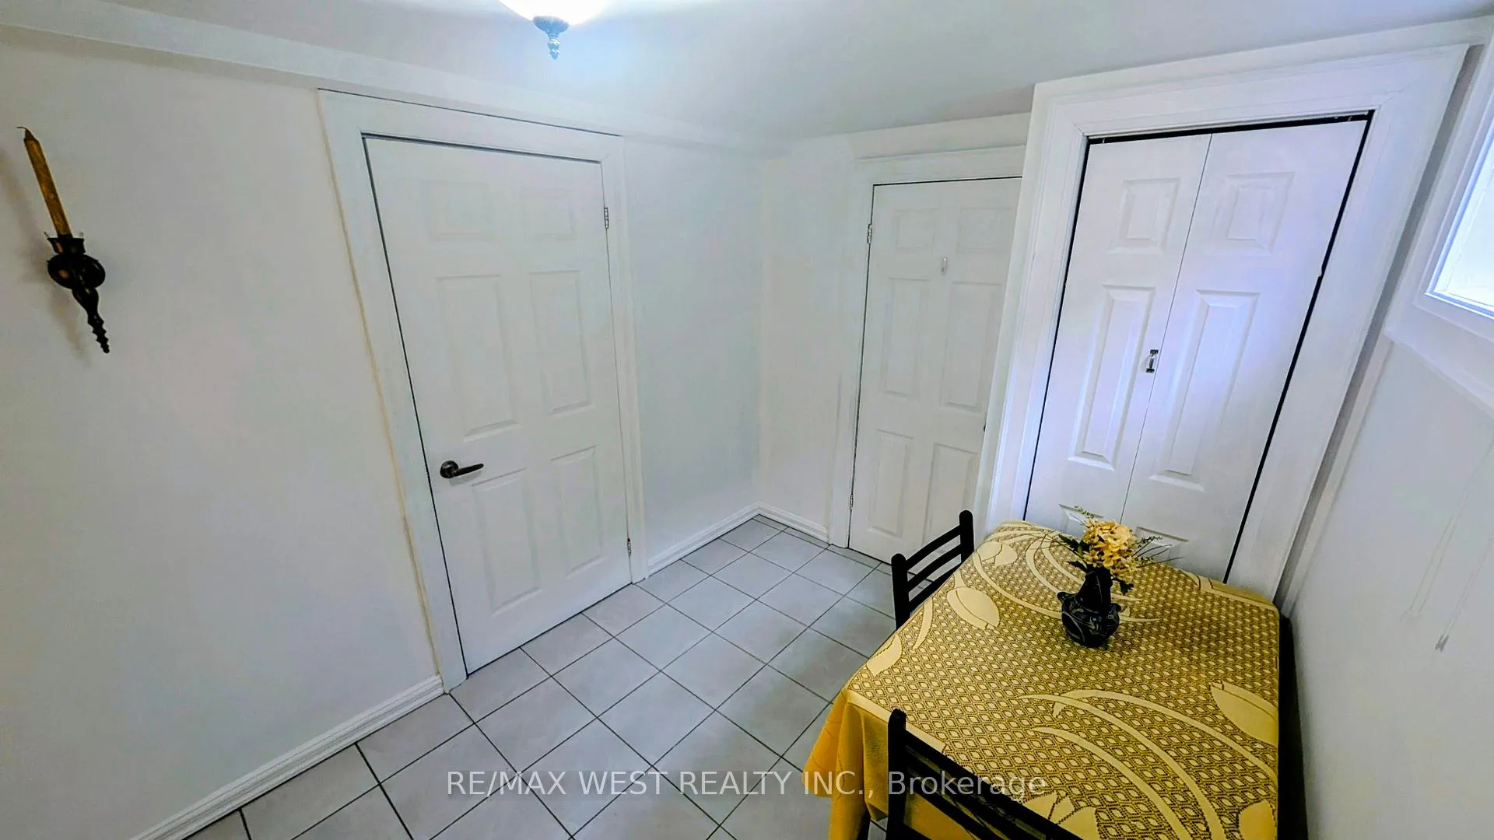
 See all 18 photos
Property history
- $1,500ExpiredList: 2025-12-19|End: 2026-05-01|133 daysW12643644
Facts and features
- BasementFinished
- Lease term12 months
- FurnishedFurnished
- LaundryShared
- Separate entrance
- Central air
The homeSemi-Detached, 2-storey, Under 700 sq ft
- Type: Semi-Detached
- Style: 2-storey
- Living space: Under 700 sq ft
- Basement: Finished, separate entrance
InsideShared, Storage, Rooms above ground 3
- Laundry: Shared
- Features: Storage
- Rooms above ground: 3
- Bedrooms: 1
- Bathrooms: 1
- Kitchens: 1
Outside and lotBrick, Asphalt shingle, Block
- Exterior: Brick
- Roof: Asphalt shingle
- Foundation: Block
Parking1 Parking
- Spaces: 1 Parking
Heating, water and powerForced air, gas, Central air, Municipal water
- Heating: Forced air, gas
- Cooling: Central air
- Water: Municipal water
- Sewer: Municipal sewer
Rent and termsRent $1,500 a month, Basement, Furnished
- Rent: $1,500 a month
- Space for rent: Basement
- Furnished: Furnished
- Lease: 12 months
- Rent includes: All inclusive
Listing detailsW12643644, Expired, Dec 19, 2025
- MLS® number: W12643644
- Status: Expired
- Listed on: Dec 19, 2025
- Days on market: 133
- Updated: May 1, 2026
- Possession: 2025-12-19 / Immediate
- Occupied by: Vacant
- Listing brokerage: RE/MAX WEST REALTY INC.
About this home
Basement, 1559 Northmount Avenue, Mississauga (Lakeview), ON L5E 1Y9
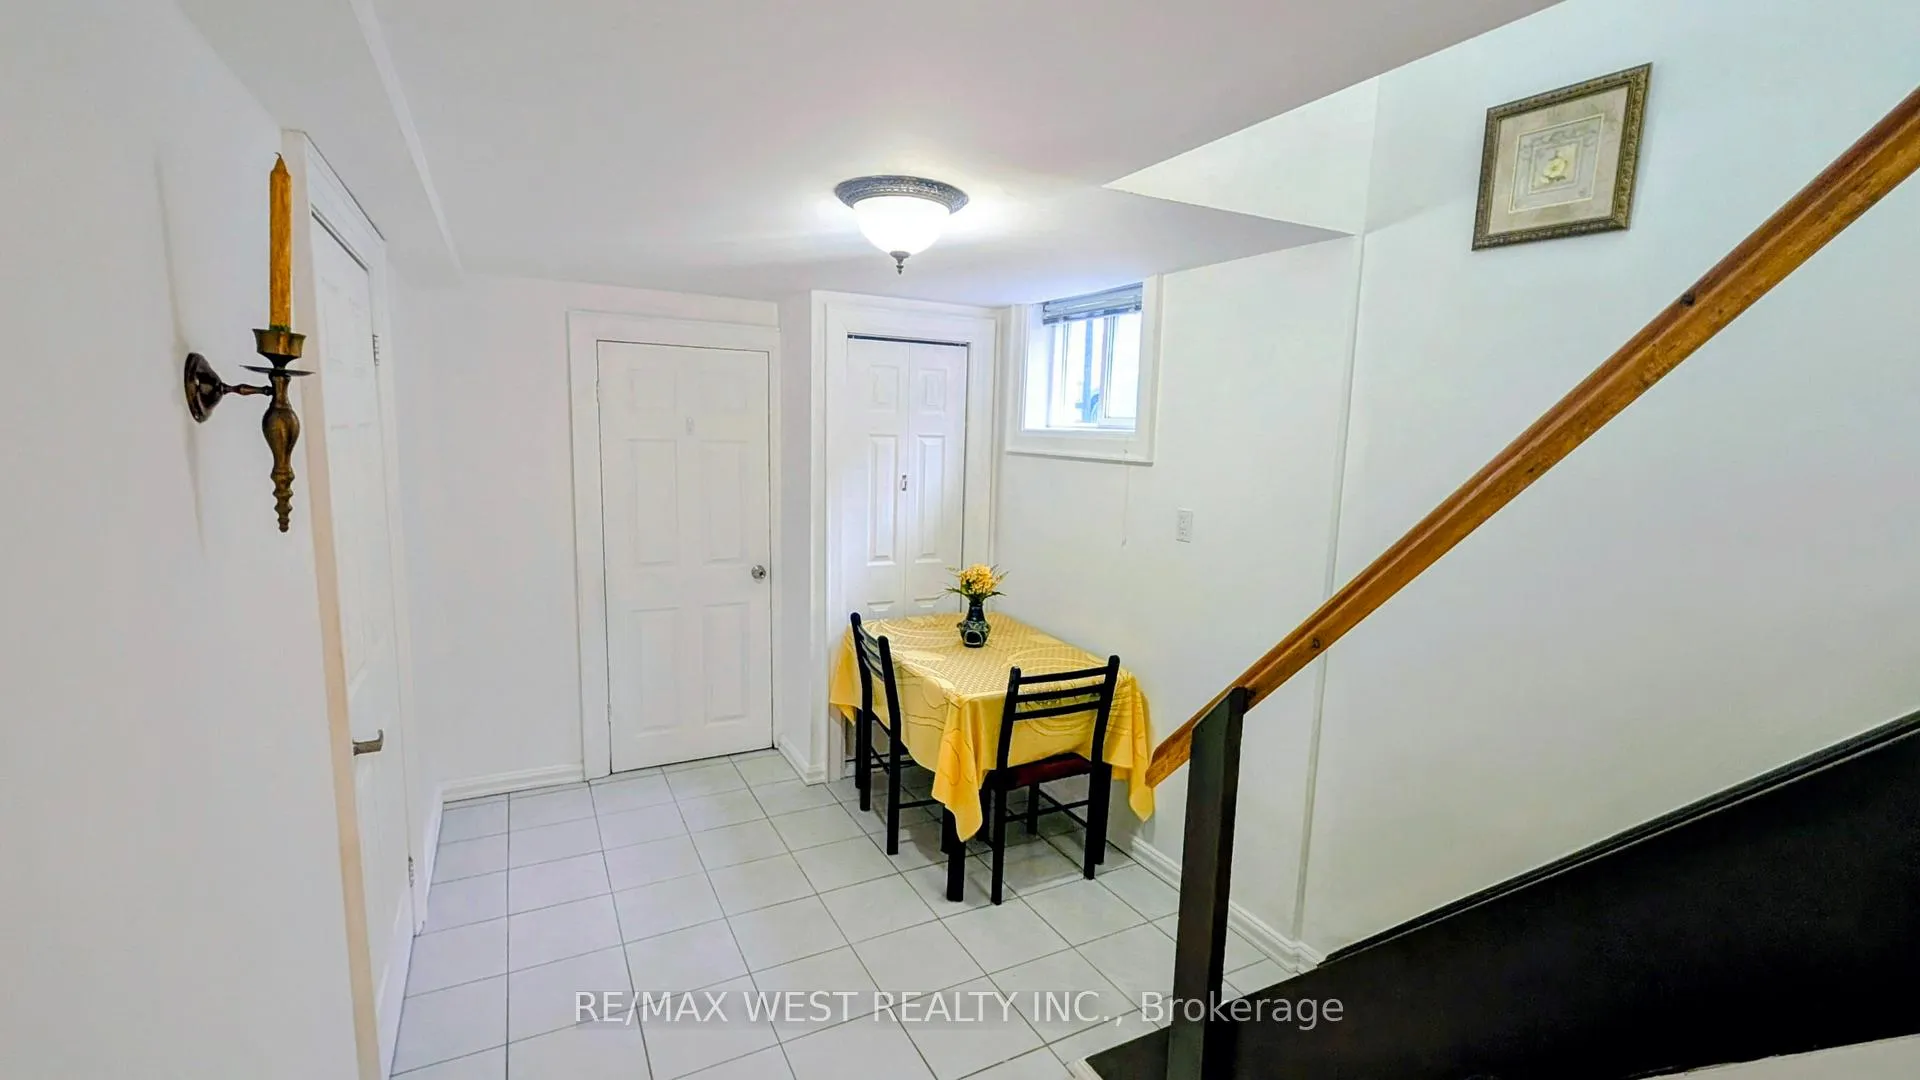
Bright, spacious, and fully furnished 1-bedroom basement apartment with a private side entrance on a quiet residential street in the family-oriented Lakeview neighbourhood of Mississauga. Freshly painted throughout with new flooring in the bedroom, the unit offers a well-planned layout that feels open, functional, and comfortable for a basement apartment. Features a full private kitchen with fridge, stove, microwave, hood fan, and double sink, providing ample counter space and storage for everyday cooking. The large bedroom includes an egress-sized window for natural light and added safety. A 3-piece bathroom with stand-up shower, shared laundry, and excellent in-unit storage complete the space, including under-stair storage and a cantina/cold cellar. All utilities and internet are included. One exclusive driveway parking space. Pets permitted. Vacant and available immediately. Surrounded by established green space and waterfront amenities such as Marie Curtis Park, Serson Park, Lakeview Golf Course lands, and access to the Waterfront Trail connecting Lakeview to Port Credit and Toronto's west-end lakefront. Located near a range of schools across multiple boards, including Allan A. Martin Senior Public School, Cawthra Park Secondary School, St. Dominic Catholic Elementary School, St. Paul Secondary School, and French and French Catholic options serving the area. Convenient driving access to Lakeshore Road East, QEW, Gardiner Expressway, and Highway 427, with efficient routes to Port Credit Village, Sherway Gardens, Square One, Pearson International Airport, and Toronto's waterfront. Close to grocery stores, neighbourhood plazas, libraries, community centres, recreation facilities, and the established restaurant and café scene along Lakeshore Road and in nearby Port Credit.
Ask about this home
A HOMEH agent will answer your questions about this home.
Around this home
Daily convenience, out of 100, from the distances below
Schools nearby
School rating, out of 10.
Helpful calculators
Your HOMEH agent

"I would see it this week."