

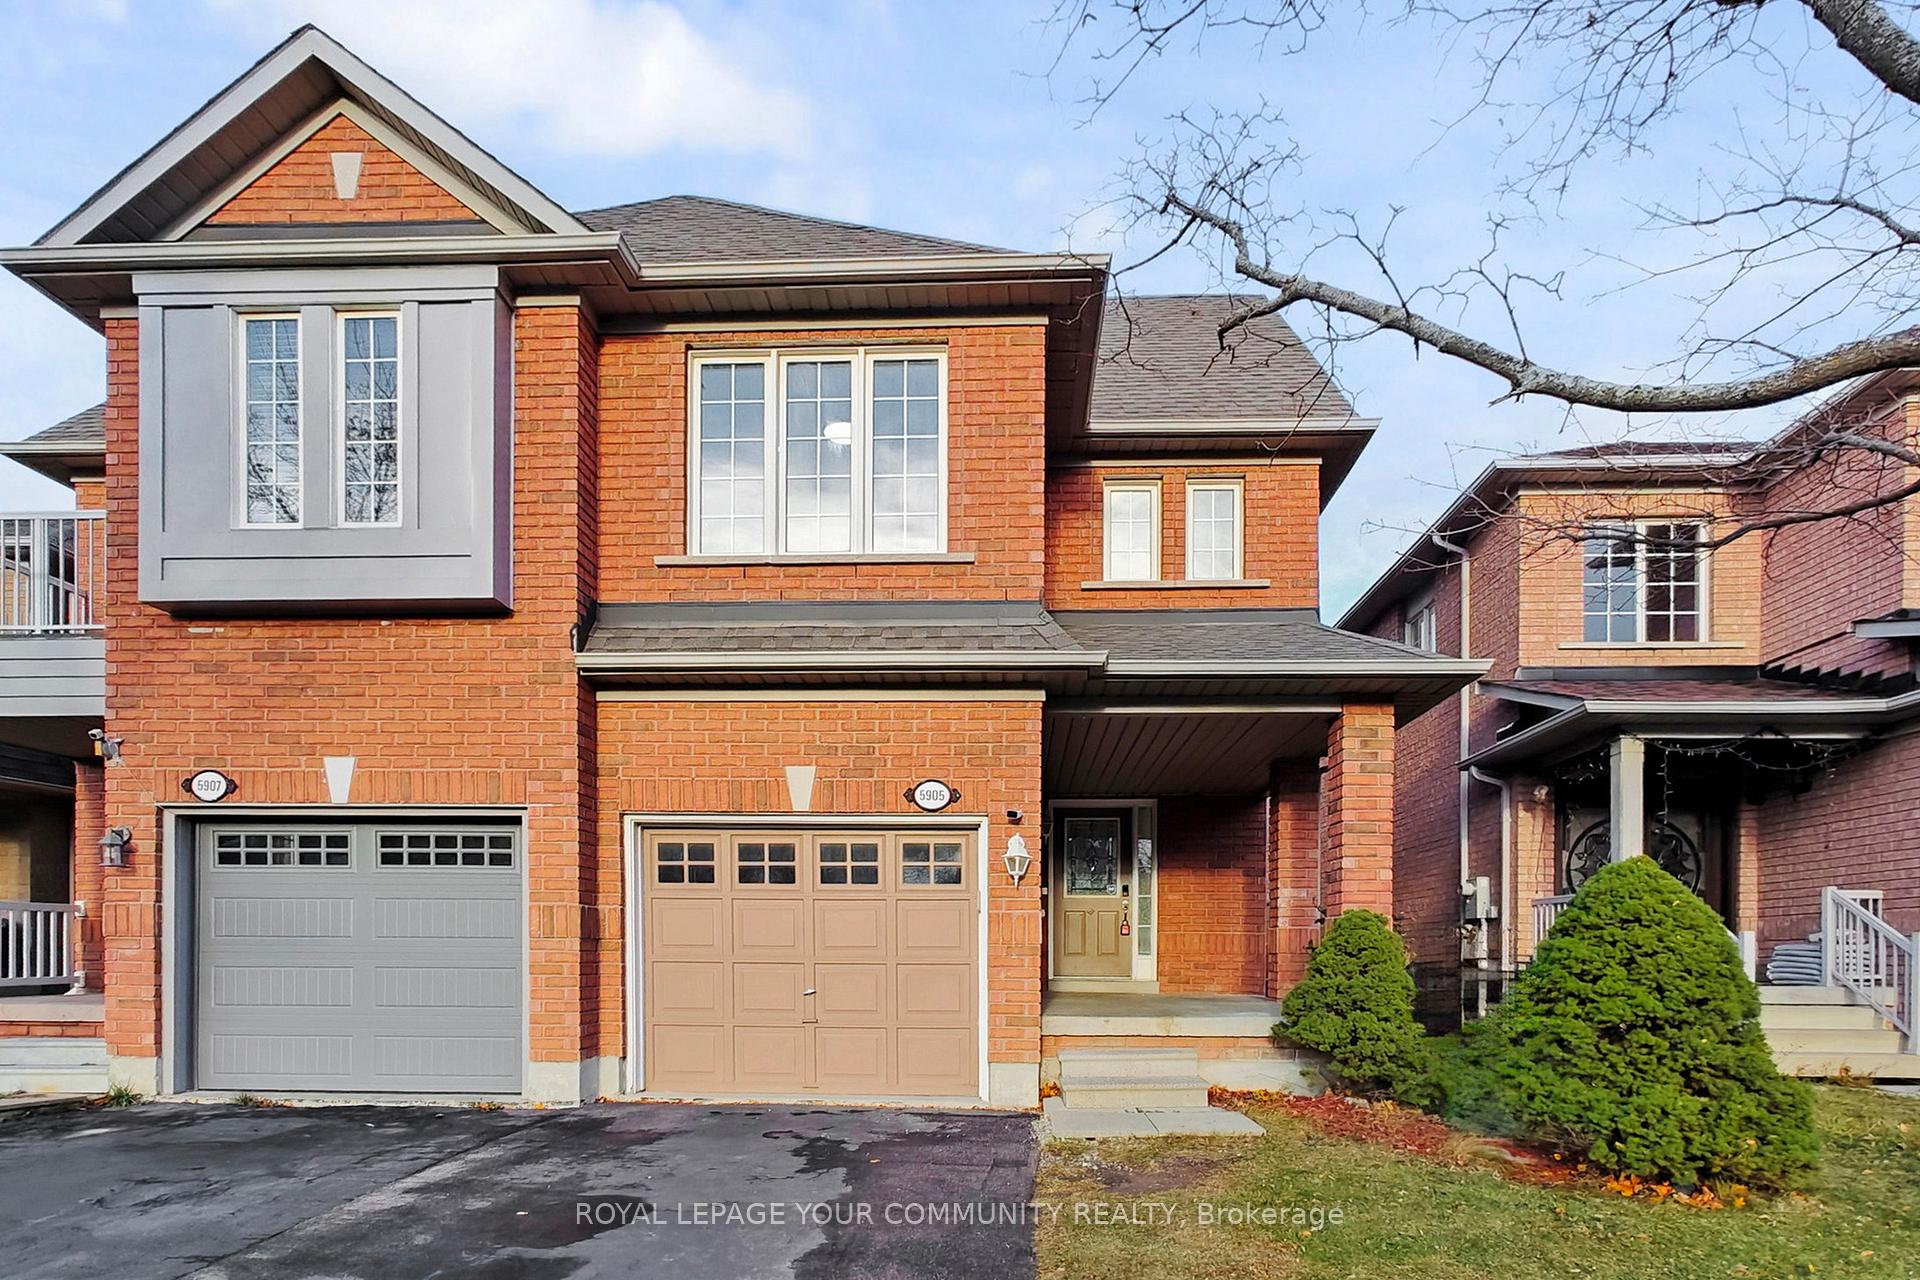
5905 Algarve Drive
5905 Algarve Drive
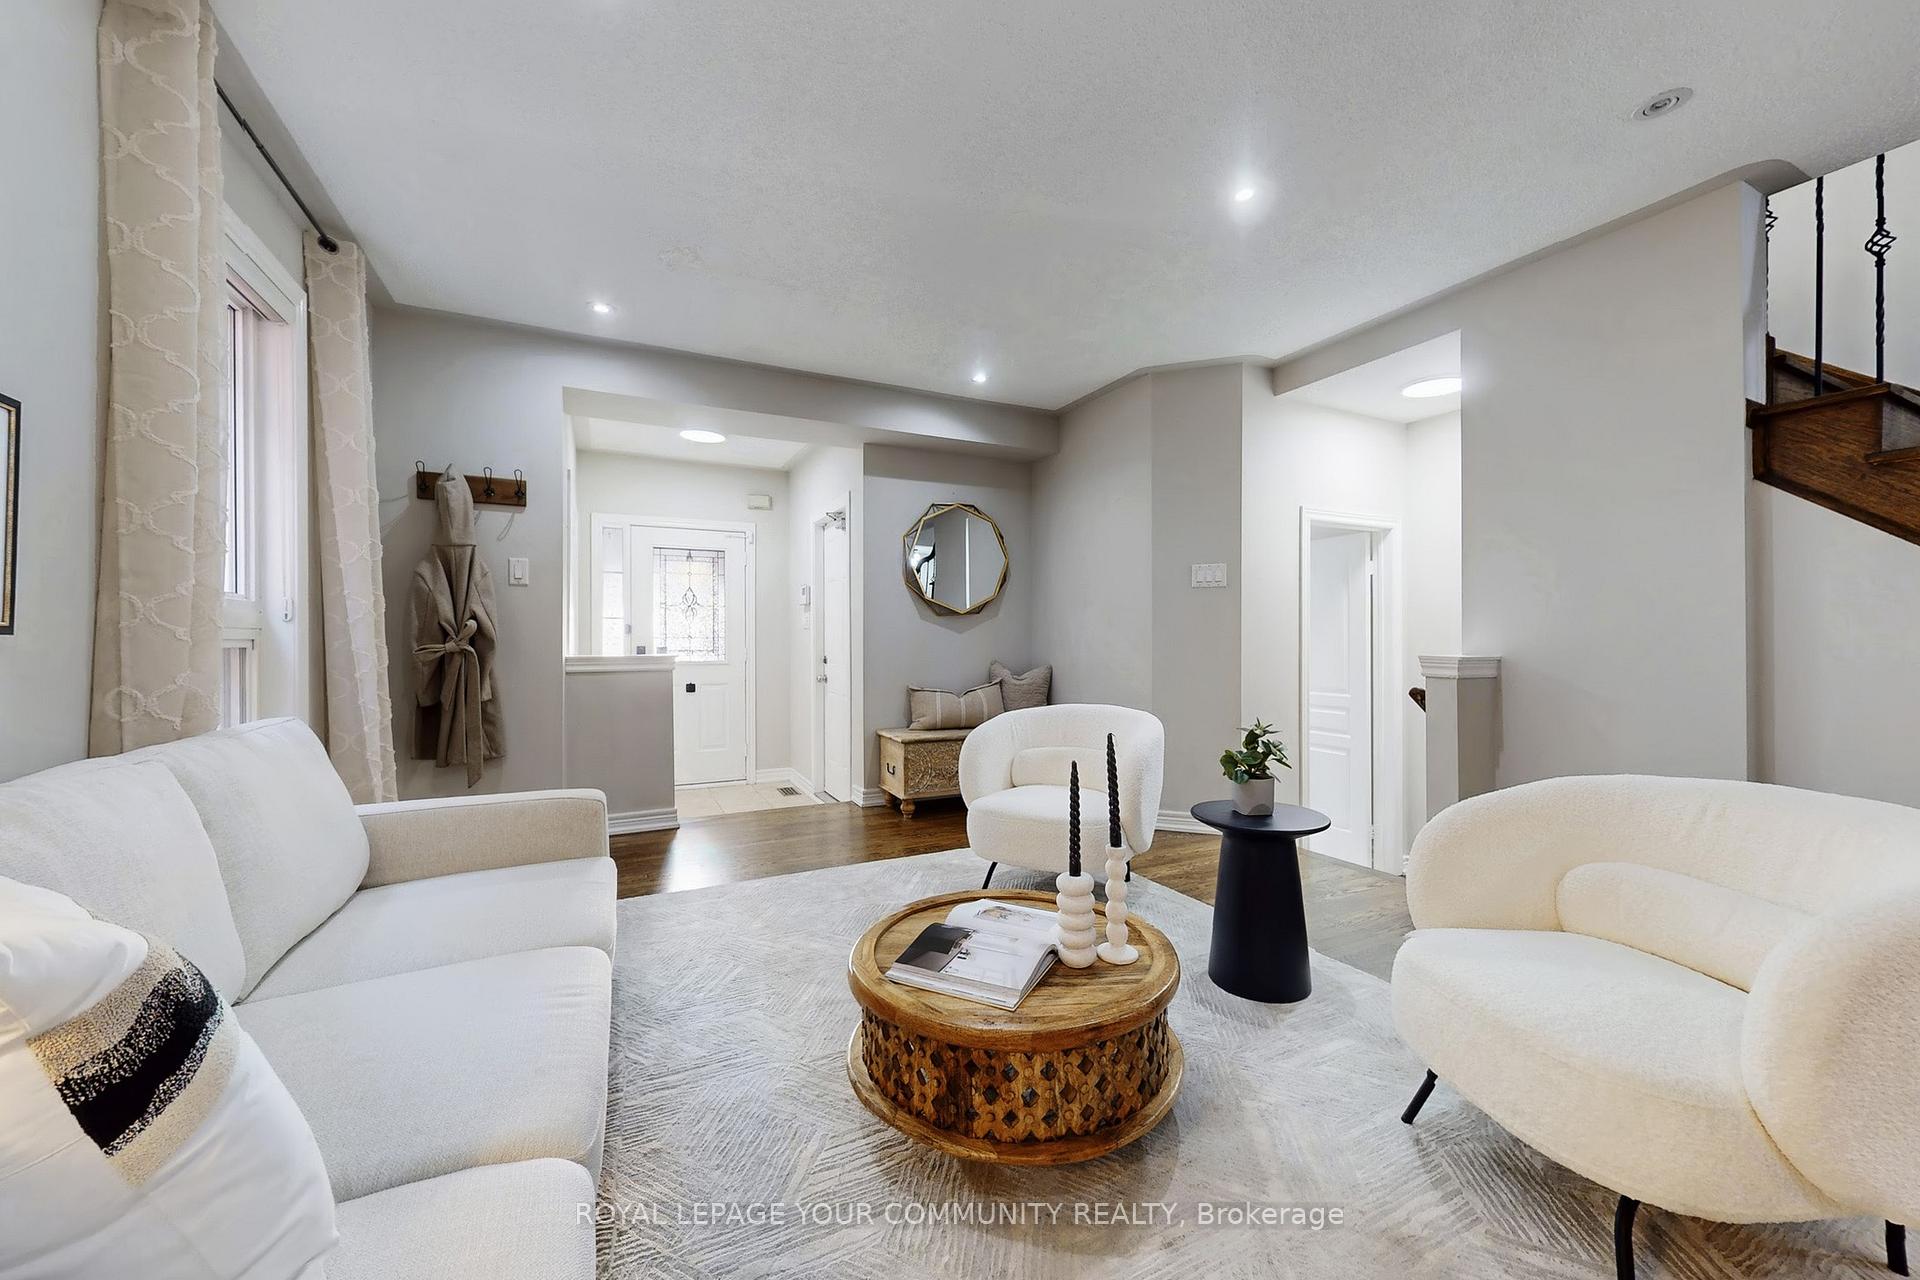 See all 48 photos
Property history
Facts and features
- BasementFinished
- Water, sewerMunicipal
- HeatingForced air
- CoolingCentral air
- Hardwood floors
- Fireplace
- Central air
The homeSemi-Detached, 2-storey, 1,500–2,000 sq ft
- Type: Semi-Detached
- Style: 2-storey
- Living space: 1,500–2,000 sq ft
- Basement: Finished
InsideFireplace Yes, Hardwood, Rooms above ground 8
- Fireplace: Yes
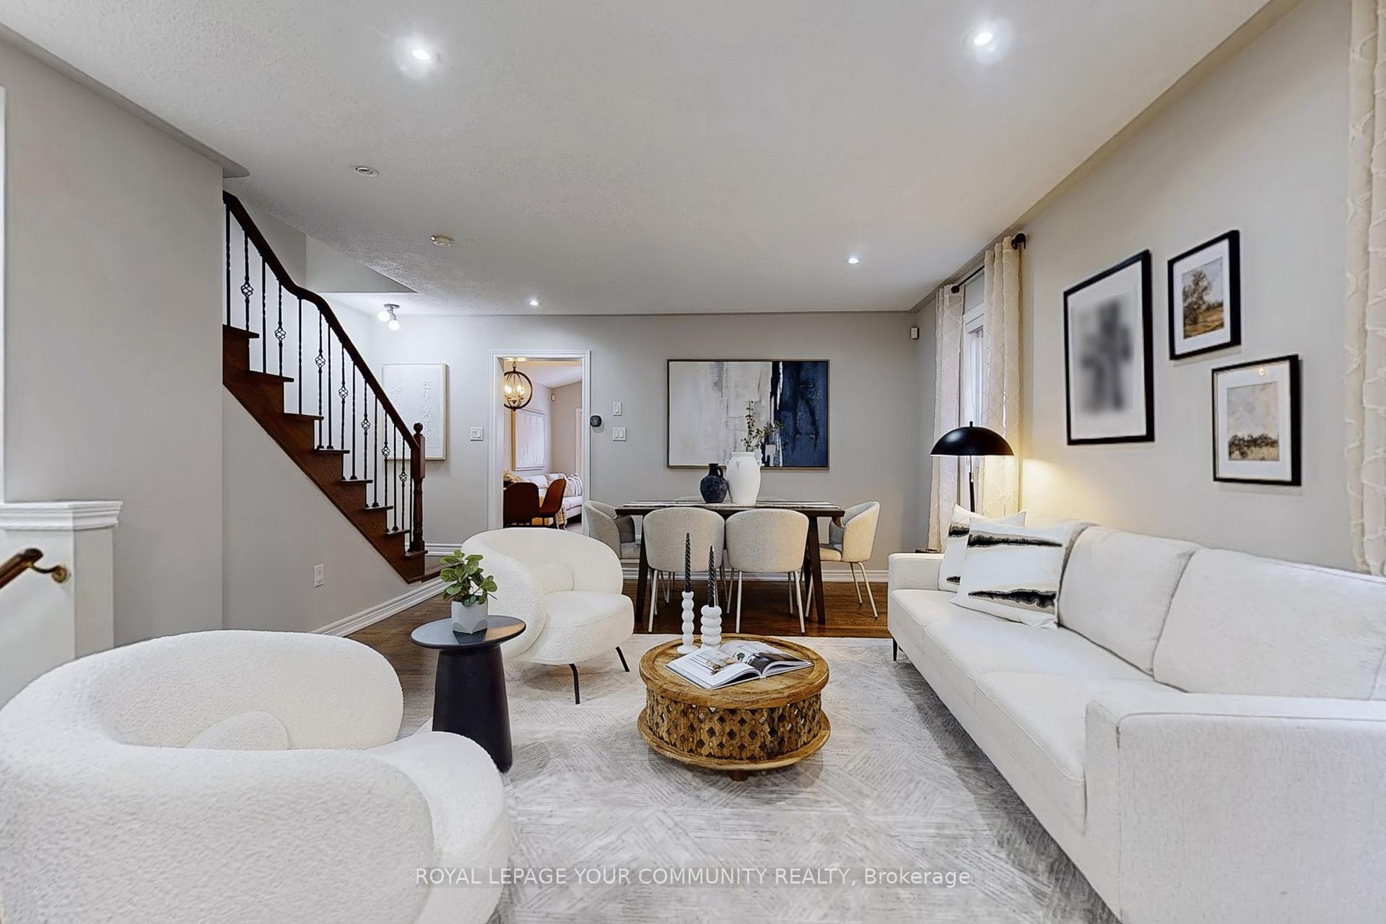
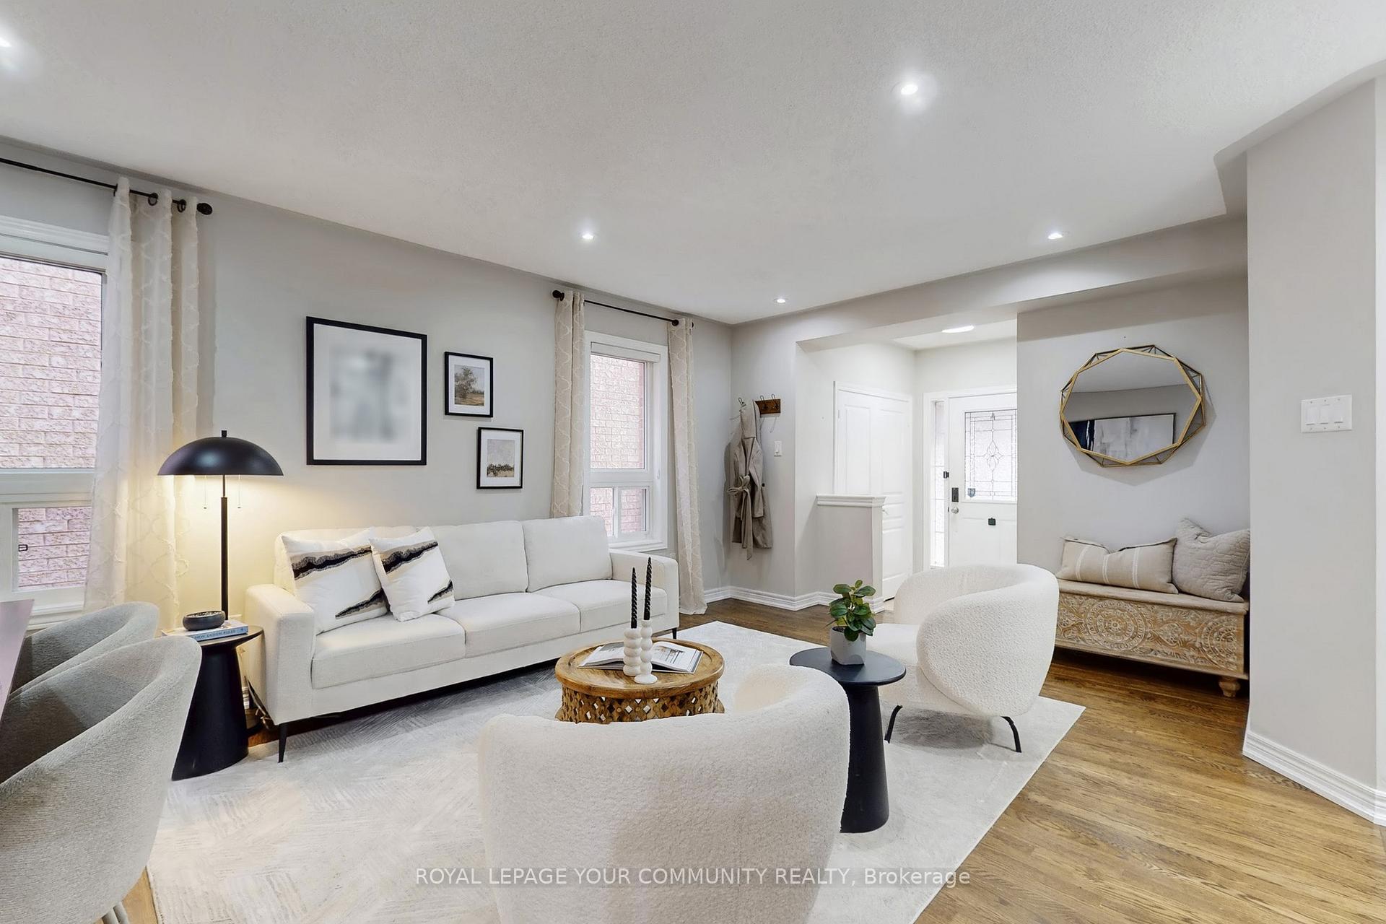
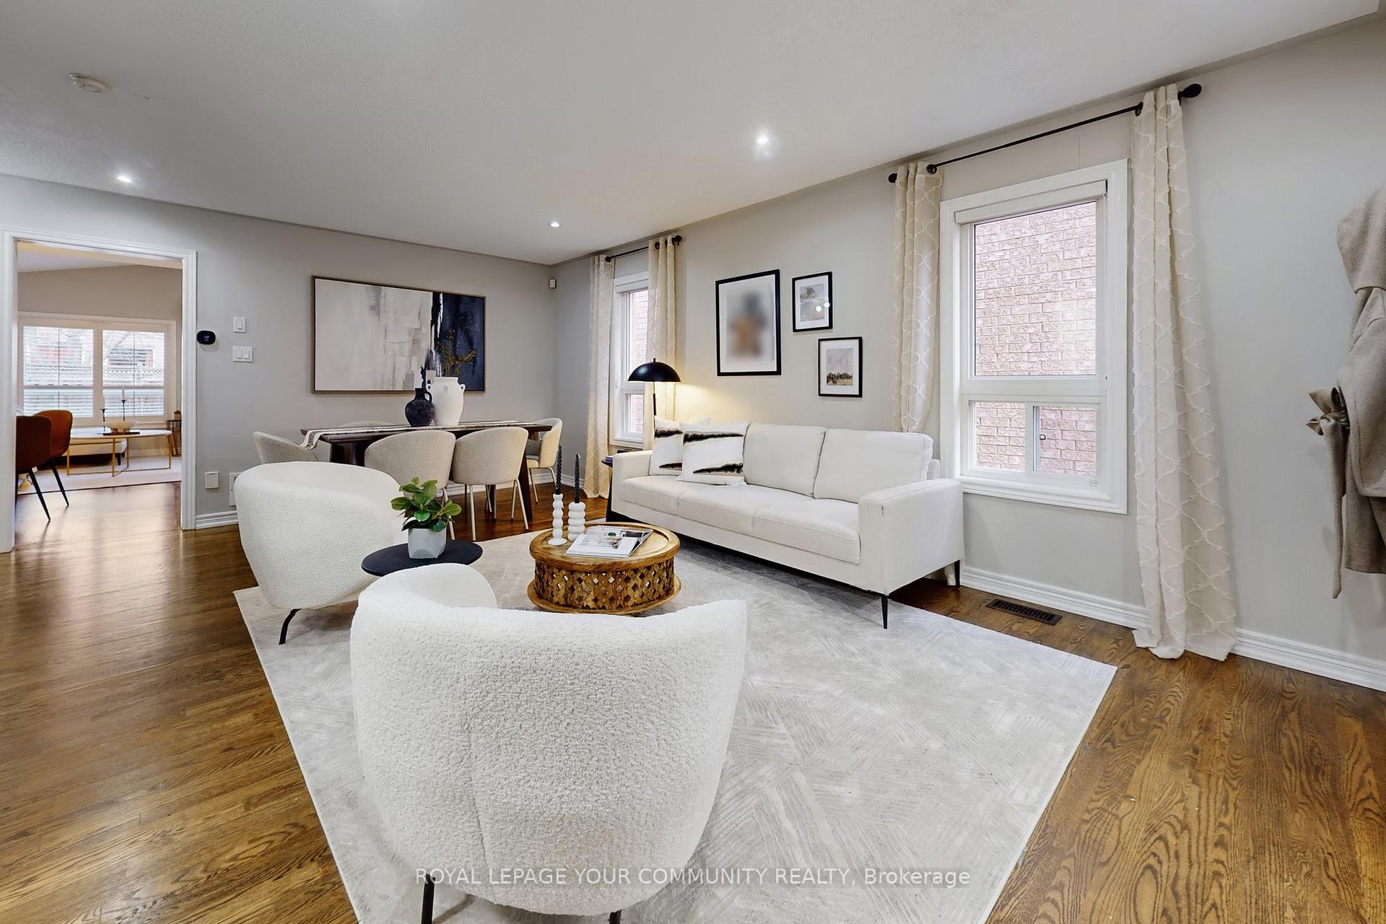
- Flooring: Hardwood
- Rooms above ground: 8
- Bedrooms: 3 + 2 in the basement
- Bathrooms: 3
- Kitchens: 1
- Family room: Yes
Outside and lotBrick, Asphalt shingle, Concrete
- Exterior: Brick
- Roof: Asphalt shingle
- Foundation: Concrete
- Size: 22.47 × 105.31 ft
Parking1 Garage, Built-in, Private double
- Spaces: 1 Garage
- Garage: Built-in
- Driveway: Private double
Heating, water and powerForced air, gas, Central air, Municipal water
- Heating: Forced air, gas
- Cooling: Central air
- Water: Municipal water
- Sewer: Municipal sewer
Costs and taxesTaxes $5,893 a year, HST No HST, Hwt (r) (2022)
- Taxes, 2025: $5,893 a year
- HST: No HST
- Rental items: Hwt (r) (2022)
Included in the saleExisting stove, fridge, b/i dishwasher, hood fan, washer & dryer, furnace(2021), a/c, gdo and remote, all elfs, and all window coverings
- Included: Existing stove, fridge, b/i dishwasher, hood fan, washer & dryer, furnace(2021), a/c, gdo and remote, all elfs, and all window coverings
NearbyFenced yard, hospital, library, park, rec./commun.centre, school
- Close to: Fenced yard, hospital, library, park, rec./commun.centre, school
Listing detailsW12585186, Sold, Nov 28, 2025
- MLS® number: W12585186
- Status: Sold
- Listed on: Nov 28, 2025
- Days on market: 21
- Updated: Dec 19, 2025
- Possession: 90+ days
- Occupied by: Owner
- Listing brokerage: ROYAL LEPAGE YOUR COMMUNITY REALTY
About this home
5905 Algarve Drive, Mississauga (Churchill Meadows), ON L5M 6R7
Welcome to a truly pristine and spacious semi-detached home, offering refined executive living in the heart of the vibrant Churchill Meadows community. This immaculate residence boasts a desirable layout for sophisticated family life, highlighted by neutral oak strip hardwood flooring that flows seamlessly throughout the main and upper levels. The bright, open-concept kitchen features a separate breakfast area, stylish backsplash, and premium stone countertops (2018), setting the stage for effortless entertaining. The inviting family room is a stunning focal point, enhanced by a cathedral ceiling, a cozy gas fireplace, and a direct walk-out to the private backyard. Generous living and dining areas provide flexible spaces for hosting and relaxation. Upstairs, the private primary suite offers a true retreat, featuring a luxurious 5-piece ensuite (renovated 2018) with a separate shower. Added conveniences include second-floor laundry and direct access to the garage. The value is further elevated by the professionally finished lower level, complete with two additional bedrooms, perfect for guests or a home office. This property has been meticulously maintained and upgraded, including a Roof (2018), Furnace (2021), Countertop in the Main Bathroom (2025), and recent Duct Cleaning (2025). There is Rough-In to make a bathroom the basement. Tucked away on a quiet street, the location offers unbeatable convenience: a short walk to both elementary and secondary schools, grocery stores, essential plazas, and quick access to Highways 403 & 407, public transit, hospitals, and parks. A fantastic opportunity to own a turnkey home in a highly sought-after neighbourhood.
Ask about this home
A HOMEH agent will answer your questions about this home.
Around this home
Daily convenience, out of 100, from the distances below
Schools nearby
School rating, out of 10.
Helpful calculators
Your HOMEH agent

"Priced 1% under the Hestimate. I would see it this week."