

Upper, 3952 Freeman Terrace
Upper, 3952 Freeman Terrace
 See all 2 photos
Property history
Facts and features
- BasementNone
- Lot size24 × 110 ft
- Lease term12 months
- FurnishedUnfurnished
- Hardwood floors
- Fireplace
- Central air
The homeSemi-Detached, 2-storey, 1,100–1,500 sq ft
- Type: Semi-Detached
- Style: 2-storey
- Living space: 1,100–1,500 sq ft
- Basement: None
InsideFireplace Yes, Hardwood, Ceramic, Shared, lower level
- Fireplace: Yes
- Flooring: Hardwood, Ceramic
- Laundry: Shared, lower level
- Features: Carpet free
- Rooms above ground: 6
- Bedrooms: 3
- Bathrooms: 3
- Kitchens: 1
Outside and lotBrick veneer, Asphalt shingle, Concrete
- Exterior: Brick veneer
- Roof: Asphalt shingle
- Foundation: Concrete
- Size: 23.52 × 109.91 ft
Parking1 Garage, Attached, Available
- Spaces: 1 Garage
- Garage: Attached
- Driveway: Available
Heating, water and powerForced air, gas, Central air, Municipal water
- Heating: Forced air, gas
- Cooling: Central air
- Water: Municipal water
- Sewer: Municipal sewer
Rent and termsRent $2,850 a month, Main, 2nd floor, Unfurnished
- Rent: $2,850 a month
- Space for rent: Main, 2nd floor
- Furnished: Unfurnished
- Lease: 12 months
- Paid: Monthly
- Rent includes: Parking
- Deposit: Required
- Credit check: Required
- Employment letter: Required
- Rental application: Required
- References: Required
IncludedIncluded: s/s fridge, s/s stove, s/s b/i dishwasher & shared washer and dryer. shared laundry in the basement., Tenant to pay 70% of all the utilities.
- Included: Included: s/s fridge, s/s stove, s/s b/i dishwasher & shared washer and dryer. shared laundry in the basement.
- Not included: Tenant to pay 70% of all the utilities.
Listing detailsW12561440, Rented, Nov 19, 2025
- MLS® number: W12561440
- Status: Rented
- Listed on: Nov 19, 2025
- Days on market: 30
- Updated: Dec 19, 2025
- Possession: Immediate
- Occupied by: Vacant
- Listing brokerage: ROYAL LEPAGE CERTIFIED REALTY
About this home
Upper, 3952 Freeman Terrace, Mississauga (Churchill Meadows), ON L5M 6P6
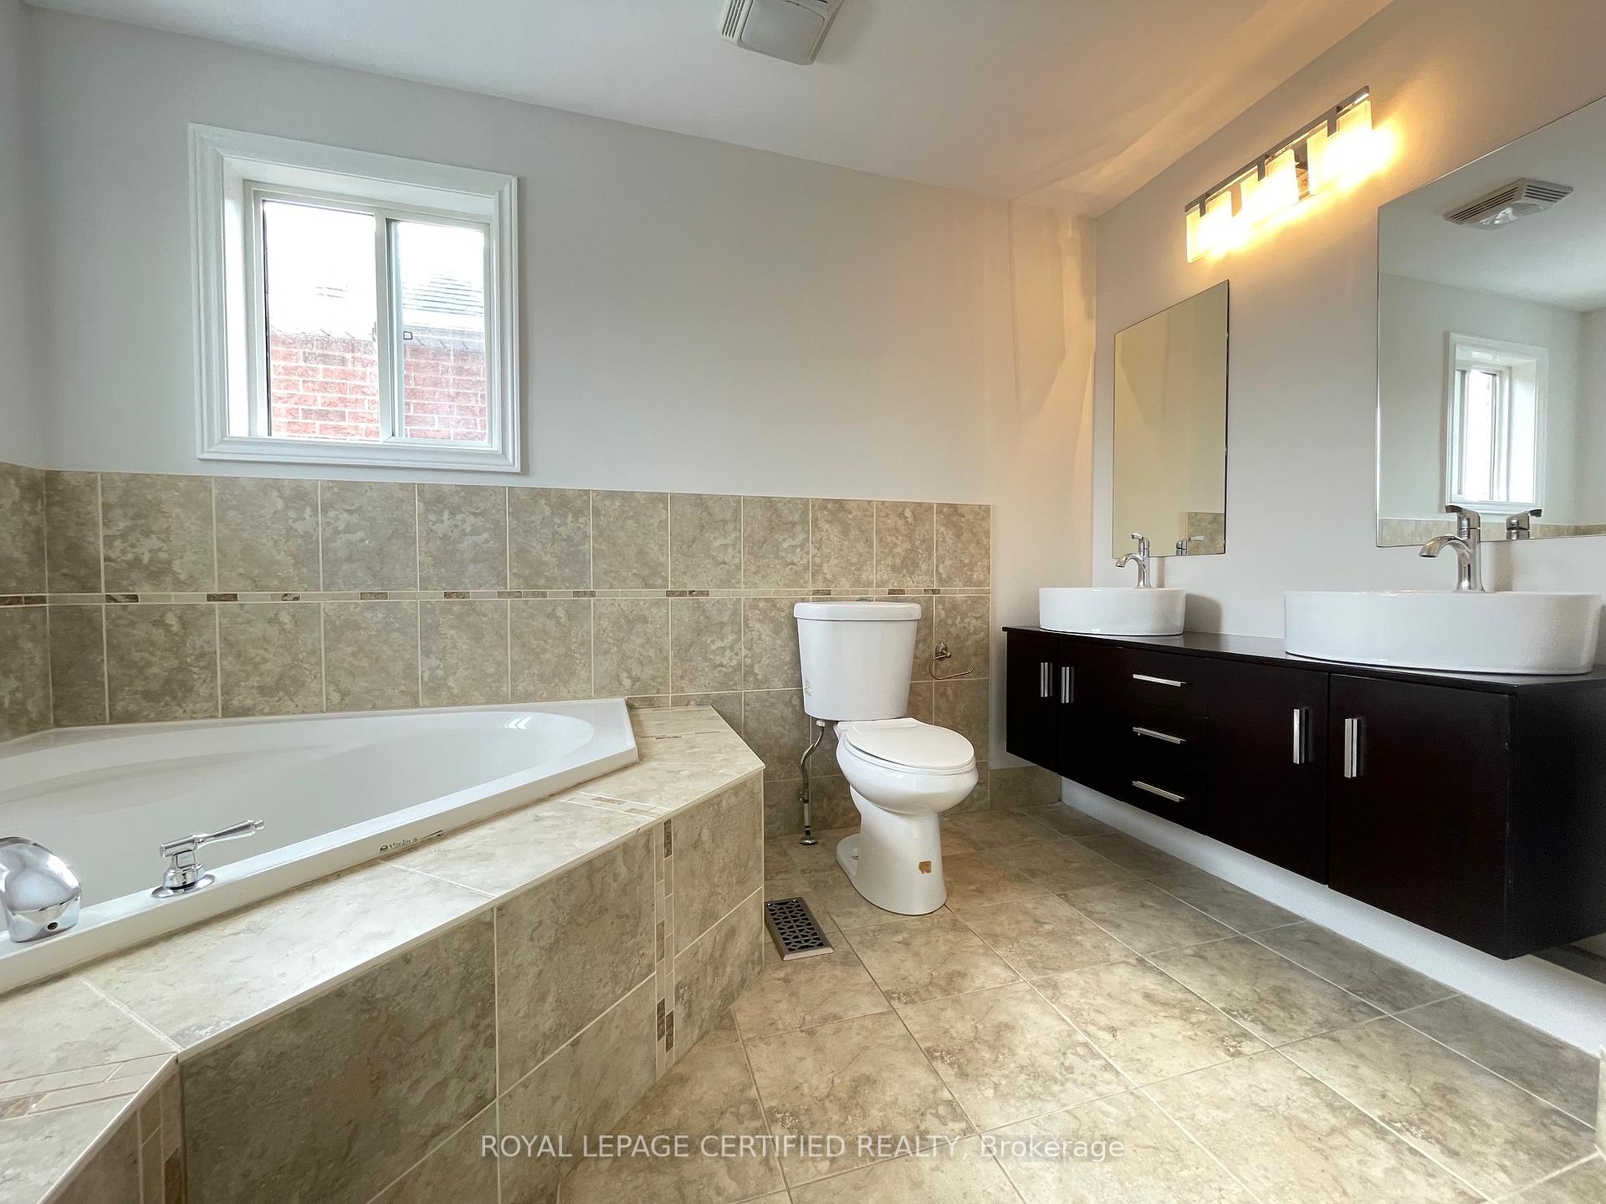
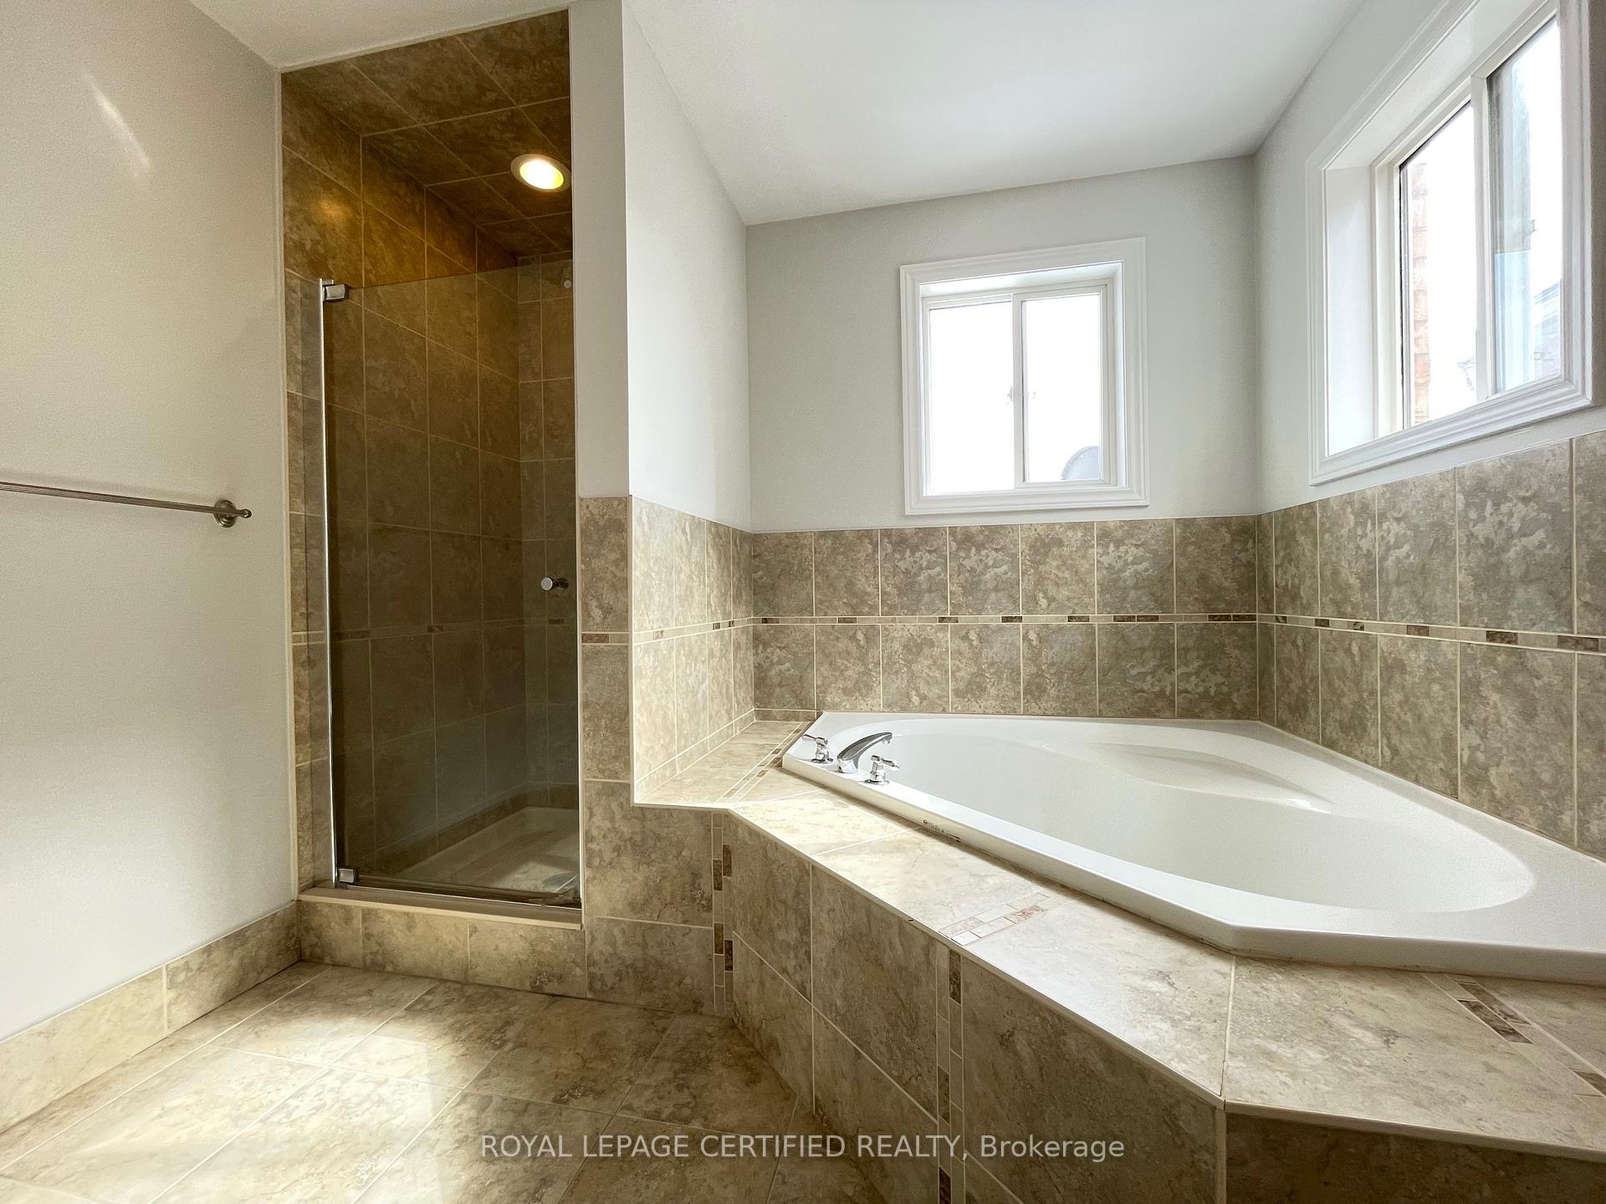
**GORGEOUS** 3 Bedroom Semi-Detached Home With 2.5 Bathrooms. Excellent LOCATION "Churchill Meadows" @ The Border of Mississauga/Milton/Brampton. Spacious OPEN CONCEPT Main Floor Living/Dining With HARDWOOD Floors. ACCESS To Garage From Foyer. MODERN Kitchen With S/S Appliances, GRANITE Counter, Backsplash & BREAKFAST Area. HARDWOOD Flooring Throughout. 2nd Floor With SPACIOUS Primary Bedroom With WALK-IN Closet & Luxurious 5 PC Ensuite With Separate SOAKER Tub, Standing SHOWER & DOUBLE Sink. Generous Size 2nd & 3rd Bedroom. Second 4Pc Bath on 2nd Floor. EXTRA Deep BACKYARD With PATIO for ENTERTAINMENT. Close To All Amenities, Shopping, Parks, Schools, Community Centre, Transit, Hospital, Highways, Walmart, GO Station & More!!! Tenant to Pay 70% Of All The Utilities. Basement Not Included. Pictures Taken When Unit Was Vacant.
Ask about this home
A HOMEH agent will answer your questions about this home.
Around this home
Daily convenience, out of 100, from the distances below
Schools nearby
School rating, out of 10.
Helpful calculators
Your HOMEH agent

"I would see it this week."