

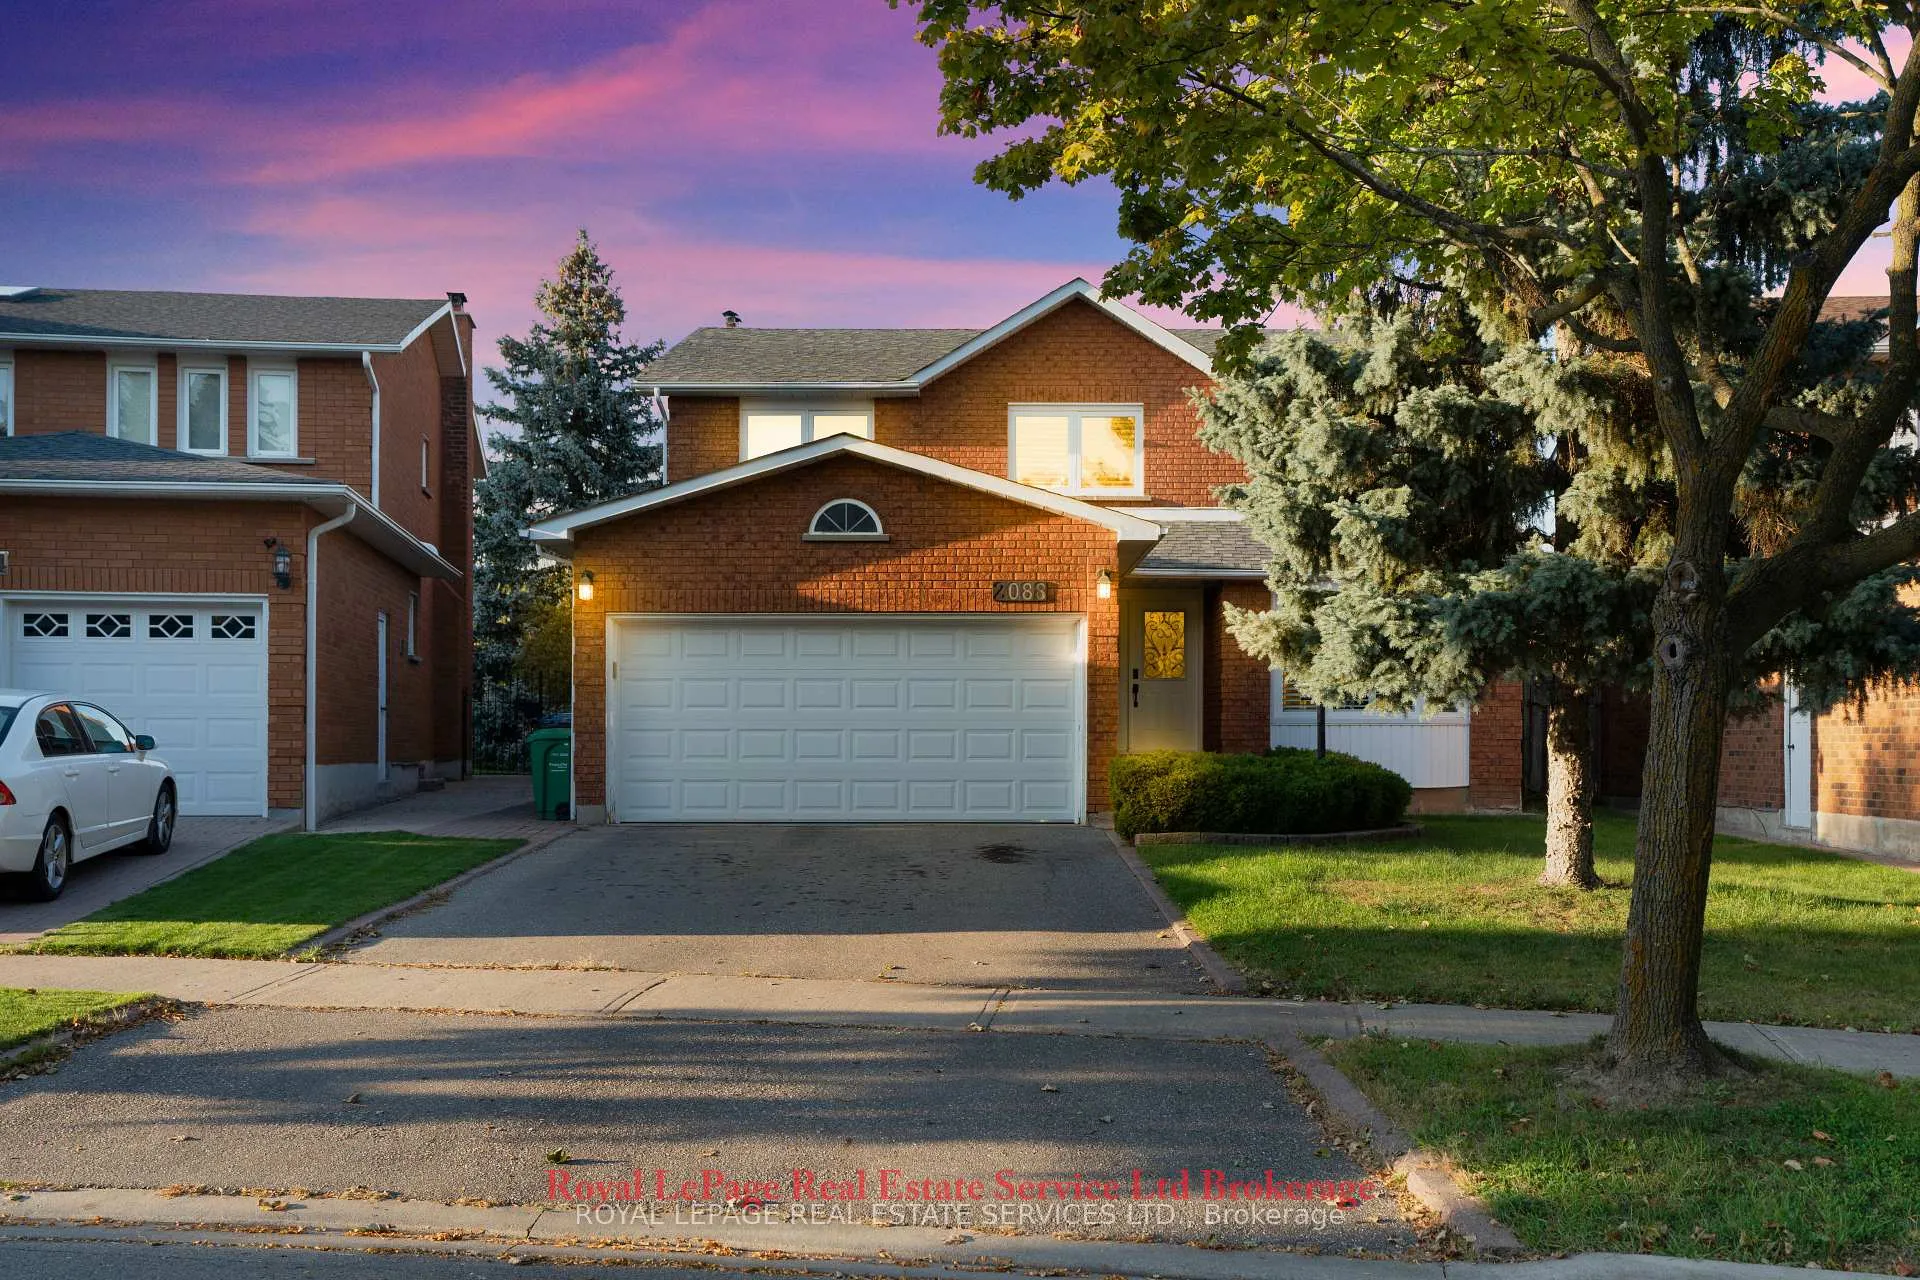
2088 Kempton Park Drive
2088 Kempton Park Drive
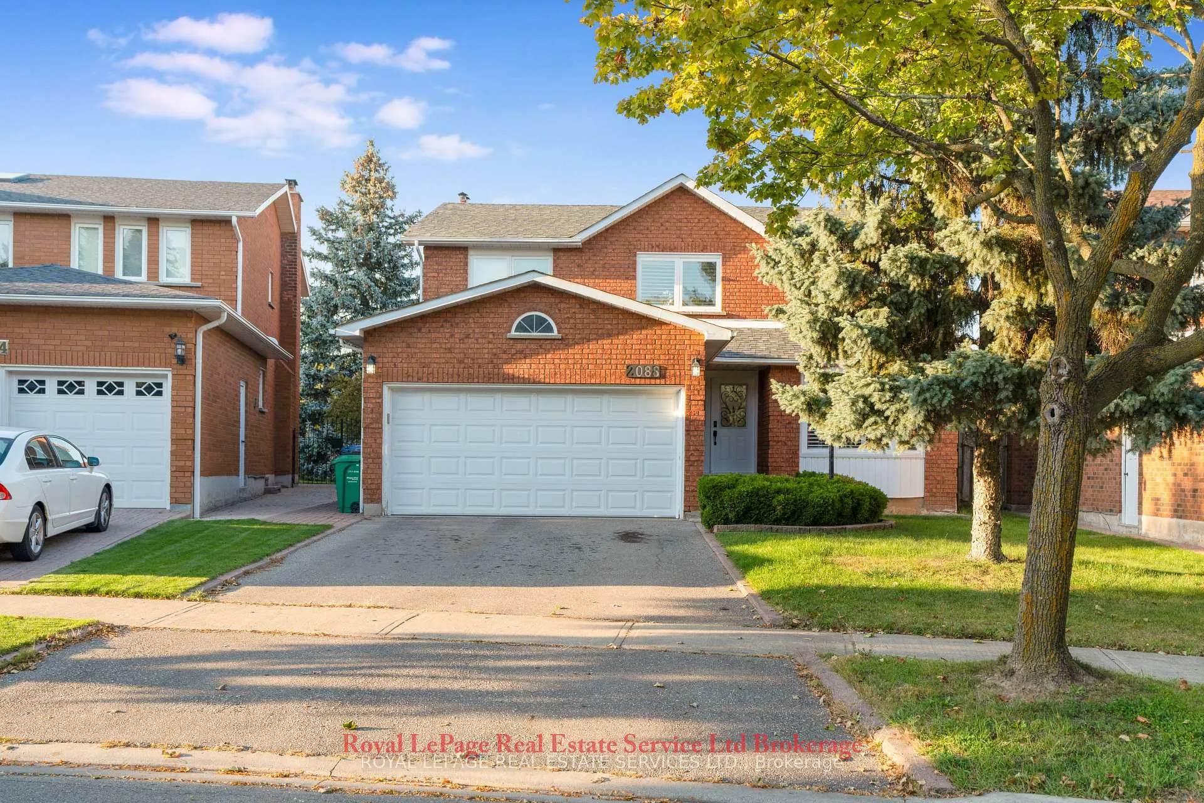
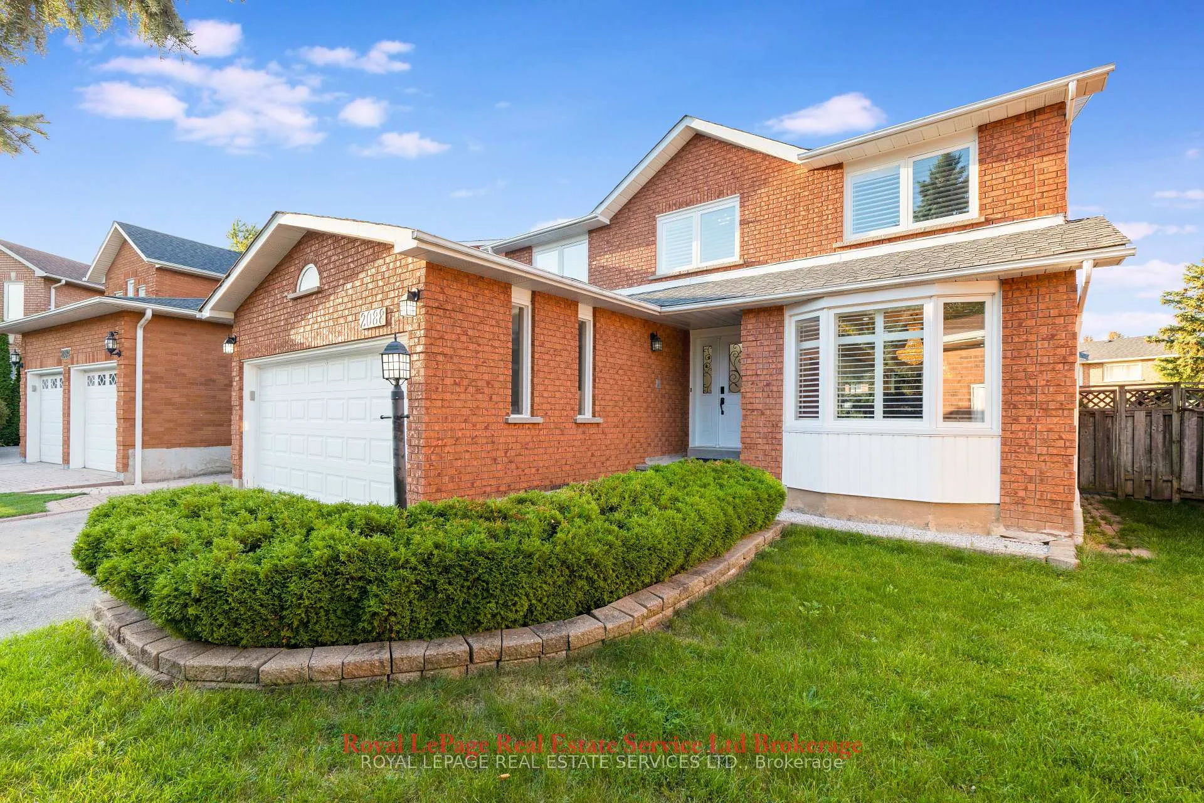
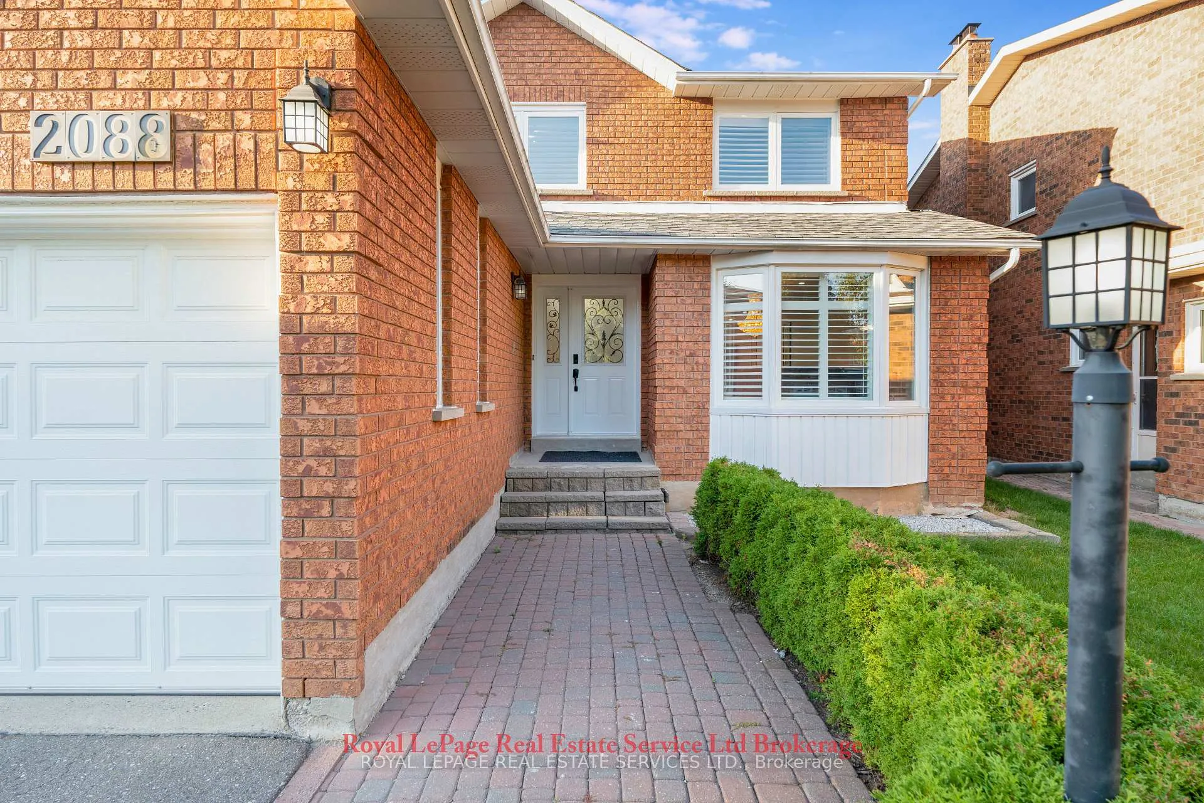
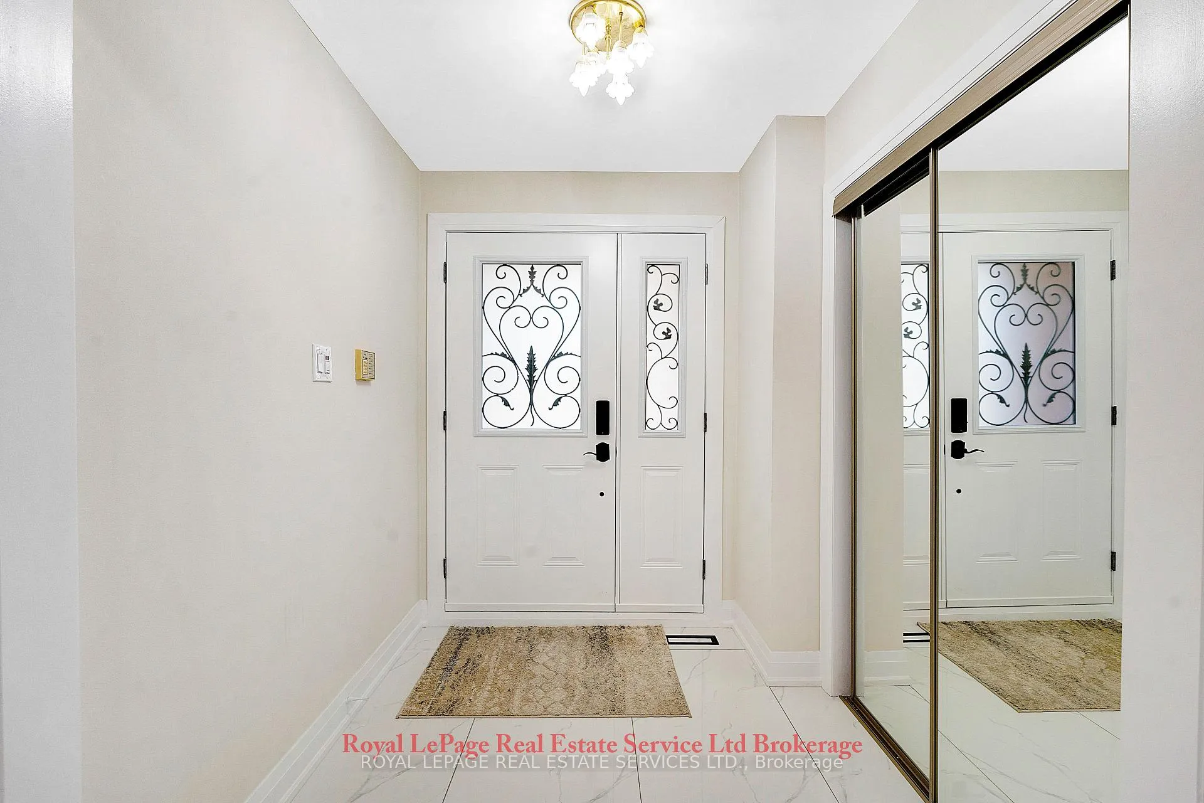 See all 48 photos
Property history
- $1,795,000ExpiredList: 2025-10-09|End: 2026-05-01|204 daysW12458128
- $1,950,000TerminatedList: 2025-04-17|End: 2025-06-09|53 daysW12090704
Facts and features
- BasementFinished
- Age of home31–50 years
- Price per sq ft~$653
- Water, sewerMunicipal
- Hardwood floors
- Fireplace
- Central air
The homeDetached, 2-storey, Age 31–50 years
- Type: Detached
- Style: 2-storey
- Age: 31–50 years
- Living space: 2,500–3,000 sq ft
- Basement: Full, finished
InsideFireplace Yes, family room, wood, Hardwood, Tile, Main level
- Fireplace: Yes, family room, wood
- Flooring: Hardwood, Tile
- Laundry: Main level
- Features: Auto garage door remote, carpet free, central vacuum, countertop range, in-law capability, intercom, storage, water heater
- Security: Carbon monoxide detectors, smoke detector
- Rooms above ground: 11
- Rooms in the basement: 3
- Bedrooms: 5 + 2 in the basement
- Bathrooms: 4
- Kitchens: 1
- Family room: Yes
Outside and lotBrick, Shingles, Concrete
- Exterior: Brick
- Roof: Shingles
- Foundation: Concrete
- Features: Deck
- Other structures: Playground
- Size: 42.21 × 118.26 ft
Parking2 Garage, Attached, Available
- Spaces: 2 Garage
- Garage: Attached
- Driveway: Available
Heating, water and powerForced air, gas, Central air, Municipal water
- Heating: Forced air, gas
- Cooling: Central air
- Water: Municipal water
- Sewer: Municipal sewer
- Natural gas: Yes
- Hydro: Yes
- Cable: Available
- Telephone: No
Costs and taxesTaxes $8,634 a year, HST included in the price, Hot water tank
- Taxes, 2025: $8,634 a year
- HST: HST included in the price
- Rental items: Hot water tank
- Under contract: Hot water heater
Included in the saleAll fixtures and appliances
- Included: All fixtures and appliances
NearbyHospital, fenced yard, library, park, place of worship, public transit
- Close to: Hospital, fenced yard, library, park, place of worship, public transit
Listing detailsW12458128, Expired, Oct 9, 2025
- MLS® number: W12458128
- Status: Expired
- Listed on: Oct 9, 2025
- Days on market: 204
- Updated: May 1, 2026
- Possession: Flexible
- Occupied by: Owner
- Listing brokerage: ROYAL LEPAGE REAL ESTATE SERVICES LTD.
About this home
2088 Kempton Park Drive, Mississauga (Central Erin Mills), ON L5M 2Y9
Experience refined living in this beautifully renovated 5+2 bed, 4 bath detached home with4000+ sq ft of elegant space in a prestigious Mississauga neighborhood. Showcasing engineered hardwood floors, custom LED lighting, new window glass, and high-end finishes throughout. The gourmet kitchen features quartz countertops, stainless steel appliances, and bespoke cabinetry. A main-floor bedroom offers flexibility for guests or office use. The upper level boasts a luxurious primary suite with separate sitting area, plus 3 spacious bedrooms and updated baths. Finished basement with separate entrance potential adds versatility. Double car garage, private backyard, & a prime location near top schools, shopping, and highways.
Ask about this home
A HOMEH agent will answer your questions about this home.
Around this home
Daily convenience, out of 100, from the distances below
Schools nearby
School rating, out of 10.
Helpful calculators
Your HOMEH agent

"Priced 22% over the Hestimate. I would see it this week."