

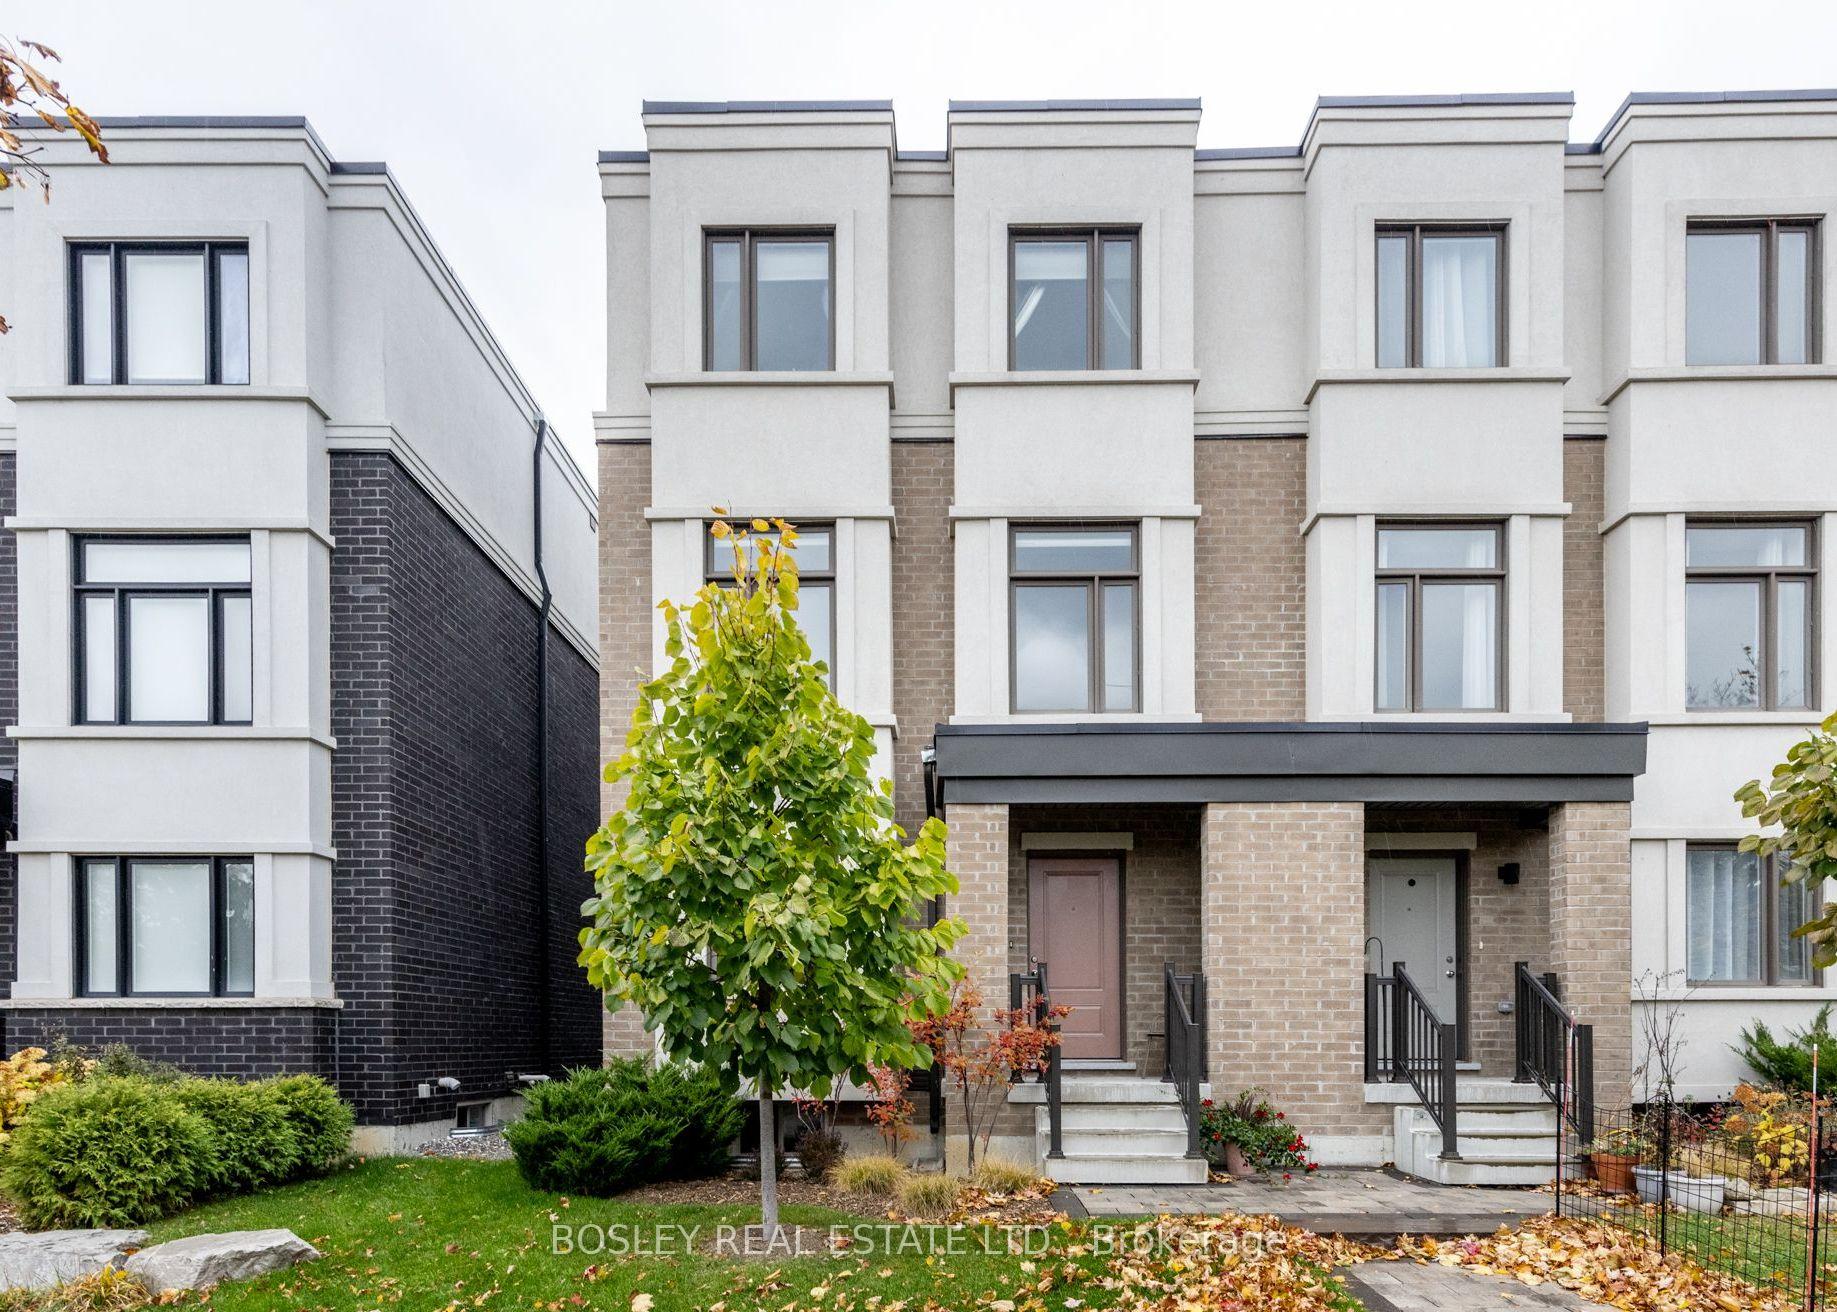
1818 Mitoff Place
1818 Mitoff Place
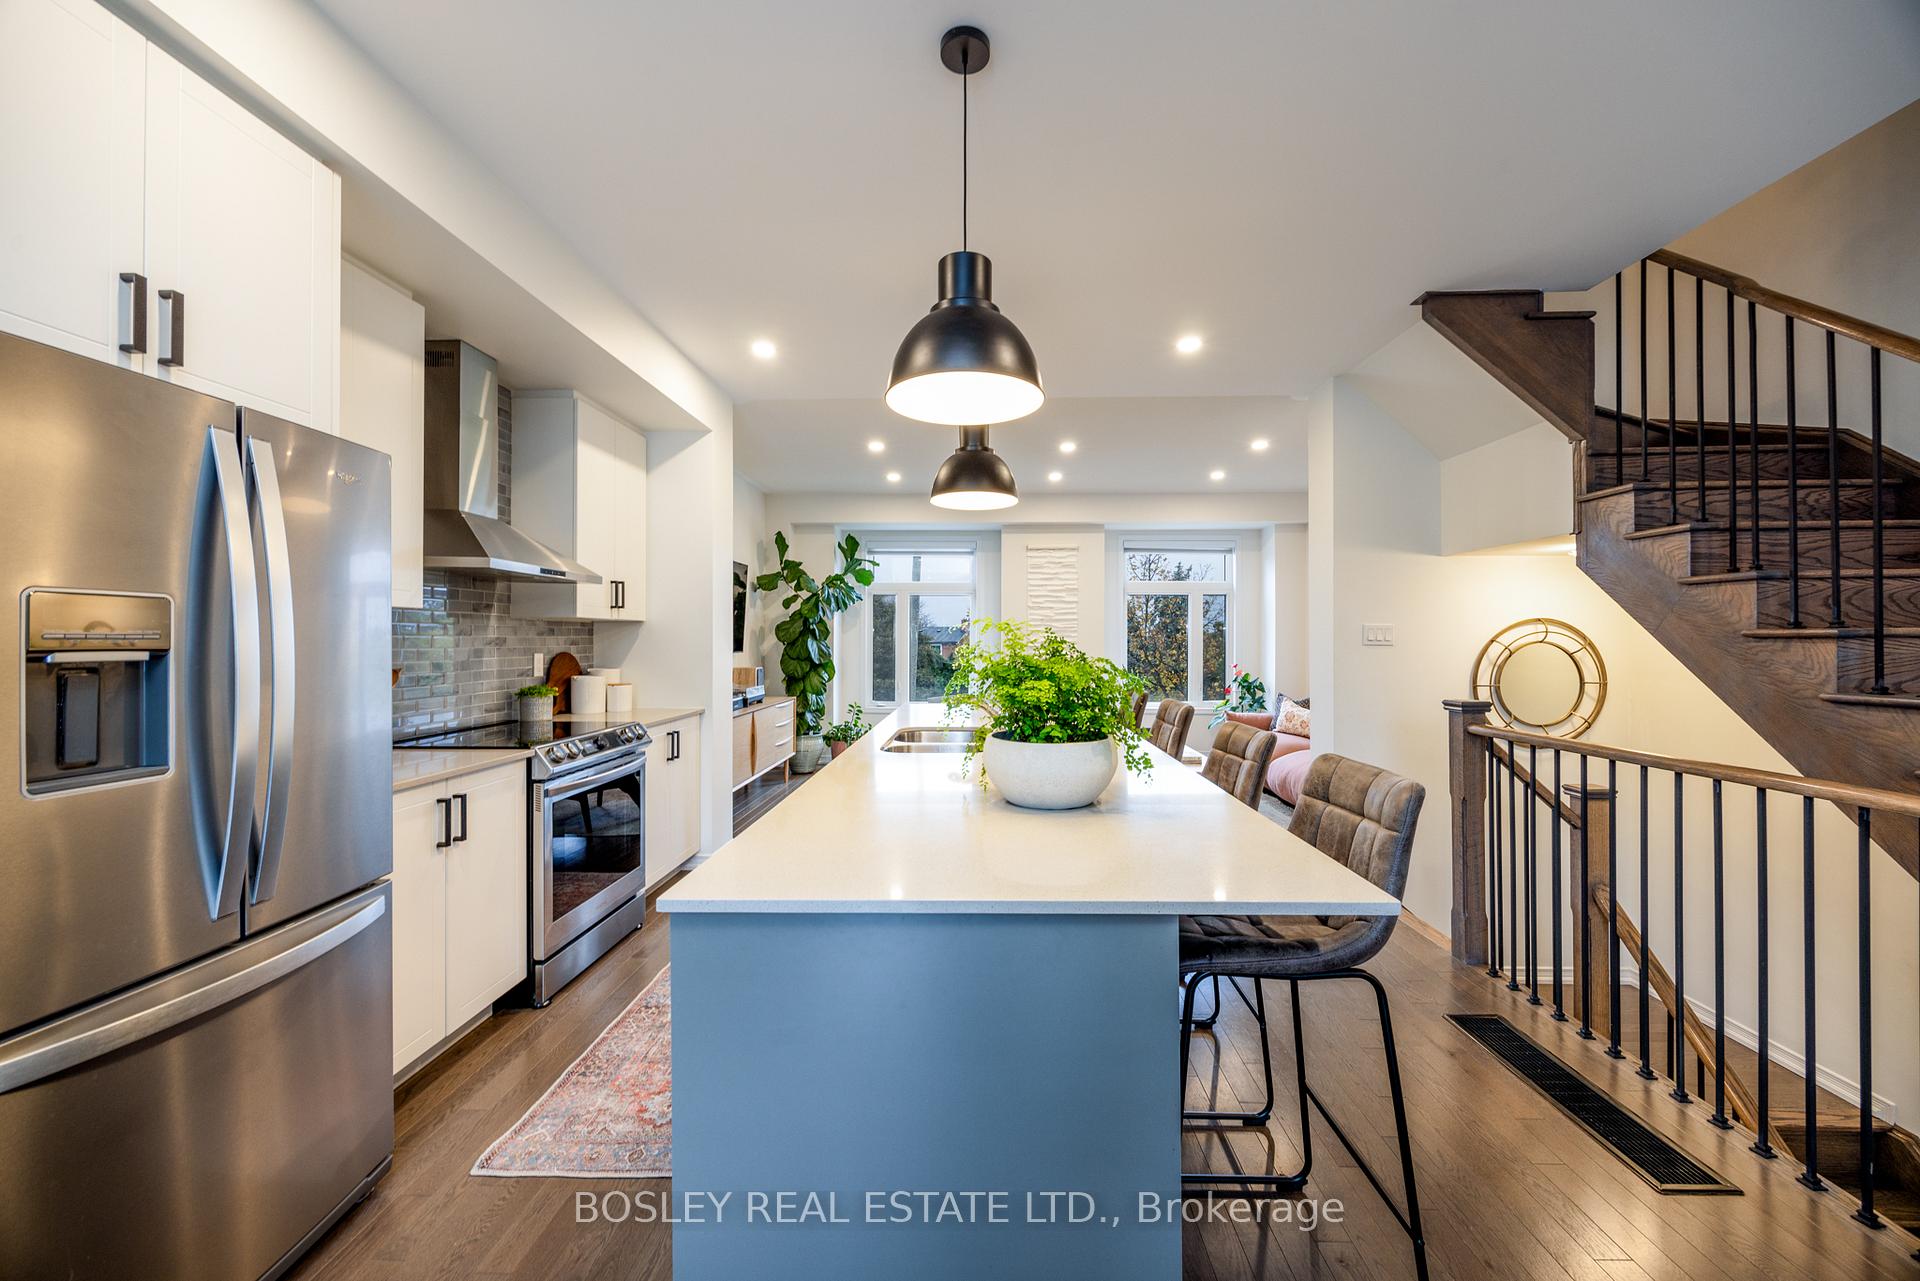 See all 38 photos
Property history
Facts and features
- BasementUnfinished
- Age of home0–5 years
- Water, sewerMunicipal
- HeatingForced air
- Hardwood floors
- Central air
The homeSemi-Detached, 3-storey, Age 0–5 years
- Type: Semi-Detached
- Style: 3-storey
- Age: 0–5 years
- Living space: 1,500–2,000 sq ft
- Basement: Unfinished
- View: Garden
InsideTile, Hardwood, Concrete, Lower level, Erv/hrv
- Flooring: Tile, Hardwood, Concrete
- Laundry: Lower level
- Features: Erv/hrv
- Rooms above ground: 8
- Rooms in the basement: 2
- Bedrooms: 3 + 1 in the basement
- Bathrooms: 4
- Kitchens: 1
Outside and lotBrick, Asphalt rolled, Poured concrete
- Exterior: Brick
- Roof: Asphalt rolled
- Foundation: Poured concrete
- Size: 23.33 × 68.47 ft
Parking1 Garage, Built-in
- Spaces: 1 Garage
- Garage: Built-in
Heating, water and powerForced air, gas, Central air, Municipal water
- Heating: Forced air, gas
- Cooling: Central air
- Water: Municipal water
- Sewer: Municipal sewer
- Natural gas: Yes
- Hydro: Yes
- Cable: Available
- Telephone: Available
Costs and taxesTaxes $8,126 a year, HST included in the price, Rental items $231/m potl fee includes landscaping, snow removal, fire & safety inspections, street light and sewer maintenance and building insurance. hot water heater (approx $56/m +hst)
- Taxes, 2025: $8,126 a year
- HST: HST included in the price
- Rental items: $231/m potl fee includes landscaping, snow removal, fire & safety inspections, street light and sewer maintenance and building insurance. hot water heater (approx $56/m +hst)
Included in the saleRefrigerator, electric stove, range exhaust, dishwasher, clothes washer & dryer, gas burner & equipment completed (forced air gas furnace), central air conditioning, heat recovery ventilator, all electric light fixtures, curtain rods, all window blinds, electric garage door opener & one (1) remote, all closet organizers now attached, entry bench, garage storage shelving., Dining room storage cabinets (negotiable). exclude: all drapery, two (2) wall mount televisions & brackets (living room and main floor office), basement refrigerator (can be replaced upon request), all wall mount shelving in kids rooms.
- Included: Refrigerator, electric stove, range exhaust, dishwasher, clothes washer & dryer, gas burner & equipment completed (forced air gas furnace), central air conditioning, heat recovery ventilator, all electric light fixtures, curtain rods, all window blinds, electric garage door opener & one (1) remote, all closet organizers now attached, entry bench, garage storage shelving.
- Not included: Dining room storage cabinets (negotiable). exclude: all drapery, two (2) wall mount televisions & brackets (living room and main floor office), basement refrigerator (can be replaced upon request), all wall mount shelving in kids rooms.
Listing detailsW12522424, Sold, Nov 7, 2025
- MLS® number: W12522424
- Status: Sold
- Listed on: Nov 7, 2025
- Days on market: 41
- Updated: Dec 18, 2025
- Possession: Flexible
- Occupied by: Owner
- Listing brokerage: BOSLEY REAL ESTATE LTD.
About this home
1818 Mitoff Place, Mississauga (Rathwood), ON L4W 0E8
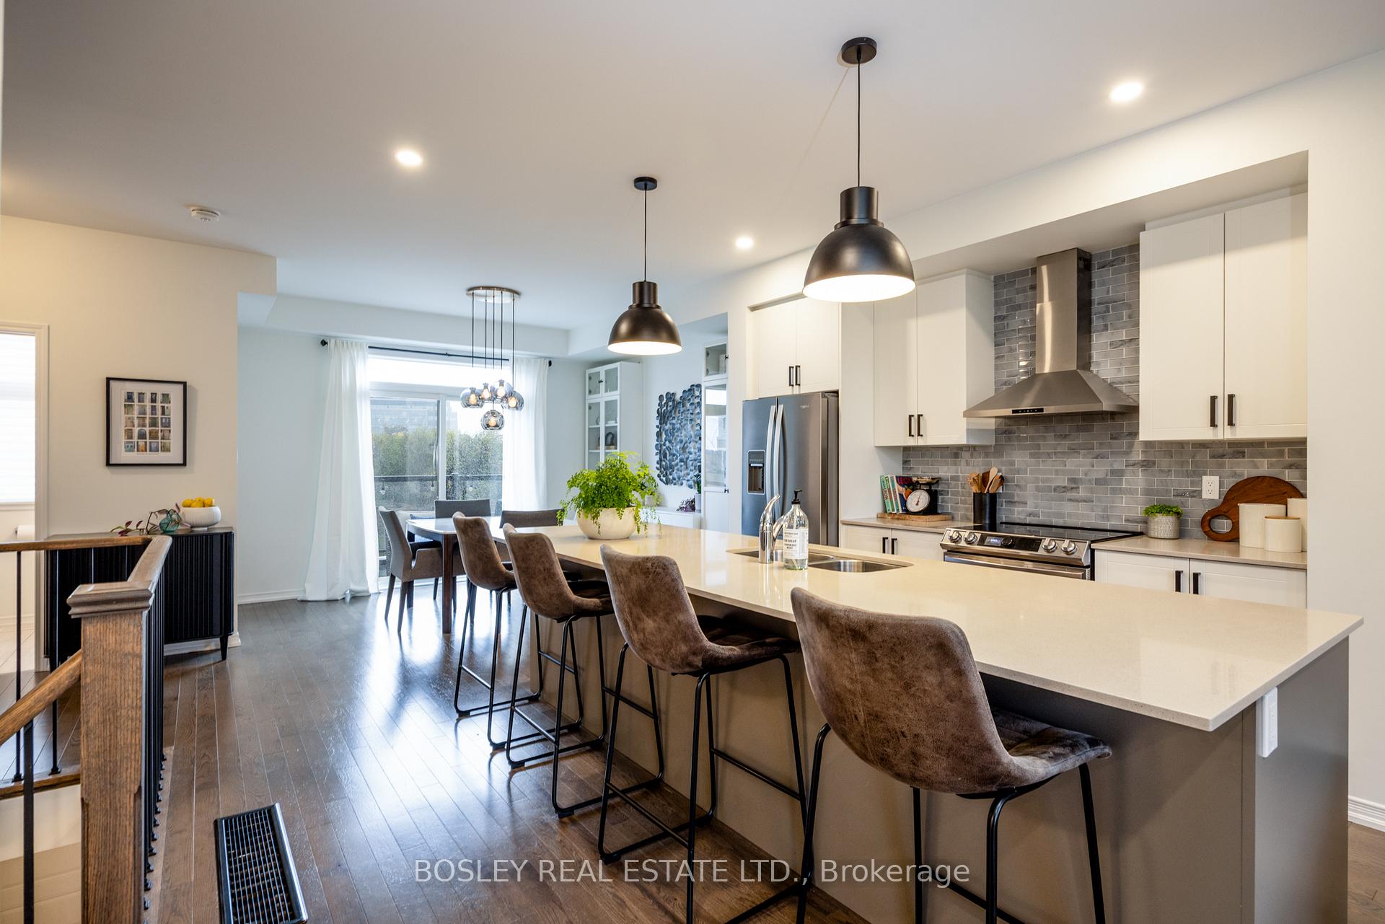
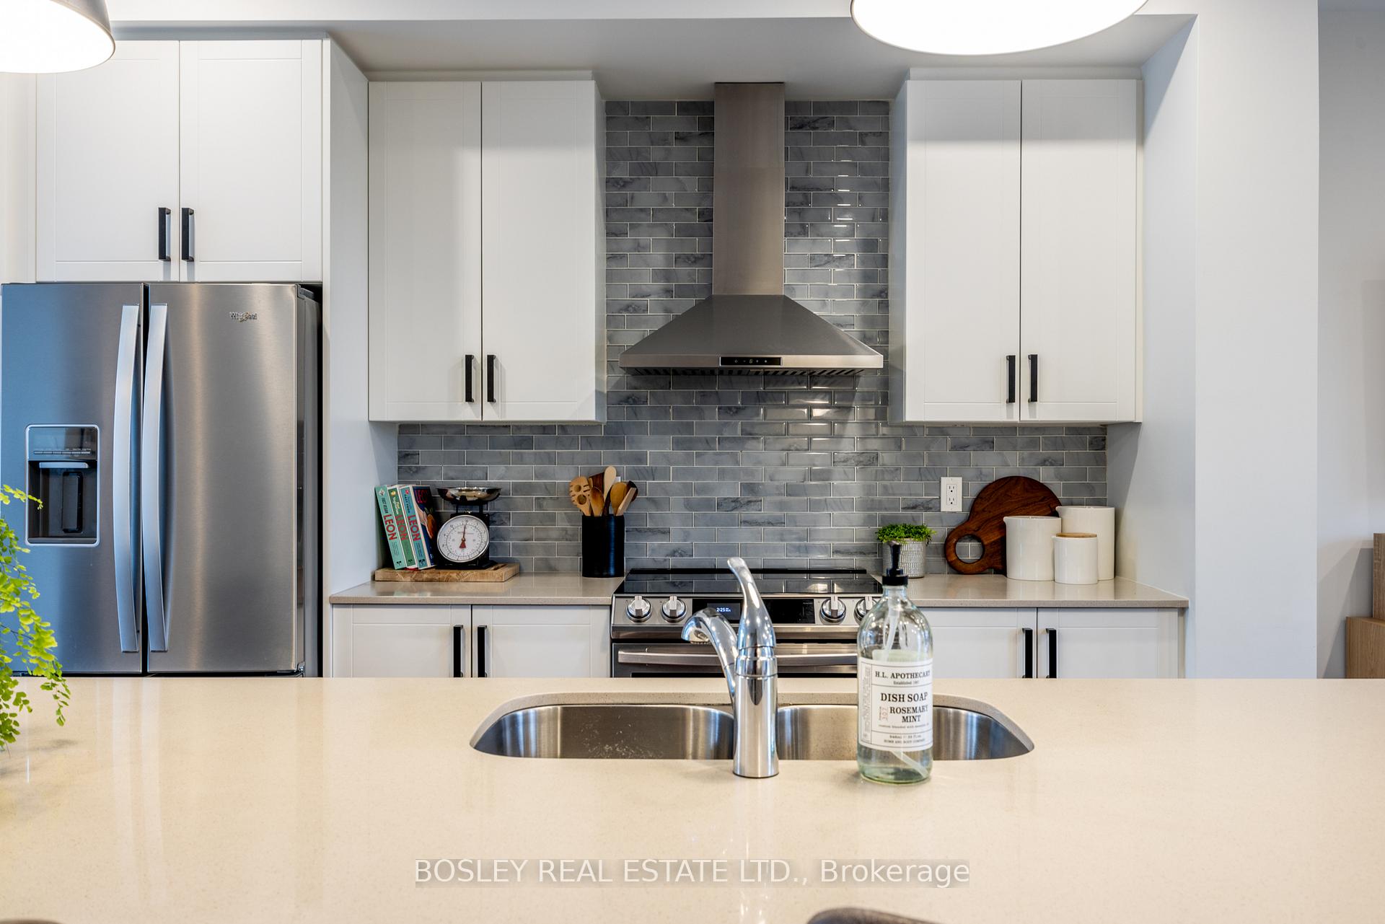
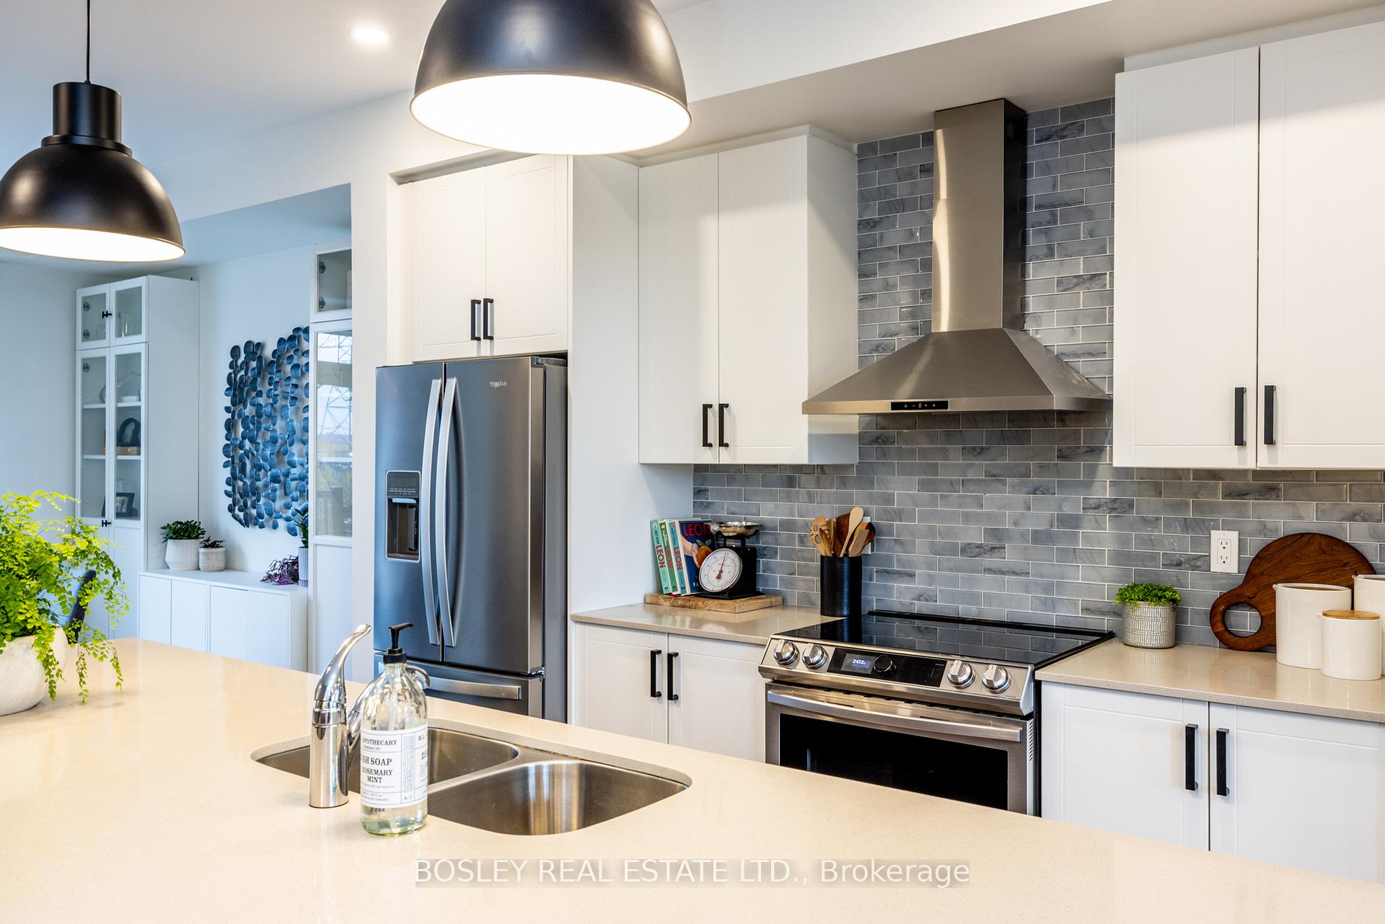
Stunning Semi-Detached Home In Rockwood Village! Over 2000 sqft of total living space across four levels. This executive-style freehold home blends relaxed sophistication with thoughtful design. The main level features a mudroom-style foyer with ample space and storage for all your gear. Light, bright & uplifting Gourmet worthy kitchen with quartz counters, stainless steel appliances, and an oversized island. Perfectly positioned between the dining and living rooms, this space is truly the heart of the home, offering a natural gathering place for family and friends, ideal for entertaining, supervising homework, and everyday living. The spacious living and dining areas feature 9ft ceilings and abundant natural light with a convenient main level powder room. Upstairs, the primary retreat offers a walk-in closet and a luxe ensuite with a glass shower and double quartz vanity. Well appointed second and third bedrooms provide comfort and flexibility with great storage. The ground-level fourth bedroom, complete with a private 3pc ensuite and walk-out to Audubon Blvd, is currently used as a main floor office, an ideal setup for a home based business with versatility as a main floor in-law suite with private entry. Additional highlights include four bathrooms, hardwood floors throughout, hardwood staircases, a single car garage plus driveway parking. Unfinished basement has versatile potential as guest suite, media room, teen hang-out. This beautifully maintained home with numerous upgrades offers exceptional style, function, and convenience in one of Mississauga's most desirable communities. Perfect commuter location just steps to MiWay transit, close to major highways & Pearson Airport. Family friendly area close to parks, trails, great schools & amenities.
Ask about this home
A HOMEH agent will answer your questions about this home.
Around this home
Daily convenience, out of 100, from the distances below
Schools nearby
School rating, out of 10.
Helpful calculators
Your HOMEH agent

"I would see it this week."