

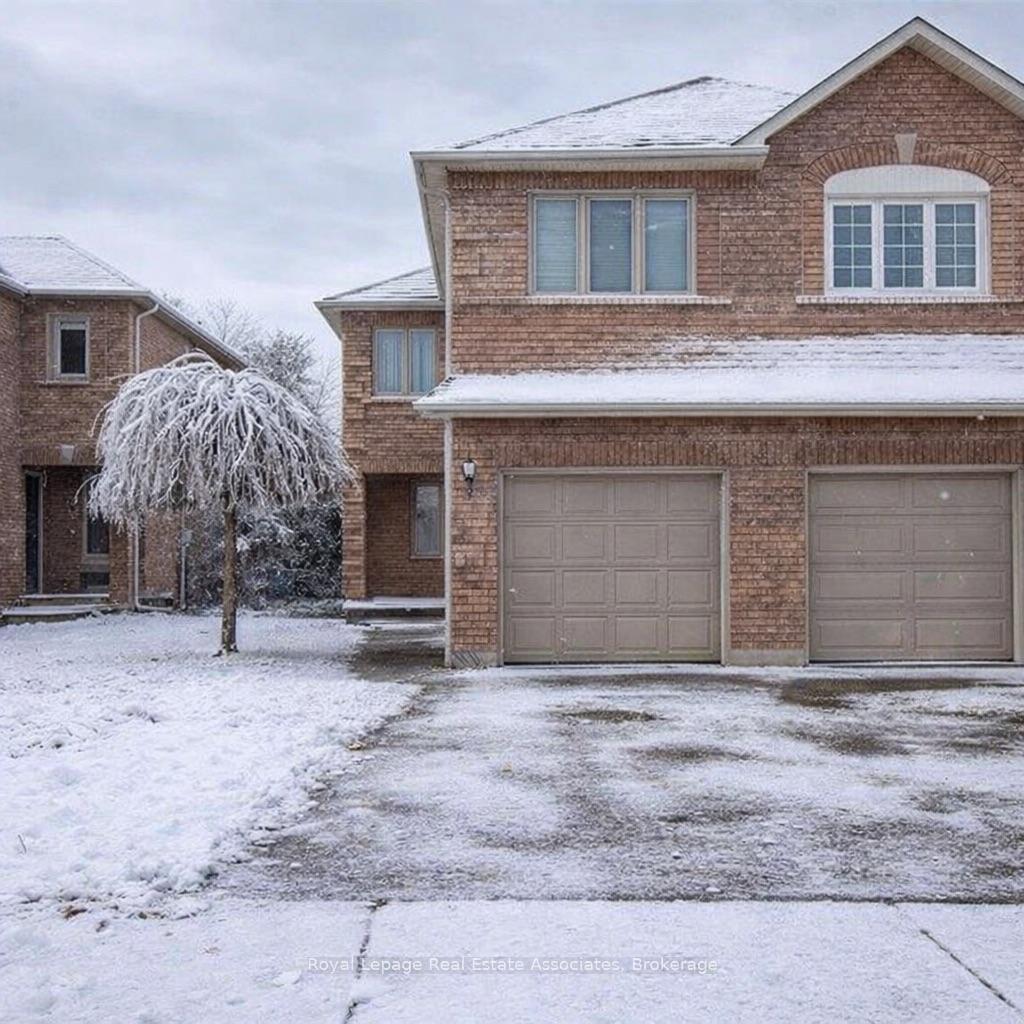
7156 Sandhurst Drive
7156 Sandhurst Drive
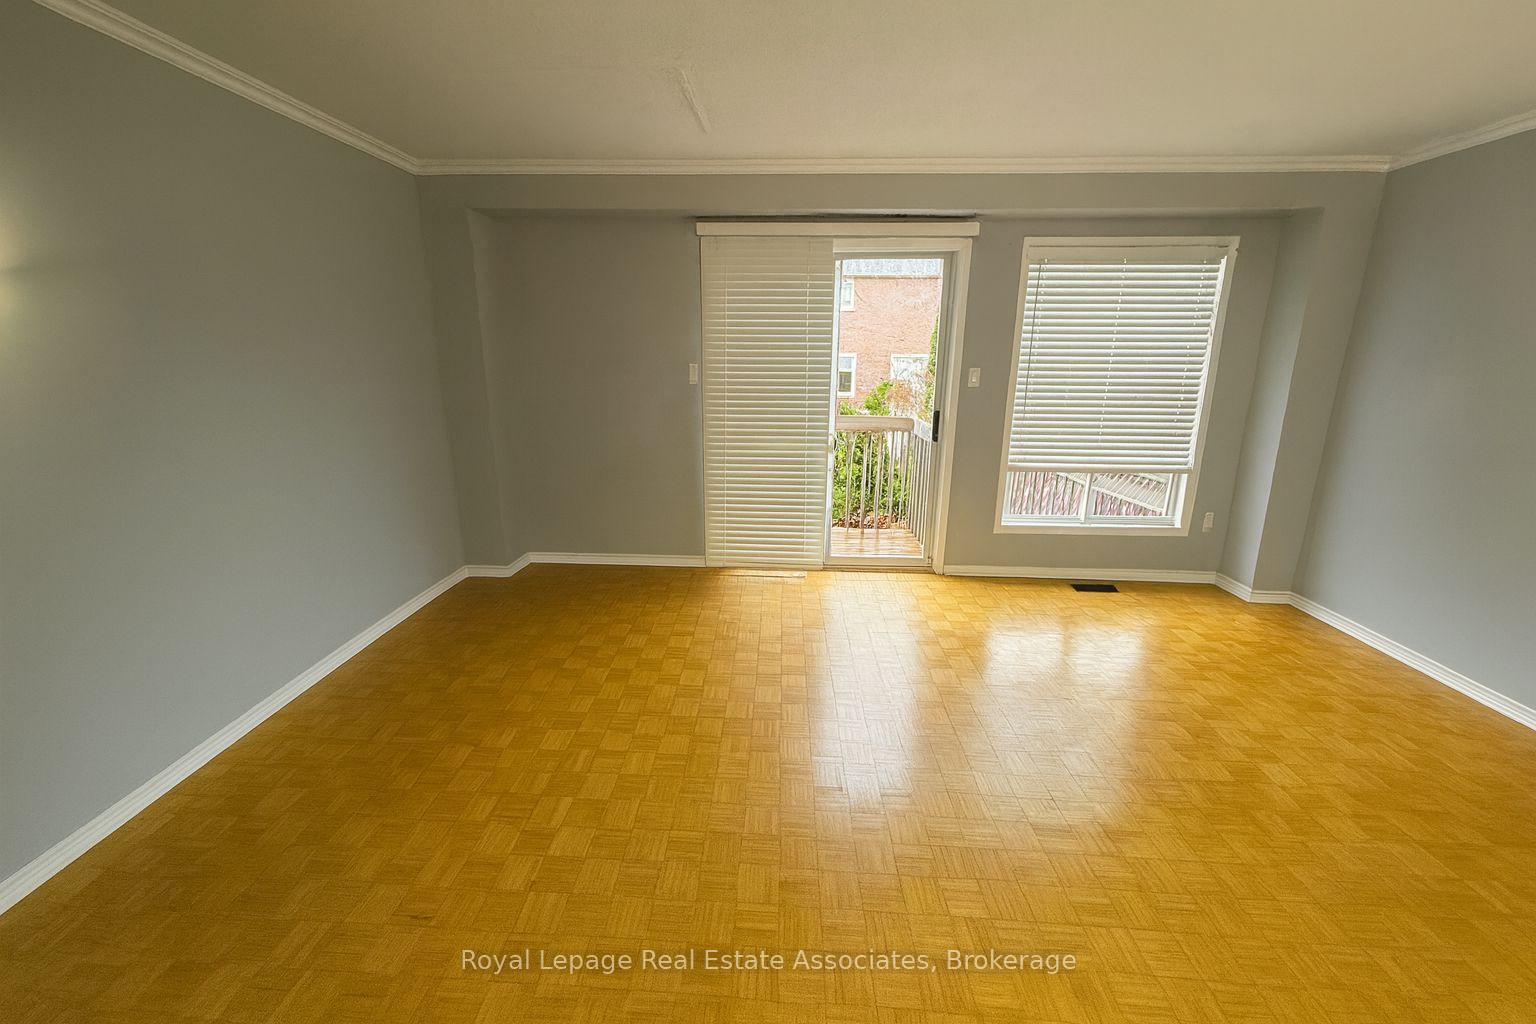 See all 12 photos
Property history
Facts and features
- BasementUnfinished
- Age of home16–30 years
- Water, sewerMunicipal
- HeatingForced air
- Central air
The homeSemi-Detached, 2-storey, Age 16–30 years
- Type: Semi-Detached
- Style: 2-storey
- Age: 16–30 years
- Living space: 1,500–2,000 sq ft
- Basement: Unfinished
InsideCeramic, Parquet, Broadloom, Lower level, Rooms above ground 6
- Flooring: Ceramic, Parquet, Broadloom
- Laundry: Lower level
- Rooms above ground: 6
- Bedrooms: 3
- Bathrooms: 3
- Kitchens: 1
Outside and lotBrick, Shingles, Concrete
- Exterior: Brick
- Roof: Shingles
- Foundation: Concrete
- Features: Deck, porch
- Size: 22.47 × 114.4 ft
Parking1 Garage, Attached
- Spaces: 1 Garage
- Garage: Attached
Heating, water and powerForced air, gas, Central air, Municipal water
- Heating: Forced air, gas
- Cooling: Central air
- Water: Municipal water
- Sewer: Municipal sewer
Costs and taxesTaxes $5,169 a year, HST included in the price, Hot water tank
- Taxes, 2025: $5,169 a year
- HST: HST included in the price
- Rental items: Hot water tank
Included in the saleFridge, stove, dishwasher, washer and dryer, Microwave, all tv's and brackets
- Included: Fridge, stove, dishwasher, washer and dryer
- Not included: Microwave, all tv's and brackets
NearbyFenced yard, park, school
- Close to: Fenced yard, park, school
Listing detailsW12555730, Sold, Nov 18, 2025
- MLS® number: W12555730
- Status: Sold
- Listed on: Nov 18, 2025
- Days on market: 66
- Updated: Jan 23, 2026
- Possession: 90+ days
- Occupied by: Tenant
- Listing brokerage: Royal Lepage Real Estate Associates
About this home
7156 Sandhurst Drive, Mississauga (Lisgar), ON L5N 7H1
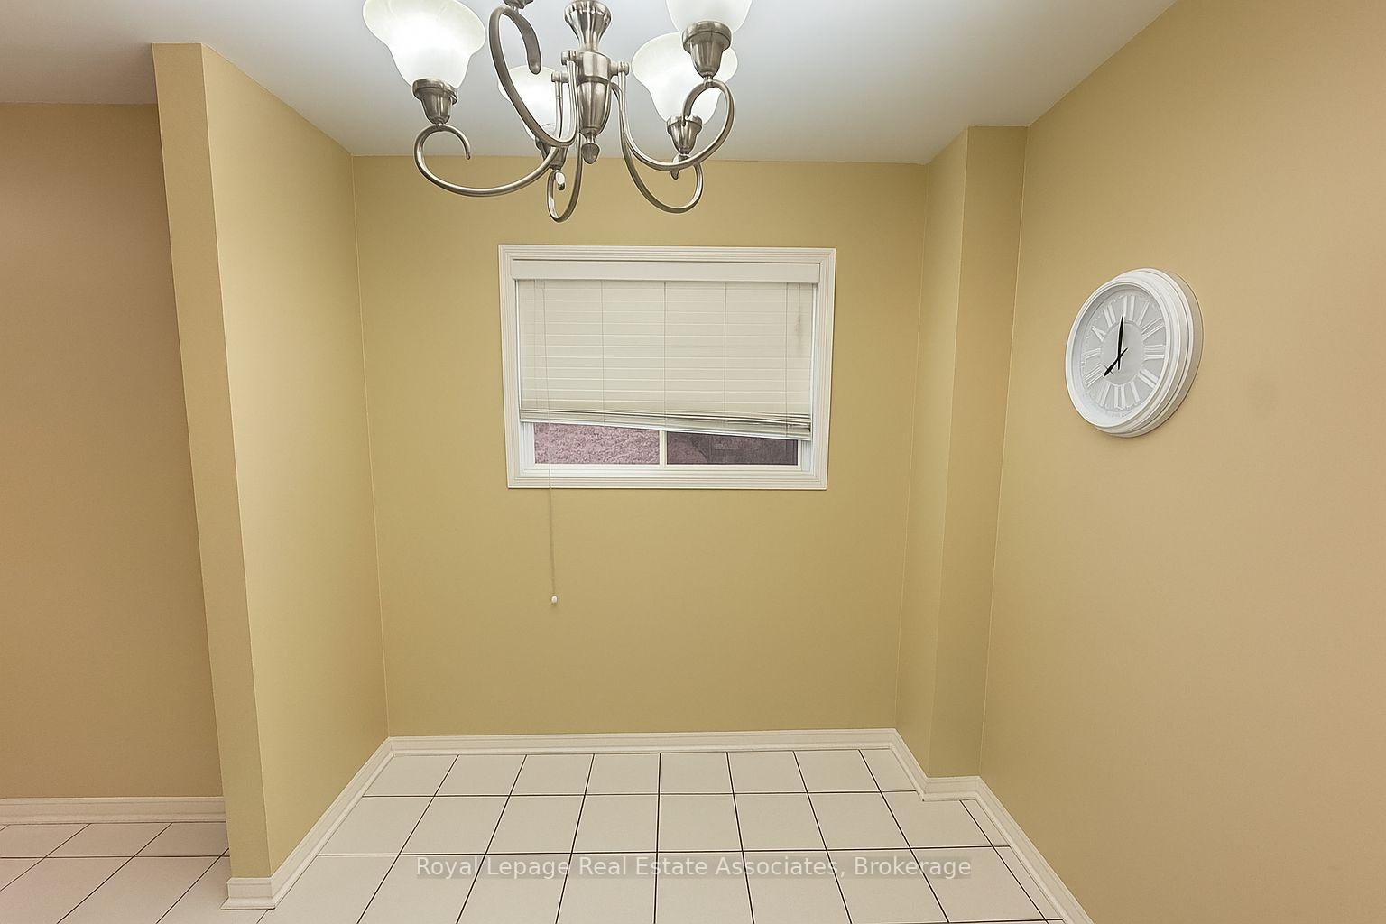
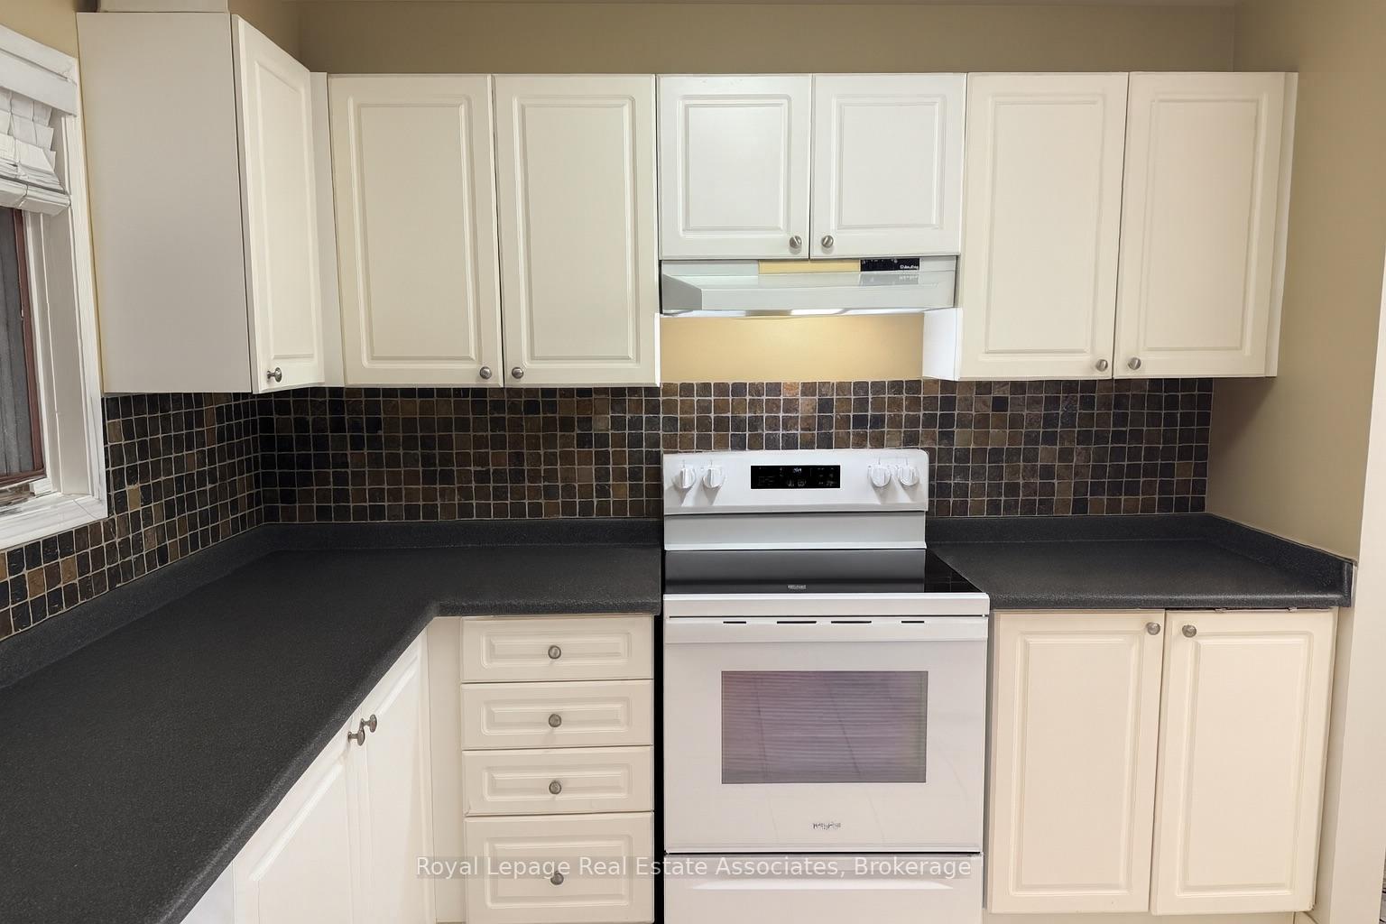
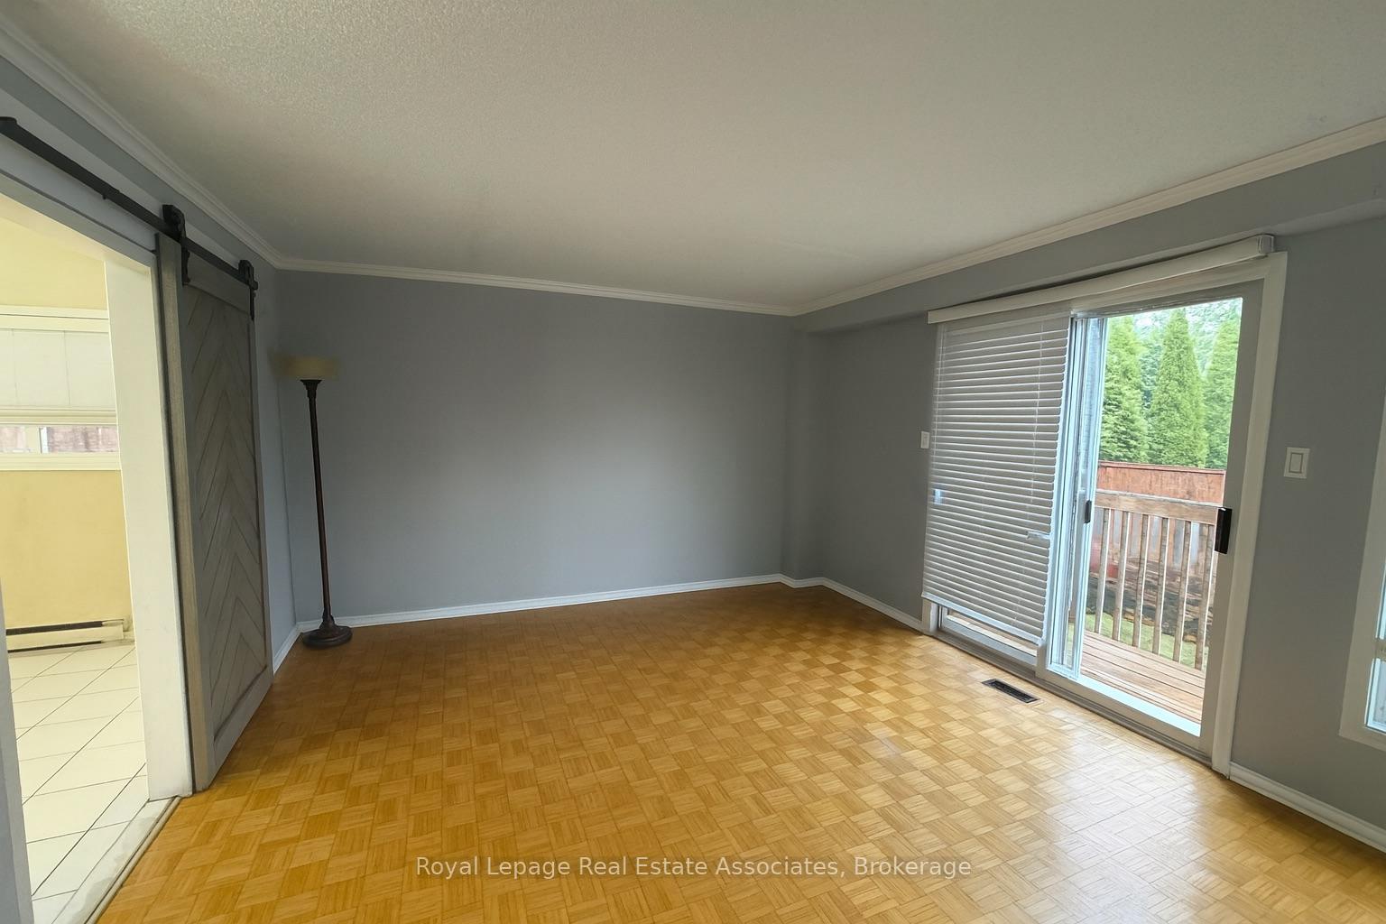
Welcome to the Stonewood Neighbourhood, where this bright and roomy semi-detached home is ready for its next chapter. Inside, you'll find three genuinely spacious bedrooms-including a primary retreat with a 4-piece ensuite and walk-in closet. The main level offers a smart layout with eat-in kitchen and great flow, perfect for everyday living or future upgrades. Downstairs, the unfinished basement is a blank canvas-wide open, full-height, and just waiting for your imagination to take the lead. Whether you're thinking extra living space, like a rec room, this level gives you the freedom to create real value. Sold as-is, where-is, this home is ideal for anyone who wants to add personal style and build equity in a sought-after neighbourhood. A solid opportunity with incredible upside, ready when you are. Photos have been staged to remove the belongings of the tenant.
Ask about this home
A HOMEH agent will answer your questions about this home.
Around this home
Daily convenience, out of 100, from the distances below
Schools nearby
School rating, out of 10.
Helpful calculators
Your HOMEH agent

"Priced 4% over the Hestimate. I would see it this week."