

Basement, 5776 Bell Harbour Drive
Basement, 5776 Bell Harbour Drive
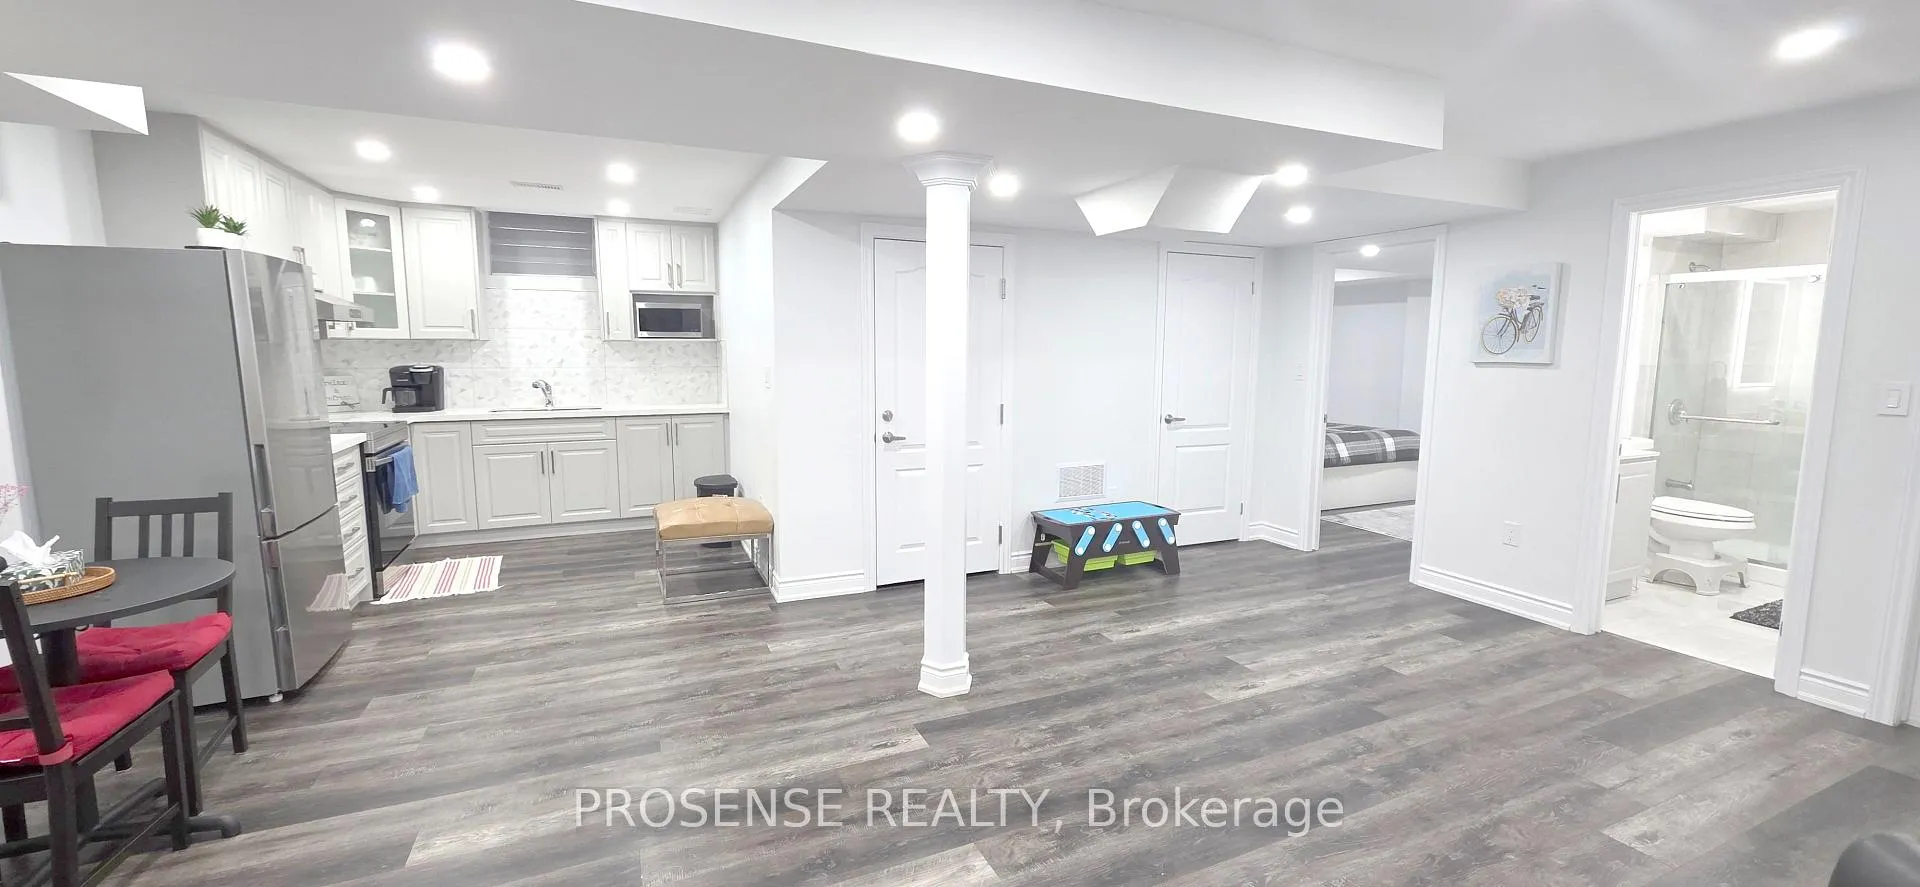 See all 37 photos
Property history
- $1,750TerminatedList: 2025-12-19|End: 2026-02-11|54 daysW12643426
Facts and features
- BasementApartment
- Lot size36 × 118 ft
- Lease term12 months
- FurnishedPartially
- Separate entrance
- Fireplace
- Central air
The homeDetached, 2-storey, 2,000–2,500 sq ft
- Type: Detached
- Style: 2-storey
- Living space: 2,000–2,500 sq ft
- Basement: Finished, apartment, separate entrance
InsideFireplace Yes, In-suite laundry, Rooms above ground 4
- Fireplace: Yes
- Laundry: In-suite laundry
- Rooms above ground: 4
- Bedrooms: 1
- Bathrooms: 1
- Kitchens: 1
Outside and lotBrick, other, Other, Other
- Exterior: Brick, other
- Roof: Other
- Foundation: Other
- Size: 36.09 × 118.11 ft
Parking1 Parking
- Spaces: 1 Parking
Heating, water and powerForced air, gas, Central air, Municipal water
- Heating: Forced air, gas
- Cooling: Central air
- Water: Municipal water
- Sewer: Municipal sewer
Rent and termsRent $1,750 a month, Basement, Partially
- Rent: $1,750 a month
- Space for rent: Basement
- Furnished: Partially
- Lease: 12 months
- Paid: Monthly
- Deposit: Required
- Credit check: Required
- Employment letter: Required
- Rental application: Required
- References: Required
Listing detailsW12643426, Terminated, Dec 19, 2025
- MLS® number: W12643426
- Status: Terminated
- Listed on: Dec 19, 2025
- Days on market: 54
- Updated: Feb 11, 2026
- Possession: Immediate
- Occupied by: Vacant
- Listing brokerage: PROSENSE REALTY
About this home
Basement, 5776 Bell Harbour Drive, Mississauga (Central Erin Mills), ON L5M 5L3
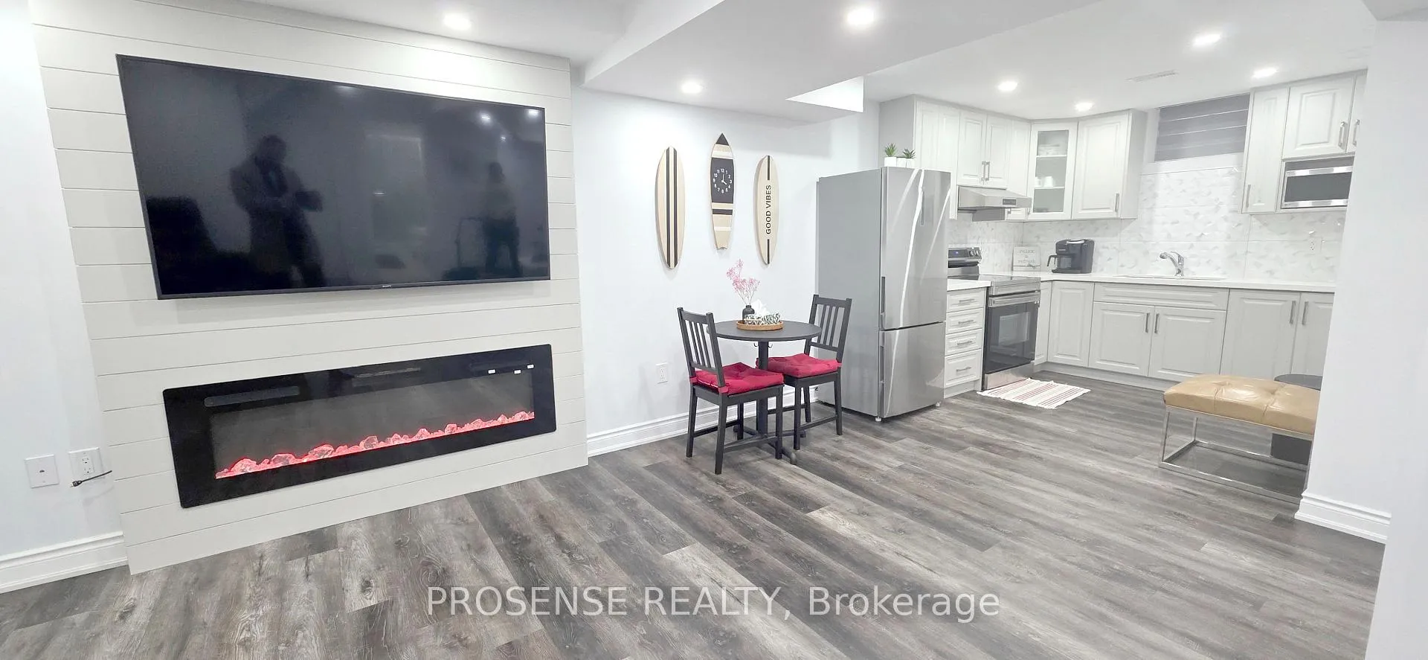
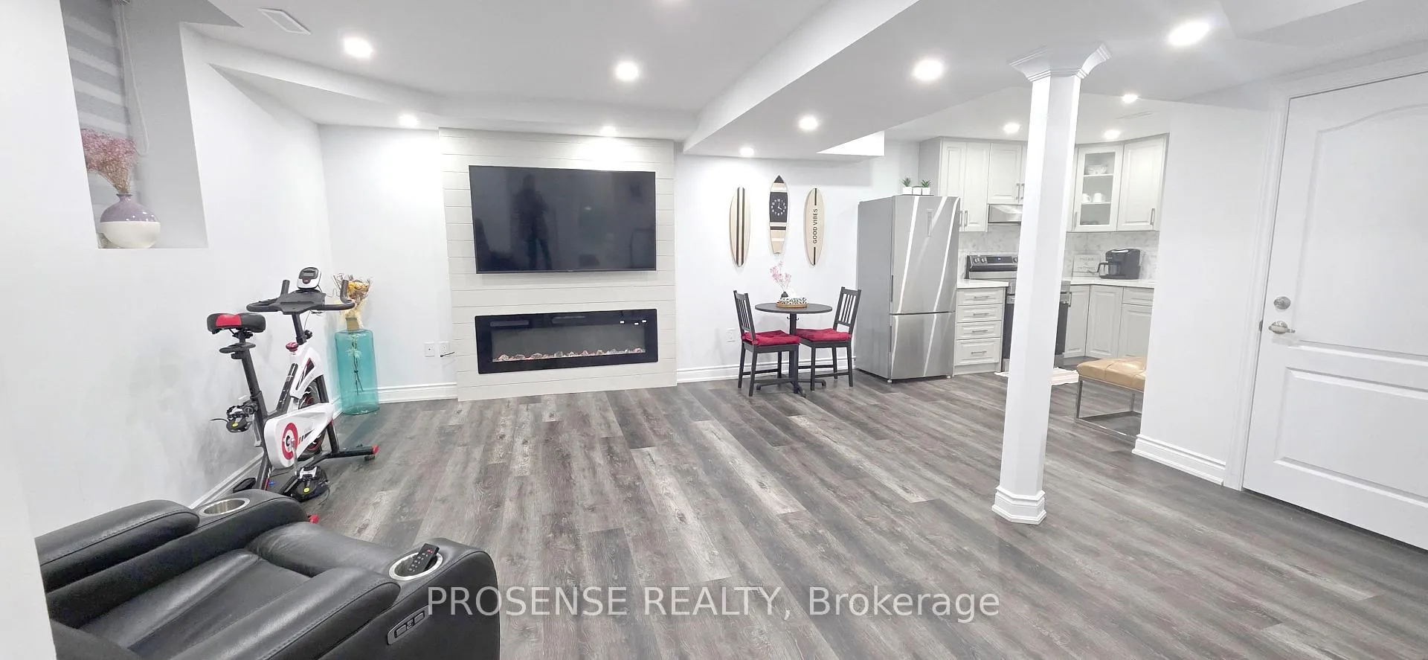
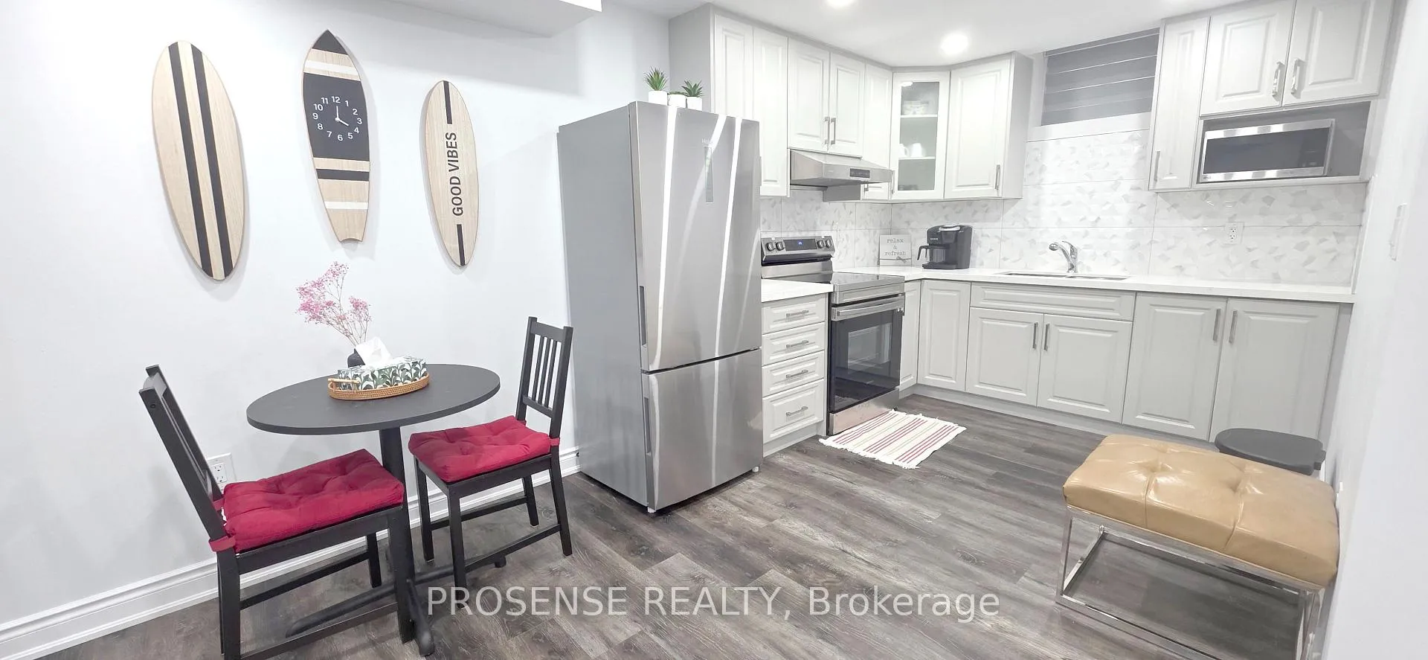
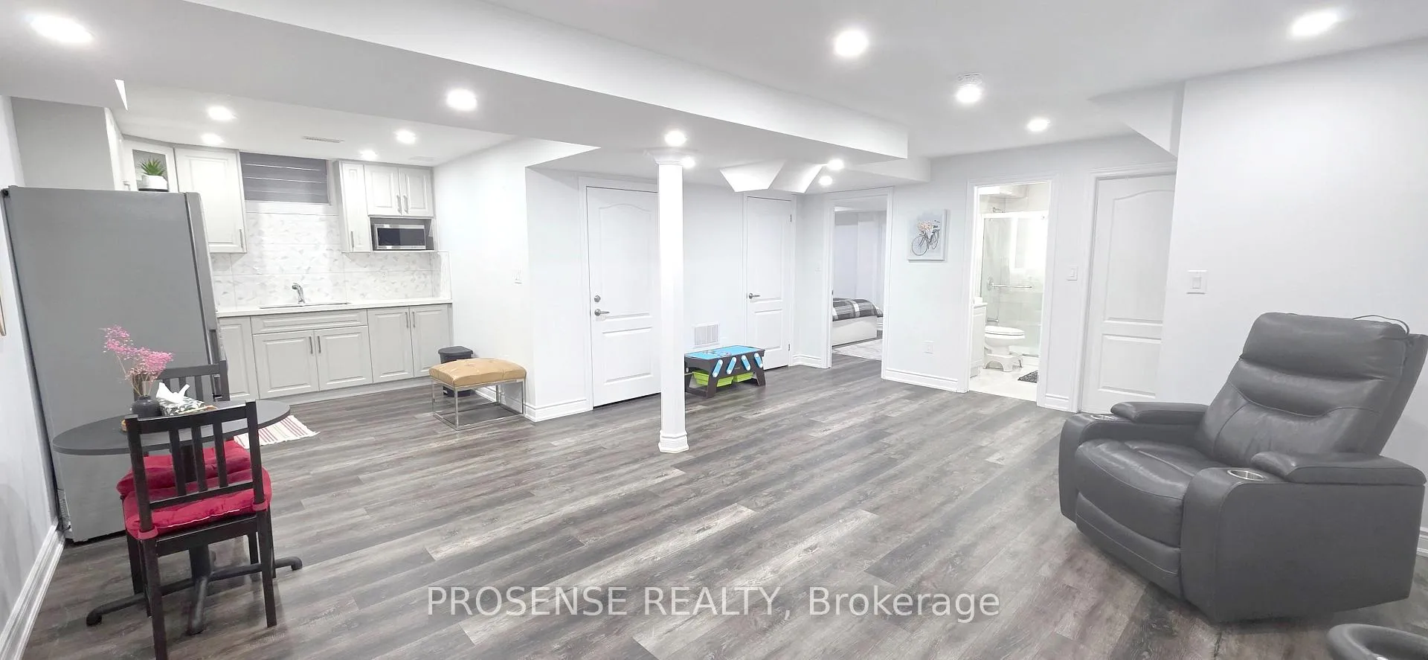
Welcome to 5776 Bell Harbour Drive, a legal basement apartment located in one of the most sought-after, family-friendly neighborhoods of Central Erin Mills, Mississauga. This semi-furnished unit offers excellent natural light and is ideally suited for working professionals. **The apartment has been professionally finished with modern upgrades, featuring a cozy electric fireplace, pot lights, large windows with blinds, and a neutral colour palette throughout with its own private entrance. **The kitchen is thoughtfully designed with stainless steel appliances, including a microwave, quartz countertops, a tiled backsplash, and generous cabinet and counter space, complemented by a small dining table. **The unit includes a generously sized bedroom with a large window, a built-in closet, and a bed. **A spacious washroom with an LED-lit mirror and standing shower adds to the overall comfort. Private laundry with access to a common area is also available for added convenience. **Ideally situated within walking distance to parks, excellent schools, and transit. A few minutes away from Erin Mills Town Centre, Credit Valley Hospital, Highways 401 and 403, Streetsville and Meadowvale GO Stations. Approximately 15 minutes to the University of Toronto, Mississauga campus. A brand-new furnace installed in December 2025 ensures efficient and reliable heating. A well-maintained, move-in-ready apartment in one of the exceptional and highly desirable locations.
Ask about this home
A HOMEH agent will answer your questions about this home.
Around this home
Daily convenience, out of 100, from the distances below
Schools nearby
School rating, out of 10.
Helpful calculators
Your HOMEH agent

"I would see it this week."