

1560 Asgard Drive
1560 Asgard Drive
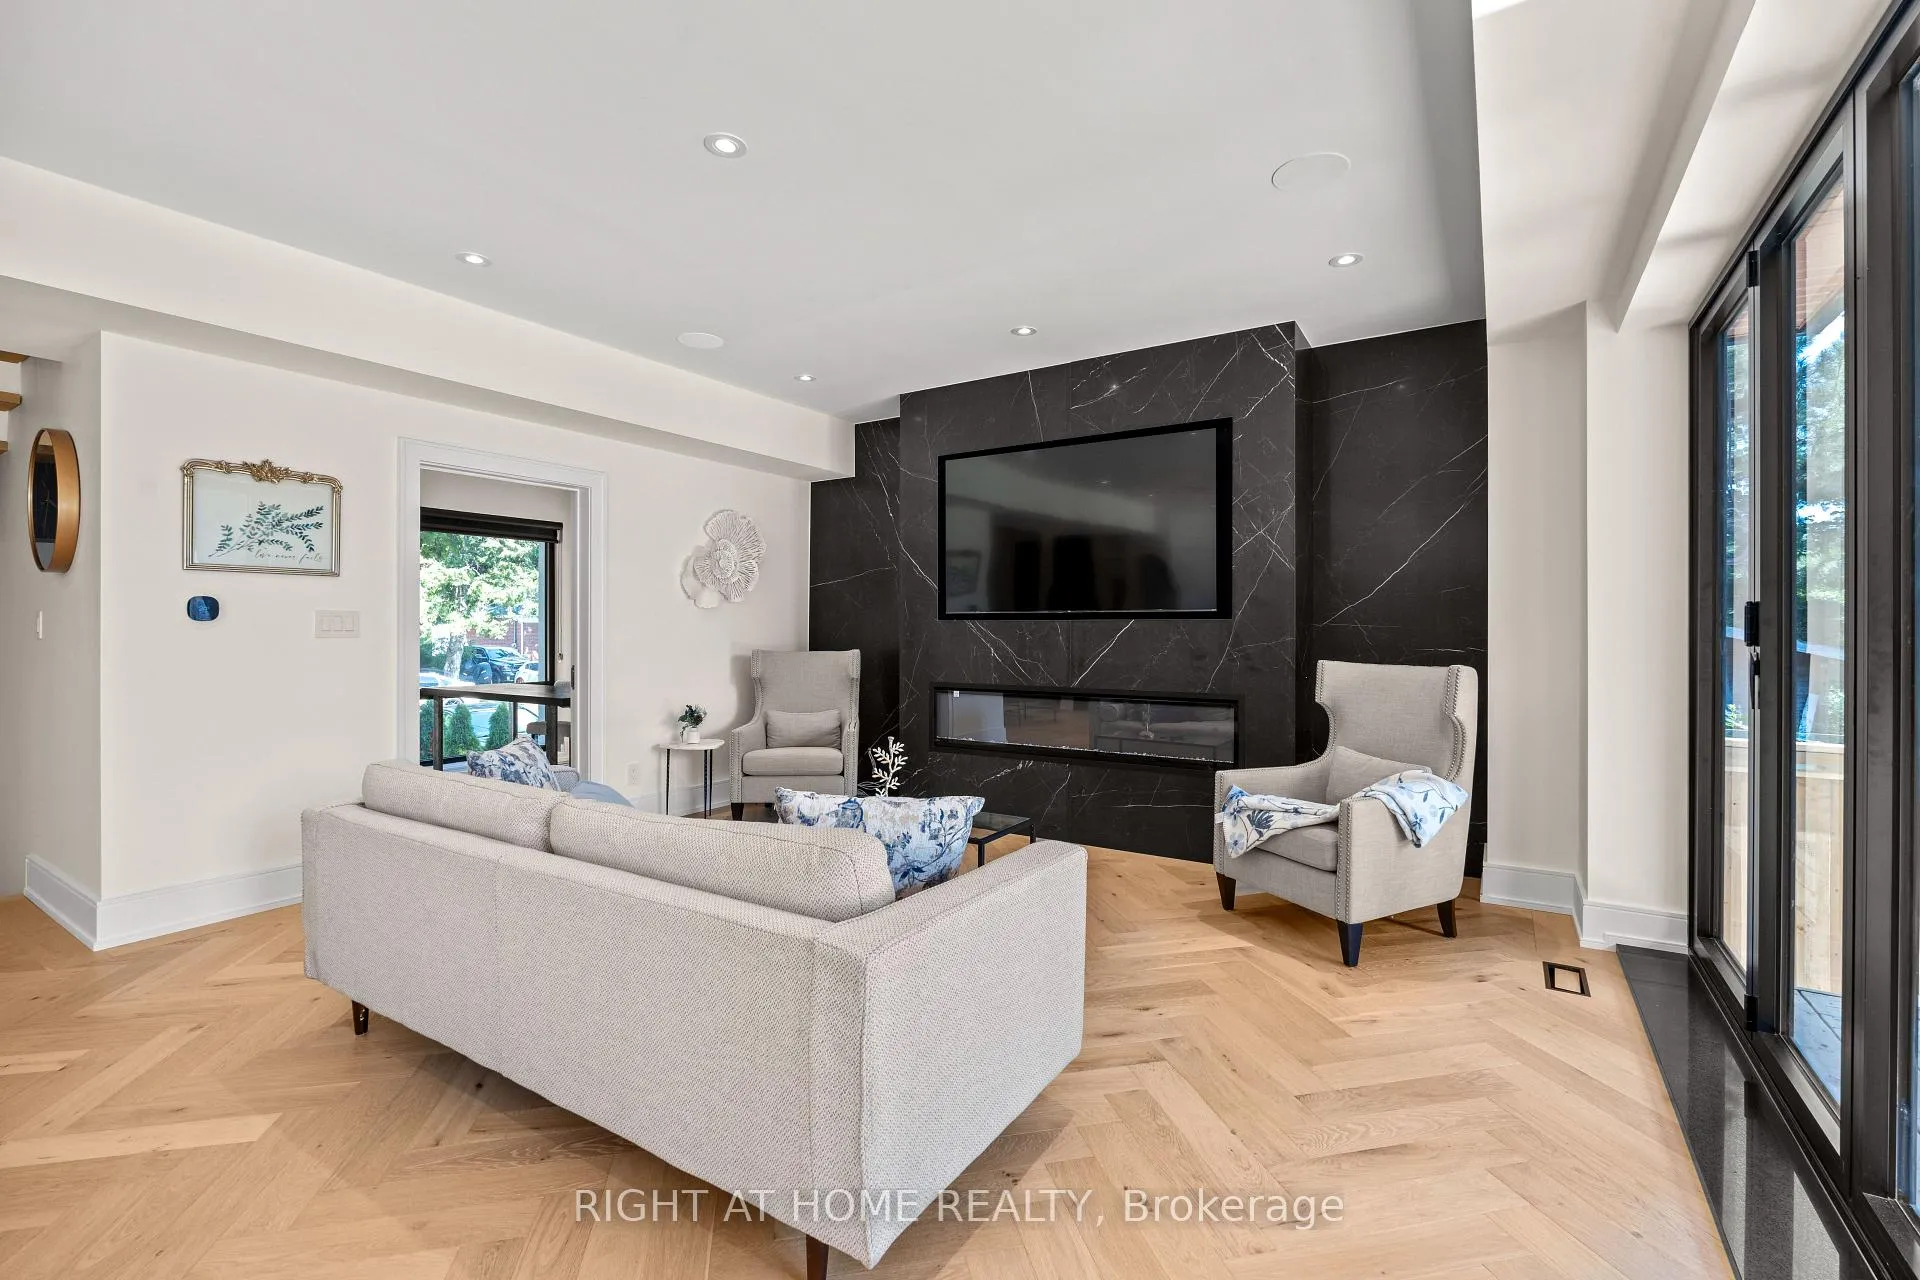 See all 34 photos
Property history
- $2,249,000ExpiredList: 2025-11-04|End: 2026-02-05|93 daysW12506914
- $2,249,000ExpiredList: 2025-06-26|End: 2025-08-26|61 daysW12246479
- $2,295,000TerminatedList: 2025-05-20|End: 2025-06-26|37 daysW12158425
- $2,399,000TerminatedList: 2025-04-02|End: 2025-05-17|45 daysW12057388
- $2,788,888ExpiredList: 2024-10-22|End: 2025-01-24|94 daysW9506376
Facts and features
- BasementFinished
- Age of home0–5 years
- Price per sq ft~$1,000
- Water, sewerMunicipal
- Hardwood floors
- Fireplace
- Central air
- Waterfront
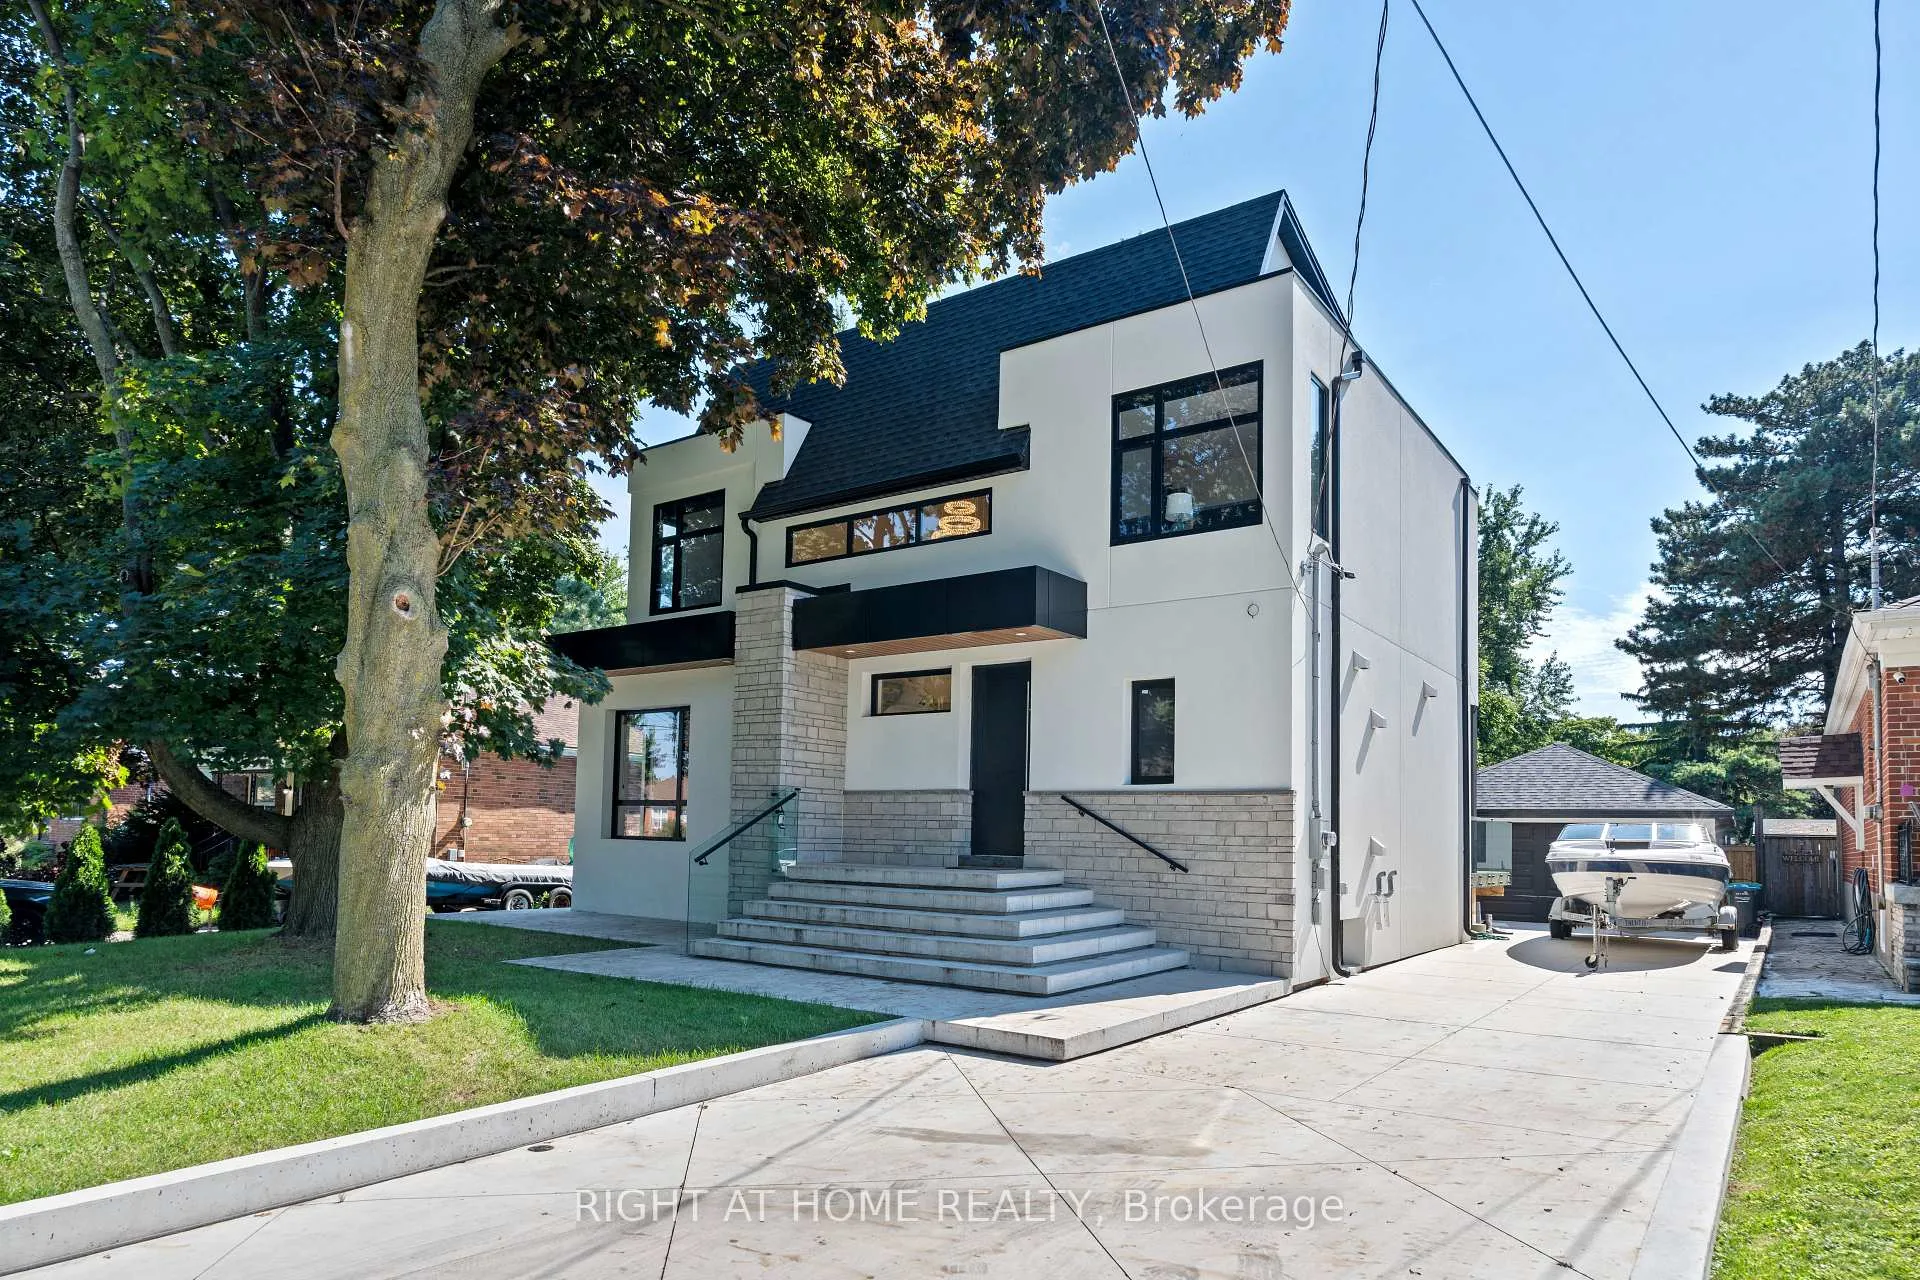
The homeDetached, 2-storey, Age 0–5 years
- Type: Detached
- Style: 2-storey
- Age: 0–5 years
- Living space: 2,000–2,500 sq ft
- Basement: Finished
- Waterfront: Waterfrontcommunity
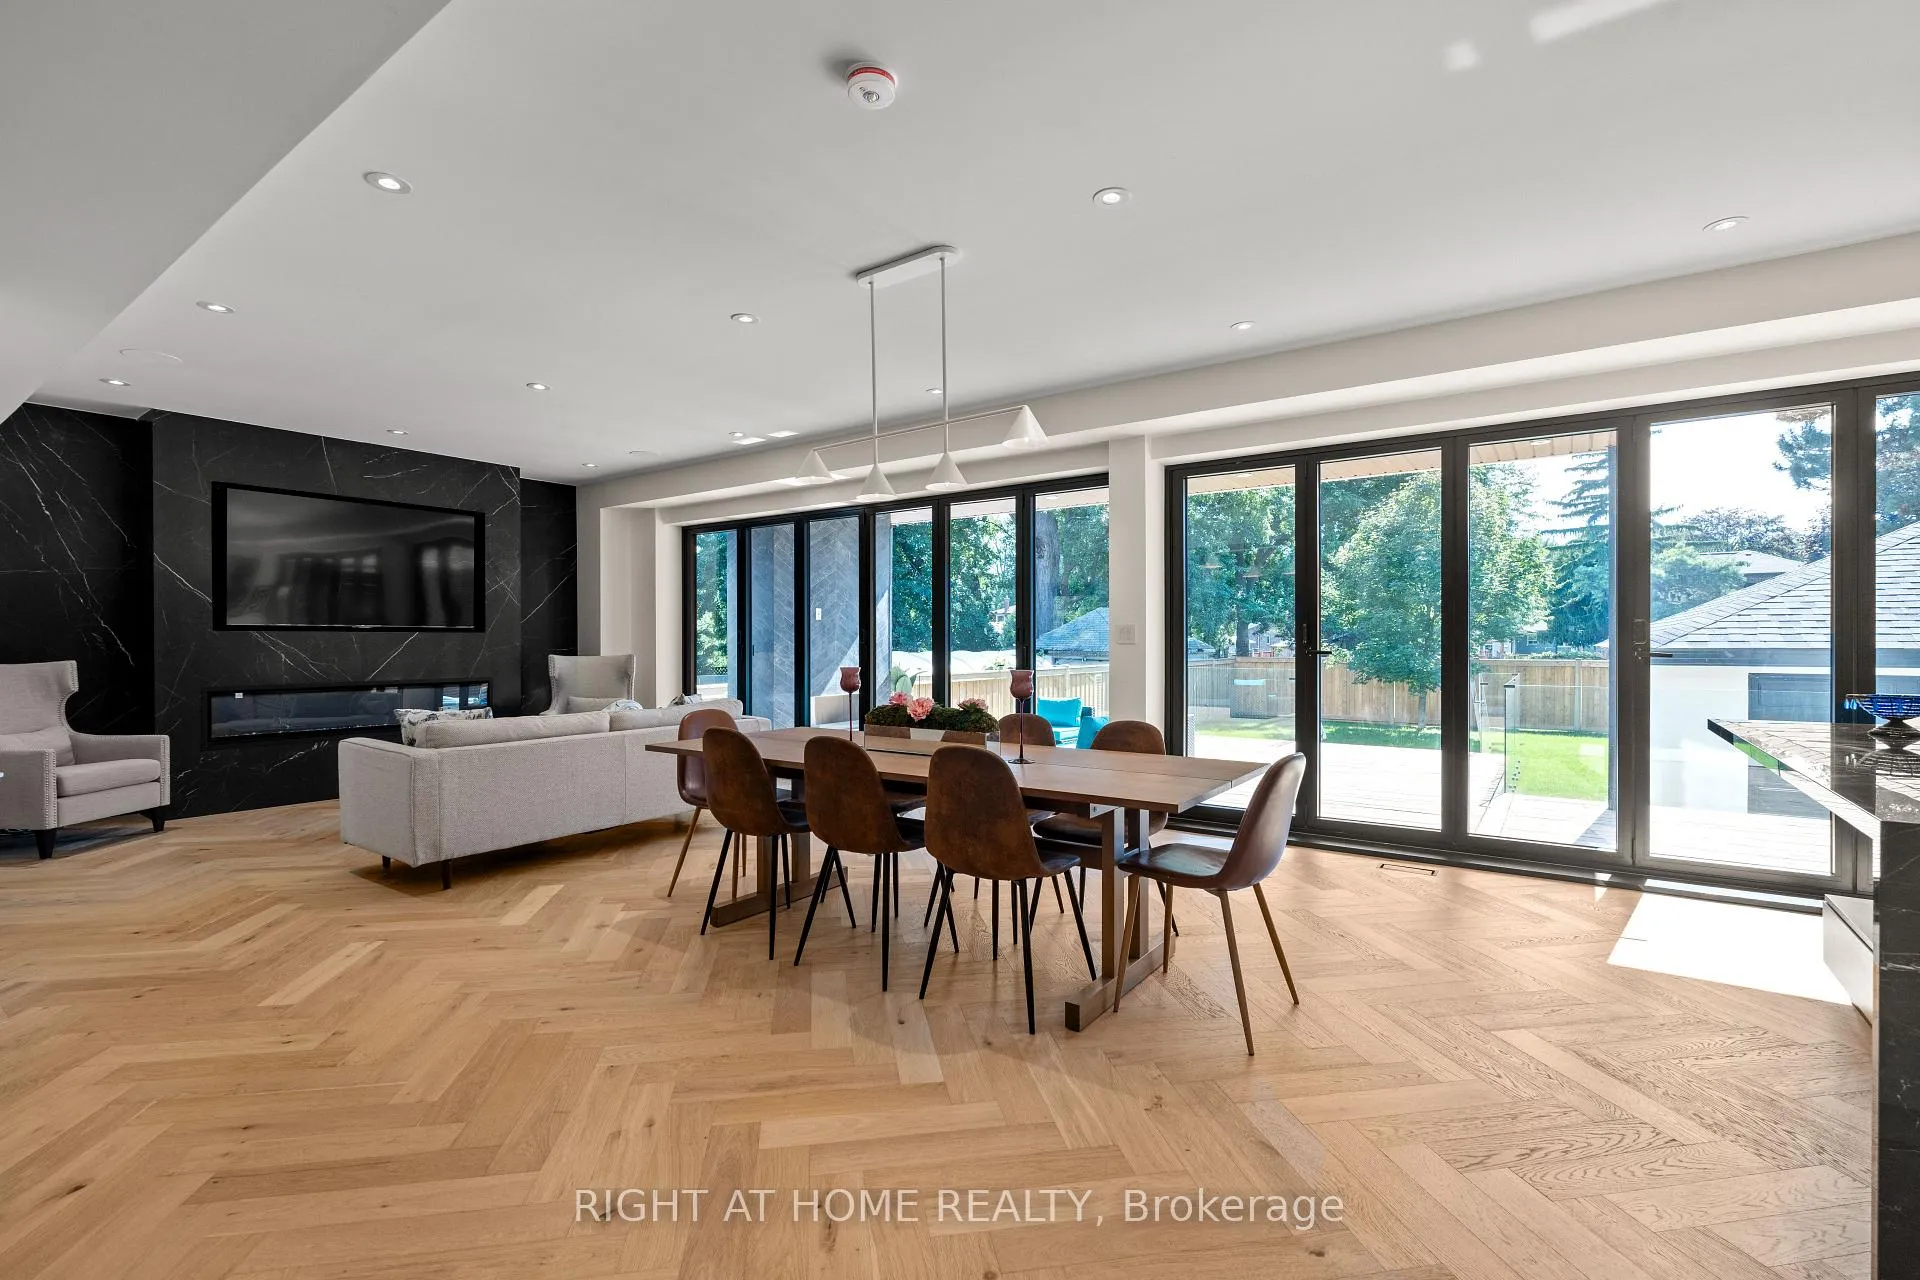
InsideFireplace Yes, living room, Hardwood, Window floor to ceiling, Upper level
- Fireplace: Yes, living room
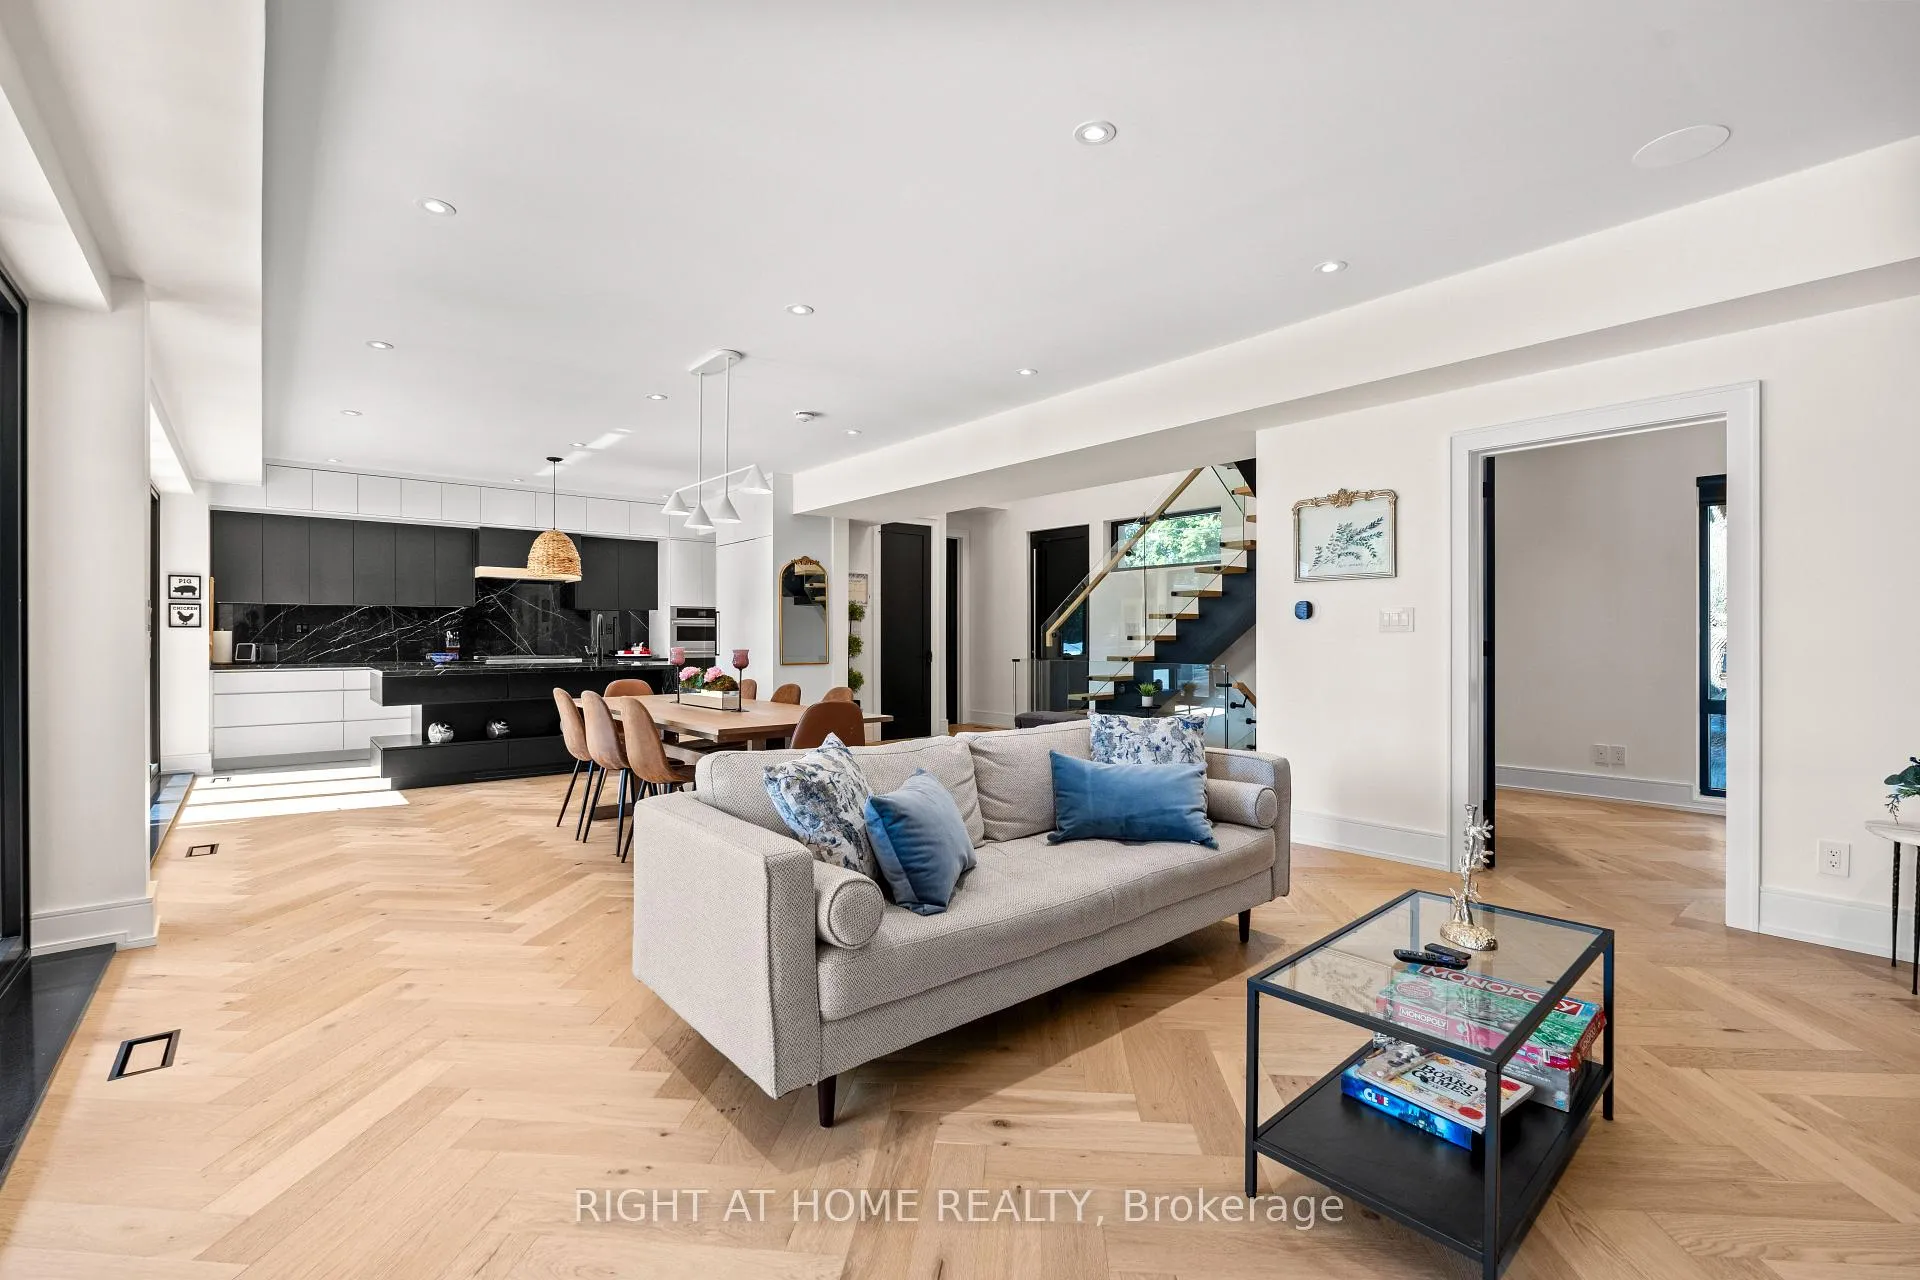
- Flooring: Hardwood, Window floor to ceiling
- Laundry: Upper level
- Features: Auto garage door remote, built-in oven, countertop range, carpet free, in-law suite
- Rooms above ground: 12
- Bedrooms: 4 + 1 in the basement
- Bathrooms: 5
- Kitchens: 1
- Family room: Yes
Outside and lotStone, stucco (plaster), Other, Concrete block
- Exterior: Stone, stucco (plaster)
- Roof: Other
- Foundation: Concrete block
- Features: Deck, porch, canopy, patio
- Size: 57 × 132 ft
- Zoning: Residential
Parking2 Garage, Detached
- Spaces: 2 Garage
- Garage: Detached
Heating, water and powerForced air, gas, Central air, Municipal water
- Heating: Forced air, gas
- Cooling: Central air
- Water: Municipal water
- Sewer: Municipal sewer
- Natural gas: Available
- Hydro: Available
- Cable: Available
- Telephone: Available
Costs and taxesTaxes $6,958 a year, HST included in the price
- Taxes, 2024: $6,958 a year
- HST: HST included in the price
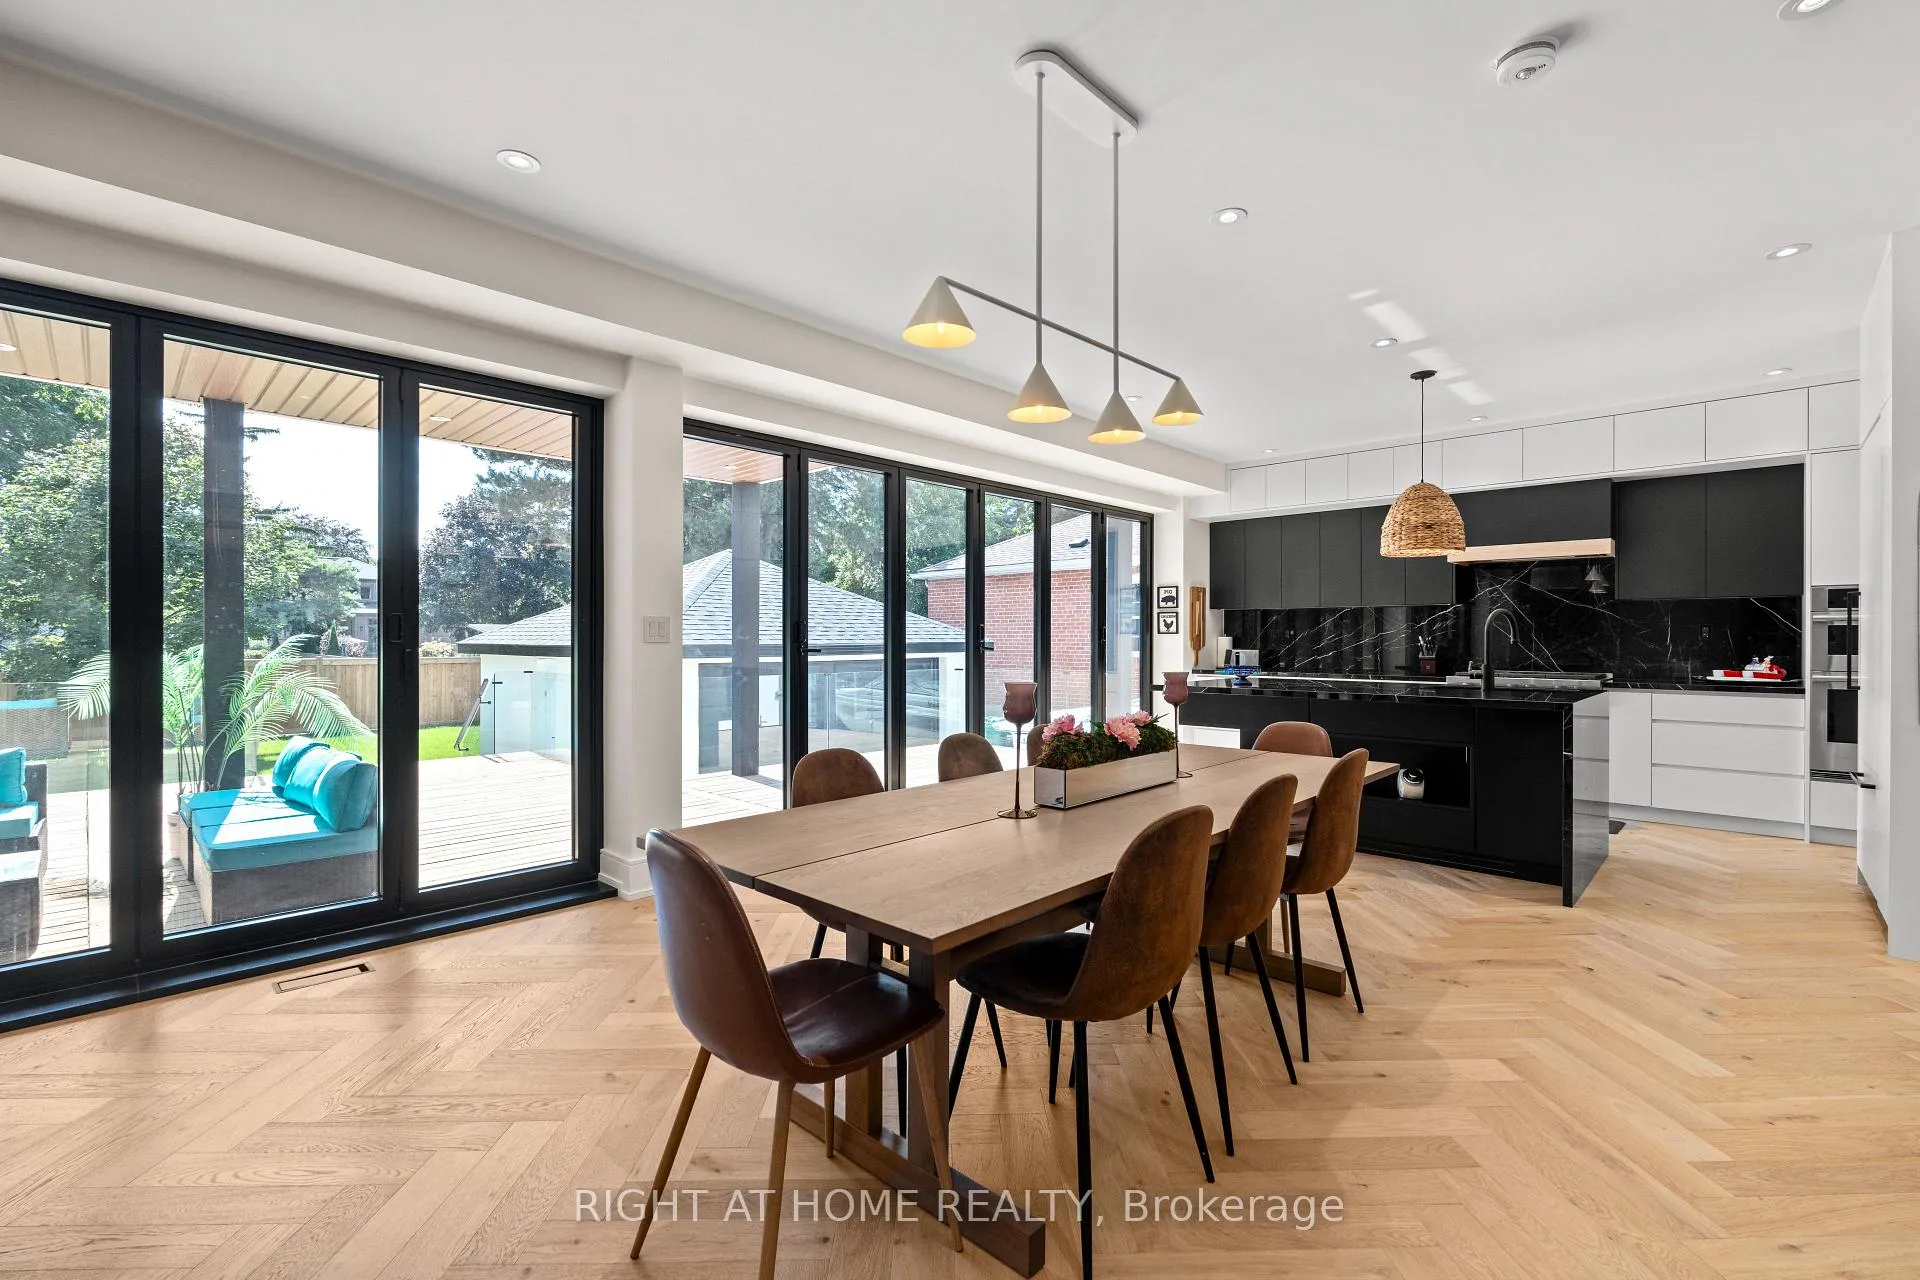
Included in the sale36" wolf 6 burner rangetop, 36" paneled jennair fridge, , jennair combination wall oven & microwave, bosch paneled dishwasher, lg washer & dryer, wine fridge, all existing lighting fixtures.
- Included: 36" wolf 6 burner rangetop, 36" paneled jennair fridge, , jennair combination wall oven & microwave, bosch paneled dishwasher, lg washer & dryer, wine fridge, all existing lighting fixtures.
NearbyPlace of worship, school bus route, marina, park, lake/pond
- Close to: Place of worship, school bus route, marina, park, lake/pond
Listing detailsW12506914, Expired, Nov 4, 2025
- MLS® number: W12506914
- Status: Expired
- Listed on: Nov 4, 2025
- Days on market: 93
- Updated: Feb 5, 2026
- Possession: 2025-11-05 / Flexible
- Occupied by: Vacant
- Listing brokerage: RIGHT AT HOME REALTY
About this home
1560 Asgard Drive, Mississauga (Lakeview), ON L5E 2B9
Imagine welcoming guests for a lavish dining party in this sleek, San Franisco-inspired custom home on a sun-washed, west-facing lot ready for your dream pool! Enveloped in sumptuous black-and-white quartz and porcelain accents, softened by soft ivory tones and light sun-kissed oak herringbone floors exuding timeless grace. Built for breathtaking events, the vast open-concept kitchen hides a walk-in pantry, houses top appliances, and links via a seamless breakfast bar to sprawling dining and living zones. Picture the big open space buzzing with chatter as those magic windows-full-height accordion doors-glide open to a huge porch, merging inside warmth with outdoor magic for unforgettable nights. As shadows lengthen, fire up one of the two gas fireplaces (cosy indoors or al fresco), pour your favourite vintage, queue a classic film, and melt into luxury. This is your haven. Rise upstairs to private bliss: four roomy bedrooms, all with ensuite baths. The primary suite captivates with a window-hugging tub and custom closet, plus handy laundry for smooth days. Downstairs, the finished basement shines with a cool wet bar and versatile area-think gym, playroom, or cinema. A dedicated guest bedroom with bath suits visitors, in-laws, or staff perfectly. Tucked 2 minutes away from the sparkling lake and promenade, elite golf spots, chic shops, marinas and malls, Port Credit Yacht Club, and two GO trains. Urban thrill's close, yet peace reigns-just 16 mins to Toronto or Square One. Envision that inground pool; in this entertainer's dream, why leave? This pristine, never-lived-in custom jewel blends worlds flawlessly-ultimate indulgence.
Ask about this home
A HOMEH agent will answer your questions about this home.
Around this home
Daily convenience, out of 100, from the distances below
Schools nearby
School rating, out of 10.
Helpful calculators
Your HOMEH agent

"I would see it this week."