

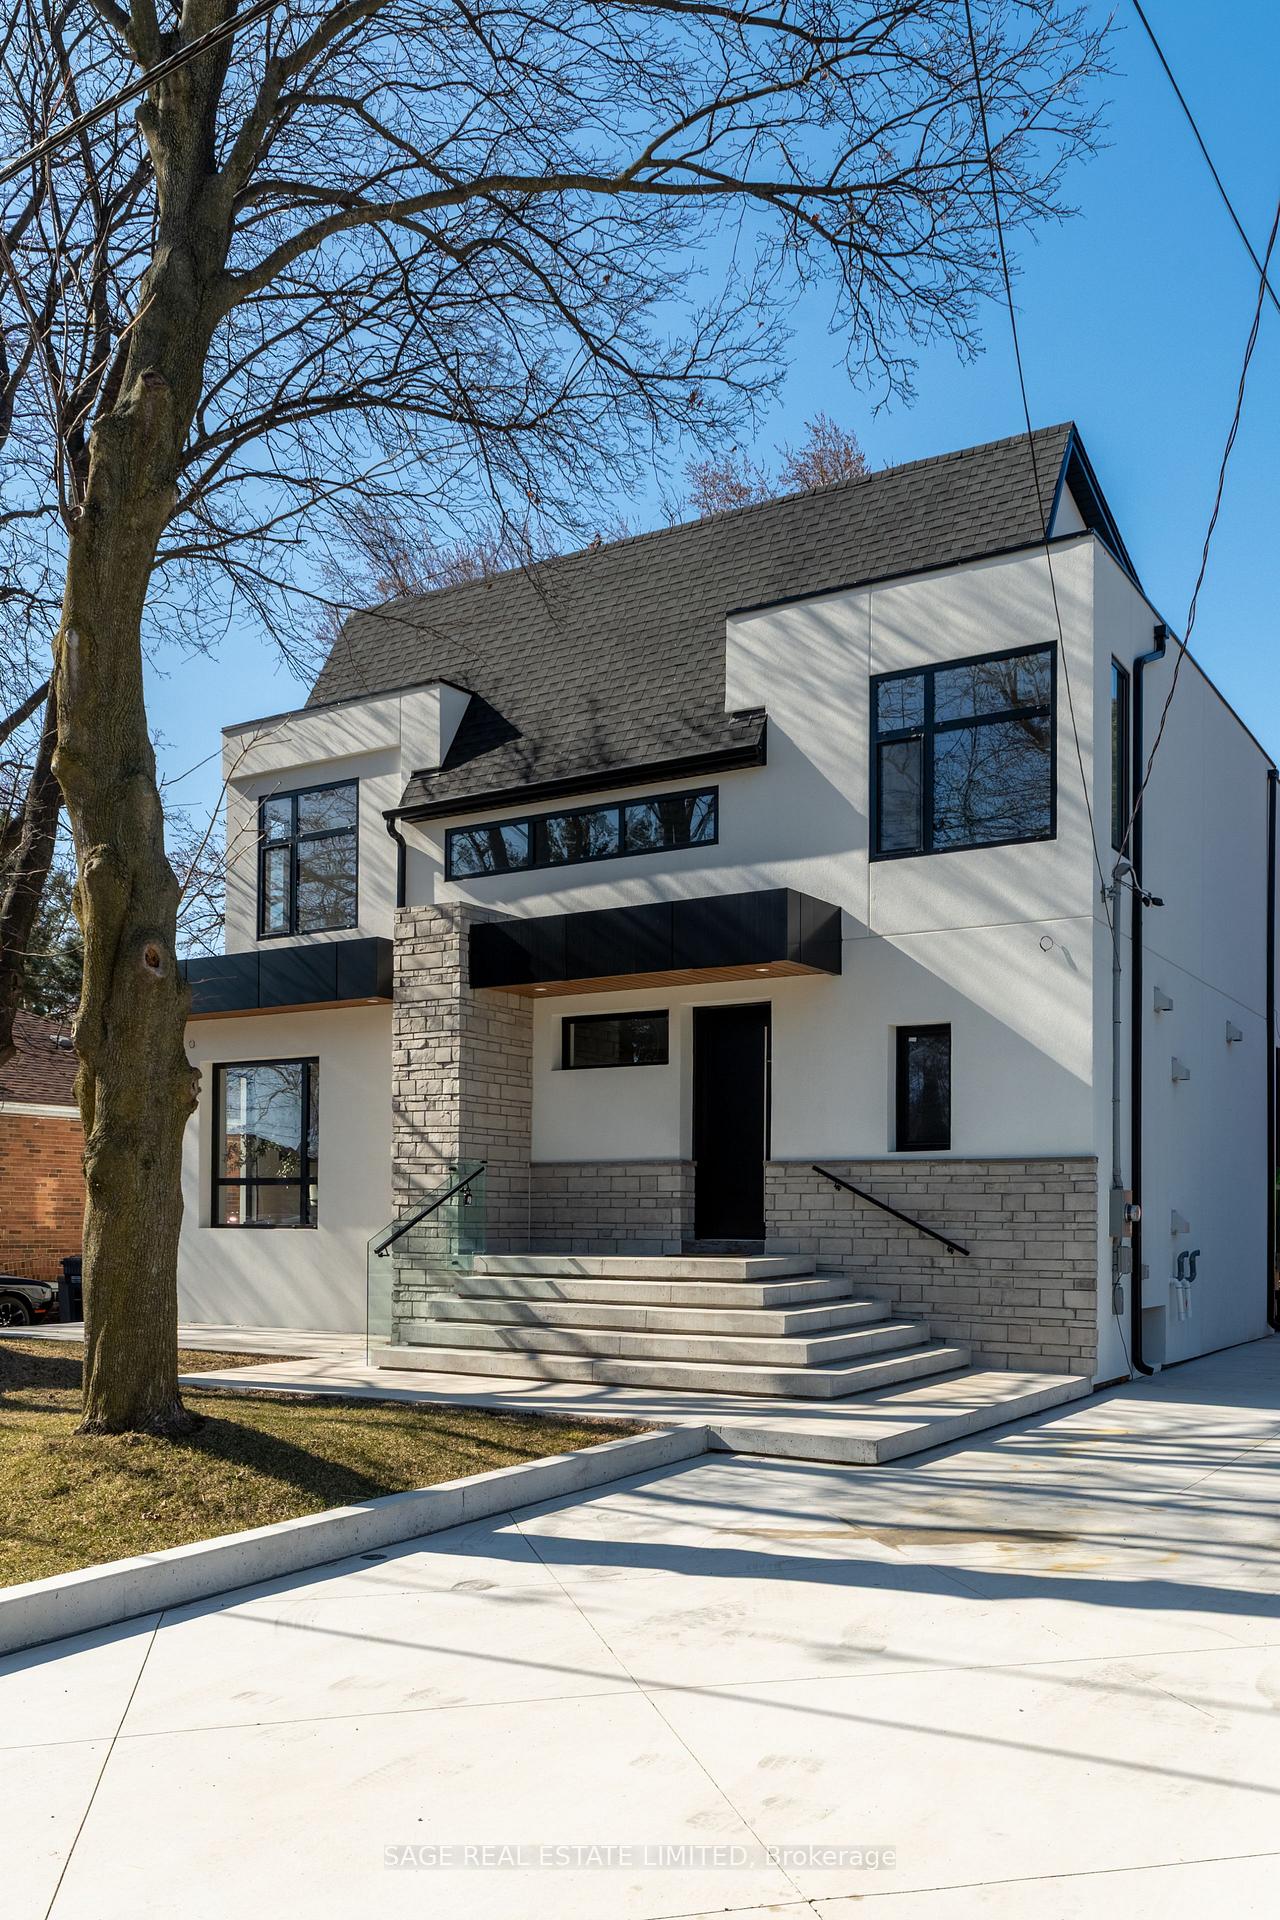
1560 Asgard Drive
1560 Asgard Drive
Property history
- $2,249,000ExpiredList: 2025-11-04|End: 2026-02-05|93 daysW12506914
- $2,249,000ExpiredList: 2025-06-26|End: 2025-08-26|61 daysW12246479
- $2,295,000TerminatedList: 2025-05-20|End: 2025-06-26|37 daysW12158425
- $2,399,000TerminatedList: 2025-04-02|End: 2025-05-17|45 daysW12057388
- $2,788,888ExpiredList: 2024-10-22|End: 2025-01-24|94 daysW9506376
Facts and features
- BasementFinished
- Age of homeNew
- Price per sq ft~$1,066
- Water, sewerMunicipal
- Hardwood floors
- Fireplace
- Central air
The homeDetached, 2-storey, New
- Type: Detached
- Style: 2-storey
- Age: New
- Living space: 2,000–2,500 sq ft
- Basement: Finished, full
InsideFireplace Yes, natural gas, family room, Hardwood, Window floor to ceiling, Upper level
- Fireplace: Yes, natural gas, family room
- Flooring: Hardwood, Window floor to ceiling
- Laundry: Upper level
- Features: Auto garage door remote, countertop range, in-law suite, carpet free, built-in oven
- Rooms above ground: 10
- Bedrooms: 4 + 1 in the basement
- Bathrooms: 5
- Kitchens: 1
- Family room: Yes
Outside and lotStone, stucco (plaster), Other, Other
- Exterior: Stone, stucco (plaster)
- Roof: Other
- Foundation: Other
- Features: Canopy, deck, patio, porch
- Size: 57.08 × 132.14 ft
Parking2 Garage, Detached, Private
- Spaces: 2 Garage
- Garage: Detached
- Driveway: Private
Heating, water and powerForced air, gas, Central air, Municipal water
- Heating: Forced air, gas
- Cooling: Central air
- Water: Municipal water
- Sewer: Municipal sewer
Costs and taxesTaxes $6,371 a year, HST included in the price, Rental items None
- Taxes, 2024: $6,371 a year
- HST: HST included in the price
- Rental items: None
Included in the sale36" paneled jennair fridge, 36" wolf 6 burner rangetop, jennair combination wall oven & microwave, bosch paneled dishwasher, lg washer & dryer, wine fridge, all existing lighting fixtures.
- Included: 36" paneled jennair fridge, 36" wolf 6 burner rangetop, jennair combination wall oven & microwave, bosch paneled dishwasher, lg washer & dryer, wine fridge, all existing lighting fixtures.
NearbyCul de sac/dead end
- Close to: Cul de sac/dead end
Listing detailsW12057388, Terminated, Apr 2, 2025
- MLS® number: W12057388
- Status: Terminated
- Listed on: Apr 2, 2025
- Days on market: 45
- Updated: May 17, 2025
- Possession: Flexible
- Occupied by: Owner
- Listing brokerage: SAGE REAL ESTATE LIMITED
About this home
1560 Asgard Drive, Mississauga (Lakeview), ON L5E 2B9
Modern 'Los Angeles' style custom build with sunny west facing pool-sized lot! Striking in rich cookies and cream coloured quartz & porcelain, smooth vanilla finishes and blonde caramel coated oak herringbone floors. A flair for the dramatics, this open concept kitchen is intentional with a walk-in hidden pantry, state-of-the-art appliances, and a breakfast bar that blends into the large combined dining and living rooms. Fold back the floor to ceiling, full accordion door and flow as seamlessly as the sunlight into the extended outdoor living space where throwing dinner parties never looked so cool. As the afternoon gold fades to dusk, switch on one of your two gas fireplaces (inside or out), grab a bottle of red, find your favourite film and indulge yourself. Relax. You've earned it. At nightfall, head upstairs - designed for families who love their privacy - all four bedrooms include ensuite bathrooms. Plus, the primary is equipped with a deep soaker tub by the window and walk-in custom closet. A laundry room is also on the upper level for easy access. Your fully finished basement includes a sleek wet bar and fresh, blank space for a new home gym, kids playroom or bonus entertainers lounge. Also find a lower level bedroom with ensuite bathroom for in-laws or to use as a nanny suite. Minutes from the lake & promenade, golf courses, popular shops & malls, Port Credit Yacht Club, Pearson Airport & two GO train stations. You're close to the downtown action, but far enough away from the busy crowd. Only 30 minutes to the Toronto core. But dare I say, drop an inground pool in the yard, and in an entertainer's space like this its hard to believe you'll ever want to leave! With this never-lived-in custom home, you can have your cake and eat it too.
Ask about this home
A HOMEH agent will answer your questions about this home.
Around this home
Daily convenience, out of 100, from the distances below
Schools nearby
School rating, out of 10.
Helpful calculators
Your HOMEH agent

"I would see it this week."