

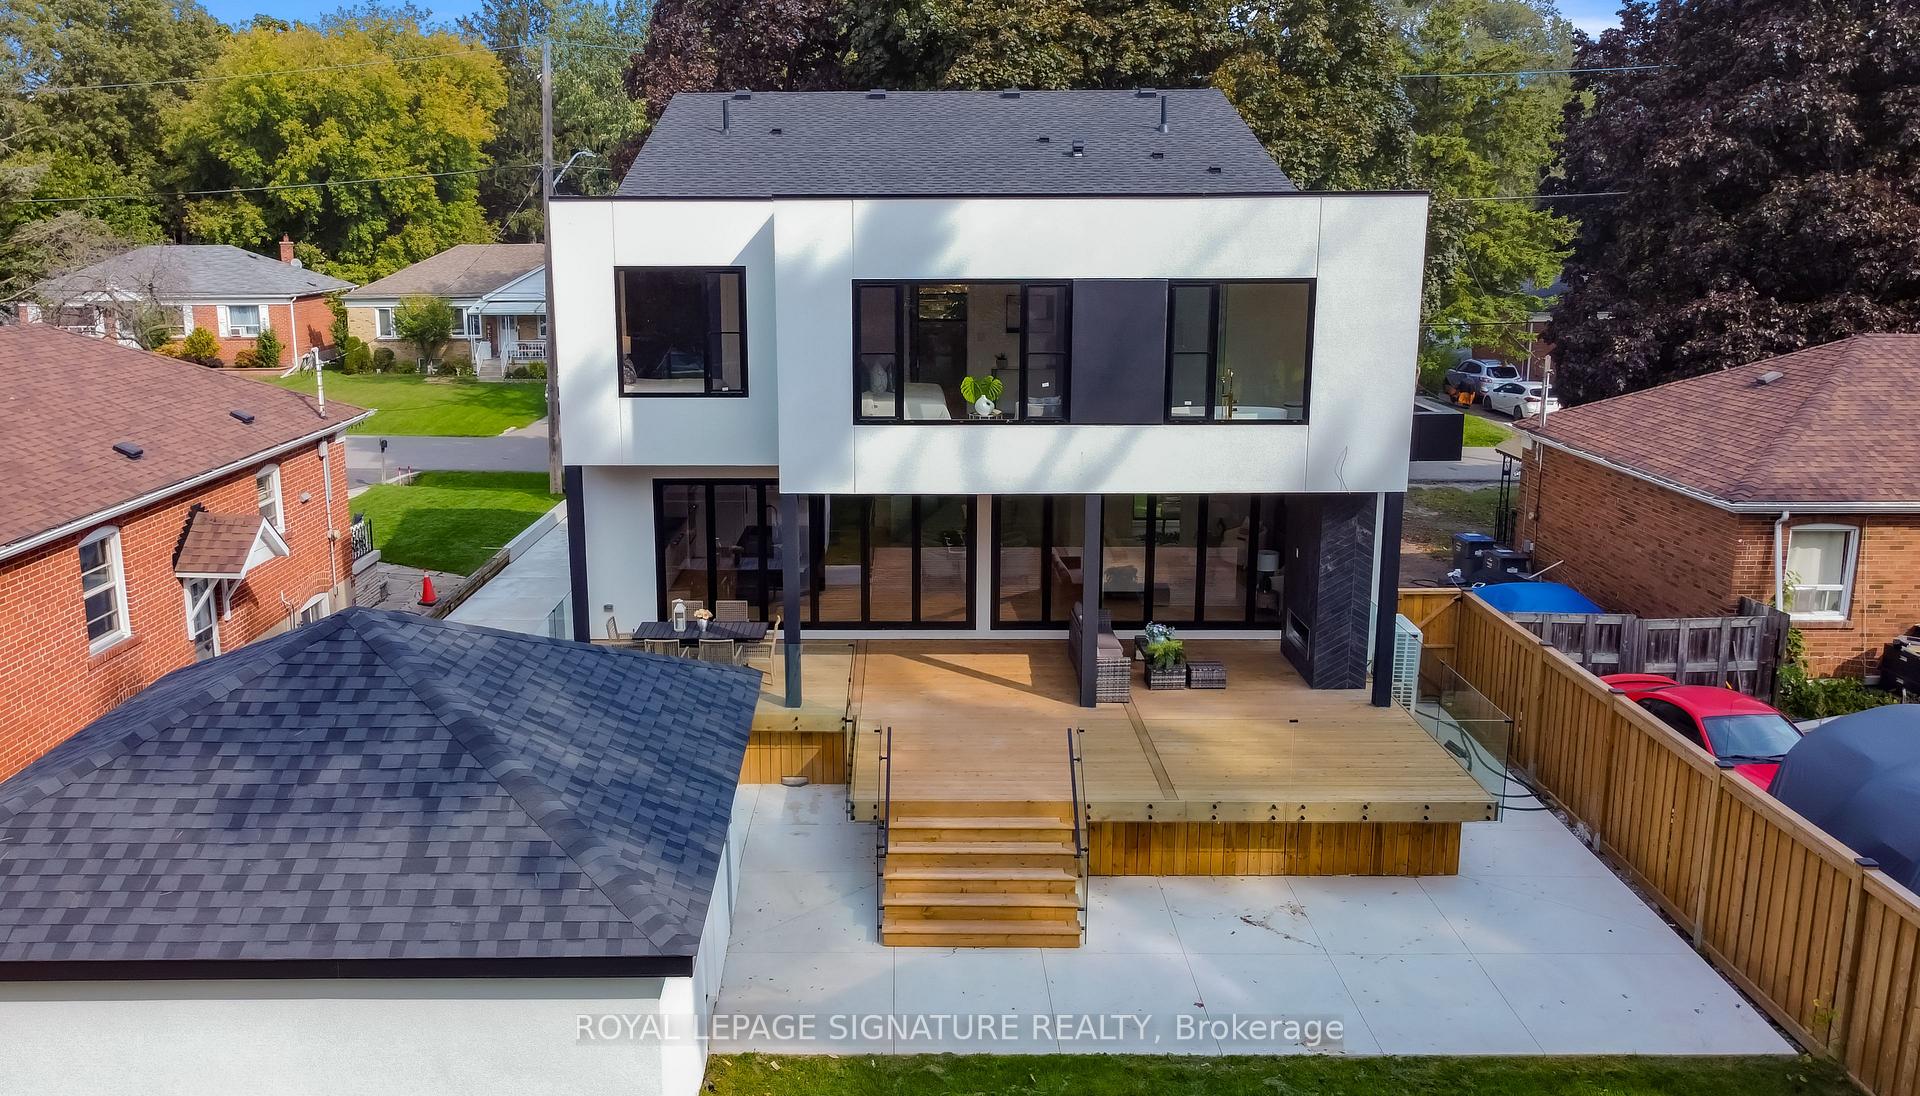
1560 Asgard Drive
Detached Expired
1/381560 Asgard Drive
Detached Expired
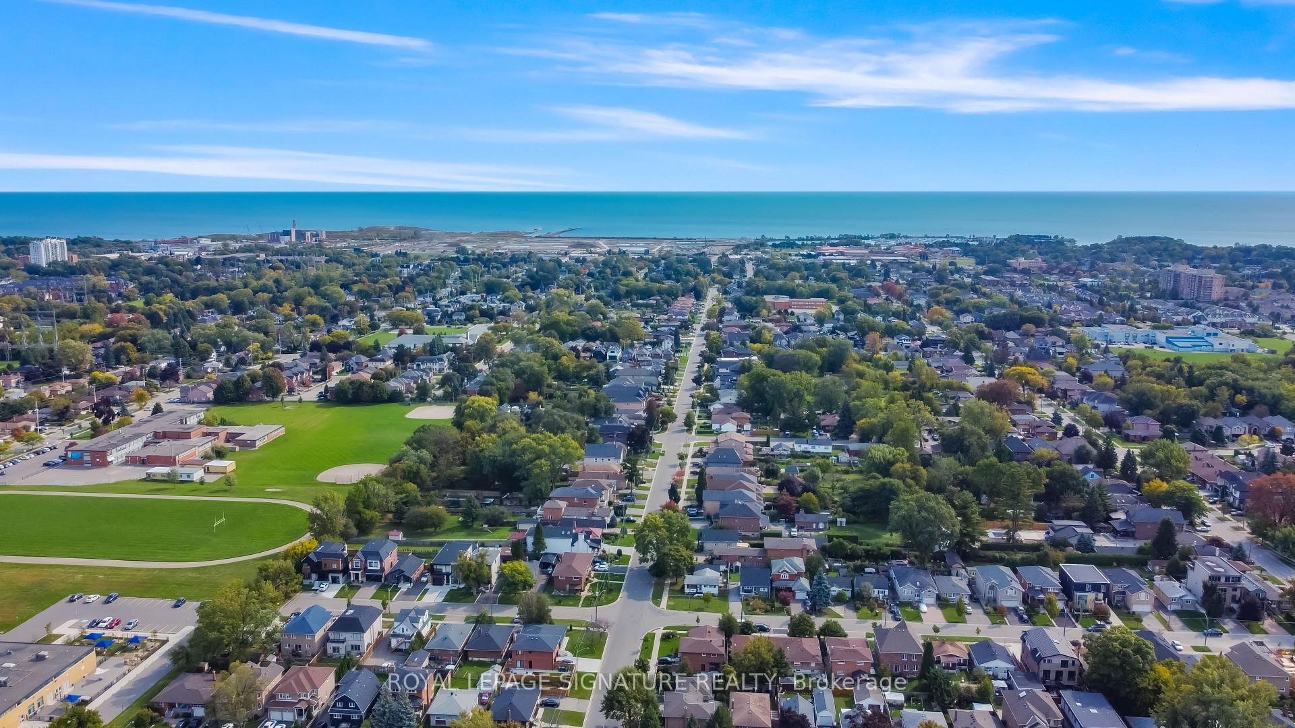
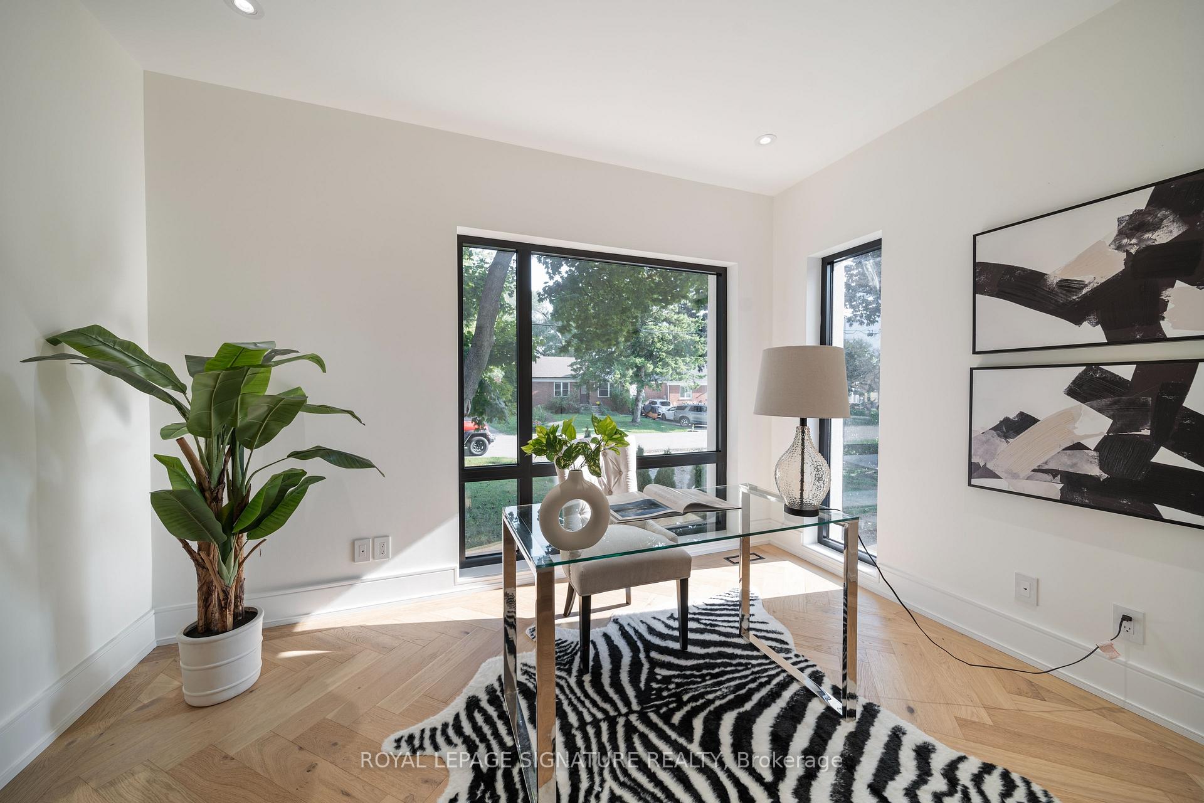
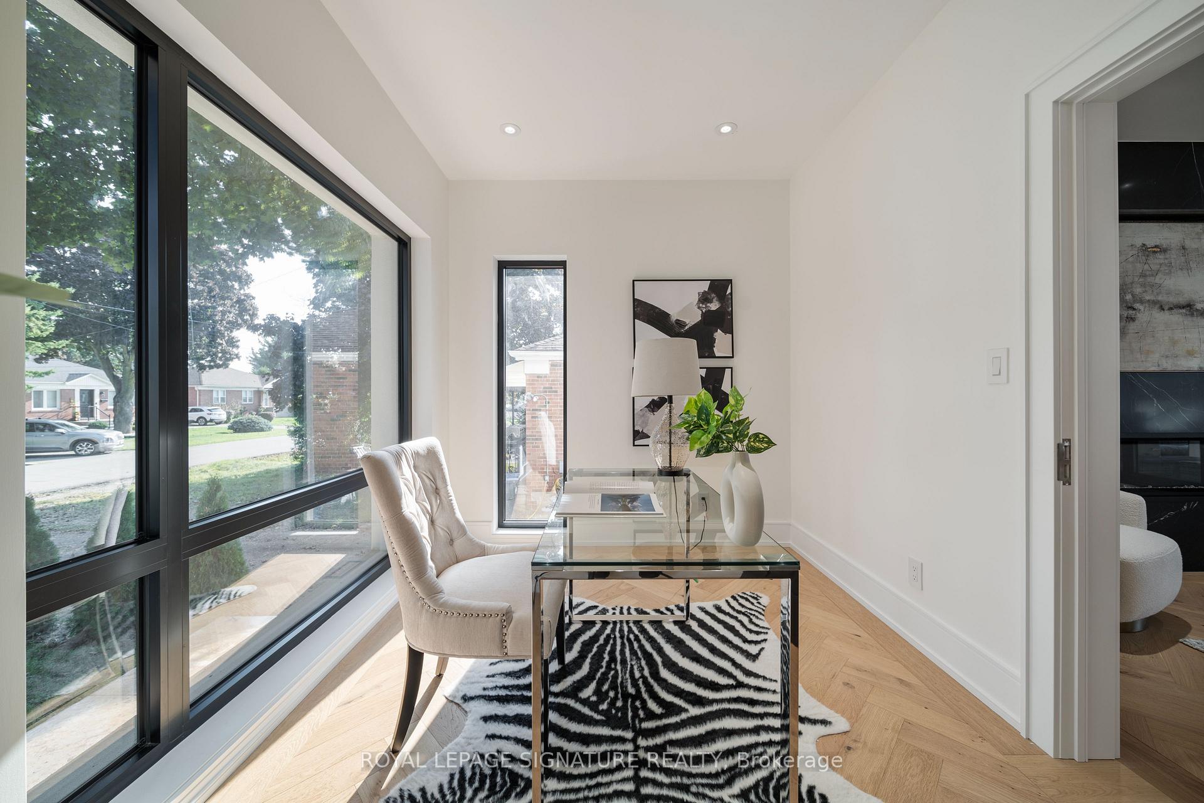
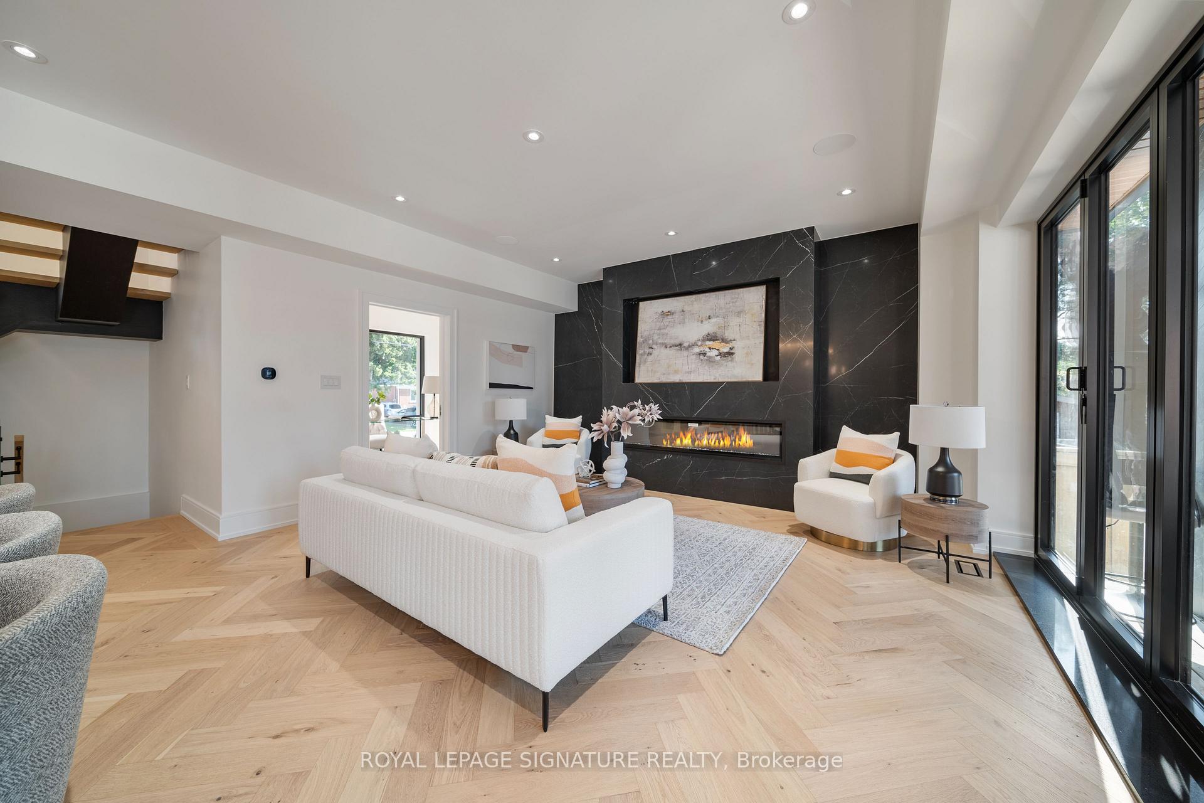 See all 38 photos
4+1 Bedrooms
4 Bathrooms
2 Garage
2.5K–3K sq.ft
57.08×132.14 ft
$5,500/yr
Property history
- $2,249,000ExpiredList: 2025-11-04|End: 2026-02-05|93 daysW12506914
- $2,249,000ExpiredList: 2025-06-26|End: 2025-08-26|61 daysW12246479
- $2,295,000TerminatedList: 2025-05-20|End: 2025-06-26|37 daysW12158425
- $2,399,000TerminatedList: 2025-04-02|End: 2025-05-17|45 daysW12057388
- $2,788,888ExpiredList: 2024-10-22|End: 2025-01-24|94 daysW9506376
Facts and features
- BasementFinished
- Age of homeNew
- Price per sq ft~$1,014
- Water, sewerMunicipal
What stands out
- Hardwood floors
- Fireplace
- Central air
- Waterfront
The homeDetached, 2-storey, New
- Type: Detached
- Style: 2-storey
- Age: New
- Living space: 2,500–3,000 sq ft
- Basement: Finished, full
- Waterfront: Waterfrontcommunity
InsideFireplace Yes, Window floor to ceiling, Hardwood, Upper level
- Fireplace: Yes
- Flooring: Window floor to ceiling, Hardwood
- Laundry: Upper level
- Features: Auto garage door remote, countertop range
- Rooms above ground: 10
- Bedrooms: 4 + 1 in the basement
- Bathrooms: 4
- Kitchens: 1
- Family room: Yes
Outside and lotStone, stucco (plaster), Other, Other
Outside
- Exterior: Stone, stucco (plaster)
- Roof: Other
- Foundation: Other
- Features: Canopy, deck, patio, porch
- Size: 57.08 × 132.14 ft
Parking2 Garage, Detached, Available
- Spaces: 2 Garage
- Garage: Detached
- Driveway: Available
Heating, water and powerForced air, gas, Central air, Municipal water
- Heating: Forced air, gas
- Cooling: Central air
- Water: Municipal water
- Sewer: Municipal sewer
Costs and taxesTaxes $5,500 a year, HST included in the price, Rental items None.
- Taxes, 2023: $5,500 a year
- HST: HST included in the price
- Rental items: None.
Included in the saleHvac, hot water tank.
- Included: Hvac, hot water tank.
NearbyCul de sac/dead end
- Close to: Cul de sac/dead end
Listing detailsW9506376, Expired, Oct 22, 2024
- MLS® number: W9506376
- Status: Expired
- Listed on: Oct 22, 2024
- Days on market: 94
- Updated: Jan 24, 2025
- Possession: 2024-10-31 / October 31, 2024
- Occupied by: Owner
- Listing brokerage: ROYAL LEPAGE SIGNATURE REALTY
About this home
1560 Asgard Drive, Mississauga (Lakeview), ON L5E 2B9
Auto Garage Door RemoteCountertop RangeCul de Sac/Dead EndCanopyDeckPatio
Welcome to your modern custom retreat in the heart of family friendly Lakeview. With 3000+ Sq Ft of modern living space, this house will surpass all your family needs. Whether you want to entertain family and friends or if you just want to cocoon in your backyard retreat, this house will fulfil that. The house built by professional Artisans who took love and pride in the detail of their work. This house is ready for it's new proud owner to call it home.
Read more
Ask about this home
A HOMEH agent will answer your questions about this home.
Ask a question
Thinking of selling your home?See what your home is worth today.
Around this home
Cawthra and South Service Road
Errands
Parks
Schools
Daily convenience, out of 100, from the distances below
ParkCawthra Park · 2 within 1 km8 min walk479 m
GroceryA Convenience11 min walk683 m
SchoolPeel Alternative - South Elementary5 min walk320 m
PharmacyShoppers Drug Mart10 min walk646 m
Cafés & foodLittle Caesars · 8 within 1 km11 min walk677 m
Gym & rec centreVive Fitness11 min walk705 m
LibraryMississauga Library - Lakeview18 min walk1.1 km
WalkDriveStraight-line distance, open map data
Grocery0.7 km
Park0.5 km
Coffee0.8 km
Dining0.7 km
Gym0.7 km
Schools nearby
School rating, out of 10.
Peel Alternative - South Elementaryelementary · Public · 0.3 km
—
Peel Alternative Southsecondary · Public · 0.3 km
—
Peel Alternative South Isrsecondary · Public · 0.3 km
—
Contact agent
Helpful calculators
Mortgage
Affordability
Closing costs
Land transfer tax
Property tax
Down payment
CMHC insurance
Stress test
Cashback Rebate
Your HOMEH agent

KimHOMEH agent · Mississauga
"I would see it this week."
Ask Kim