

Unit 116, 1575 Lakeshore Road W
Unit 116, 1575 Lakeshore Road W
 See all 20 photos
Included in condo fee: Heat, Water, Central air, Parking, Common Elements, Building Insurance, Condo Taxes
Property history
- $1,249,900TerminatedList: 2025-01-17|End: 2025-04-14|87 daysW11929424
- $1,249,900TerminatedList: 2024-10-29|End: 2024-12-23|55 daysW9768417
Facts and features
- ExposureNorth
- LaundryIn-suite
- LockerOwned
- BalconyTerrace
- Hardwood floors
- Fireplace
- Central air
- Concierge
- Exercise room
- Party room/meeting room
The homeCondo Apartment, Apartment, Age 6–10 years
- Type: Condo Apartment
- Style: Apartment
- Age: 6–10 years
- Living space: 1,200–1,399 sq ft
- Basement: None
- Exposure: North
- View: Forest, park/greenbelt, trees/woods
InsideFireplace Yes, Hardwood, Tile, In-suite laundry, main level
- Fireplace: Yes
- Flooring: Hardwood, Tile
- Laundry: In-suite laundry, main level
- Features: Other
- Security: Alarm system, security guard, security system, monitored
- Rooms above ground: 11
- Bedrooms: 2 + 1 in the basement
- Bathrooms: 3
- Kitchens: 1
OutsideConcrete, brick, Terrace, Landscaped, patio
- Exterior: Concrete, brick
- Balcony: Terrace
- Features: Landscaped, patio
Parking and locker1 Parking, Underground, Parking type Owned
- Spaces: 1 Parking
- Garage: Underground
- Parking type: Owned
- Spot: #225
- Locker: Owned
- Locker unit: 1-e
- Locker number: #64
- Locker level: Level 1
BuildingThe Craftsman Condos, Storeys 4, Units 293
- Name: The Craftsman Condos
- Storeys: 4
- Units: 293
- Registered: 2019
- Condo corporation: 1054
- Amenities: Concierge, exercise room, guest suites, party room/meeting room, rooftop deck/garden, visitor parking
- Pets: Allowed
Heating, water and powerHeat pump, gas, Central air
- Heating: Heat pump, gas
- Cooling: Central air
Costs and taxesTaxes $5,371 a year, Condo fee $1,066 a month, Heat included, water included, cac included, common elements included, building insurance included, condo taxes included, parking included
- Taxes, 2024: $5,371 a year
- Condo fee: $1,066 a month
- Fee includes: Heat included, water included, cac included, common elements included, building insurance included, condo taxes included, parking included
Included in the saleAll existing appliances including jenn air cooktop, dishwasher, wall oven & microwave, bosch fridge, range hood, beverage fridge, whirlpool washer & dryer, electric fireplace, all window coverings, all existing light fixtures, heat pump, and erv unit
- Included: All existing appliances including jenn air cooktop, dishwasher, wall oven & microwave, bosch fridge, range hood, beverage fridge, whirlpool washer & dryer, electric fireplace, all window coverings, all existing light fixtures, heat pump, and erv unit
NearbyPark, place of worship, public transit, ravine, school, wooded/treed
- Close to: Park, place of worship, public transit, ravine, school, wooded/treed
Listing detailsW11929424, Terminated, Jan 17, 2025
- MLS® number: W11929424
- Status: Terminated
- Listed on: Jan 17, 2025
- Days on market: 87
- Updated: Apr 14, 2025
- Possession: Flexible
- Occupied by: Owner
- Listing brokerage: ROYAL LEPAGE REALTY PLUS
About this home
Unit 116, 1575 Lakeshore Road W, Mississauga (Clarkson), ON L5J 0B1
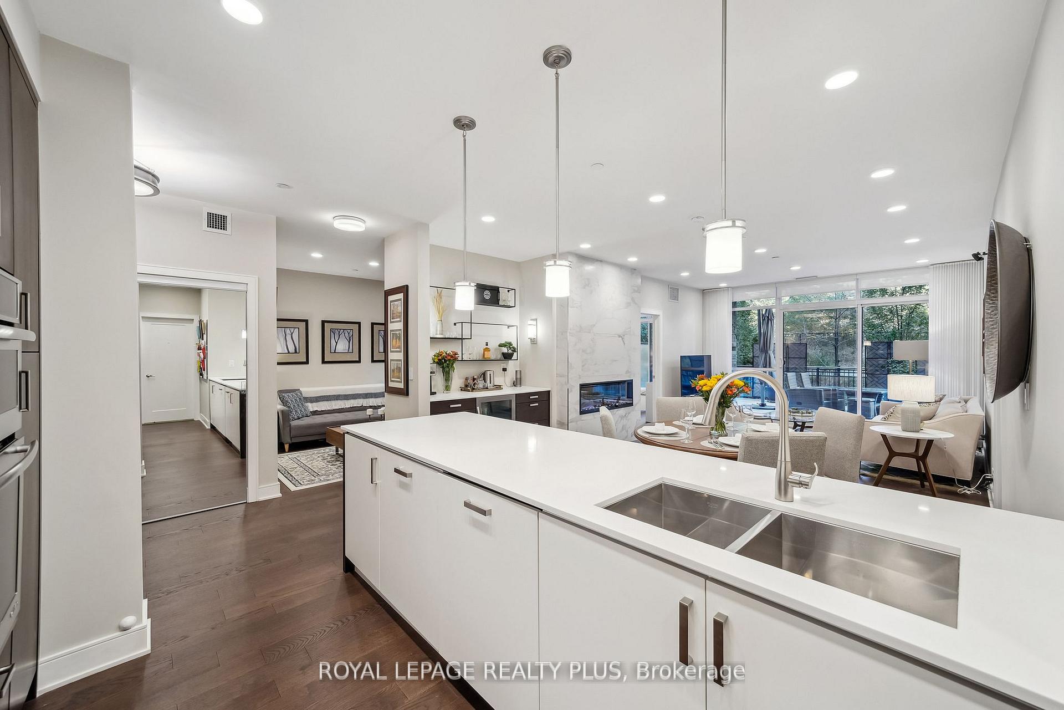
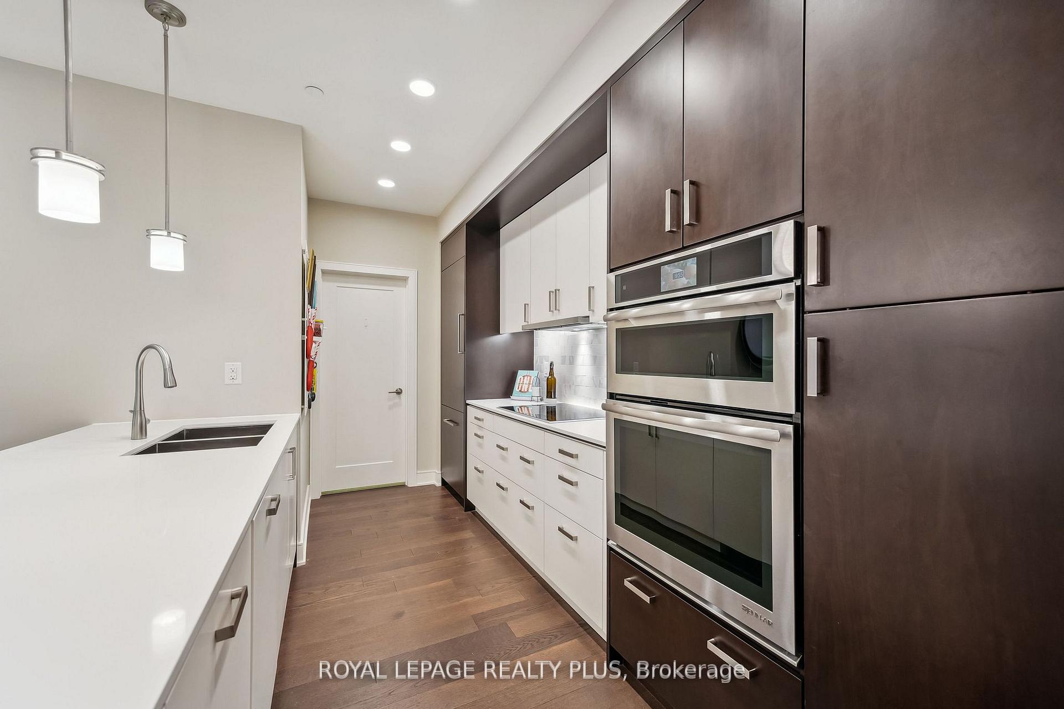
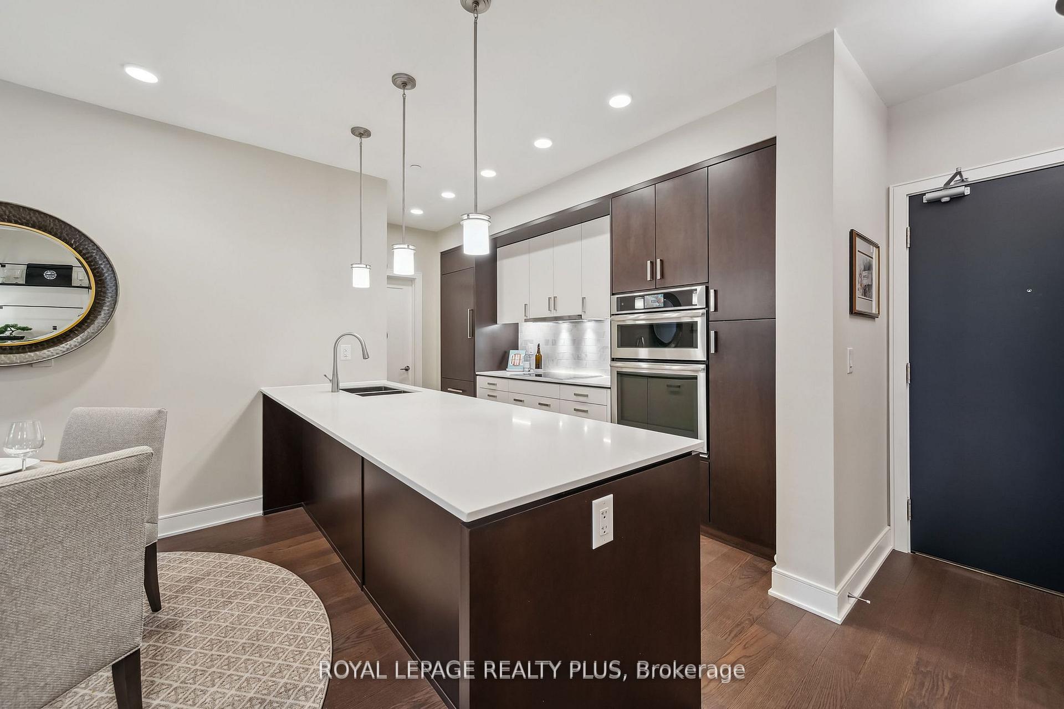
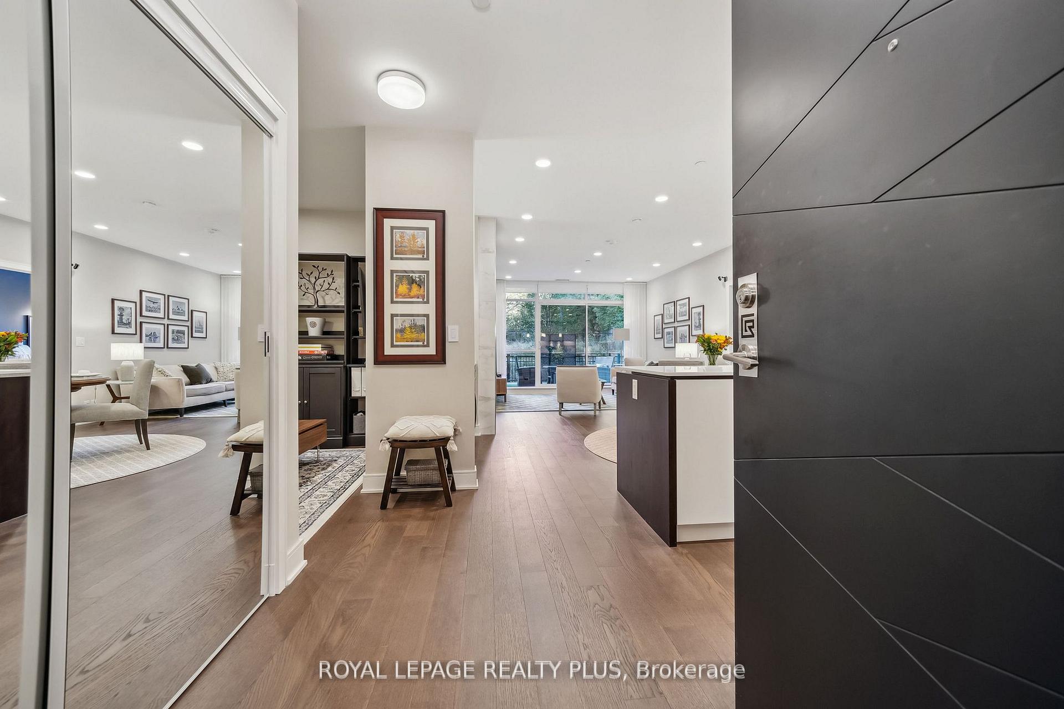
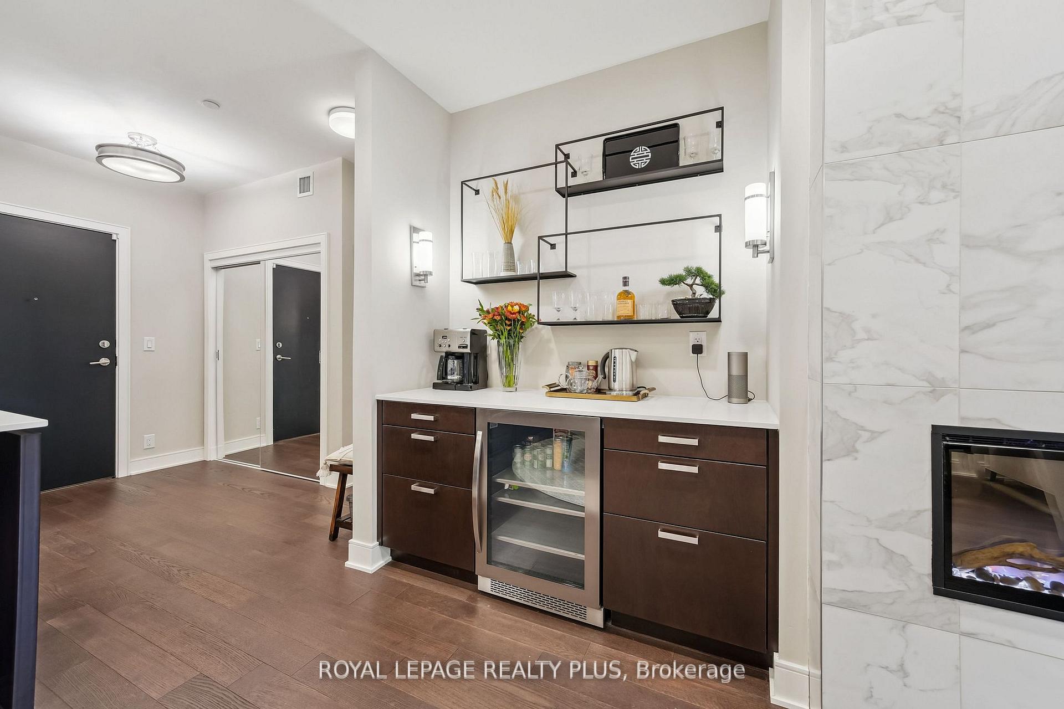
Backing on to the picturesque forested setting of Birchwood Park, suite 116 at the Craftsman offers an expansive patio measuring 400 square feet allowing for endless outdoor living options with tranquil views of the surrounding nature. With a professionally designed interior of almost 1,300 square feet, inside you'll find two large bedrooms, each with their own ensuite bathroom, a central living space with open sightlines that includes the kitchen, living room, and dining room, a customized private den/office space, and a powder room just steps from the front foyer. The primary wing has a large walk-in closet providing ample storage and the primary ensuite is equipped with a double vanity, an enlarged shower, and extra built-in cabinetry for any additional convenient storage. The galley-style kitchen with four-seat breakfast bar seating creates a little separation from the living/dining area without closing off the open concept floor plan, and it contains thoughtful features like extra pull-out pot drawers and integrated waste and recycling bins. Plus the well-equipped laundry room is tucked away at the end of the kitchen and conveniently contains a tub-style sink, cabinetry for extra storage, and hanging fixtures. With over $100,000 invested, upgrades range from a built-in electric fireplace wall, a custom kitchen servery complete with a built-in beverage fridge, enhanced suite lighting including more than 20 pot lights with smart home integration, built-in Jenn Air kitchen appliances along with a built-in counter depth paneled Bosch refrigerator, custom kitchen cabinetry, wide plank brushed oak engineered hardwood flooring, motorized window coverings, and a whole lot more. Additional storage is located mere steps from the front door as this suite's locker is just two doors down the hall and parking is one of the first spots beside the rear elevators on parking level 1, allowing for an abundance of convenience when getting in and out of the building.
Ask about this home
A HOMEH agent will answer your questions about this home.
Know more about The Craftsman Condos

Condo building · 1575 Lakeshore Road W
The Craftsman Condos is a 4-storey condo with 293 suites, built in 2019 by Vandyk Properties. Right now 4 for sale and 3 for rent are on the market here.
- 4storeys
- 293suites
- $786/sq ft
- 2019built
No similar units for sale in The Craftsman Condos right now.
Around this home
Daily convenience, out of 100, from the distances below
Schools nearby
School rating, out of 10.
Helpful calculators
Your HOMEH agent

"Priced 30% over the Hestimate. I would see it this week."