

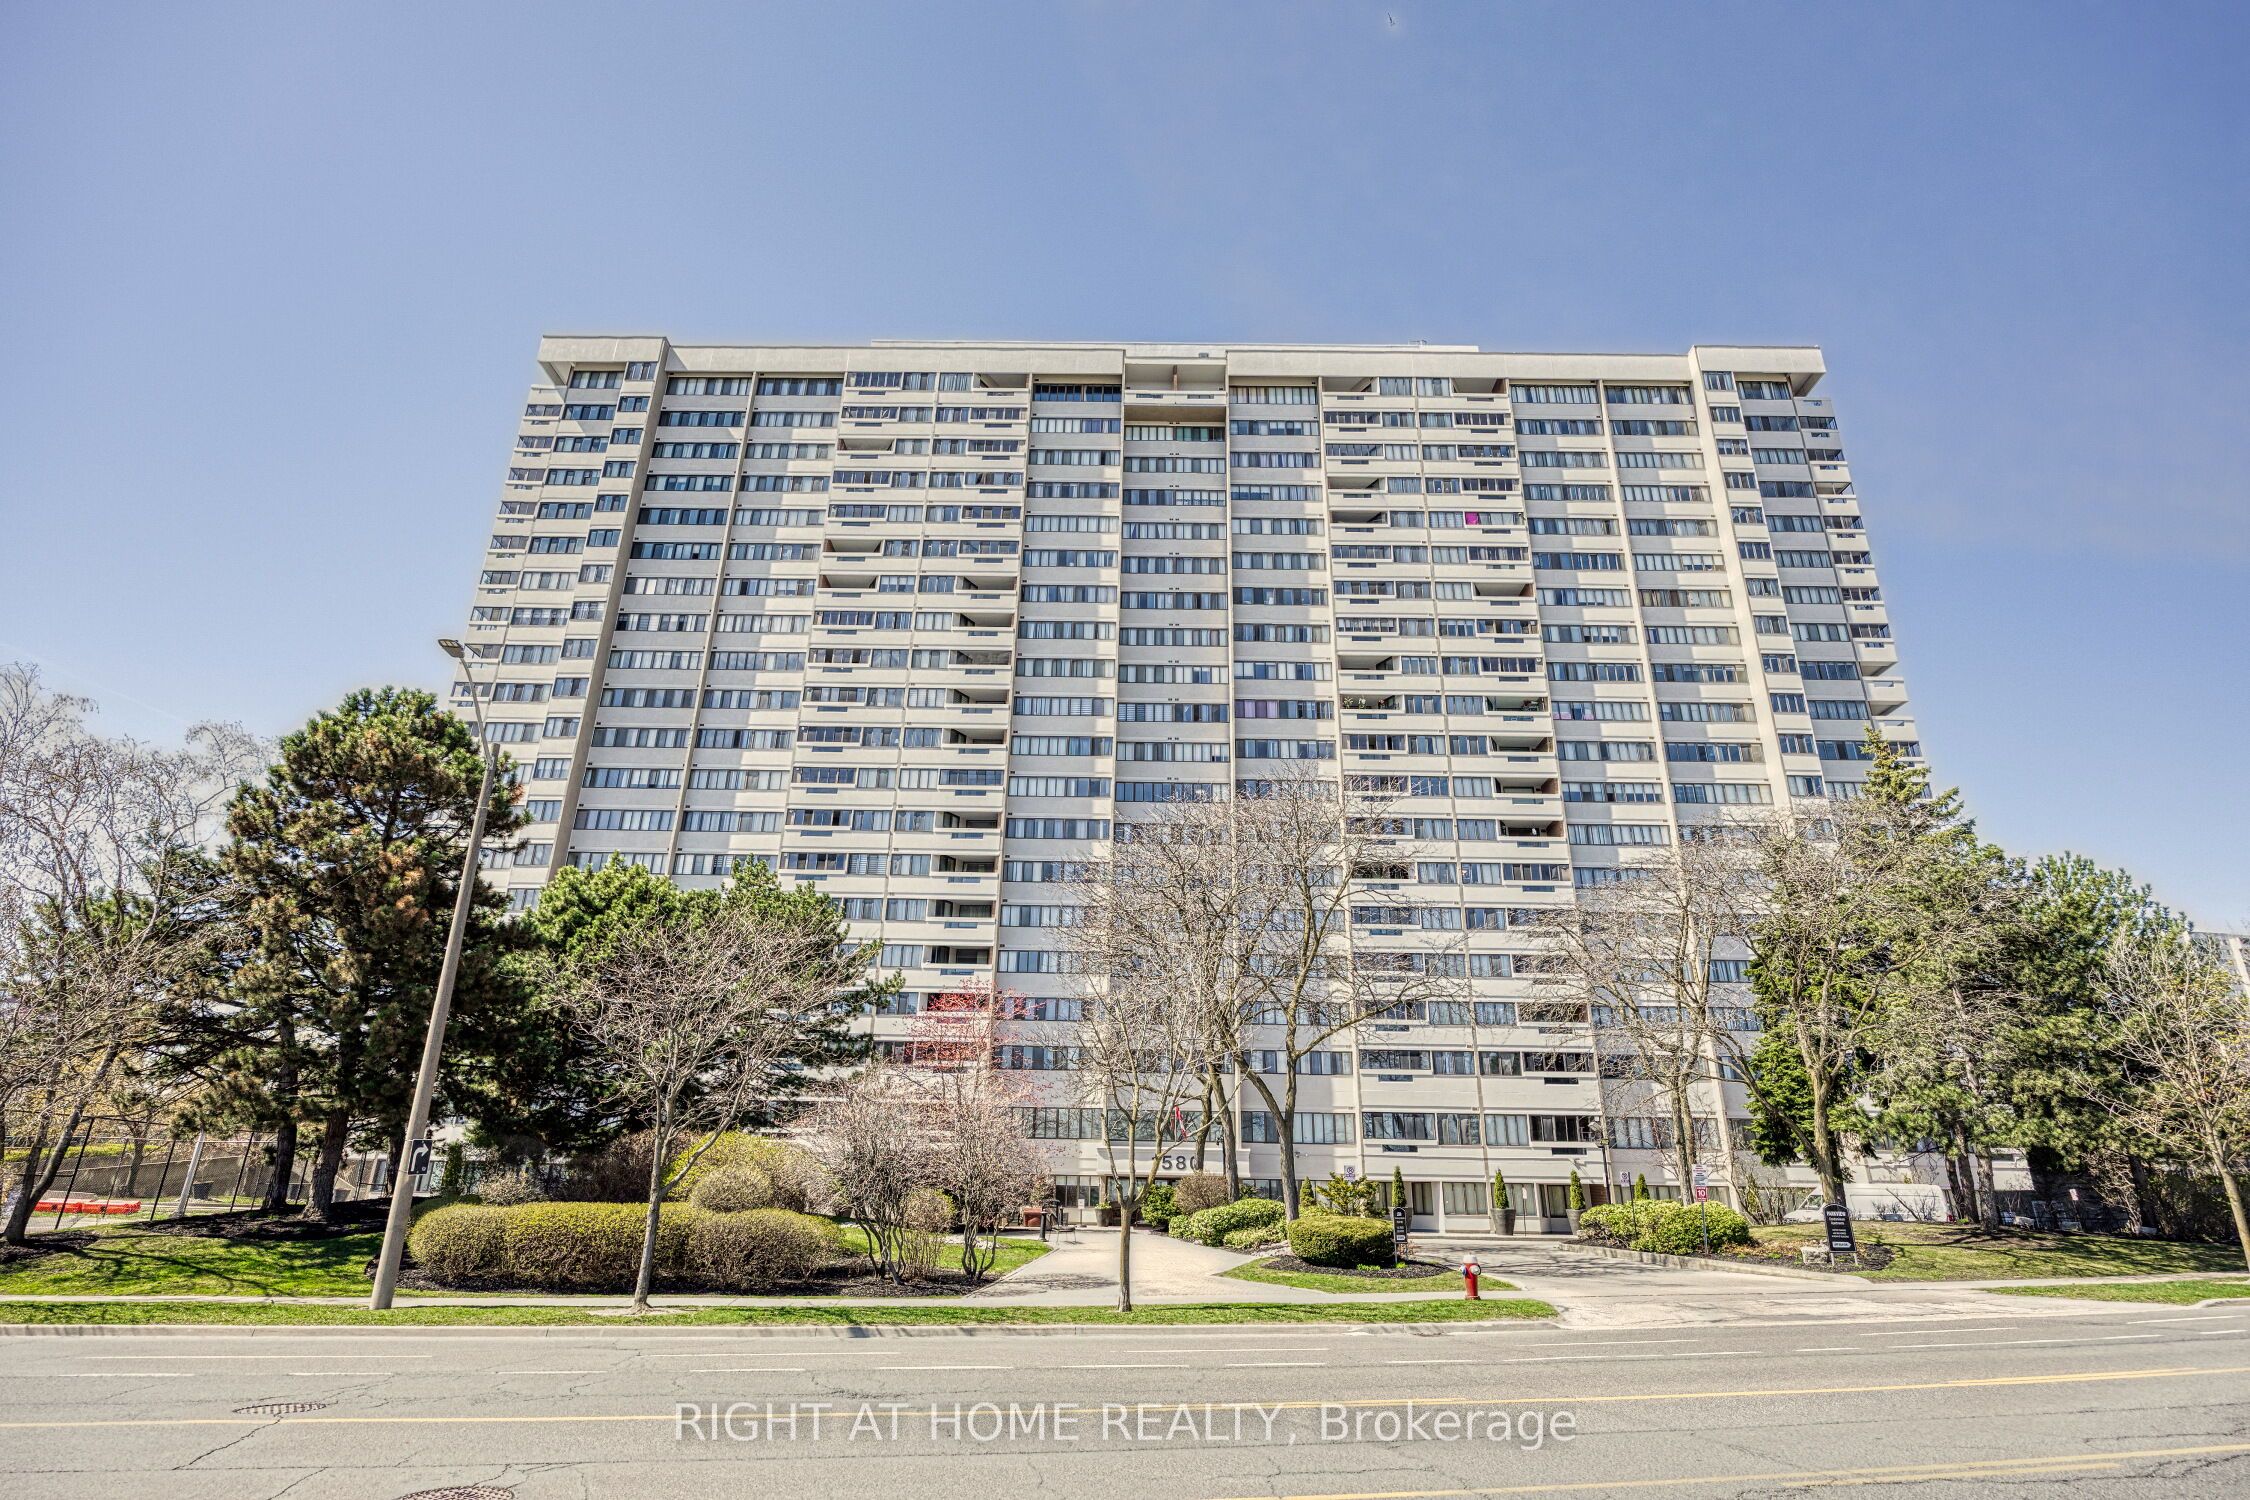
Unit 205, 1580 Mississauga Valley Boulevard
Unit 205, 1580 Mississauga Valley Boulevard
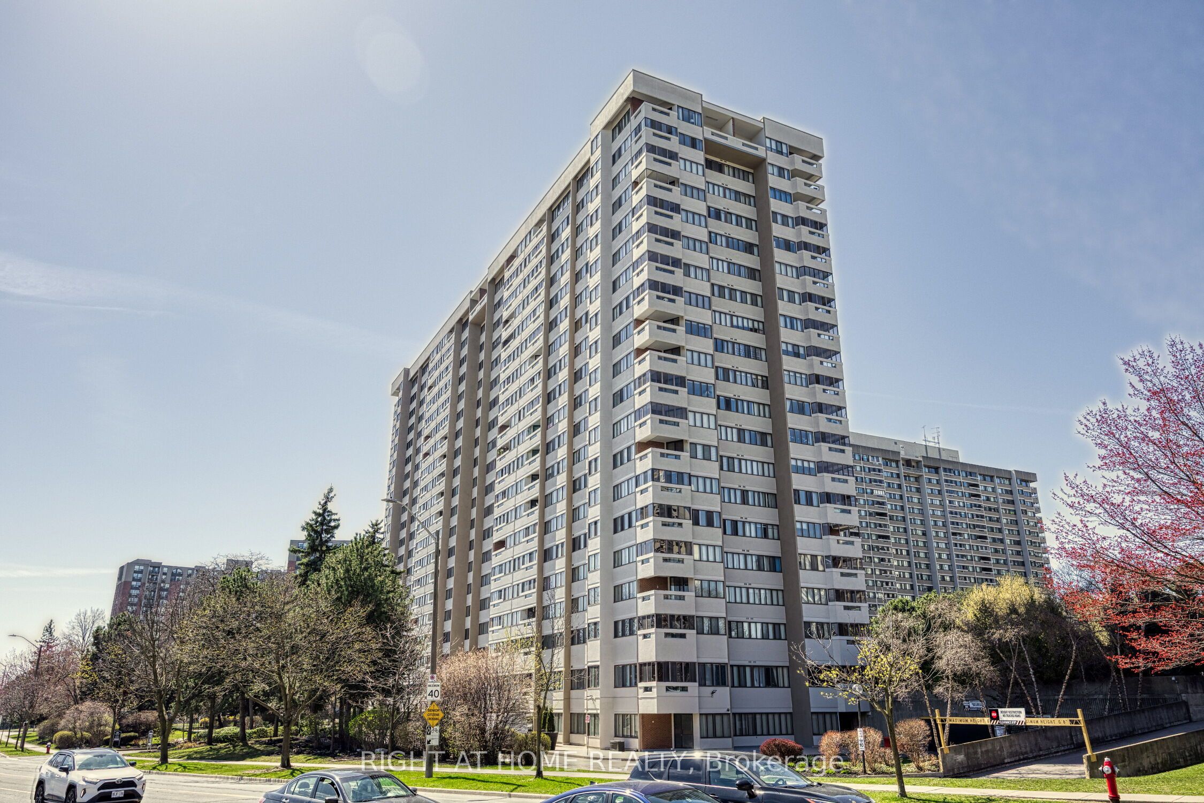
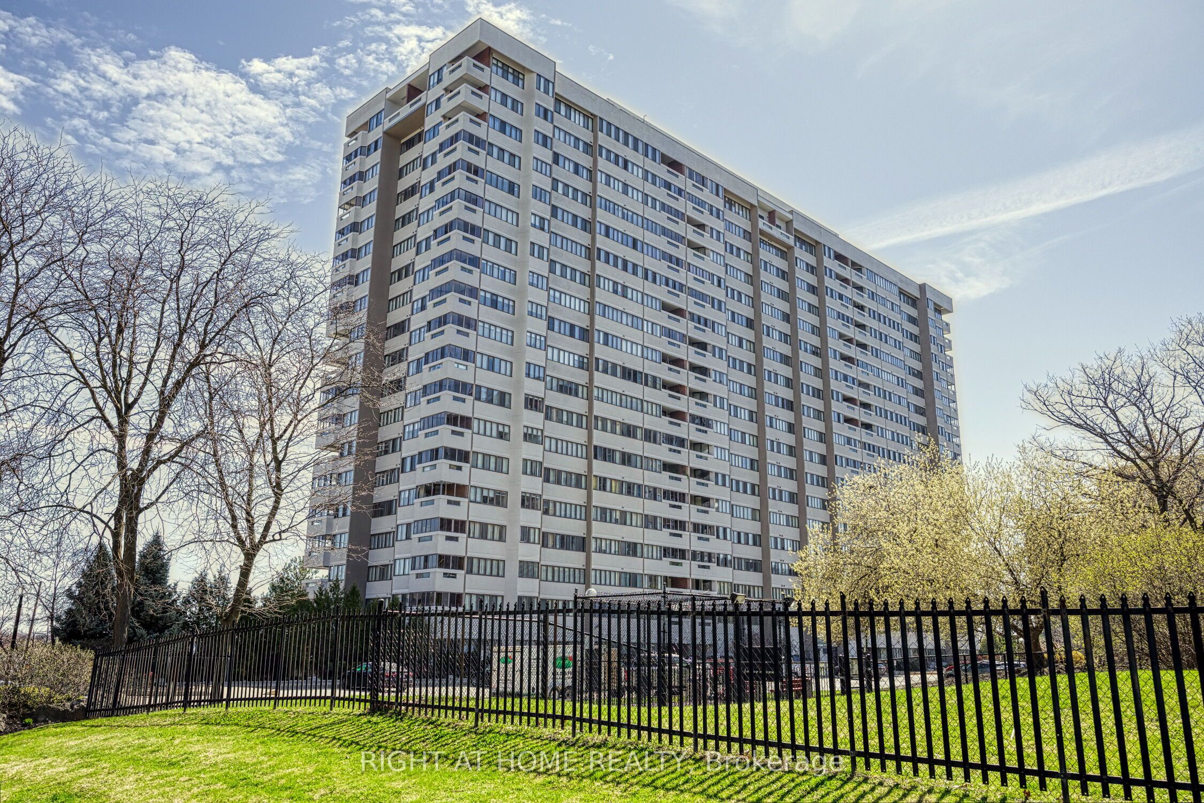
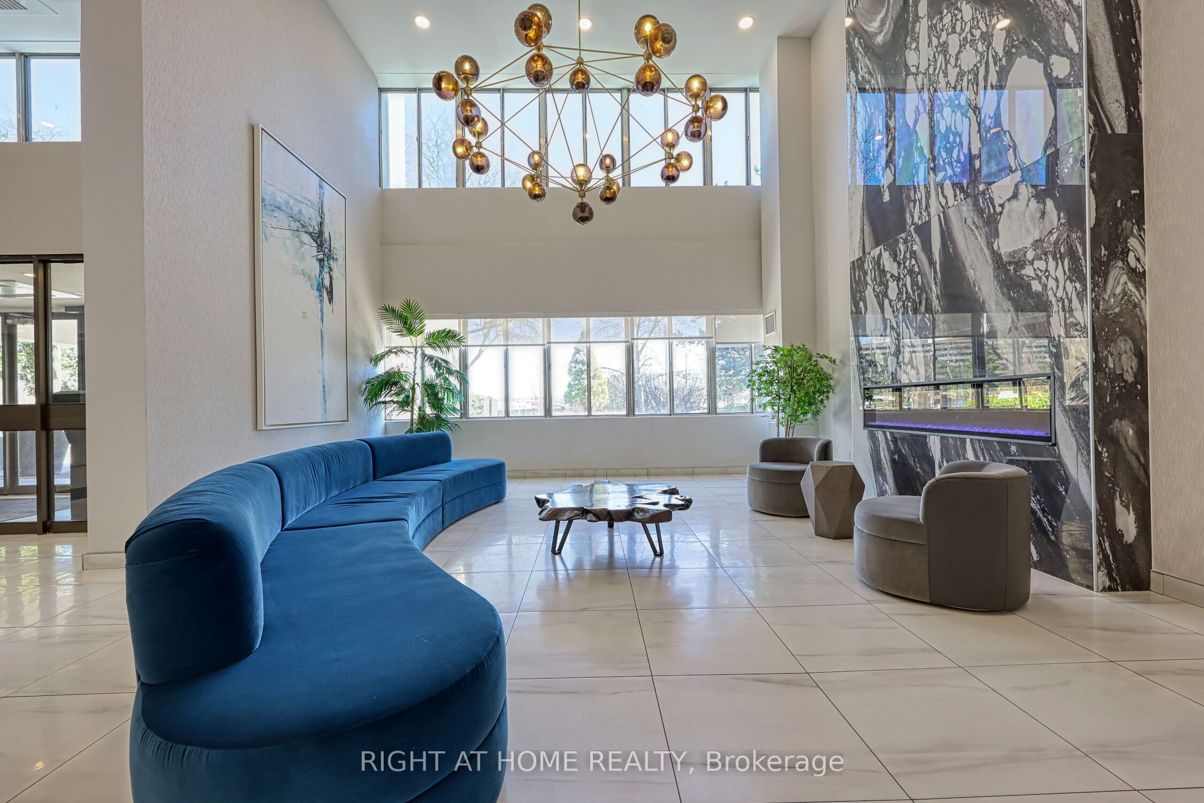
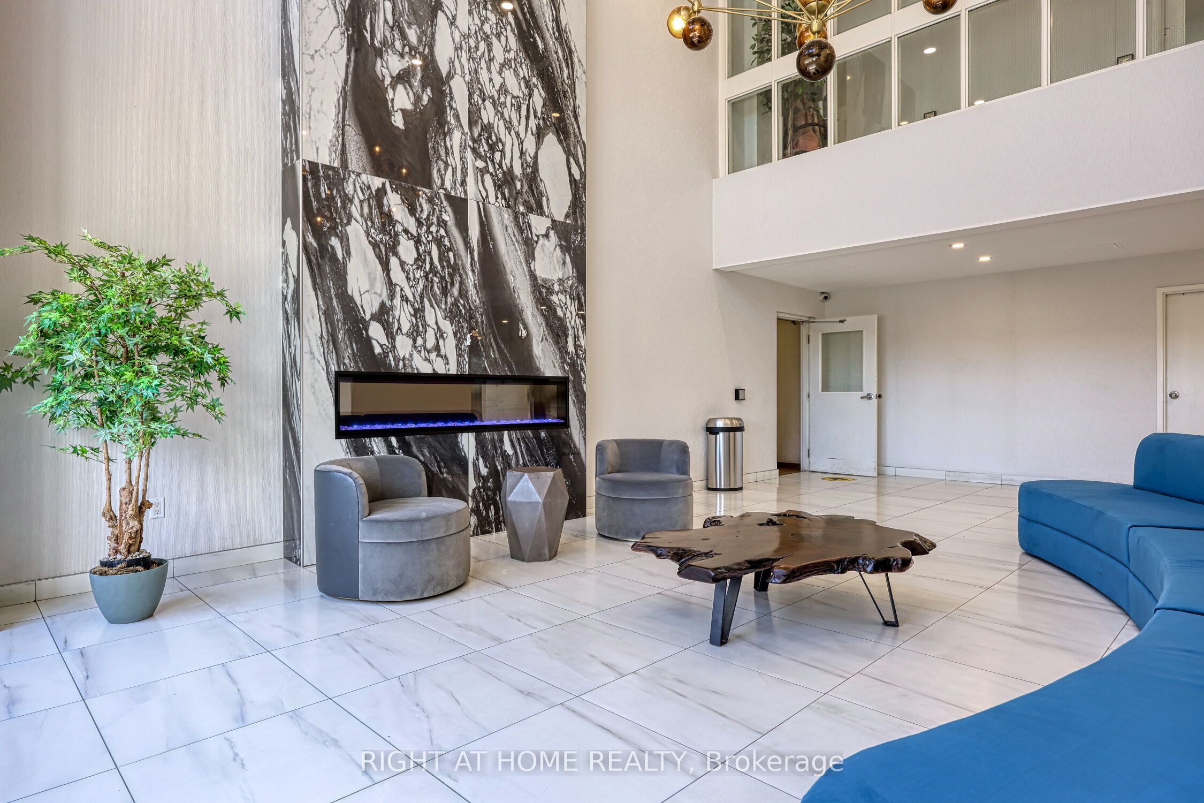 See all 48 photos
Included in condo fee: Heat, Water, Hydro, Central air, Parking, Building Insurance, Common Elements, Cable TV
Property history
- $539,900TerminatedList: 2026-02-18|End: 2026-04-20|61 daysW12800590
Facts and features
- ExposureWest
- LaundryIn-suite
- LockerExclusive
- BalconyOpen
- Central air
- Party room/meeting room
- Gym
The homeCondo Apartment, Apartment, 1,200–1,399 sq ft
- Type: Condo Apartment
- Style: Apartment
- Living space: 1,200–1,399 sq ft
- Basement: None
- Exposure: West
InsideTile, In-suite laundry, Carpet free
- Flooring: Tile
- Laundry: In-suite laundry
- Features: Carpet free
- Rooms above ground: 8
- Bedrooms: 3 + 1 in the basement
- Bathrooms: 2
- Kitchens: 1
OutsideConcrete, Open
- Exterior: Concrete
- Balcony: Open
Parking and locker2 Parking, Underground, Exclusive
- Spaces: 2 Parking
- Garage: Underground
- Parking type: Exclusive
- Spot: 151
- Locker: Exclusive
BuildingParkview Condos, Storeys 19, Units 223
- Name: Parkview Condos
- Storeys: 19
- Units: 223
- Registered: 1977
- Condo corporation: 159
- Amenities: Visitor parking, party room/meeting room, game room, gym
- Pets: Allowed
Heating, water and powerForced air, gas, Central air
- Heating: Forced air, gas
- Cooling: Central air
Costs and taxesTaxes $2,626 a year, Condo fee $1,204 a month, Heat included, water included, building insurance included, common elements included, cac included, parking included, cable tv included, hydro included
- Taxes, 2025: $2,626 a year
- Condo fee: $1,204 a month
- Fee includes: Heat included, water included, building insurance included, common elements included, cac included, parking included, cable tv included, hydro included
- HST: HST included in the price
Included in the saleFridge, stove, b/i dishwasher, kitchen exhaust fan, washer, dryer, all elf's
- Included: Fridge, stove, b/i dishwasher, kitchen exhaust fan, washer, dryer, all elf's
Listing detailsW12800590, Terminated, Feb 18, 2026
- MLS® number: W12800590
- Status: Terminated
- Listed on: Feb 18, 2026
- Days on market: 61
- Updated: Apr 20, 2026
- Possession: Immediate
- Occupied by: Vacant
- Listing brokerage: RIGHT AT HOME REALTY
About this home
Unit 205, 1580 Mississauga Valley Boulevard, Mississauga (Mississauga Valleys), ON L5A 3T8
Location, Space, Convenience - This Condo Truly Has It All. Featuring Three Spacious Bedrooms, A Large Living And Dining Area, Ensuite Storage, A Large Pantry, And Two Underground Parking Spots, This Unit Is Located In The Heart Of Mississauga. Upgraded Fully Renovated Brand New Kitchen With New Floor Tiles/New Cabinets/New Qaurtz Counter/New Backsplash/New Sink/New Faucet/New Exhaust Fan/New Light. Upgraded Main Bath With Brand New Vanity/New Backsplash/New Faucet/New Mirror. Huge Master Bedroom With Brand New High End Vanity/New Faucet/New Backsplash In 2Pc Ensuite And The Entire Unit Has Been Freshly Painted, Ready For Its New Owner.The Building Has Been Renovated Extensively, With New Elevators, Hallway Carpets, Doors, Lobby, Gym, Party Room, And Bicycle Room. Maintenance Fees Include Heat, Hydro, Water, And Internet, Making Living Here A Breeze.Conveniently Located Within Walking Distance To Square One, With A 24-hour Metro and Other Shops Across The Street. A Bus Stop Right At Your Doorstep, Taking You To Islington Subway. Just A Two-Minute Walk To Highway 10 And The Upcoming LRT Station, With Easy Access To QEW, 403, and 401. Enjoy Stunning Views Of The Mississauga Skyline From Your Own Balcony.
Ask about this home
A HOMEH agent will answer your questions about this home.
Know more about Parkview Condos
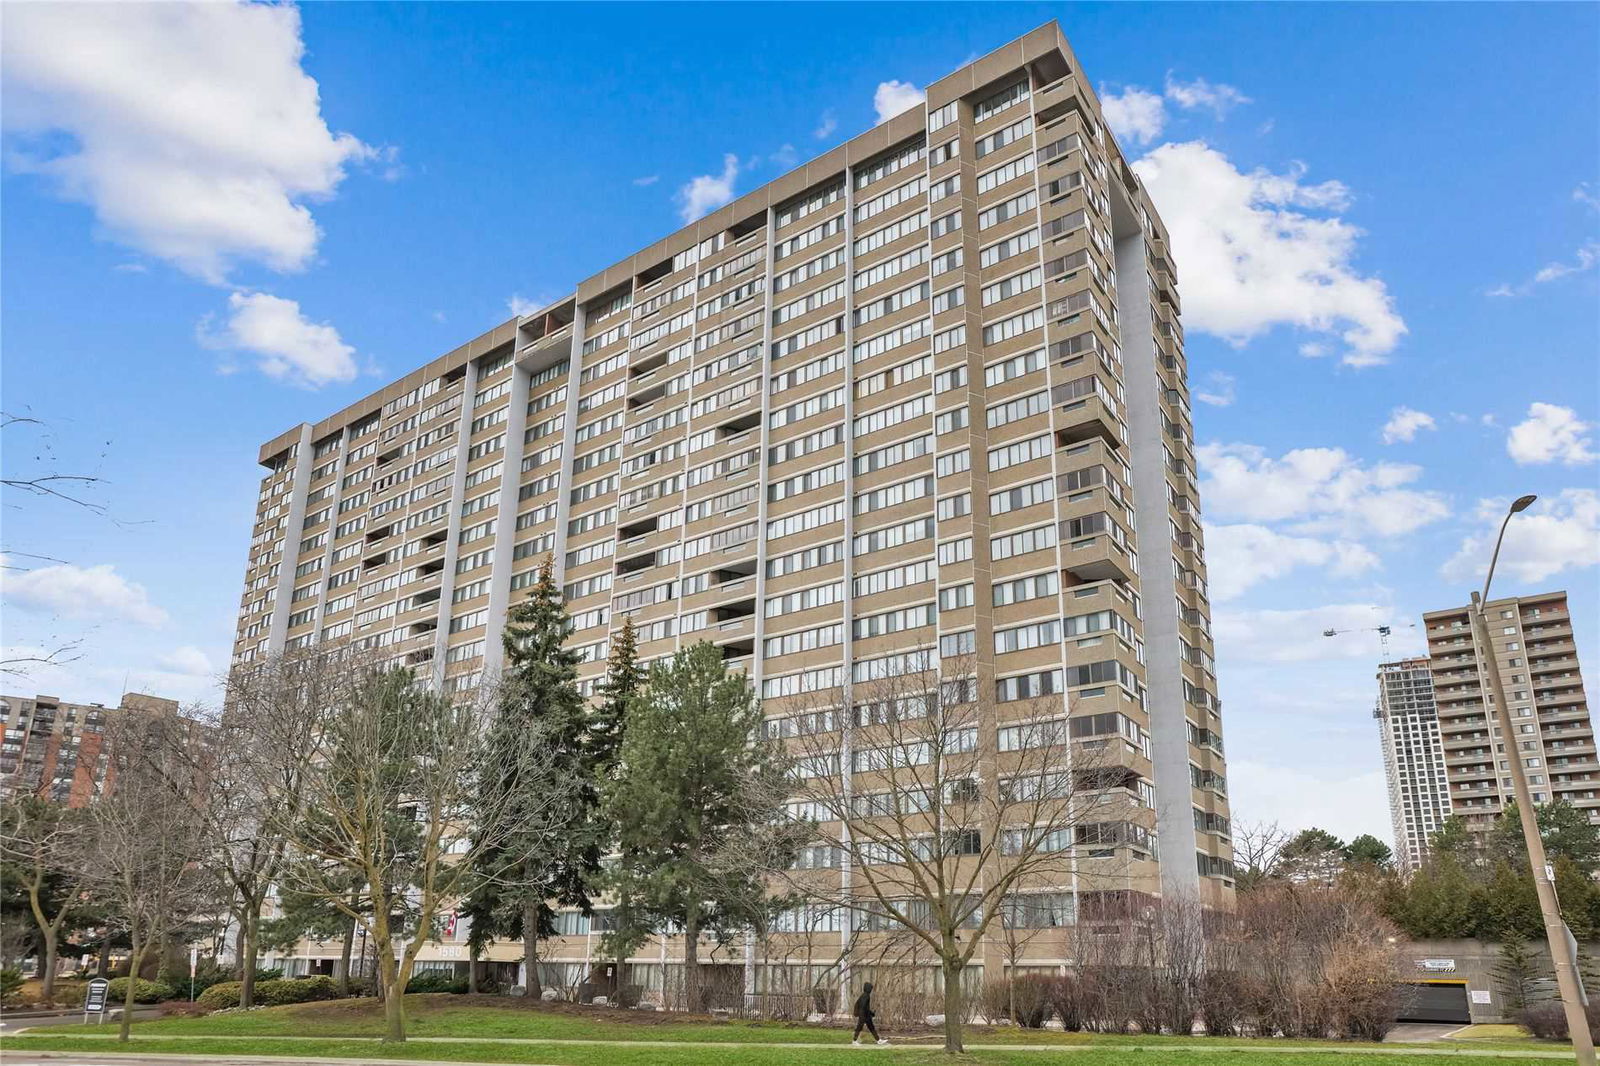
Condo building · 1580 Mississauga Valley Boulevard
Parkview Condos is a 19-storey condo with 223 suites, built in 1977 by Unknown. Right now 7 for sale and 1 for rent are on the market here.
- 19storeys
- 223suites
- $369/sq ft
- 1977built
No similar units for sale in Parkview Condos right now.
Around this home
Daily convenience, out of 100, from the distances below
Schools nearby
School rating, out of 10.
Helpful calculators
Your HOMEH agent

"Priced 18% over the Hestimate. I would see it this week."