

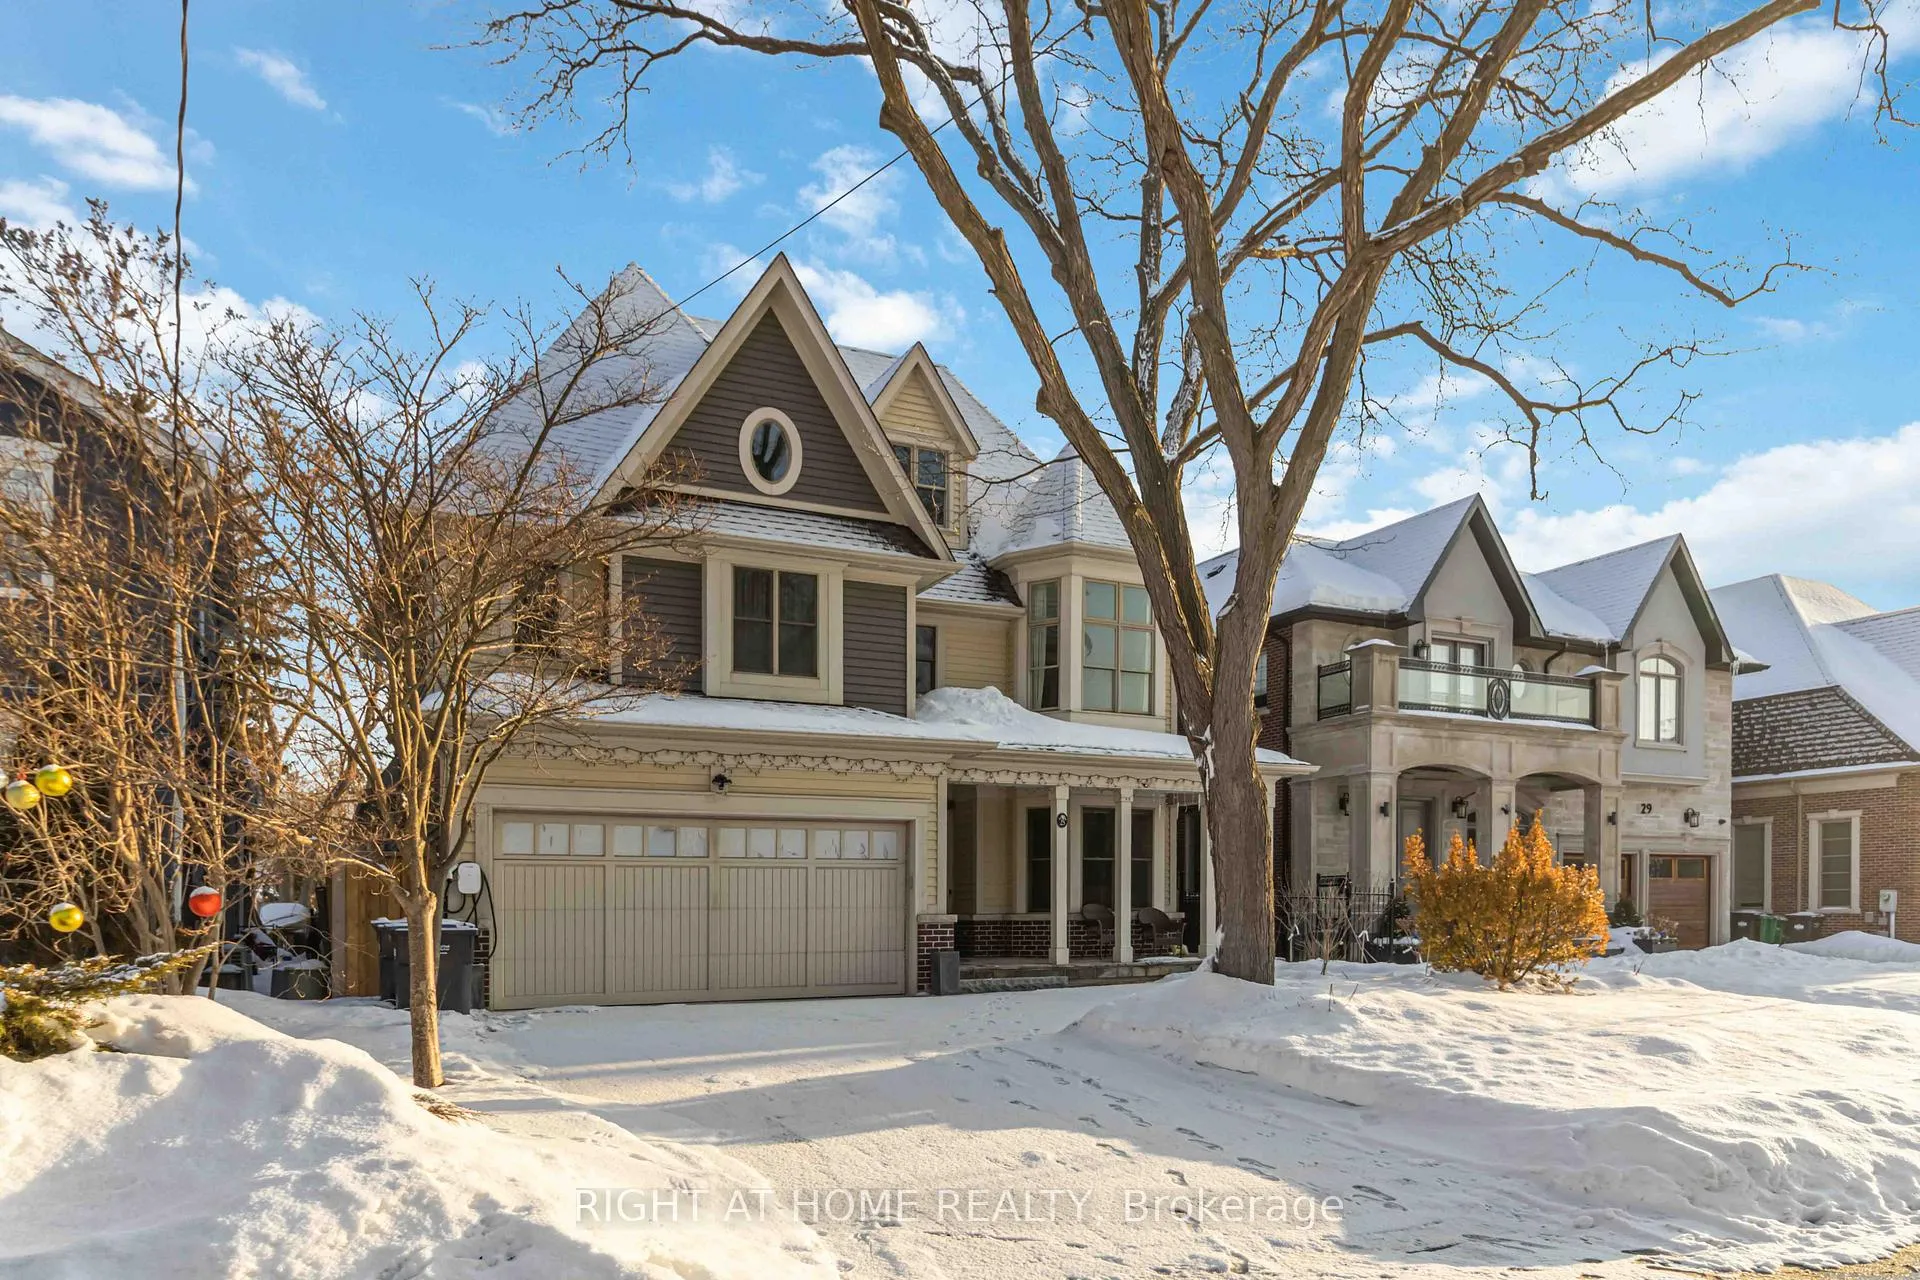
25 Oakwood Avenue S
25 Oakwood Avenue S
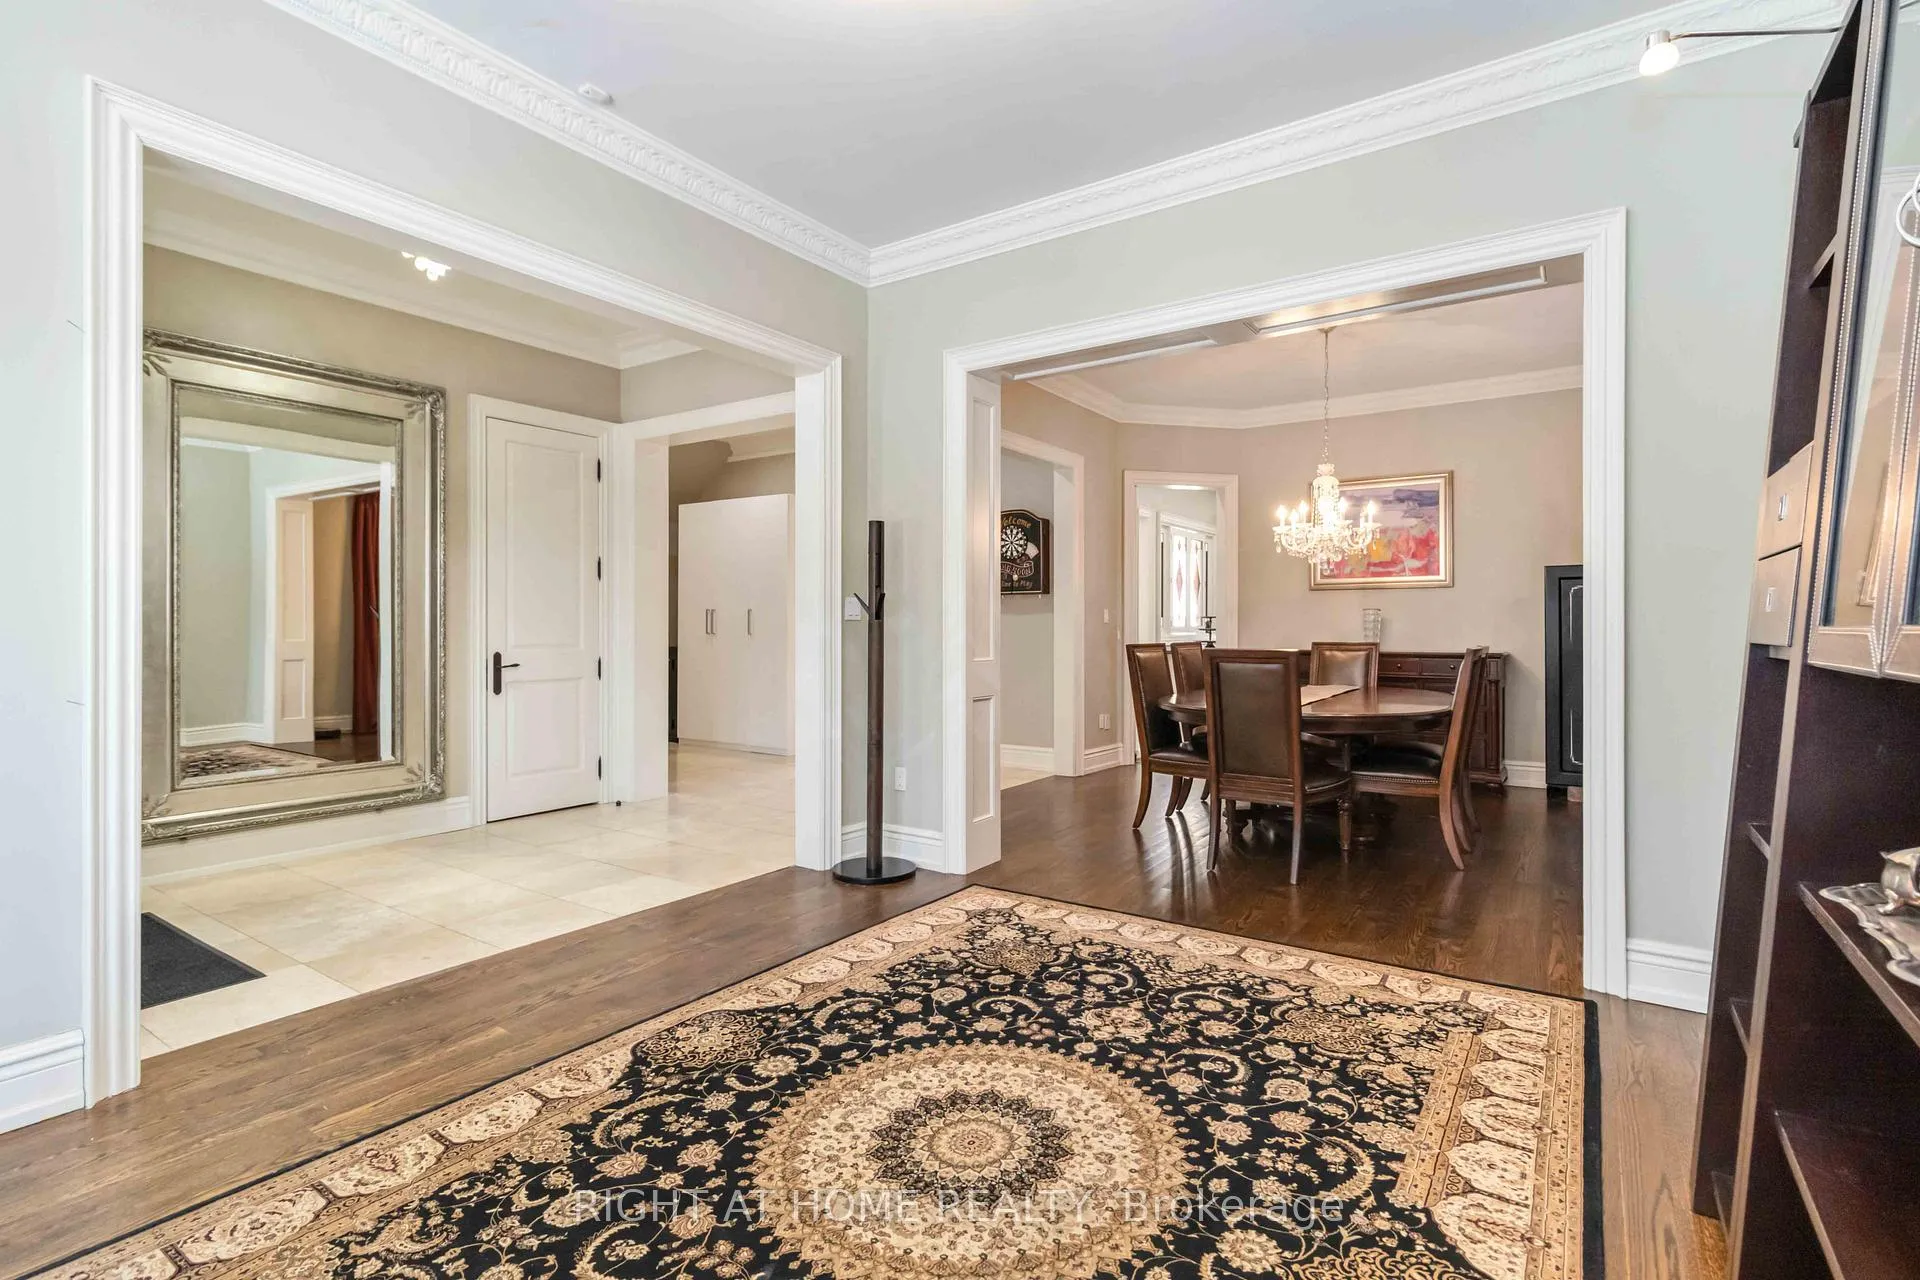 See all 50 photos
Property history
- $2,890,000ExpiredList: 2026-02-18|End: 2026-07-31|163 daysW12800208
Facts and features
- BasementFinished
- Price per sq ft~$680
- Water, sewerMunicipal
- HeatingForced air
- Second kitchen
- Hardwood floors
- Fireplace
- Central air
The homeDetached, 2-storey, 3,500–5,000 sq ft
- Type: Detached
- Style: 2-storey
- Living space: 3,500–5,000 sq ft
- Basement: Finished, full
InsideFireplace Yes, Hardwood, Main level
- Fireplace: Yes
- Flooring: Hardwood
- Laundry: Main level
- Rooms above ground: 10
- Rooms in the basement: 5
- Bedrooms: 4 + 2 in the basement
- Bathrooms: 6
- Kitchens: 2
- Family room: Yes
Outside and lotBrick, wood, Asphalt shingle, Concrete
- Exterior: Brick, wood
- Roof: Asphalt shingle
- Foundation: Concrete
- Size: 50 × 160 ft
Parking2 Garage, Attached, Private double
- Spaces: 2 Garage
- Garage: Attached
- Driveway: Private double
Heating, water and powerForced air, gas, Central air, Municipal water
- Heating: Forced air, gas
- Cooling: Central air
- Water: Municipal water
- Sewer: Municipal sewer
Costs and taxesTaxes $17,472 a year, HST No HST, Hot water tank
- Taxes, 2025: $17,472 a year
- HST: No HST
- Rental items: Hot water tank
Included in the saleDishwasher, washer, dryer, fridge, stove, built-in oven & microwave, wine cooler, all window coverings, all elfs
- Included: Dishwasher, washer, dryer, fridge, stove, built-in oven & microwave, wine cooler, all window coverings, all elfs
NearbyLake/pond, marina, park, public transit, waterfront, wooded/treed
- Close to: Lake/pond, marina, park, public transit, waterfront, wooded/treed
Listing detailsW12800208, Expired, Feb 18, 2026
- MLS® number: W12800208
- Status: Expired
- Listed on: Feb 18, 2026
- Days on market: 163
- Updated: Jul 31, 2026
- Possession: Flexible
- Occupied by: Owner
- Listing brokerage: RIGHT AT HOME REALTY
About this home
25 Oakwood Avenue S, Mississauga (Port Credit), ON L5G 3L2
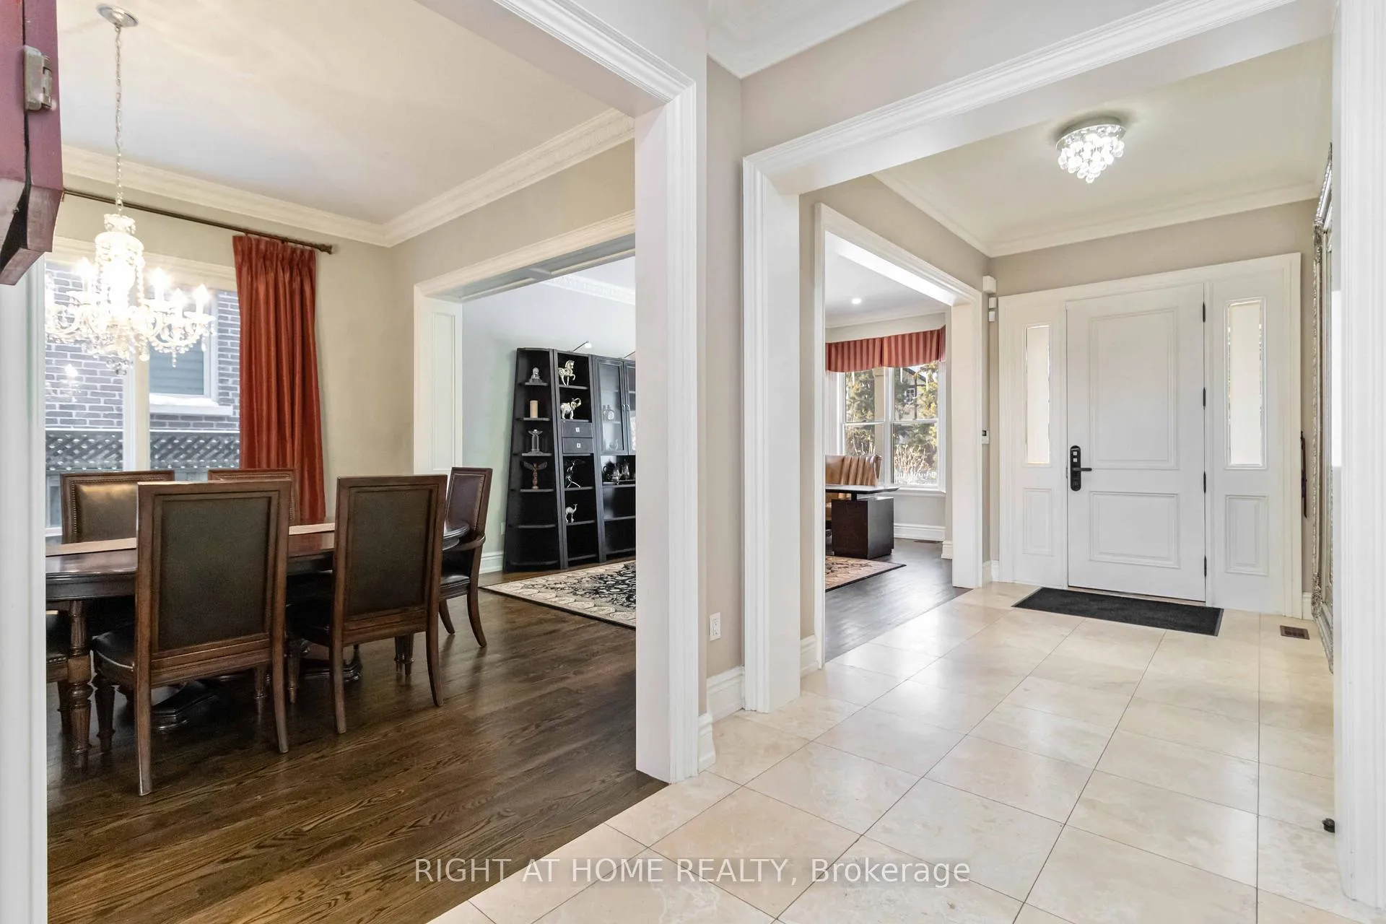
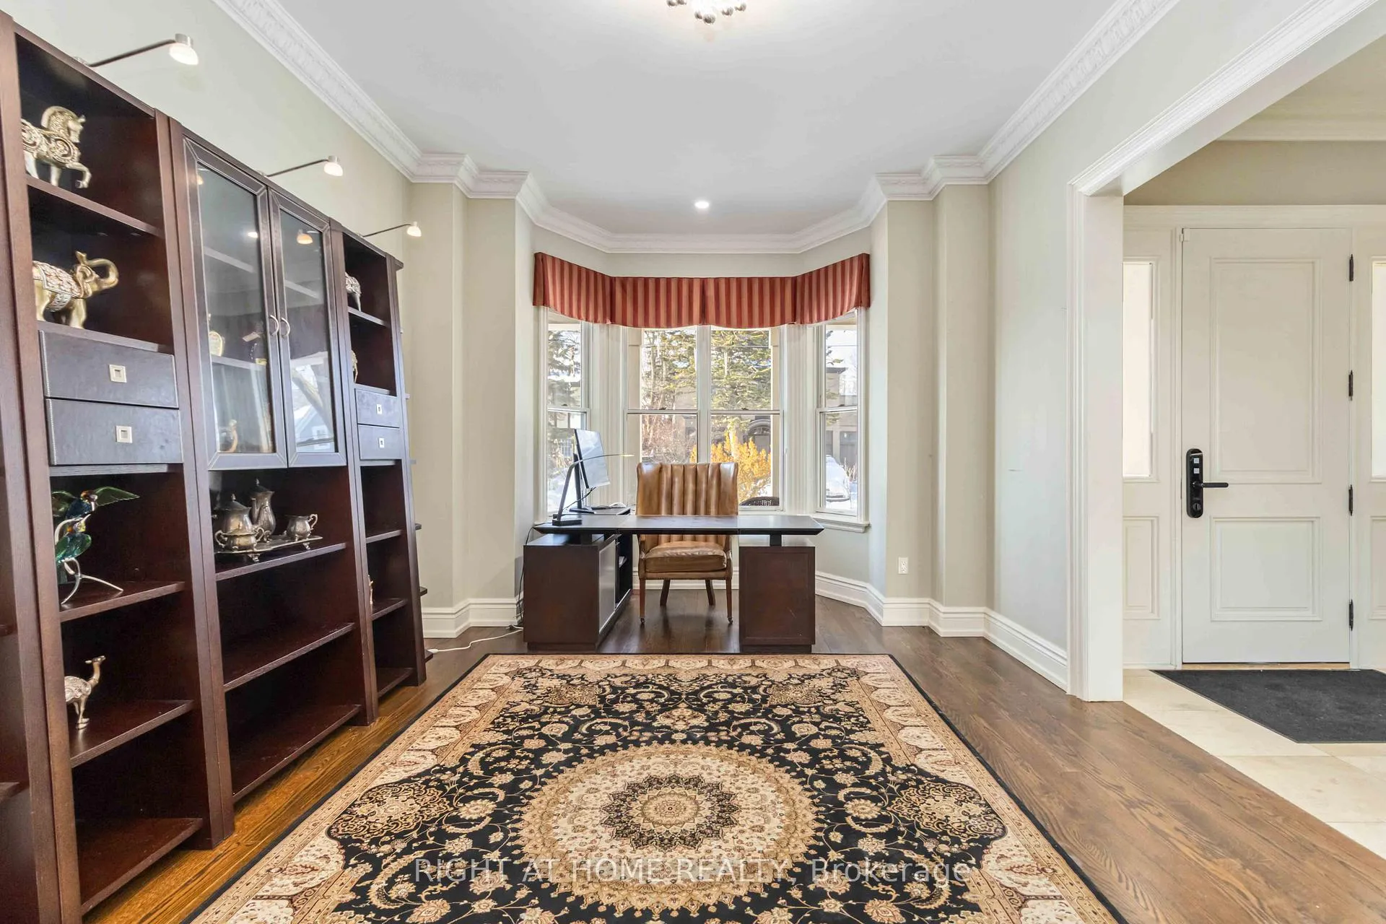
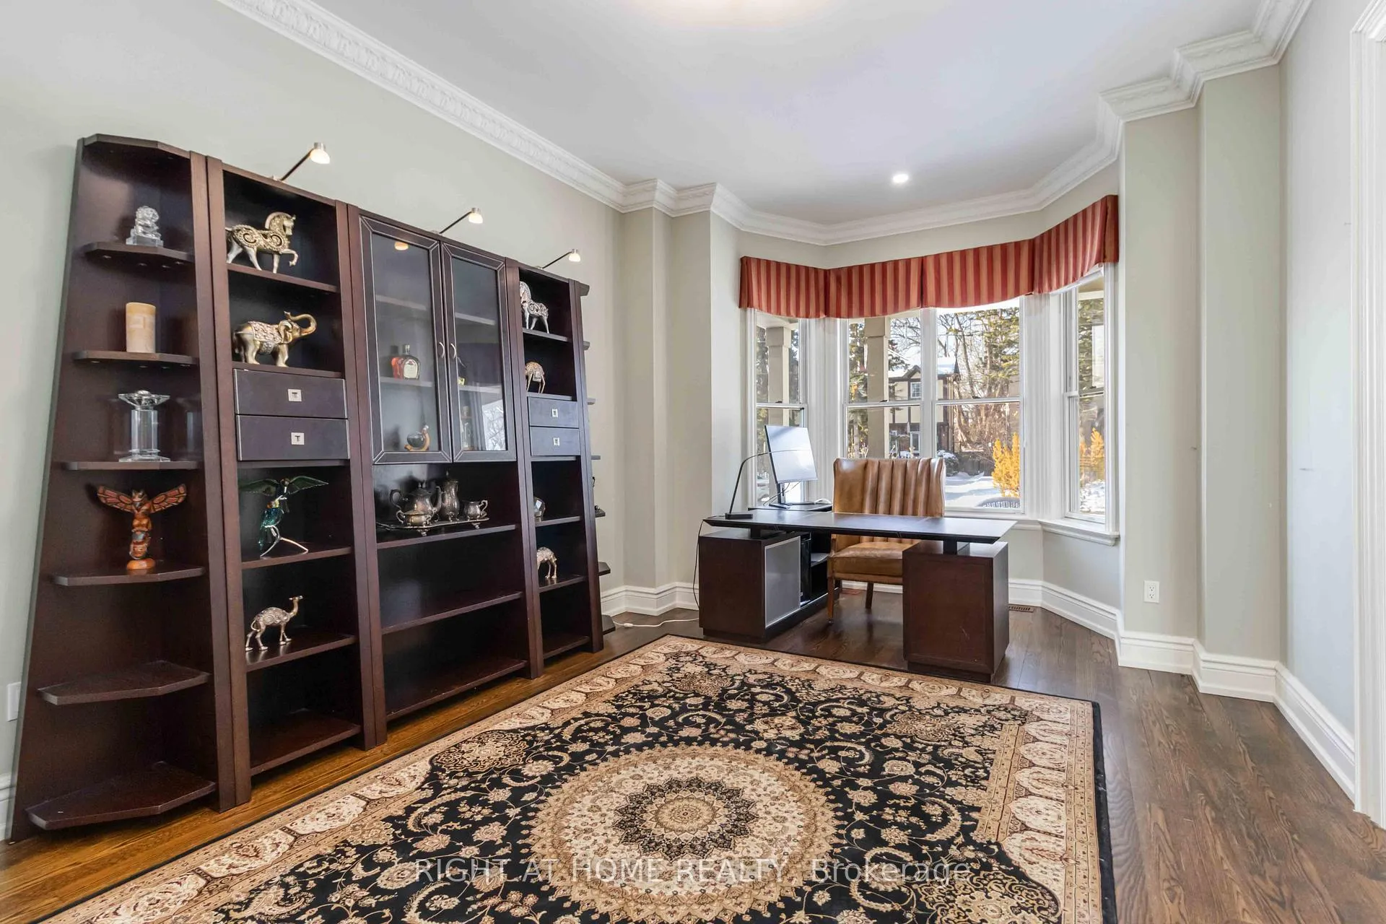
Luxury Home In the core of Port Credit within 5 min walk to lakefront trail. Originally Designed By David Small & Built By Legend Homes. 10' on the main floor and 9' on the 2nd floor. Private layout features two prime bedrooms: one locates on the corner of the ground floor and the other one on the 2nd floor with the other two spacious bedrooms. All four bedrooms above the ground have private ensuite bathrooms, and over 15' vaulted ceilings. Gourmet Kitchen has an Oversized granite Island functioning with breakfast area. The grand family room has a soaring 20' ceiling with double fans, and floor to ceiling windows bringing in all the scenery and light from the back yard. Finished basement features Great entertainment area, work out space, pool table, full size washroom, wet bar with granite countertop and wall cabinets... plus two extra rooms using for bedroom/office. Convenient location: Steps to hundreds of shops, restaurants on Lakeshore, walk to Port Credit Go Station. Lakeshore West Go services 7 days a week from early morning to late evening, which make it so pleasant to travel to watch Blue Jay or Leaves games on weekends. 5 min drive to highway QEW and another 20 min to downtown Toronto.
Ask about this home
A HOMEH agent will answer your questions about this home.
Around this home
Daily convenience, out of 100, from the distances below
Schools nearby
School rating, out of 10.
Helpful calculators
Your HOMEH agent

"I would see it this week."