

Unit 707, 1515 Lakeshore Road E
Unit 707, 1515 Lakeshore Road E
 See all 44 photos
Property history
Facts and features
- ExposureNorth west
- LaundryIn-suite laundry, room
- LockerExclusive
- BalconyOpen
- Hardwood floors
- Central air
- Exercise room
- Indoor pool
- Party room/meeting room
The homeCondo Apartment, Apartment, 1,200–1,399 sq ft
- Type: Condo Apartment
- Style: Apartment
- Living space: 1,200–1,399 sq ft
- Basement: None
- Exposure: North West
InsideHardwood, In-suite laundry, laundry room, Carpet free
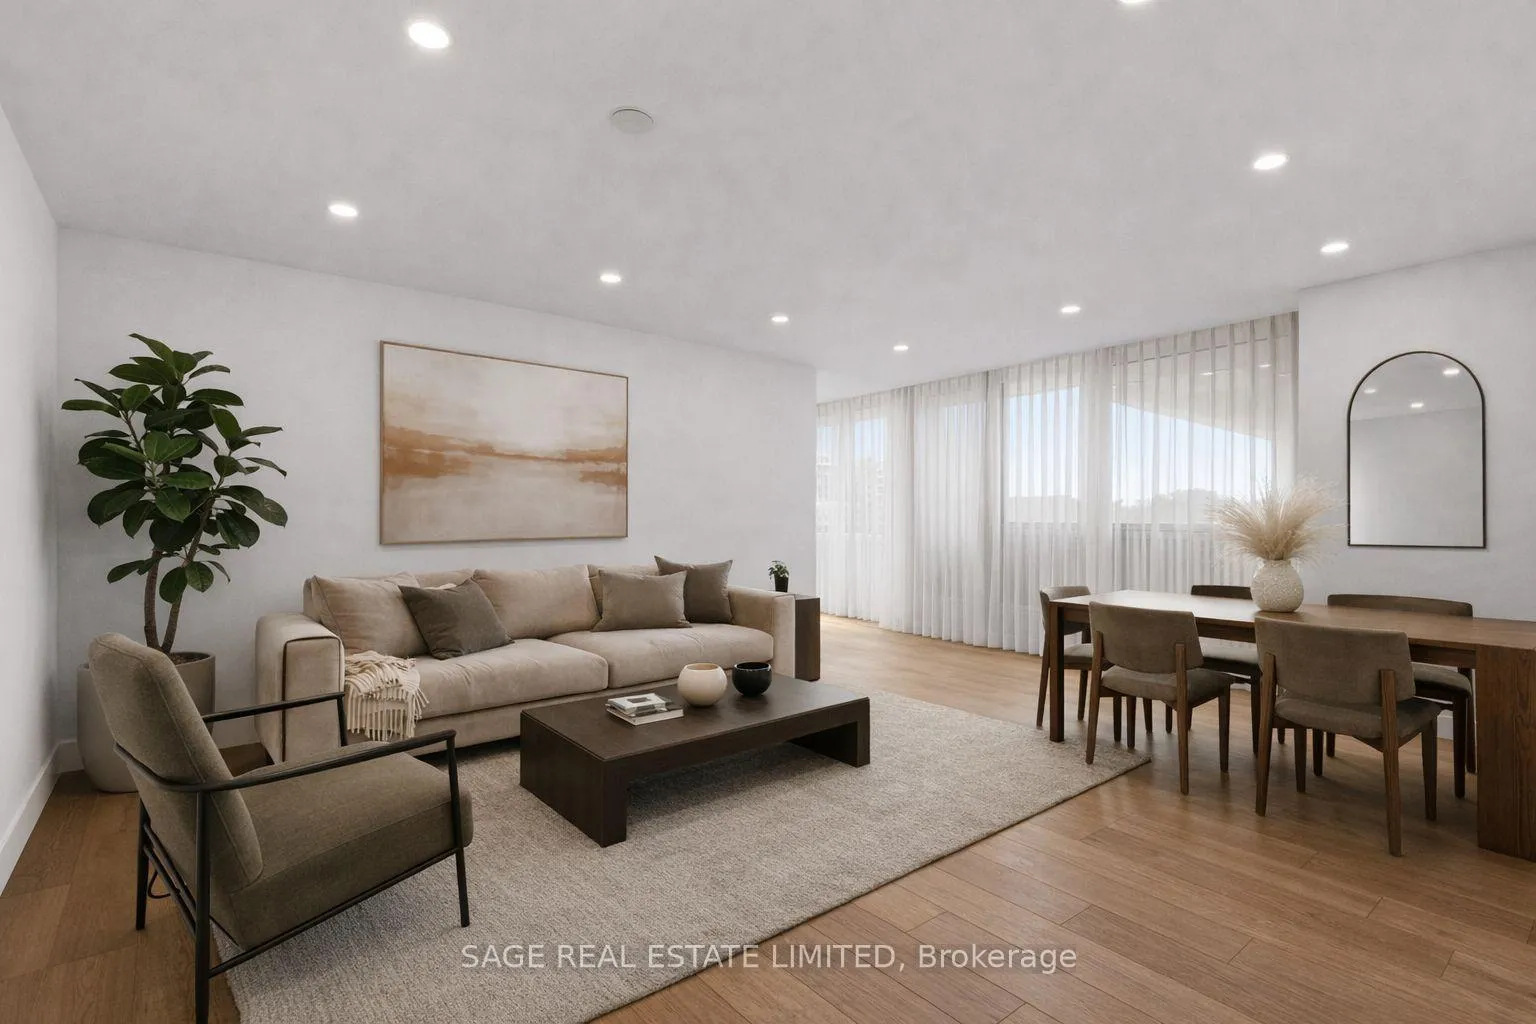
- Flooring: Hardwood
- Laundry: In-suite laundry, laundry room
- Features: Carpet free
- Security: Smoke detector
- Rooms above ground: 6
- Bedrooms: 3 + 1 in the basement
- Bathrooms: 2
- Kitchens: 1
OutsideBrick, concrete, Open
- Exterior: Brick, concrete
- Balcony: Open
Parking and locker2 Parking, Underground, Parking type Owned
- Spaces: 2 Parking
- Garage: Underground
- Parking type: Owned
- Locker: Exclusive
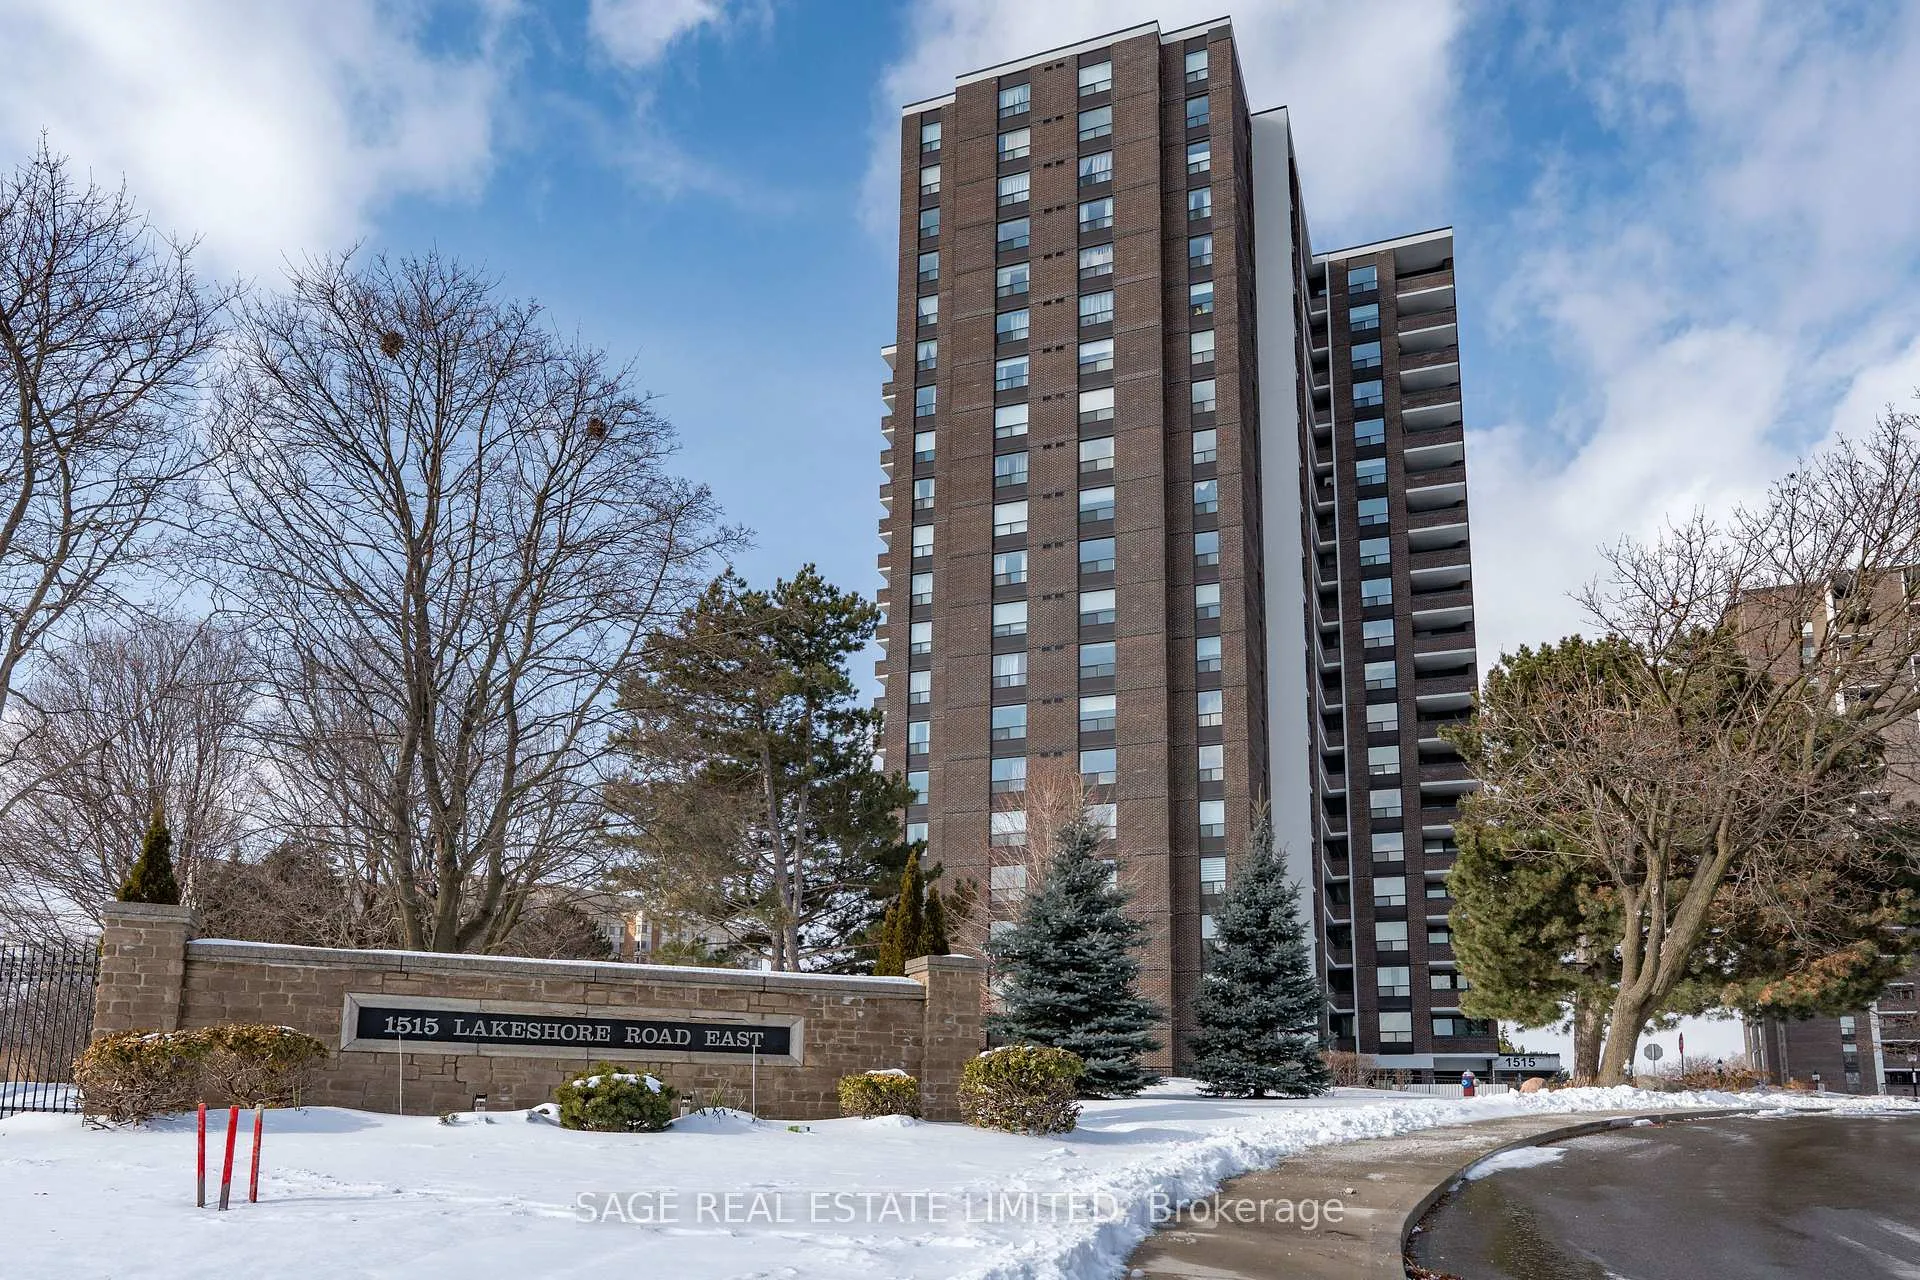
Building1515 Lakeshore Road East Condos, Storeys 20, Units 196
- Name: 1515 Lakeshore Road East Condos
- Storeys: 20
- Units: 196
- Registered: 1976
- Condo corporation: 170
- Amenities: Exercise room, indoor pool, party room/meeting room, squash/racquet court, tennis court, visitor parking
- Pets: Allowed
Heating, water and powerForced air, gas, Central air
- Heating: Forced air, gas
- Cooling: Central air
Costs and taxesTaxes $3,732 a year, Condo fee $1,191 a month, Heat included, water included, hydro included, cac included, cable tv included, common elements included, building insurance included, parking included
- Taxes, 2025: $3,732 a year
- Condo fee: $1,191 a month
- Fee includes: Heat included, water included, hydro included, cac included, cable tv included, common elements included, building insurance included, parking included
- HST: HST included in the price
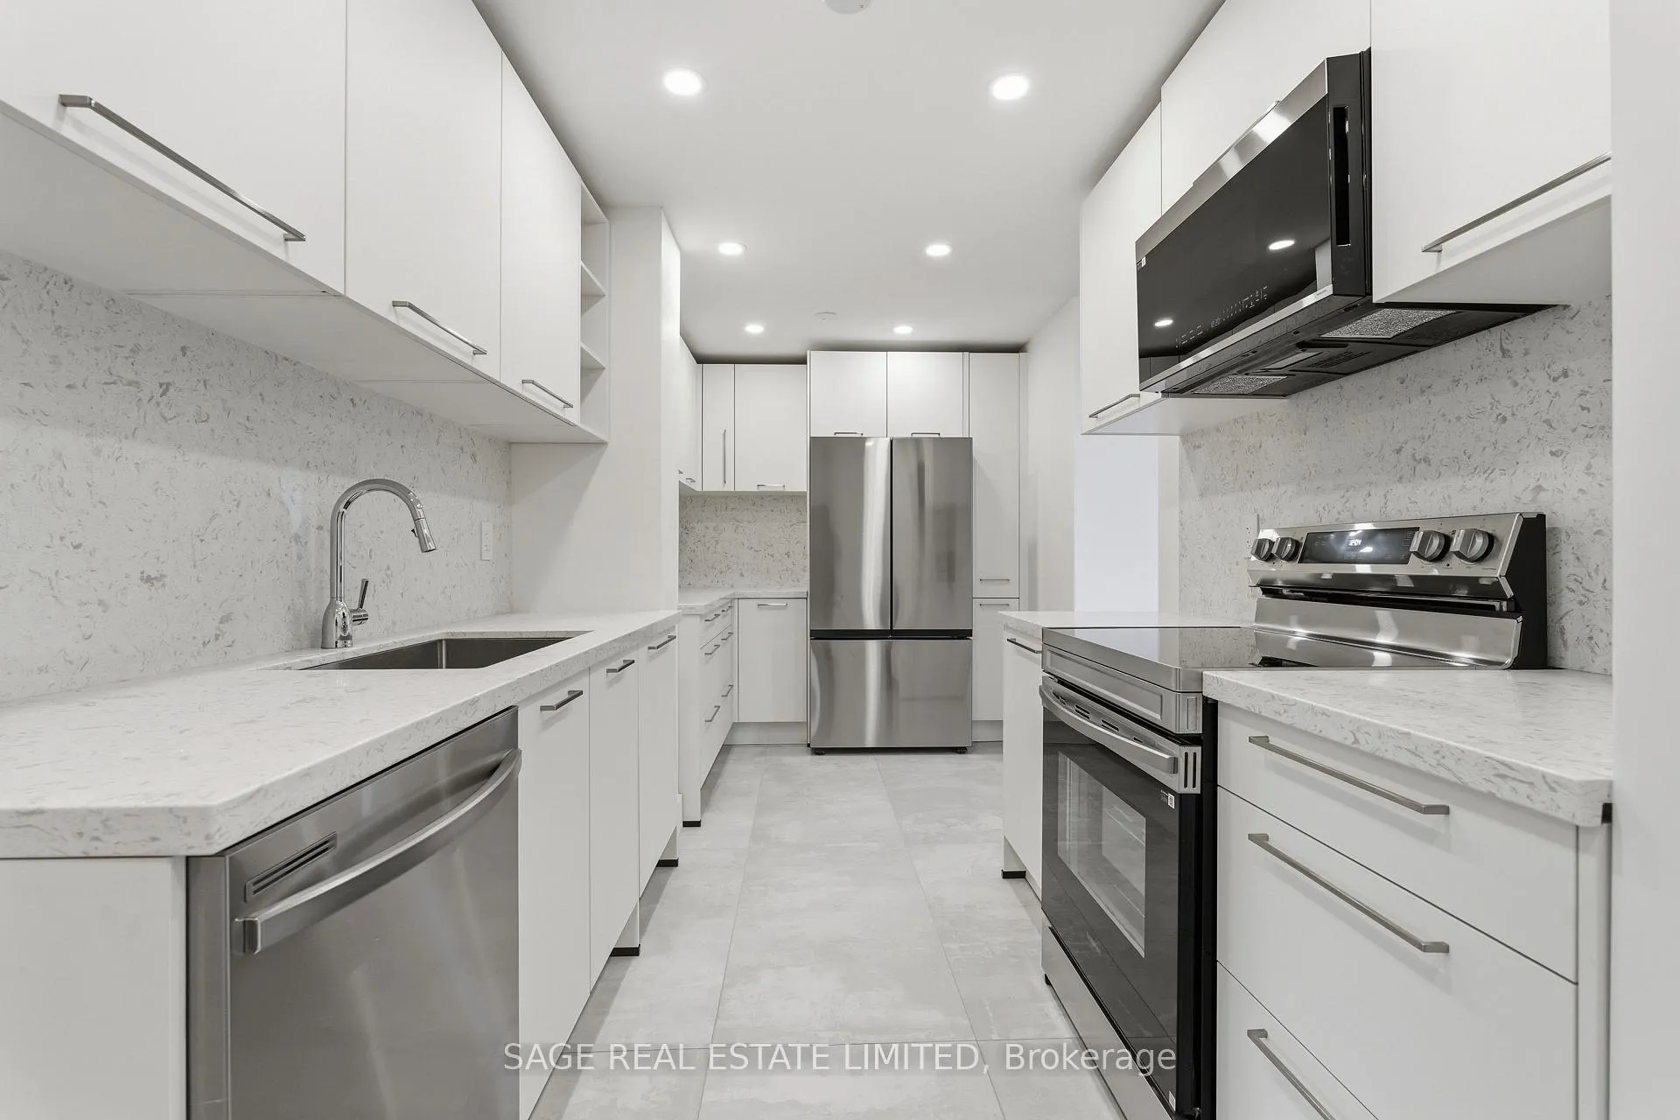
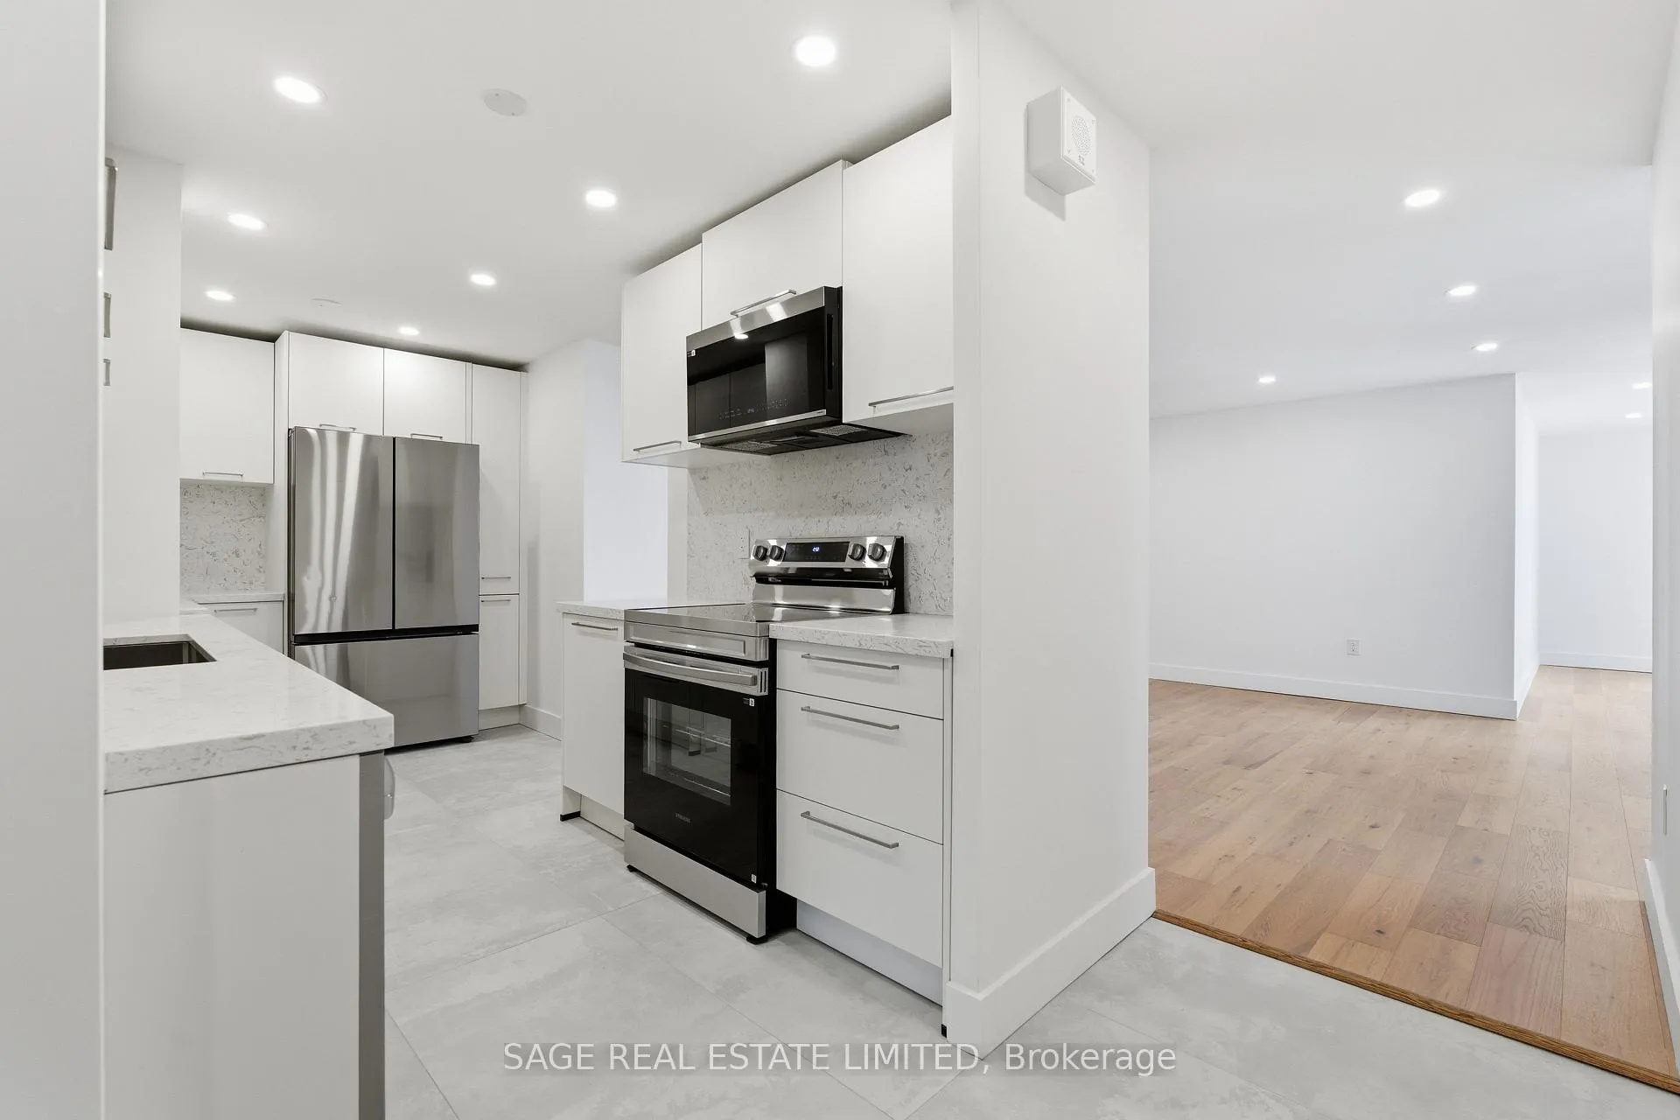
Included in the saleBrand new appliances: fridge, stove, dishwasher, microwave hood, washer & dryer.
- Included: Brand new appliances: fridge, stove, dishwasher, microwave hood, washer & dryer.
NearbyLake/pond, park, place of worship, public transit, school, golf
- Close to: Lake/pond, park, place of worship, public transit, school, golf
Listing detailsW12800210, Sold, Feb 18, 2026
- MLS® number: W12800210
- Status: Sold
- Listed on: Feb 18, 2026
- Days on market: 84
- Updated: May 13, 2026
- Possession: 2026-04-01 / Flexible
- Occupied by: Vacant
- Listing brokerage: SAGE REAL ESTATE LIMITED
About this home
Unit 707, 1515 Lakeshore Road E, Mississauga (Lakeview), ON L5E 3E3
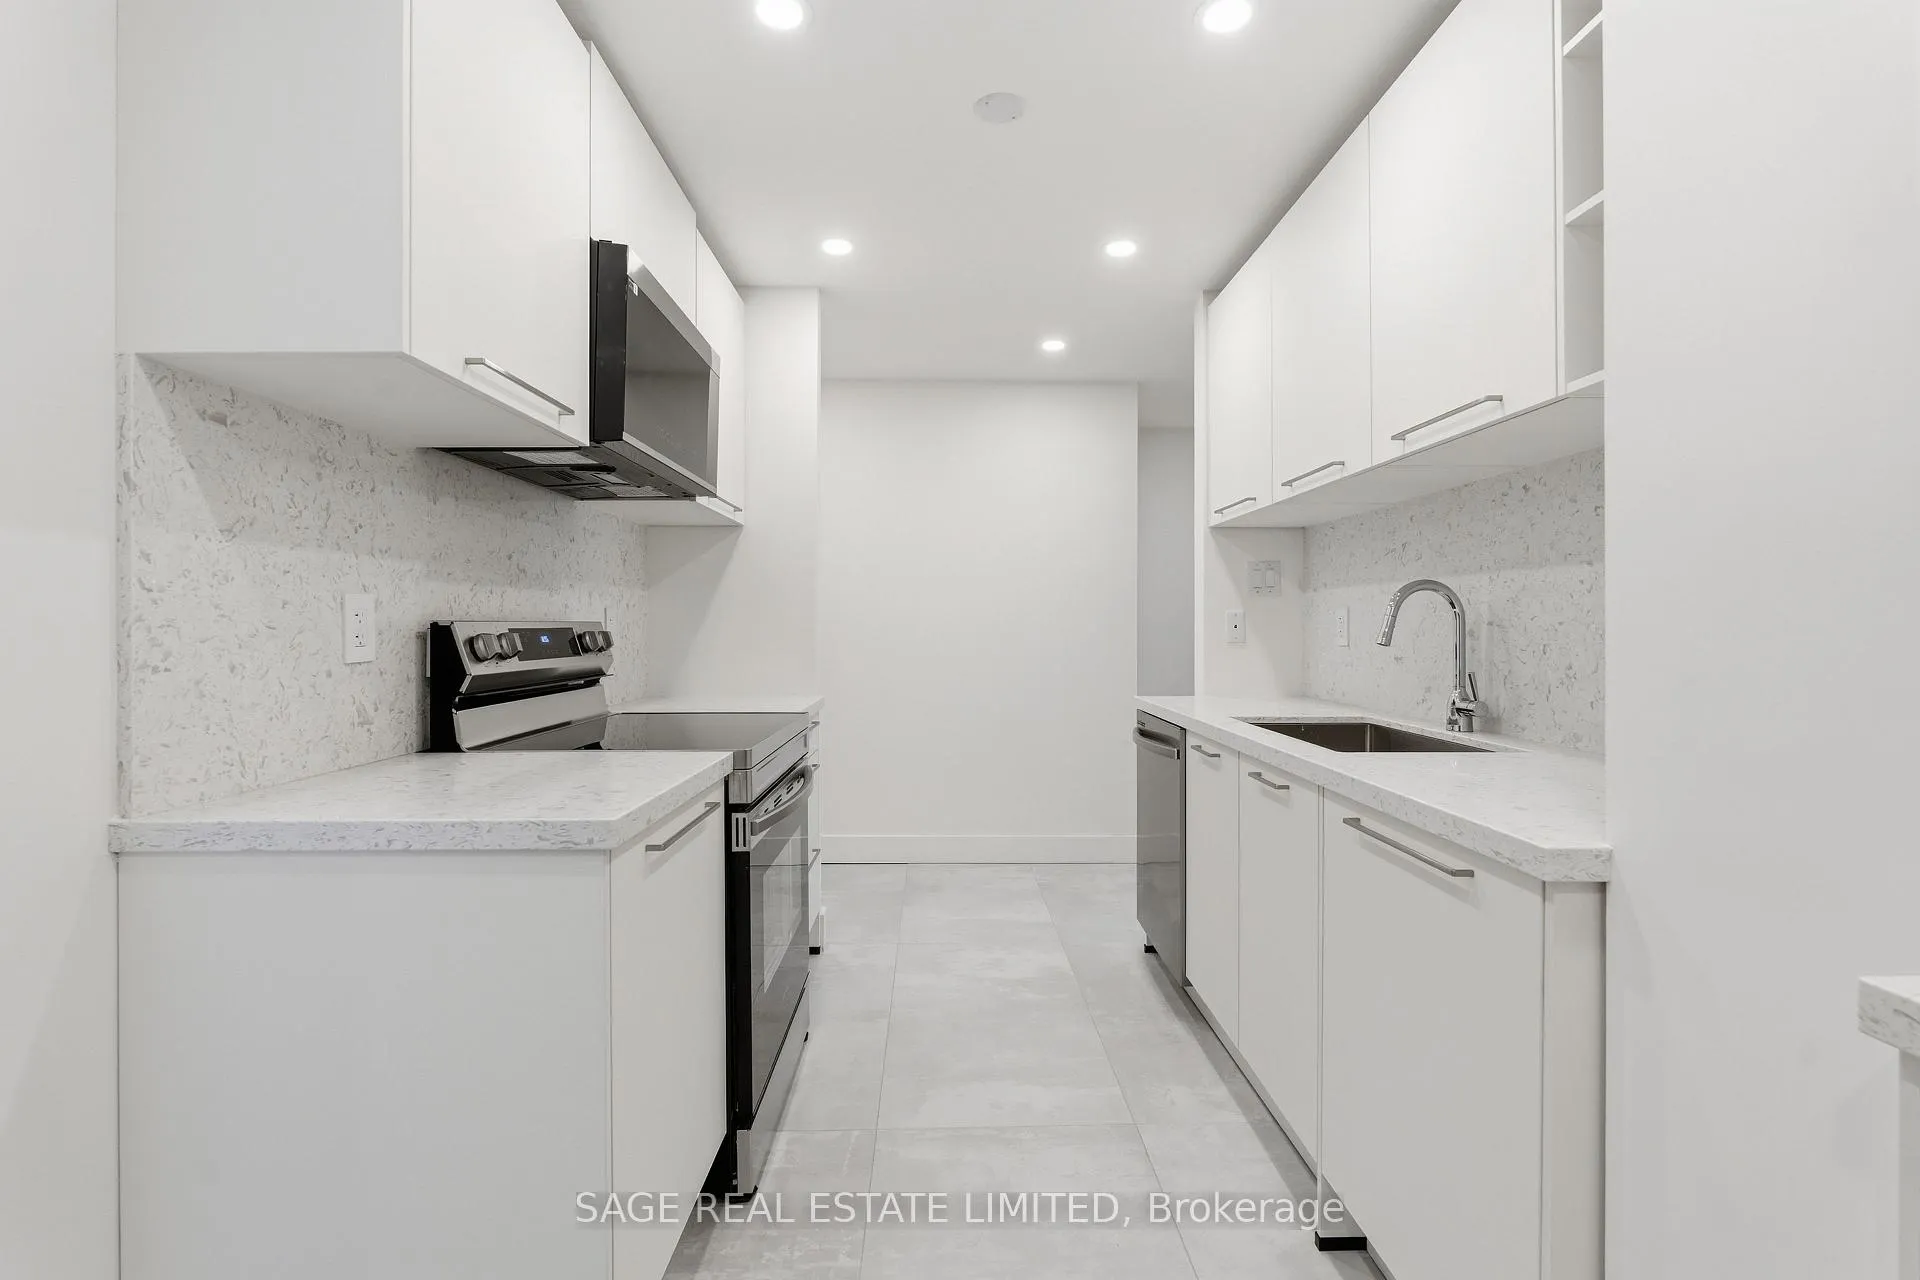
Beautifully updated 3 bedroom + den, 2 washroom condo with 1,315 sqft of thoughtfully renovated living space, neutral finishes, and practical upgrades throughout. A size and layout rarely seen in newer builds, they just don't build them like this anymore! Ideal for downsizers seeking a truly maintenance free lifestyle, or families looking for room to grow within a generous sized condo. The fully redesigned kitchen by Kuchen iQ showcases modern all white cabinetry, an extended layout for added counter space and storage, brand new stainless steel appliances, quartz counters, and porcelain tile flooring. Fresh paint, new engineered white oak flooring, updated baseboards and new doors. Electrical panel has been updated, all new receptacles, and newly integrated pot lights throughout. The large primary bedroom features a walk-in closet and a 3-piece ensuite with new shower glass and a granite countertop vanity. The 2nd & 3rd bedrooms are both well sized with double mirrored closets. The den can function as a home office, separate dining area, or be enclosed to create a cozy 4th bedroom The oversized covered balcony is a usable outdoor extension of the living space, perfect for relaxing and enjoying treeline views. This well managed and quiet building offers excellent amenities, convenient access to nearby parks and green space, and seamless commuting with close proximity to public transit, including TTC, MiWay, and Long Branch GO. Shopping, groceries, and everyday essentials along Lakeshore are all within easy reach, with quick connections into Toronto and major highways for added convenience. Enjoy truly all inclusive living, with monthly maintenance fees that cover all utilities, making this an exceptional turnkey opportunity in a sought after lakeside community.
Ask about this home
A HOMEH agent will answer your questions about this home.
Know more about 1515 Lakeshore Road East Condos
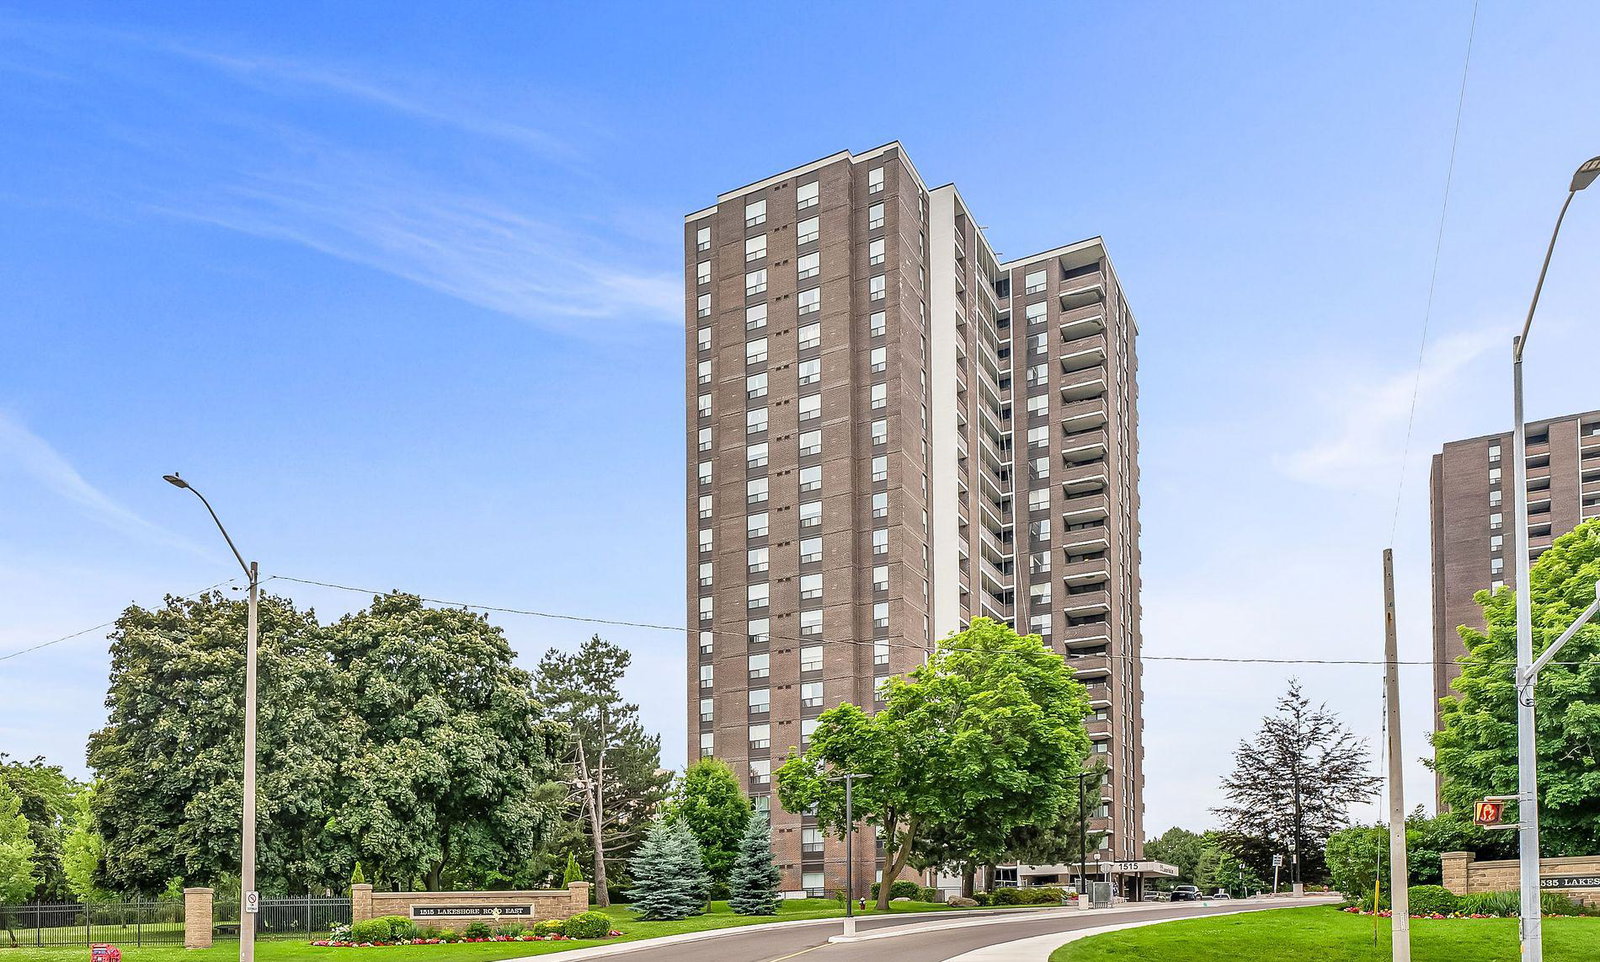
Condo building · 1515 Lakeshore Road E
1515 Lakeshore Road East Condos is a 20-storey condo with 196 suites, built in 1976. No units are on the market here right now.
- 20storeys
- 196suites
- $504/sq ft
- 1976built
No similar units for sale in 1515 Lakeshore Road East Condos right now.
Around this home
Daily convenience, out of 100, from the distances below
Schools nearby
School rating, out of 10.
Helpful calculators
Your HOMEH agent

"I would see it this week."