

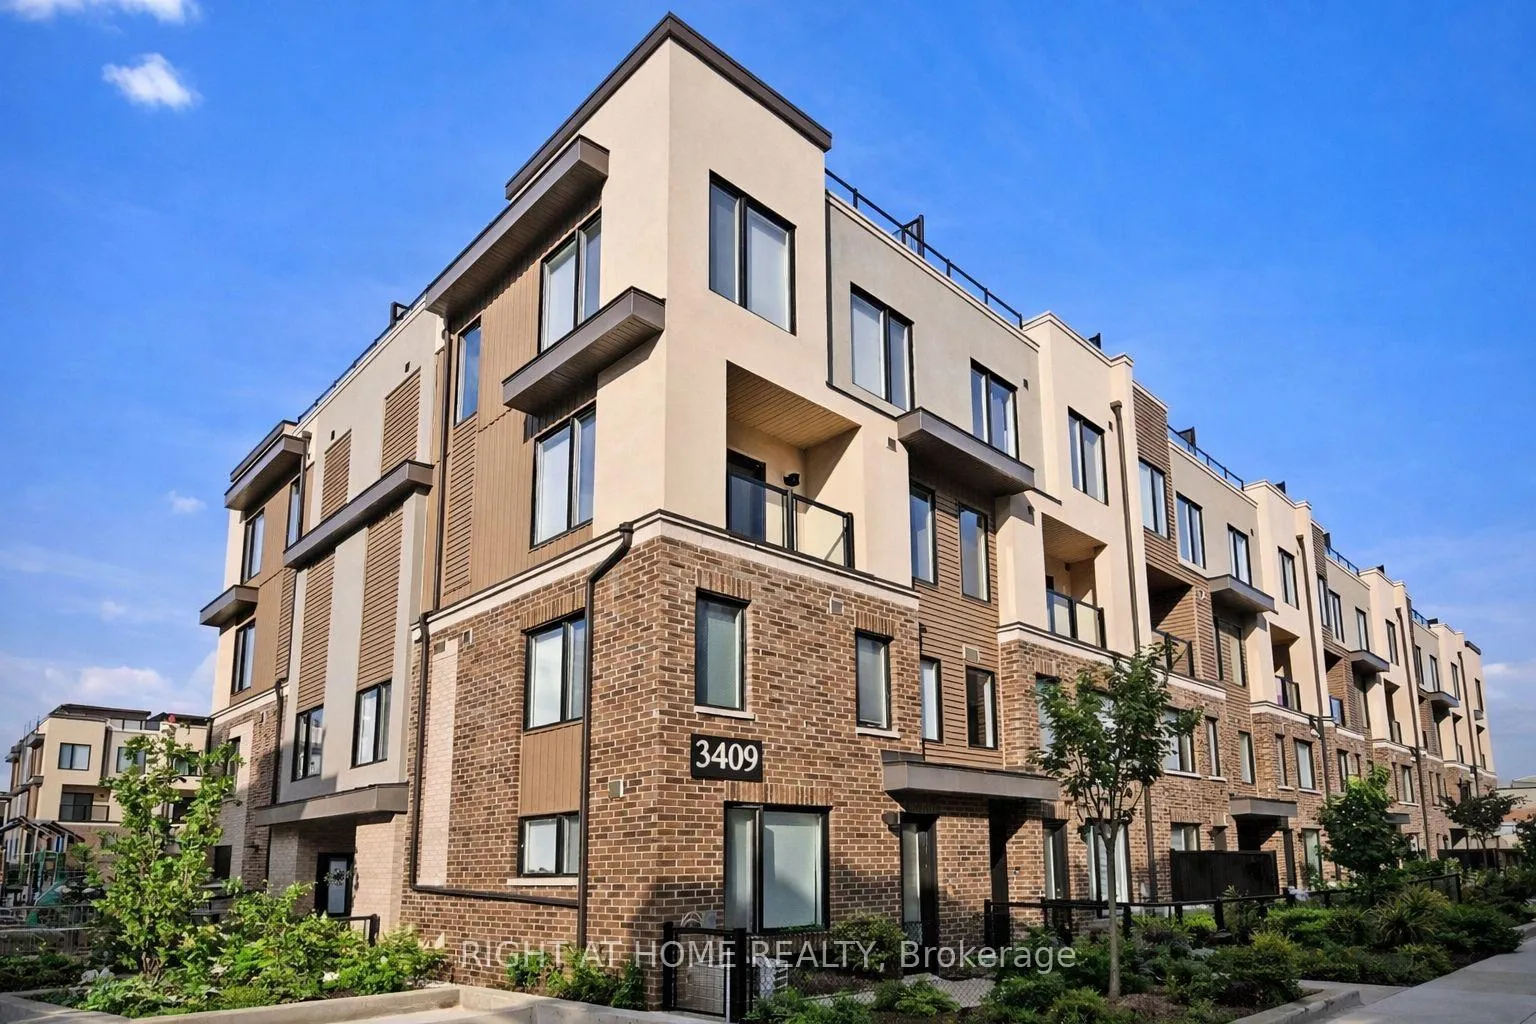
Unit 31, 3409 Ridgeway Drive
Unit 31, 3409 Ridgeway Drive
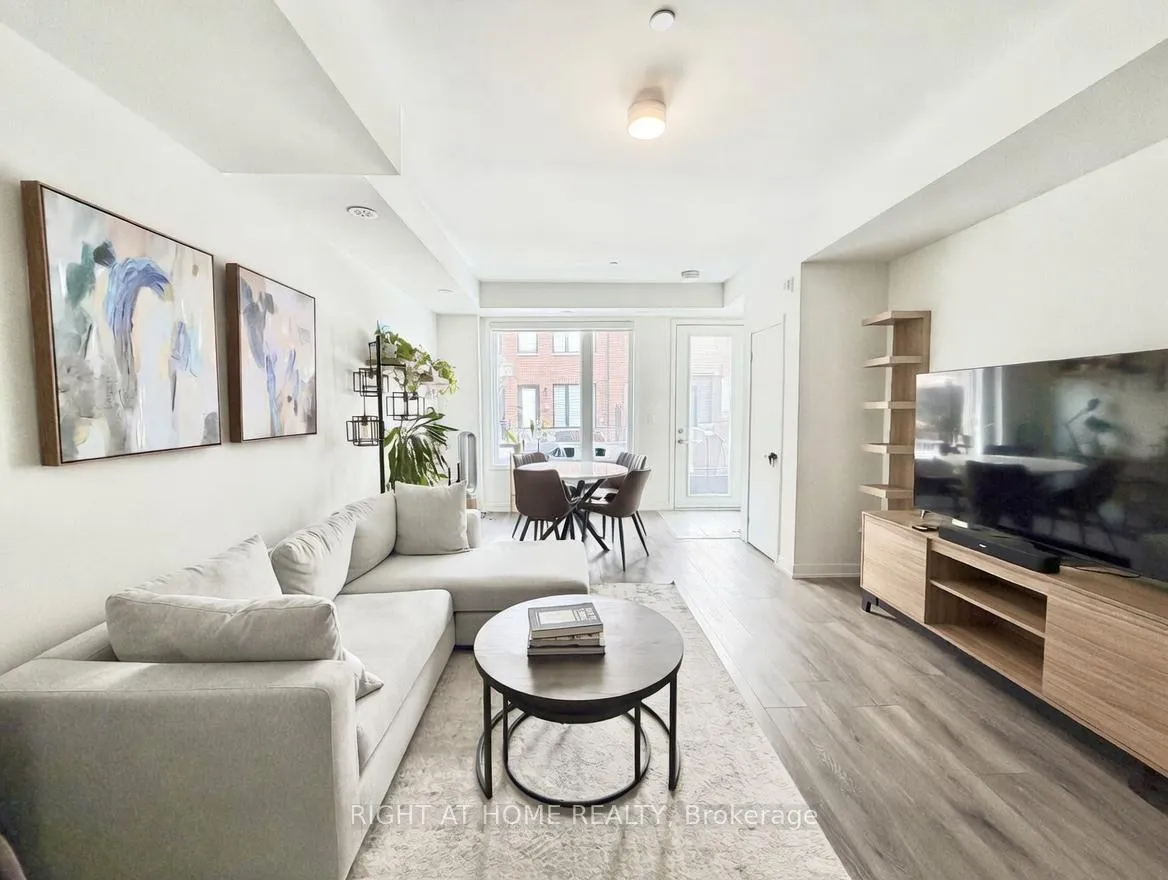 See all 26 photos
Property history
Facts and features
- BasementNone
- ExposureNorth east
- LaundryCloset
- LockerNone
- Central air
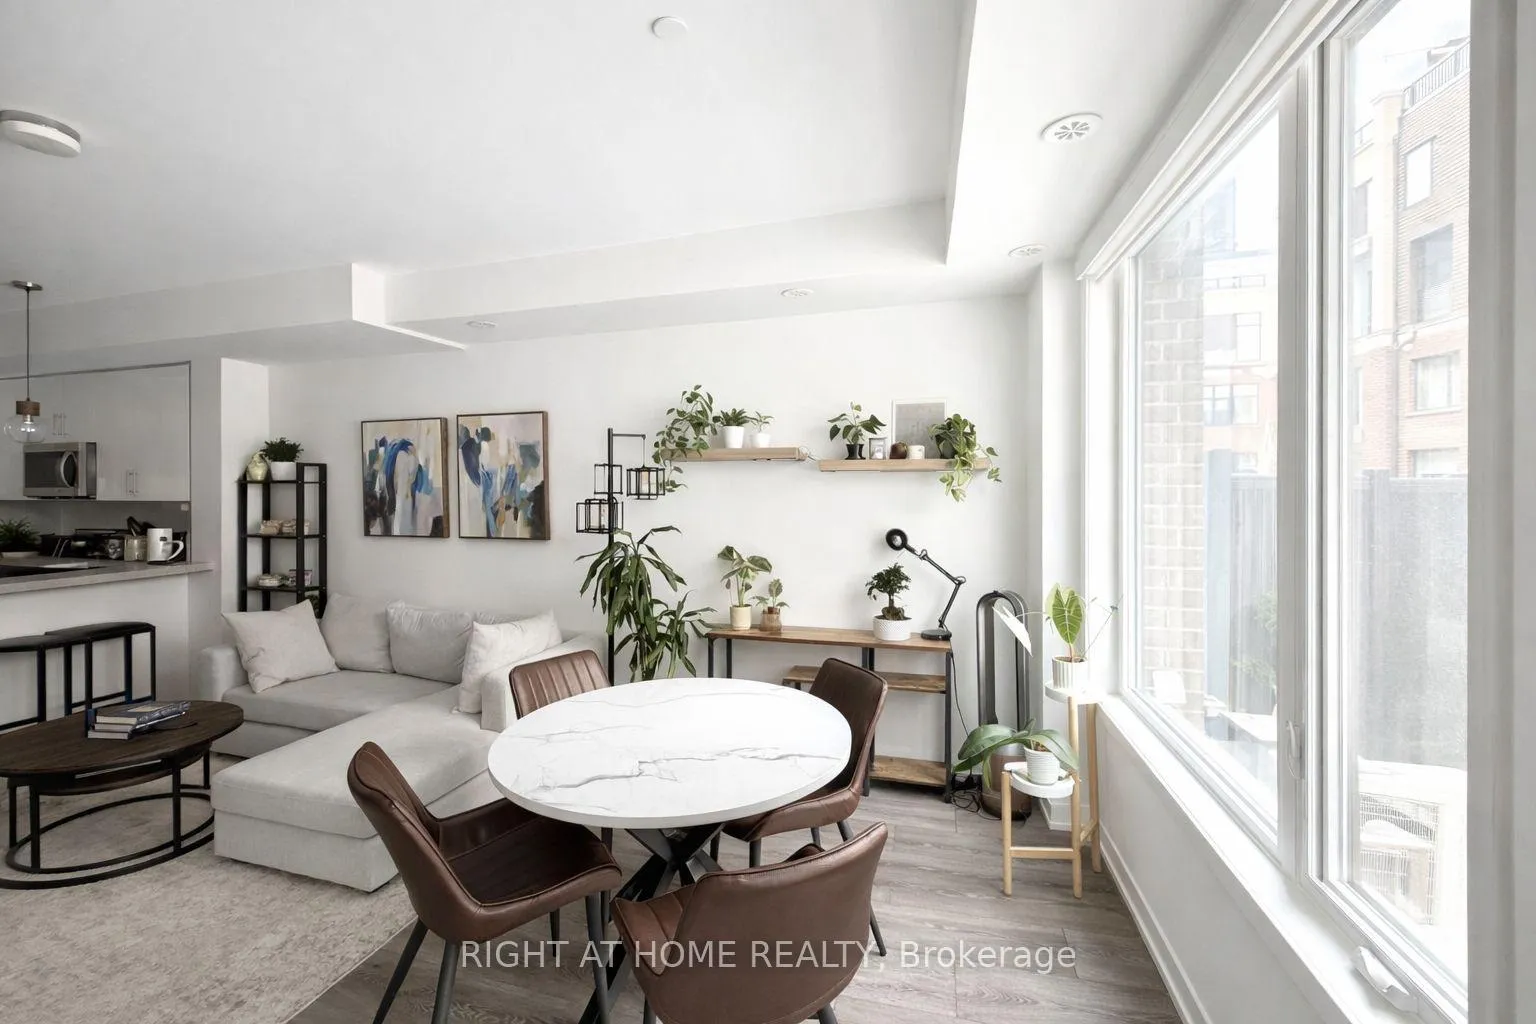
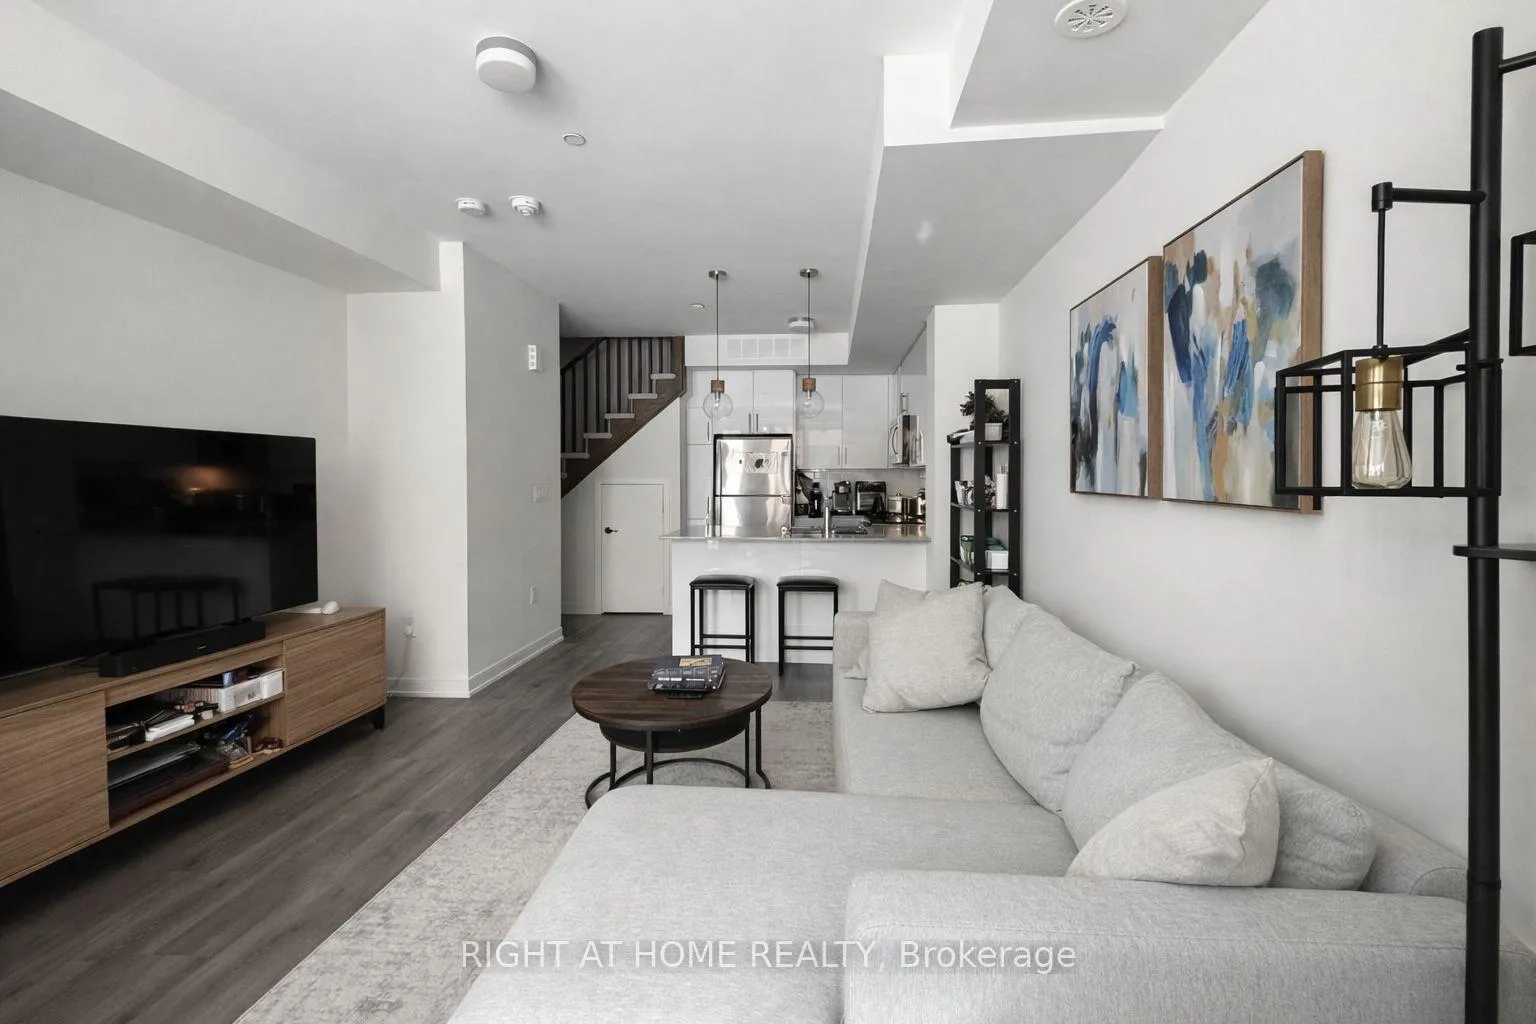
The homeCondo Townhouse, 2-storey, 900–999 sq ft
- Type: Condo Townhouse
- Style: 2-storey
- Living space: 900–999 sq ft
- Basement: None
- Exposure: North East
InsideVinyl, Laundry closet, upper level, Erv/hrv
- Flooring: Vinyl
- Laundry: Laundry closet, upper level
- Features: Erv/hrv
- Rooms above ground: 4
- Bedrooms: 2
- Bathrooms: 3
- Kitchens: 1
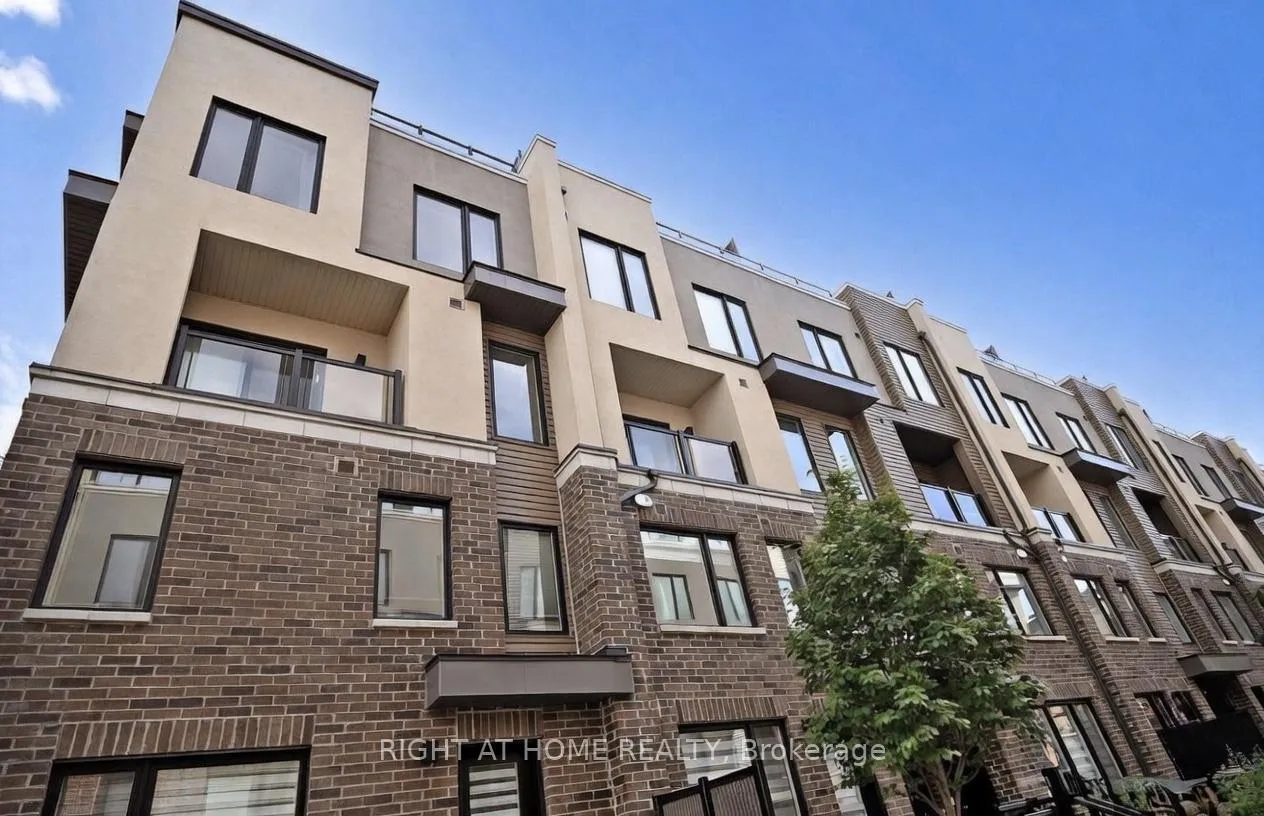
OutsideBrick, concrete, Terrace
- Exterior: Brick, concrete
- Balcony: Terrace
Parking and locker1 Parking, Parking type Owned, Underground
- Spaces: 1 Parking
- Parking type: Owned
- Driveway: Underground
- Locker: None
BuildingThe Way, Storeys 4, Units 188
- Name: The Way
- Storeys: 4
- Units: 188
- Registered: 2024
- Condo corporation: 1160
- Pets: Allowed
Heating, water and powerForced air, gas, Central air
- Heating: Forced air, gas
- Cooling: Central air
Costs and taxesTaxes $3,846 a year, Condo fee $359 a month, Building insurance included, common elements included, parking included
- Taxes, 2025: $3,846 a year
- Condo fee: $359 a month
- Fee includes: Building insurance included, common elements included, parking included
- HST: HST included in the price
- Rental items: Hot water tank
Included in the saleAll existing appliances; fridge, stove, dishwasher, stacked washer & dryer, all elf'
- Included: All existing appliances; fridge, stove, dishwasher, stacked washer & dryer, all elf'
Listing detailsW12800388, Sold, Feb 18, 2026
- MLS® number: W12800388
- Status: Sold
- Listed on: Feb 18, 2026
- Days on market: 29
- Updated: Mar 19, 2026
- Possession: Flexible
- Occupied by: Owner
- Listing brokerage: RIGHT AT HOME REALTY
About this home
Unit 31, 3409 Ridgeway Drive, Mississauga (Erin Mills), ON L5L 0B9
Welcome to 3904 Ridgeway Drive 31, Mississauga - a beautifully designed 2-bedroom, 3-bathroom townhouse that perfectly combines modern comfort with everyday convenience. Located in one of Mississauga's most sought-after communities, this home offers open-concept living, spacious bedrooms, and a stylish kitchen ideal for family meals or entertaining. Enjoy tasteful upgrades including gorgeous stone countertops and tile finishes in the primary suite, plus abundant natural light, a functional layout, and plenty of storage.The primary bedroom features a private ensuite for your comfort, while the additional bedroom and bathrooms provide flexibility for families, professionals, or guests. Conveniently located minutes to Erin Mills Town Centre, Credit Valley Hospital, parks, restaurants, and everyday essentials including Costco, Walmart, and major grocery stores. Easy access to Highways 401, 403, and QEW makes commuting a breeze. Whether you're a first-time homebuyer, investor, or upsizing, this Mississauga townhouse is a must-see.
Ask about this home
A HOMEH agent will answer your questions about this home.
Know more about The Way

Condo building · 3355 The Collegeway
The Way is a 4-storey condo with 188 suites, built in 2024 by Sorbara Group. Right now 5 for sale and 5 for rent are on the market here.
- 4storeys
- 188suites
- $550/sq ft
- 2024built
No similar units for sale in The Way right now.
Around this home
Daily convenience, out of 100, from the distances below
Schools nearby
School rating, out of 10.
Helpful calculators
Your HOMEH agent

"I would see it this week."