

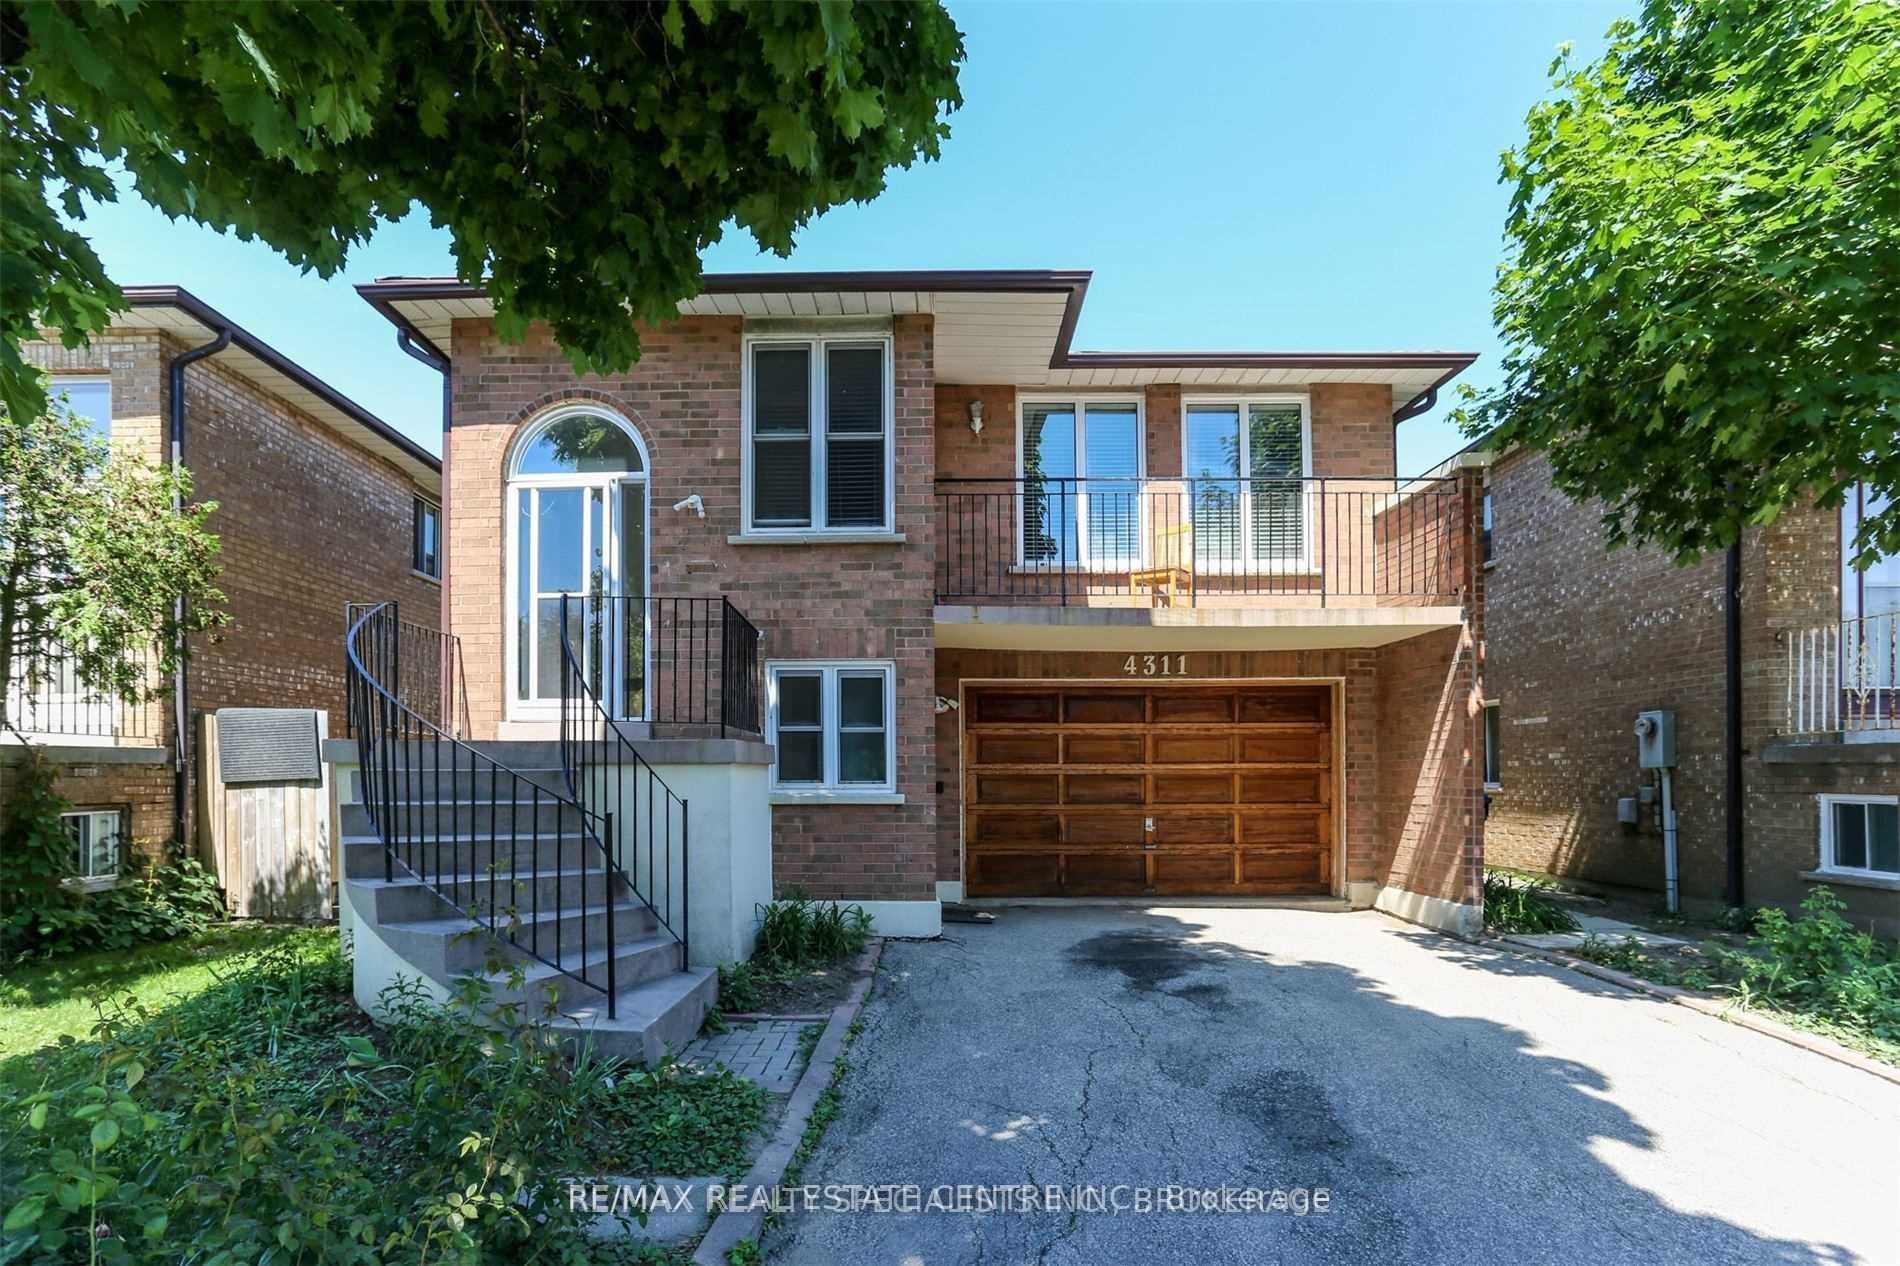
Main F1, 4311 Curia Crescent
Main F1, 4311 Curia Crescent
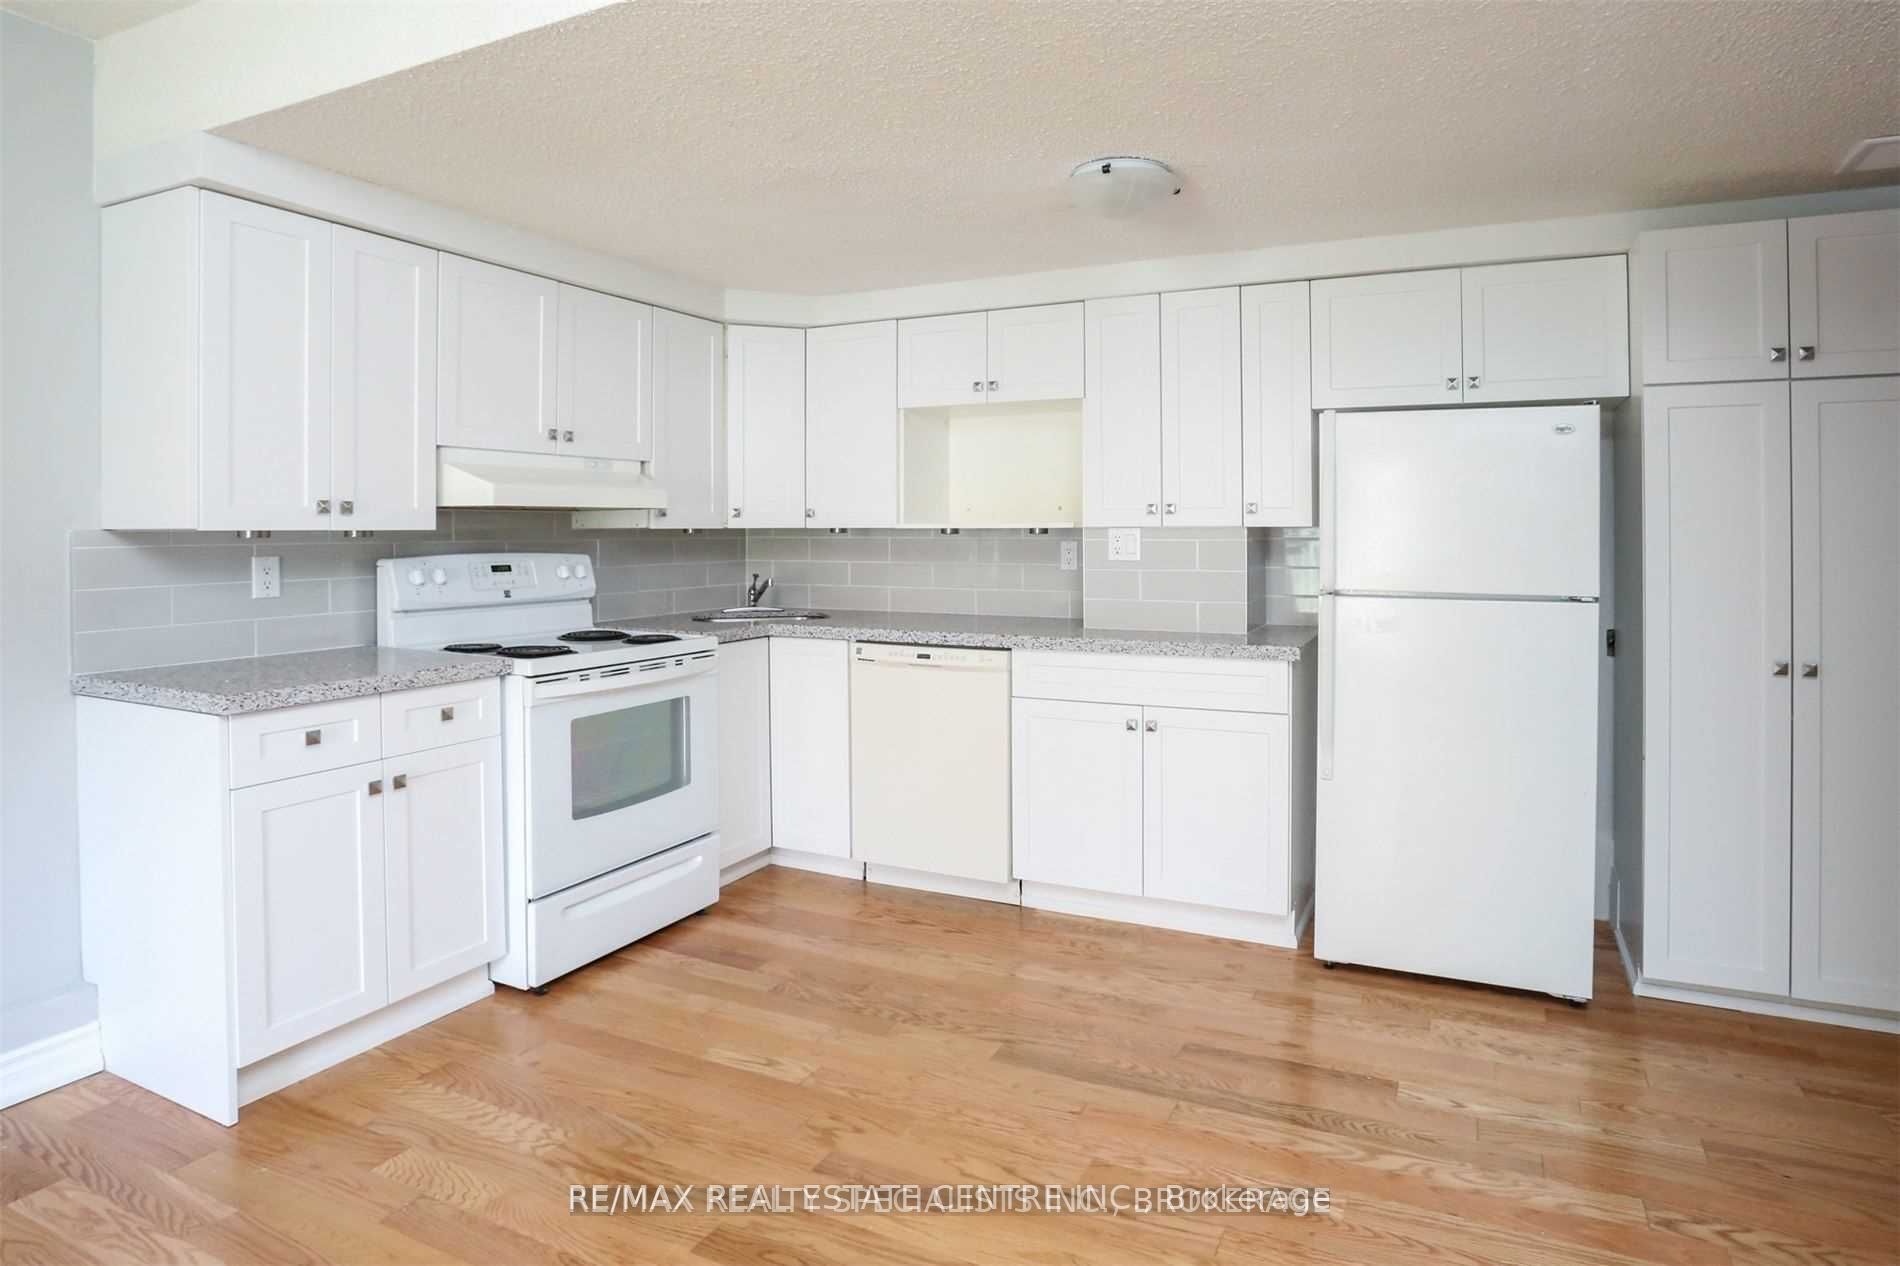 See all 16 photos
Property history
Facts and features
- BasementWalk-out
- Lease term12 months
- FurnishedUnfurnished
- Age of home31–50 years
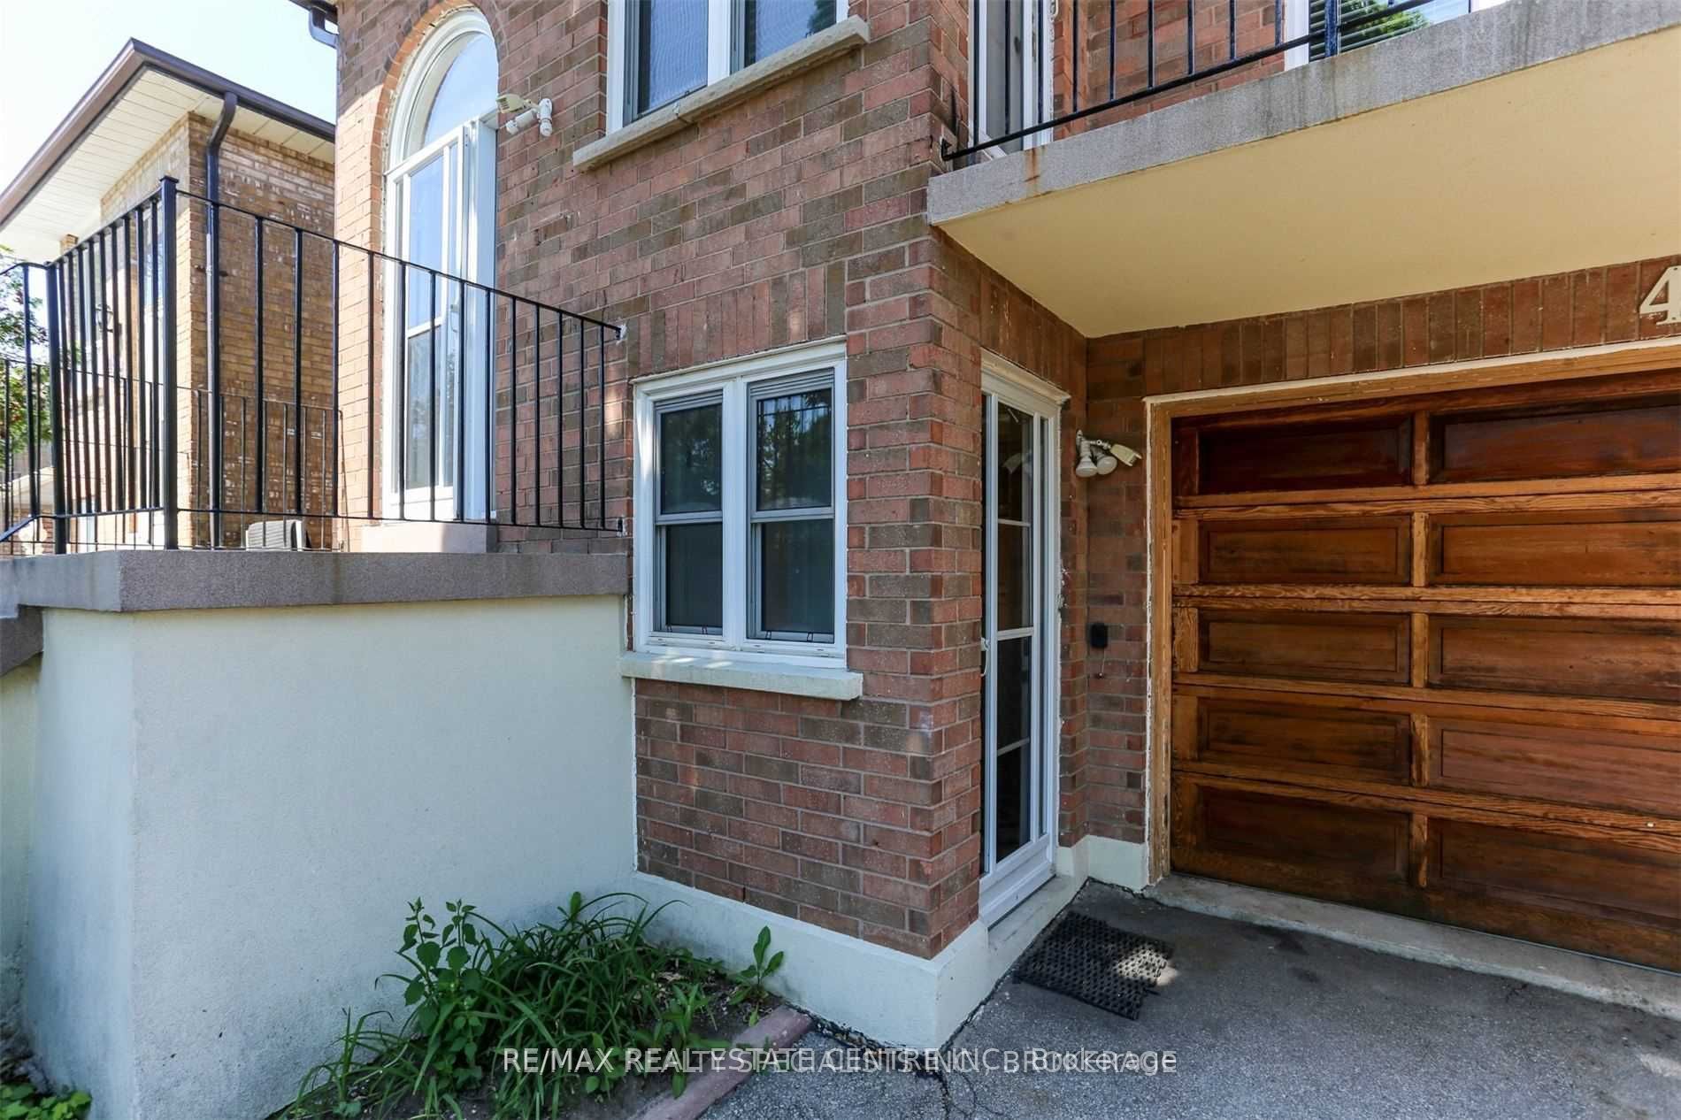
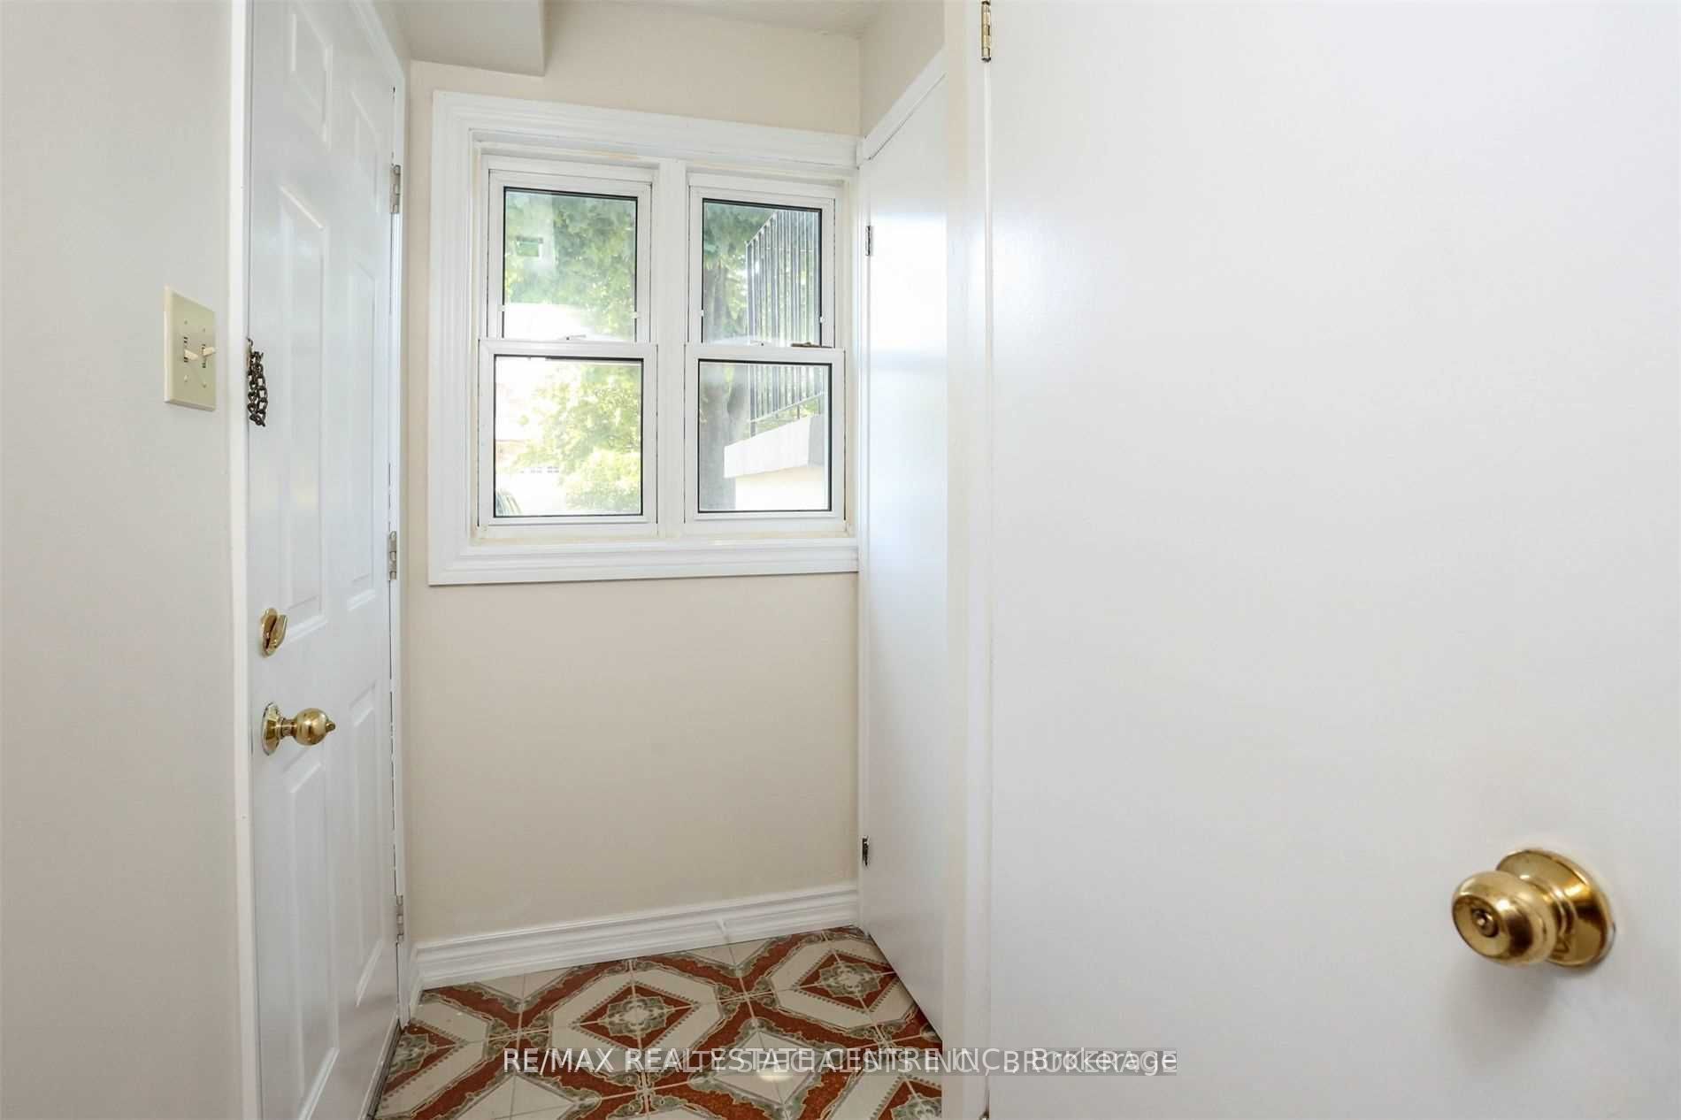
- Separate entrance
- Hardwood floors
- Central air
The homeDetached, Bungalow-raised, Age 31–50 years
- Type: Detached
- Style: Bungalow-raised
- Age: 31–50 years
- Living space: 700–1,100 sq ft
- Basement: Separate entrance, walk-out
InsideHardwood, In-suite laundry, Carpet free
- Flooring: Hardwood
- Laundry: In-suite laundry
- Features: Carpet free
- Rooms above ground: 5
- Bedrooms: 2
- Bathrooms: 1
- Kitchens: 1
Outside and lotBrick, Asphalt shingle, Concrete
- Exterior: Brick
- Roof: Asphalt shingle
- Foundation: Concrete
- Other structures: Garden shed
Parking2 Garage, Other
- Spaces: 2 Garage
- Garage: Other
Heating, water and powerOther, gas, Central air, Municipal water
- Heating: Other, gas
- Cooling: Central air
- Water: Municipal water
- Sewer: Municipal sewer
Rent and termsRent $2,100 a month, Main, Unfurnished
- Rent: $2,100 a month
- Space for rent: Main
- Furnished: Unfurnished
- Lease: 12 months
- Paid: Monthly
- Rent includes: Parking, water heater
- Deposit: Required
- Employment letter: Required
- Rental application: Required
- References: Required
NearbyLevel, library, fenced yard, place of worship, public transit, school
- Close to: Level, library, fenced yard, place of worship, public transit, school
Listing detailsW12800314, Rented, Feb 18, 2026
- MLS® number: W12800314
- Status: Rented
- Listed on: Feb 18, 2026
- Days on market: 20
- Updated: Mar 10, 2026
- Possession: 2026-03-01 / Flexible
- Occupied by: Tenant
- Listing brokerage: RE/MAX REAL ESTATE CENTRE INC.
About this home
Main F1, 4311 Curia Crescent, Mississauga (Rathwood), ON L4Z 2X5
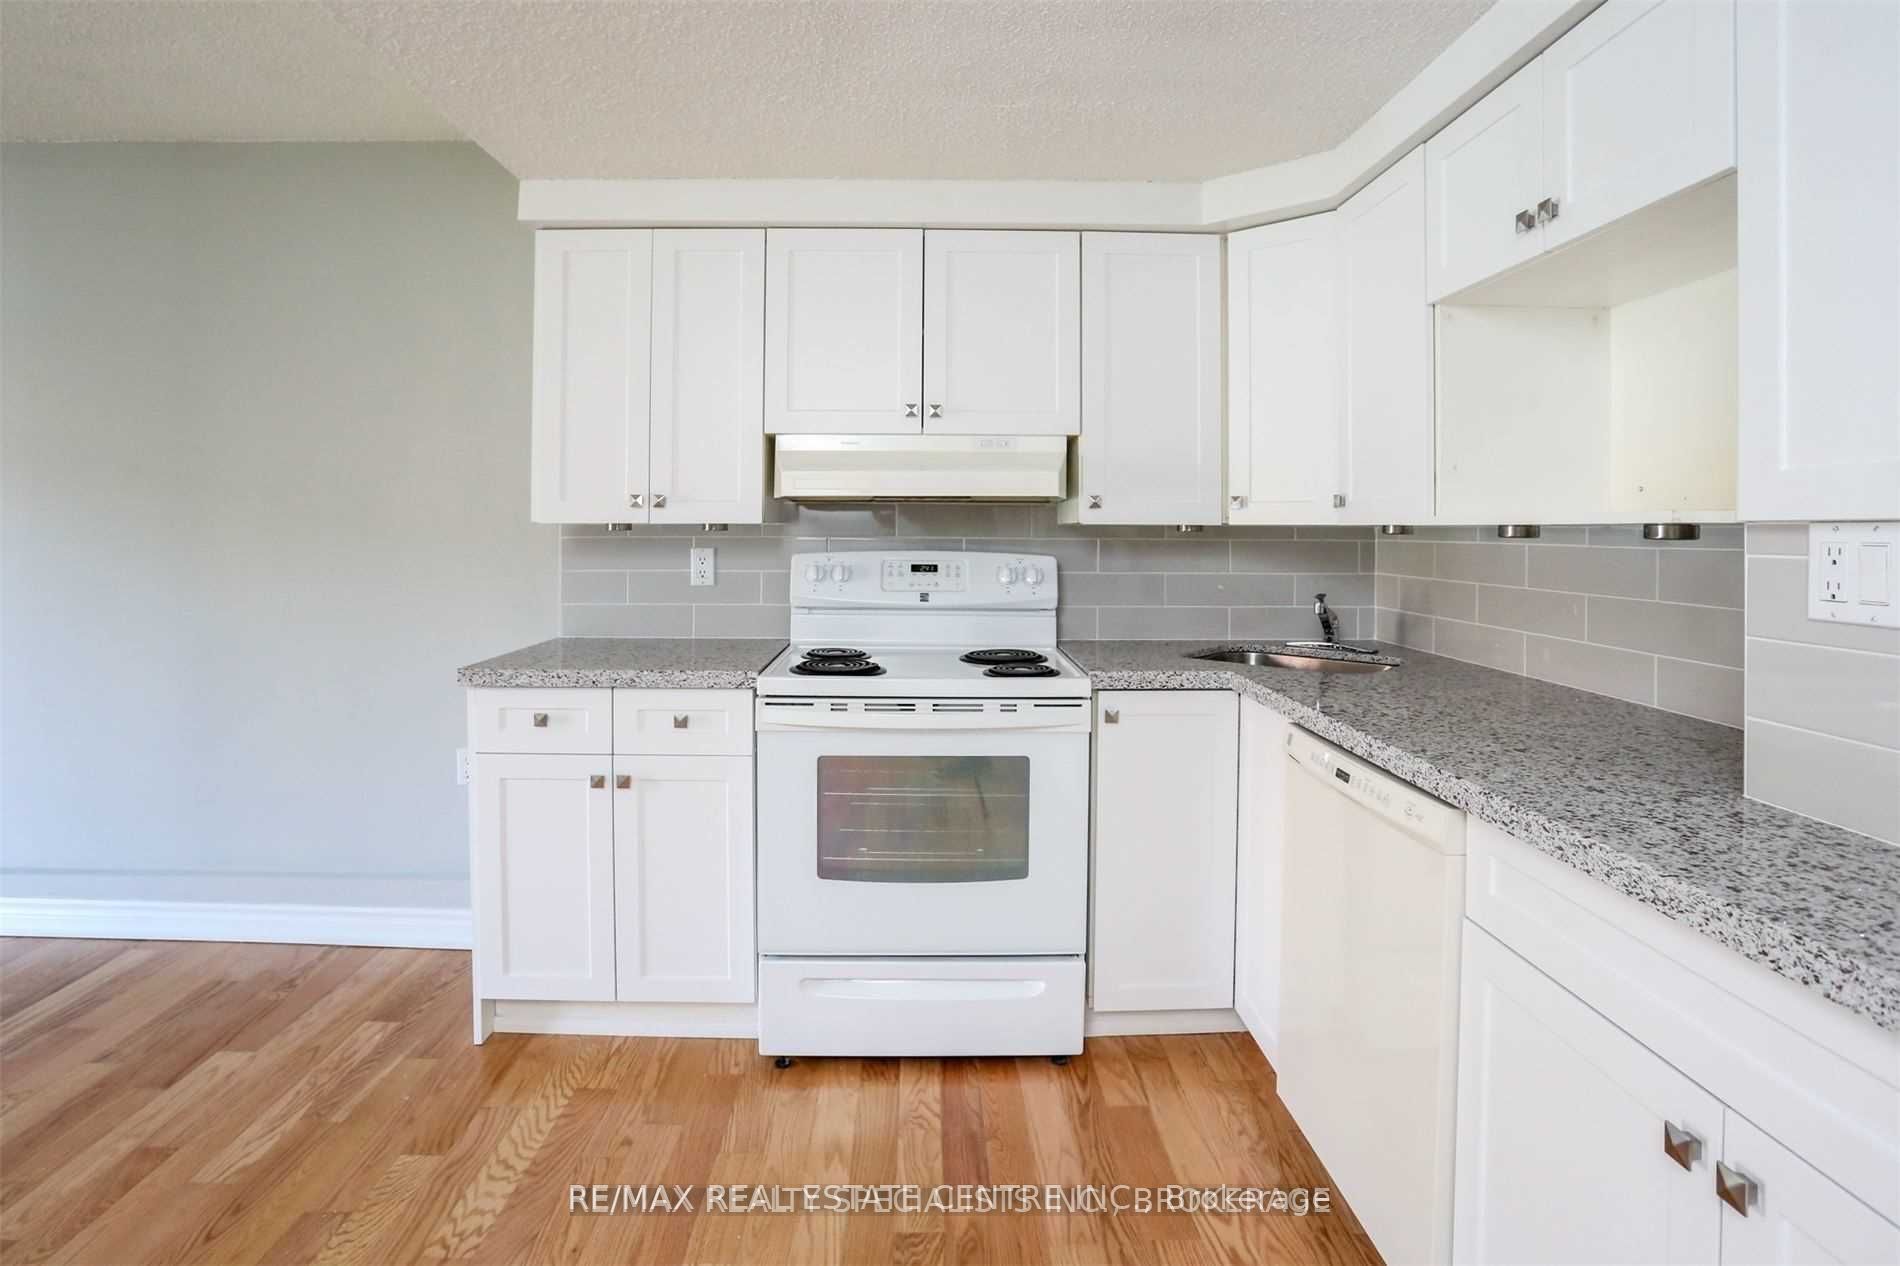
Renovated Ground Floor 2 Bedroom Apt In Fantastic Location East Miss. Easy Access To 403,410 And 401. Super Quiet Crescent. Good Neighbors, Open Concept Design. Renovated Kitchen With Quarts Counters, Dishwasher, 2 Good Size Bedrooms With Large Closets, Renovated Bathroom, Newer Hardwood Floors Floors, Your Own Private Entrance And Laundry 2 Parking Spots. Walk out to a Backyard From the Living Room Shared Backyard, 40% Utilities Extra. Cawthra And 403 Upper Floor Rented To A Nice European Family.
Ask about this home
A HOMEH agent will answer your questions about this home.
Around this home
Daily convenience, out of 100, from the distances below
Schools nearby
School rating, out of 10.
Helpful calculators
Your HOMEH agent

"I would see it this week."