

Unit 47, 2035 South Millway
Unit 47, 2035 South Millway
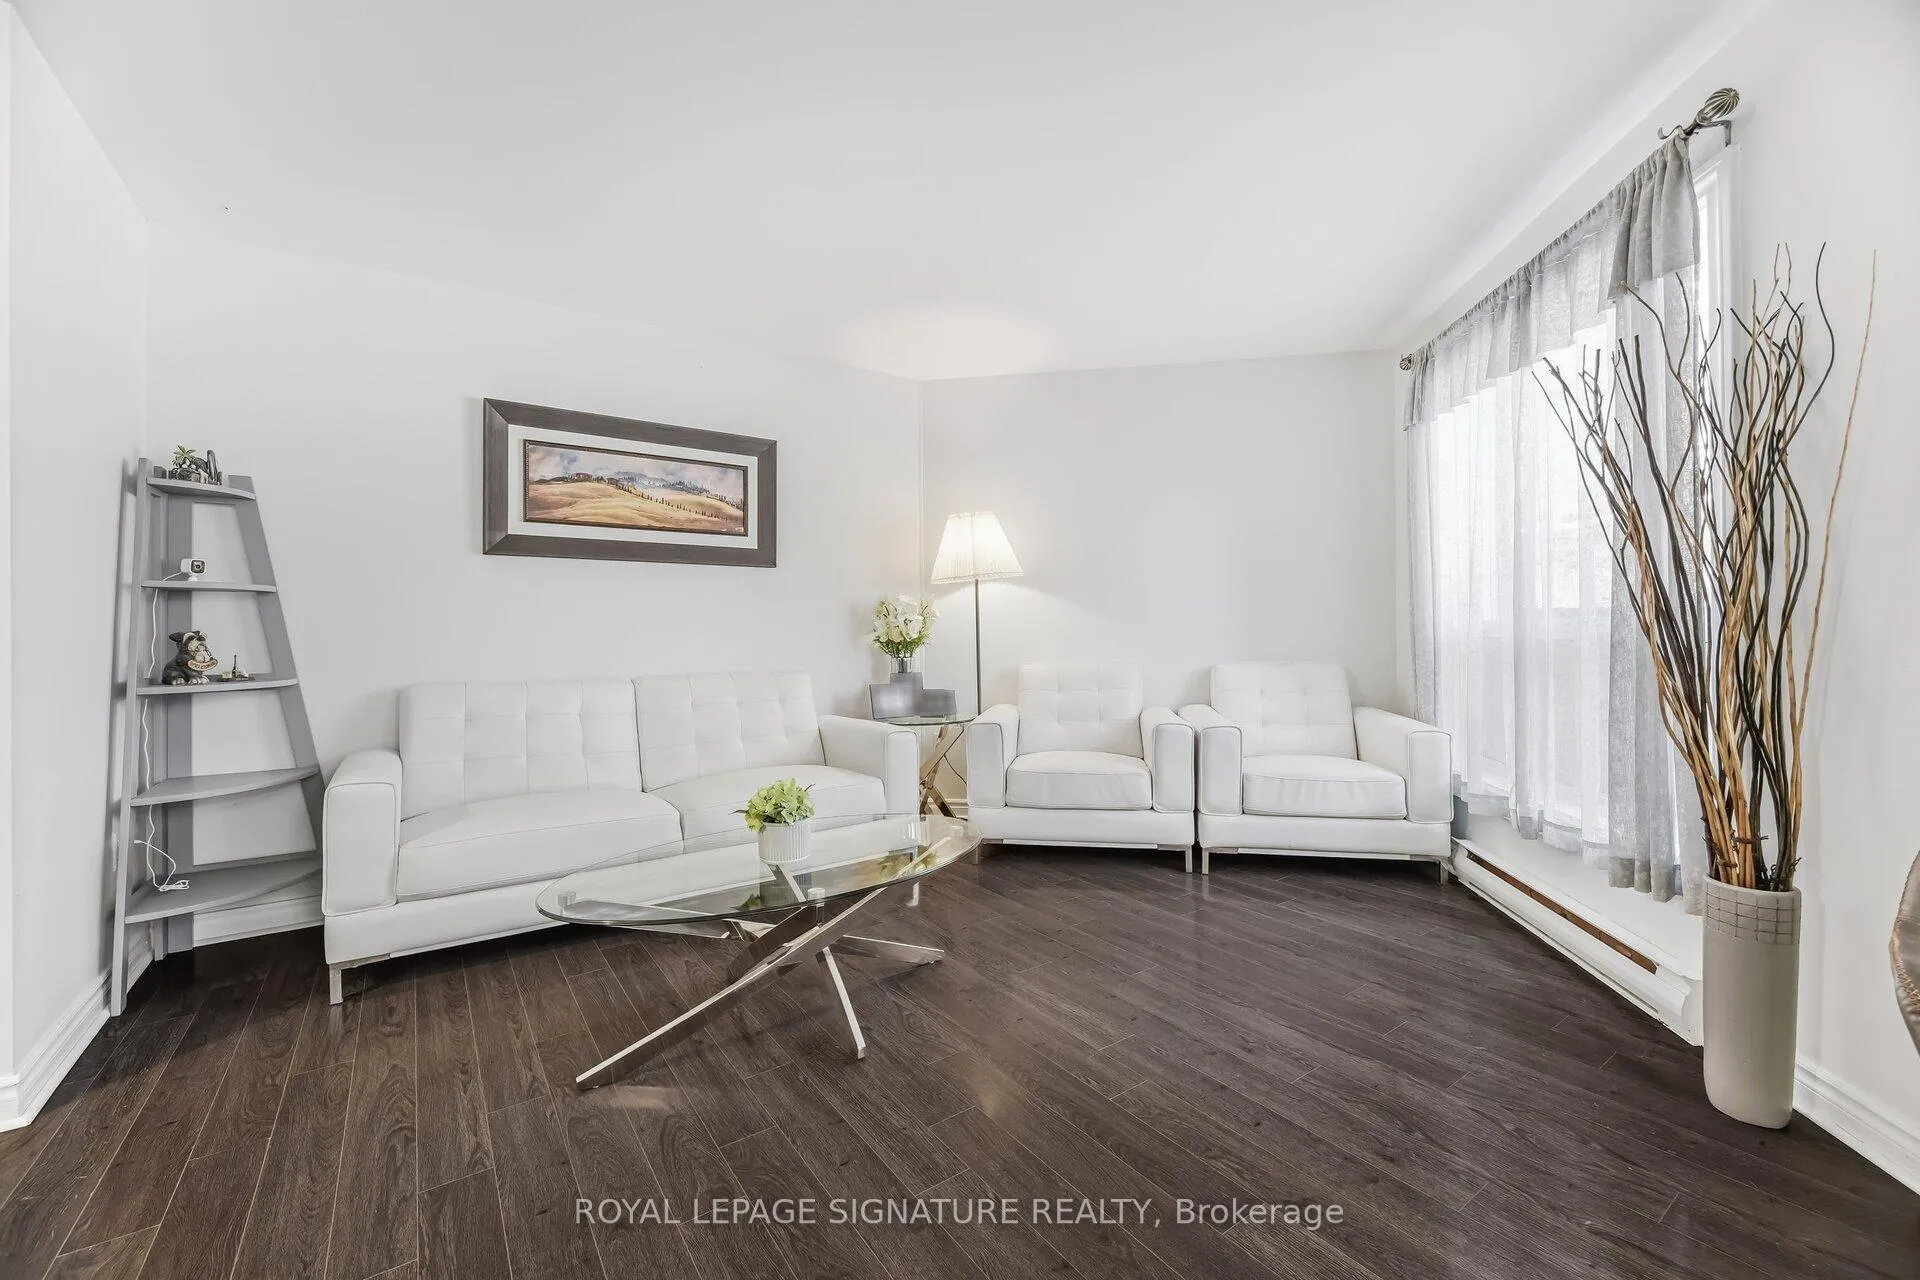 See all 24 photos
Property history
Facts and features
- BasementNone
- ExposureNorth
- LaundryIn-suite
- LockerEnsuite
The homeCondo Townhouse, Stacked townhouse, 1,200–1,399 sq ft
- Type: Condo Townhouse
- Style: Stacked townhouse
- Living space: 1,200–1,399 sq ft
- Basement: None
- Exposure: North
- View: Clear
InsideTile, In-suite laundry, Other, water heater
- Flooring: Tile
- Laundry: In-suite laundry
- Features: Other, water heater
- Security: Other
- Rooms above ground: 6
- Bedrooms: 3
- Bathrooms: 2
- Kitchens: 1
OutsideBrick veneer, other, Other, Other
- Exterior: Brick veneer, other
- Roof: Other
- Foundation: Other
- Balcony: Open
- Features: Porch
Parking and locker1 Parking, Surface, Exclusive
- Spaces: 1 Parking
- Garage: Surface
- Parking type: Exclusive
- Spot: #30
- Locker: Ensuite
Building2035 South Millway Townhomes, Storeys 2, Units 72
- Name: 2035 South Millway Townhomes
- Storeys: 2
- Units: 72
- Registered: 1975
- Condo corporation: 83
- Amenities: Visitor parking, playground
- Pets: Allowed
Heating, water and powerBaseboard, electric, Window unit(s)
- Heating: Baseboard, electric
- Cooling: Window unit(s)
Costs and taxesTaxes $2,616 a year, Condo fee $520 a month, Water included, common elements included, building insurance included, parking included
- Taxes, 2025: $2,616 a year
- Condo fee: $520 a month
- Fee includes: Water included, common elements included, building insurance included, parking included
- HST: HST included in the price
- Rental items: Hot water tank $58 per 3 months (as per seller)
- Under contract: Hot water heater
Included in the saleSee schedule c
- Included: See schedule c
NearbyClear view, library, part cleared, place of worship, public transit, school
- Close to: Clear view, library, part cleared, place of worship, public transit, school
Listing detailsW12799780, Sold, Feb 18, 2026
- MLS® number: W12799780
- Status: Sold
- Listed on: Feb 18, 2026
- Days on market: 40
- Updated: Mar 30, 2026
- Possession: 60-89 days
- Occupied by: Owner
- Listing brokerage: ROYAL LEPAGE SIGNATURE REALTY
About this home
Unit 47, 2035 South Millway, Mississauga (Erin Mills), ON L5L 1R7
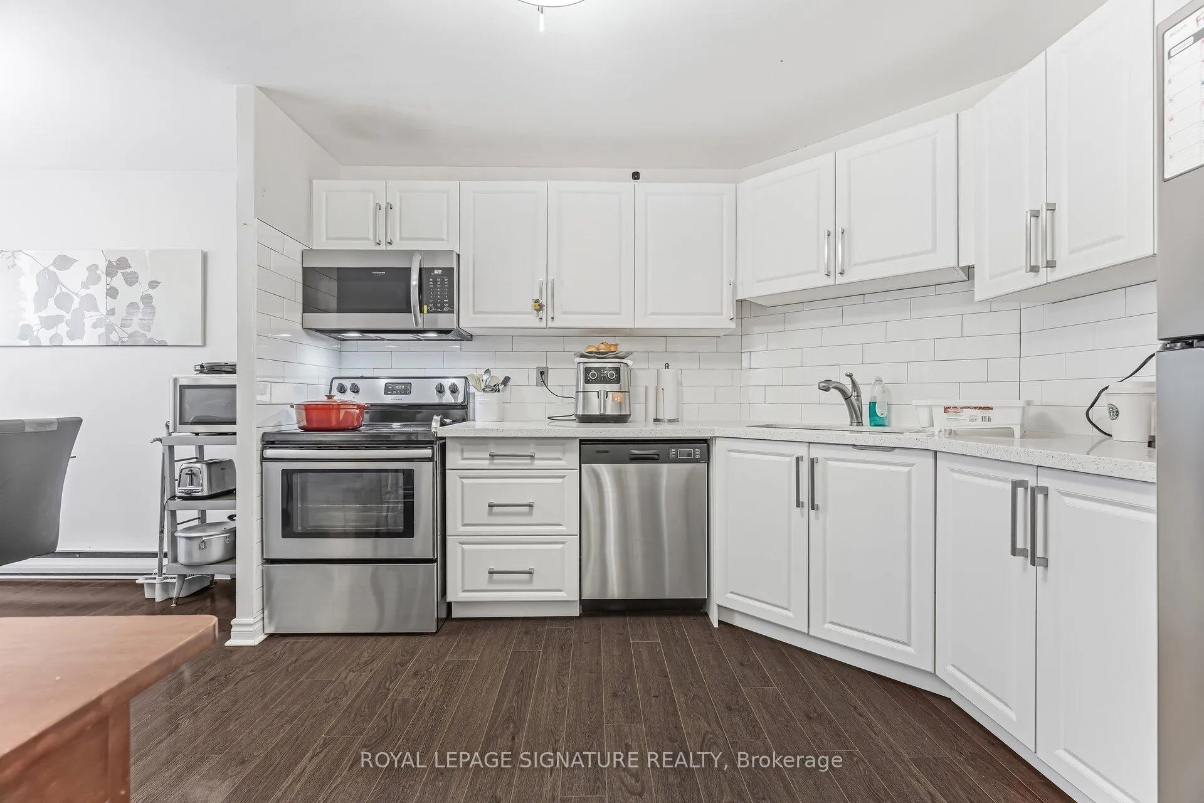
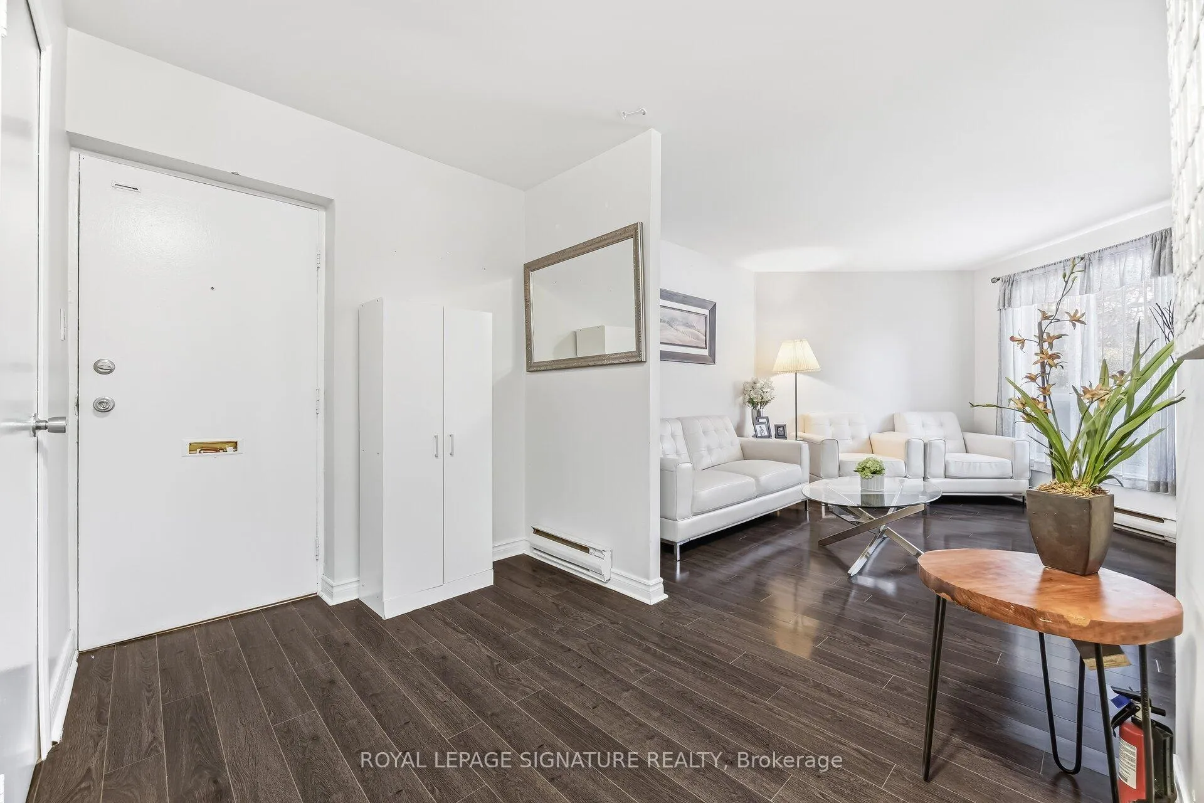
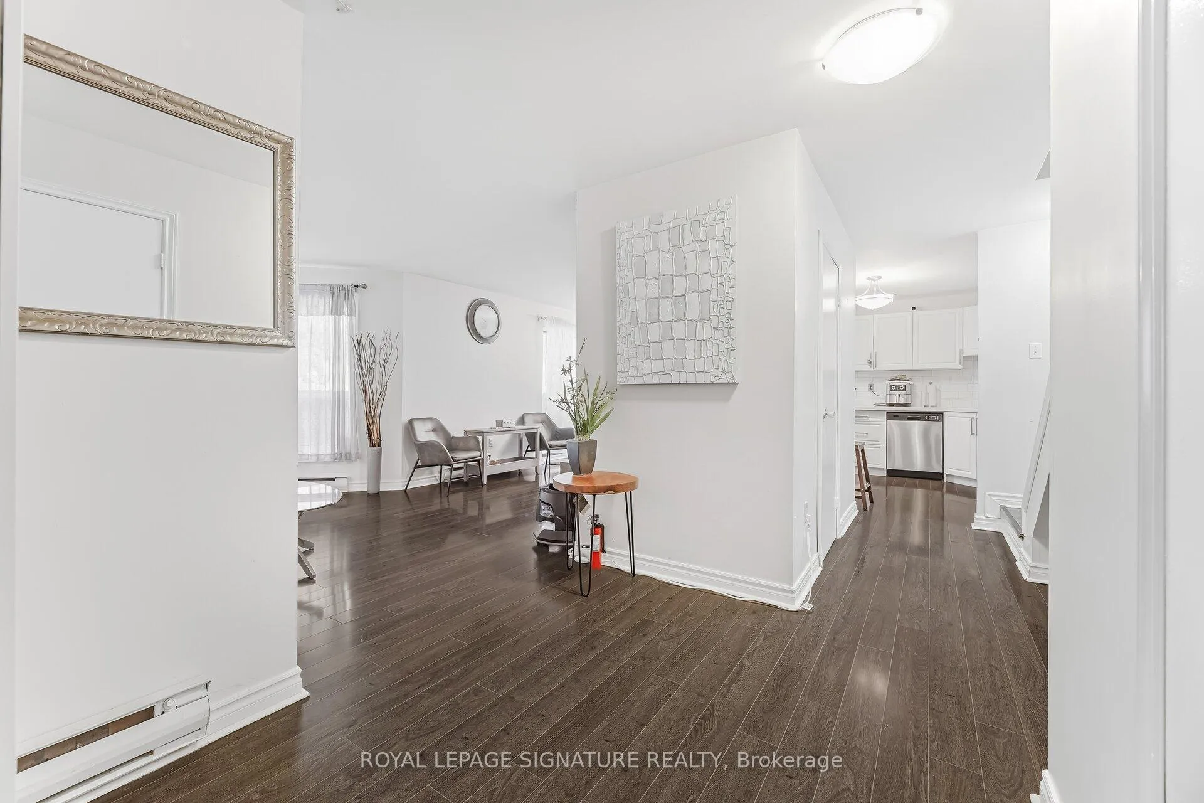
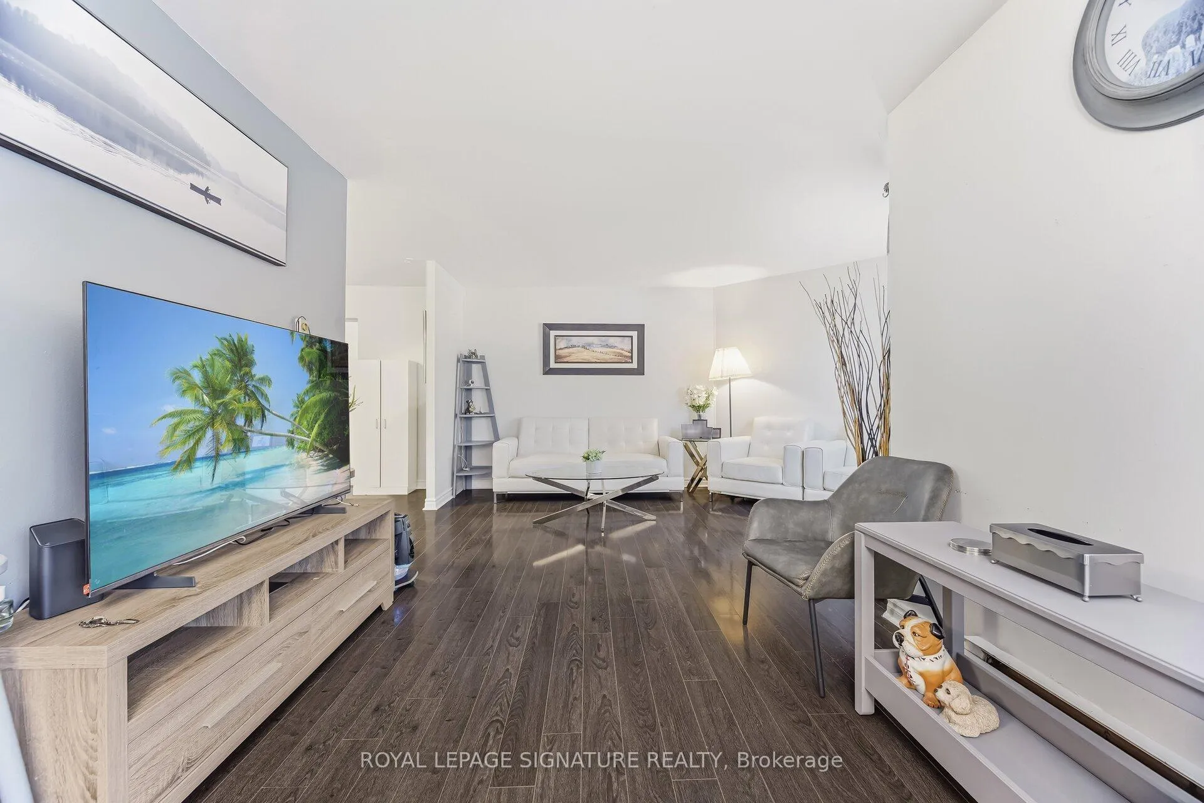
Welcome To This Beautifully Renovated 3 Bedroom Condo Townhome At 2035 South Millway Unit 47 In The Heart Of Mississauga! This Move In Ready Home Showcases Modern Finishes Throughout And A Functional Layout Perfect For Families, Professionals, Or First Time Buyers. Enjoy Newer Modern Laminate Flooring Throughout And A Stylish Updated Kitchen Featuring Quartz Countertops And Stainless Steel Appliances. The Renovated Upper Level Bathroom Adds A Fresh Contemporary Feel, While The Convenient Ensuite Washer And Dryer Offer Everyday Practicality. Step Outside To Your Spacious Private Balcony, Perfect For Morning Coffee Or Evening Relaxation. Located In Central Mississauga Just Minutes From Square One Shopping Centre, Erin Mills Town Centre, And The Vibrant Amenities Of City Centre. Close To Parks, Schools, Public Transit, Major Highways 403 And 401, And The University of Toronto Mississauga Campus. Residents Also Enjoy Easy Access To Credit Valley Hospital And Erindale Park For Outdoor Recreation. Low Monthly Maintenance Fees And Utilities Make This An Incredible Opportunity To Own In A Prime Location. A Fantastic Home In A Highly Desirable Community You Will Not Want To Miss!
Ask about this home
A HOMEH agent will answer your questions about this home.
Know more about 2035 South Millway Townhomes
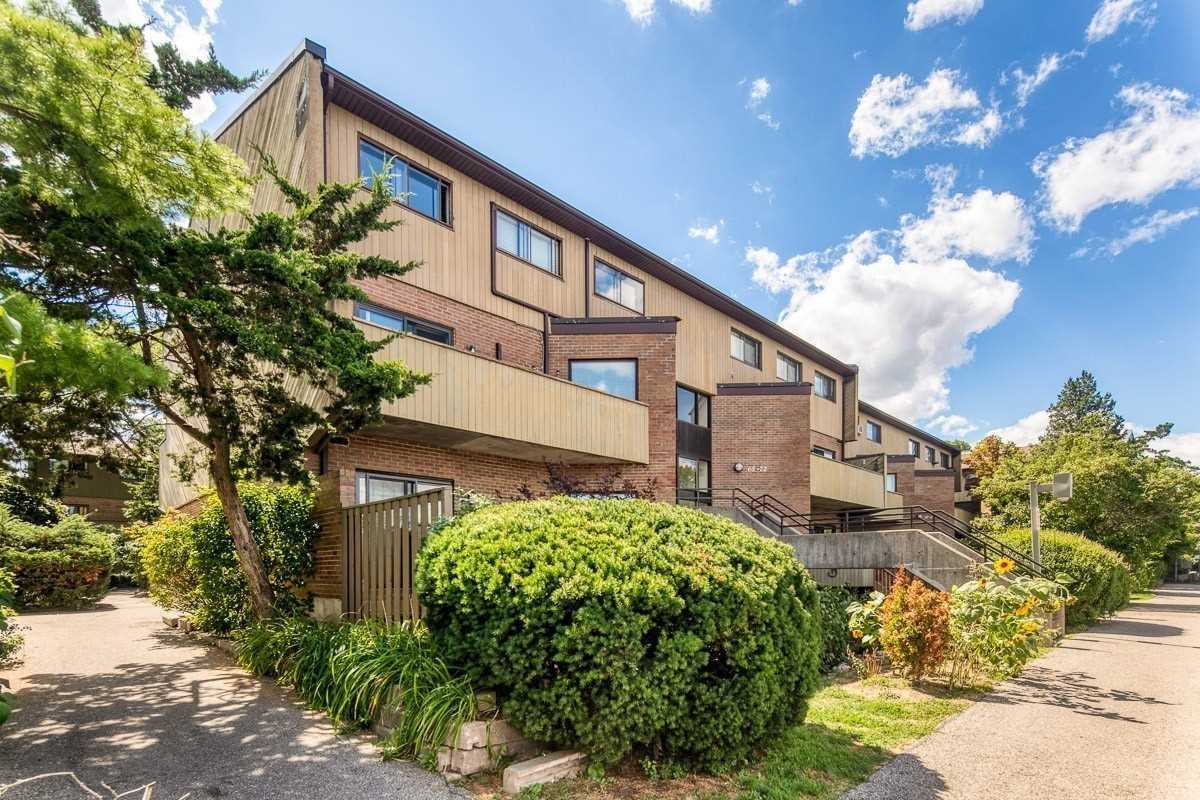
Condo building · 2035 South Millway
2035 South Millway Townhomes is a 2-storey condo with 72 suites, built in 1975 by Unknown. No units are on the market here right now.
- 2storeys
- 72suites
- $369/sq ft
- 1975built
No similar units for sale in 2035 South Millway Townhomes right now.
Around this home
Daily convenience, out of 100, from the distances below
Schools nearby
School rating, out of 10.
Helpful calculators
Your HOMEH agent

"I would see it this week."