

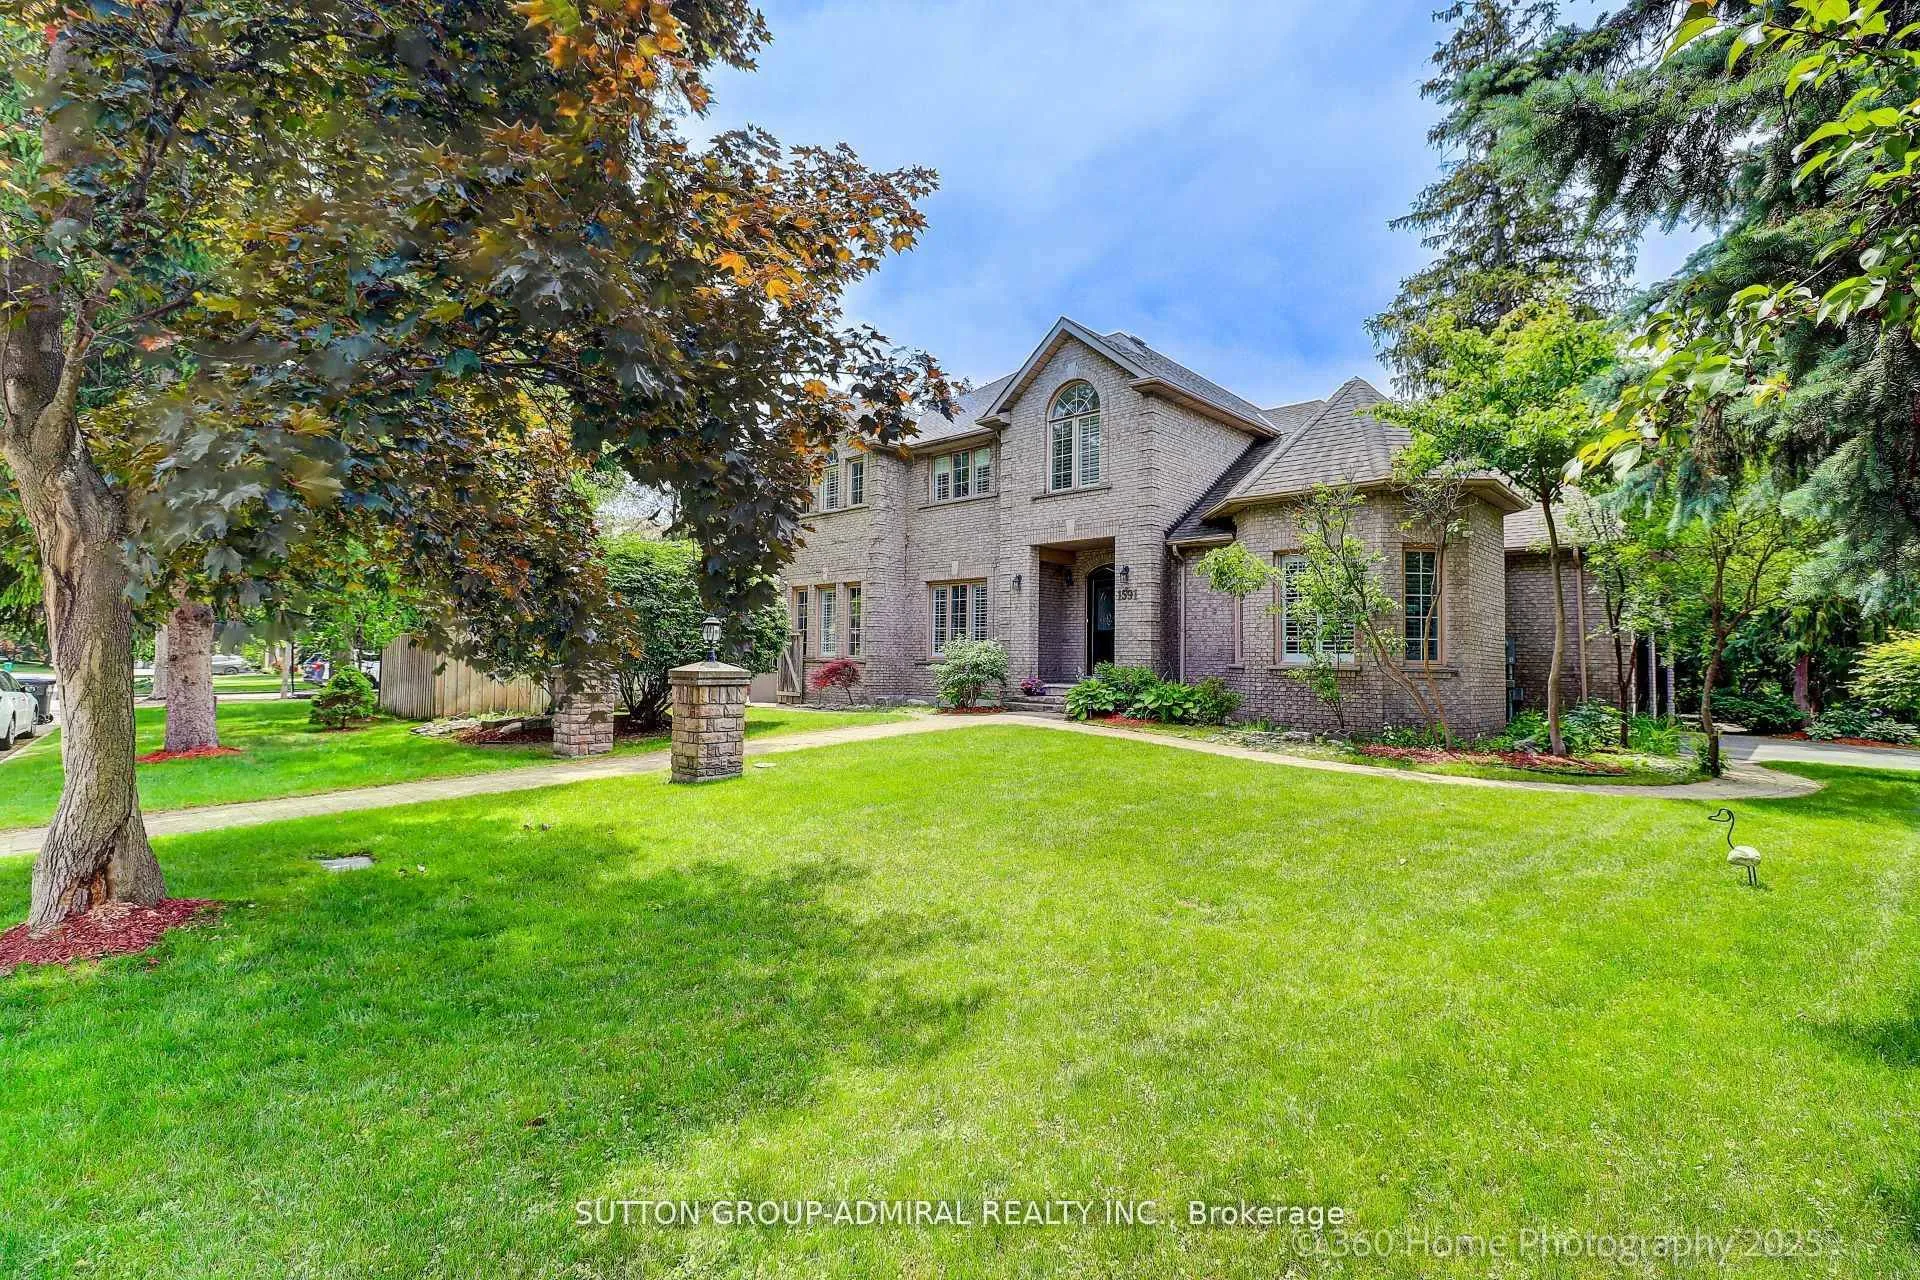
1591 Hampshire Crescent
Detached Sold
1/321591 Hampshire Crescent
Detached Sold
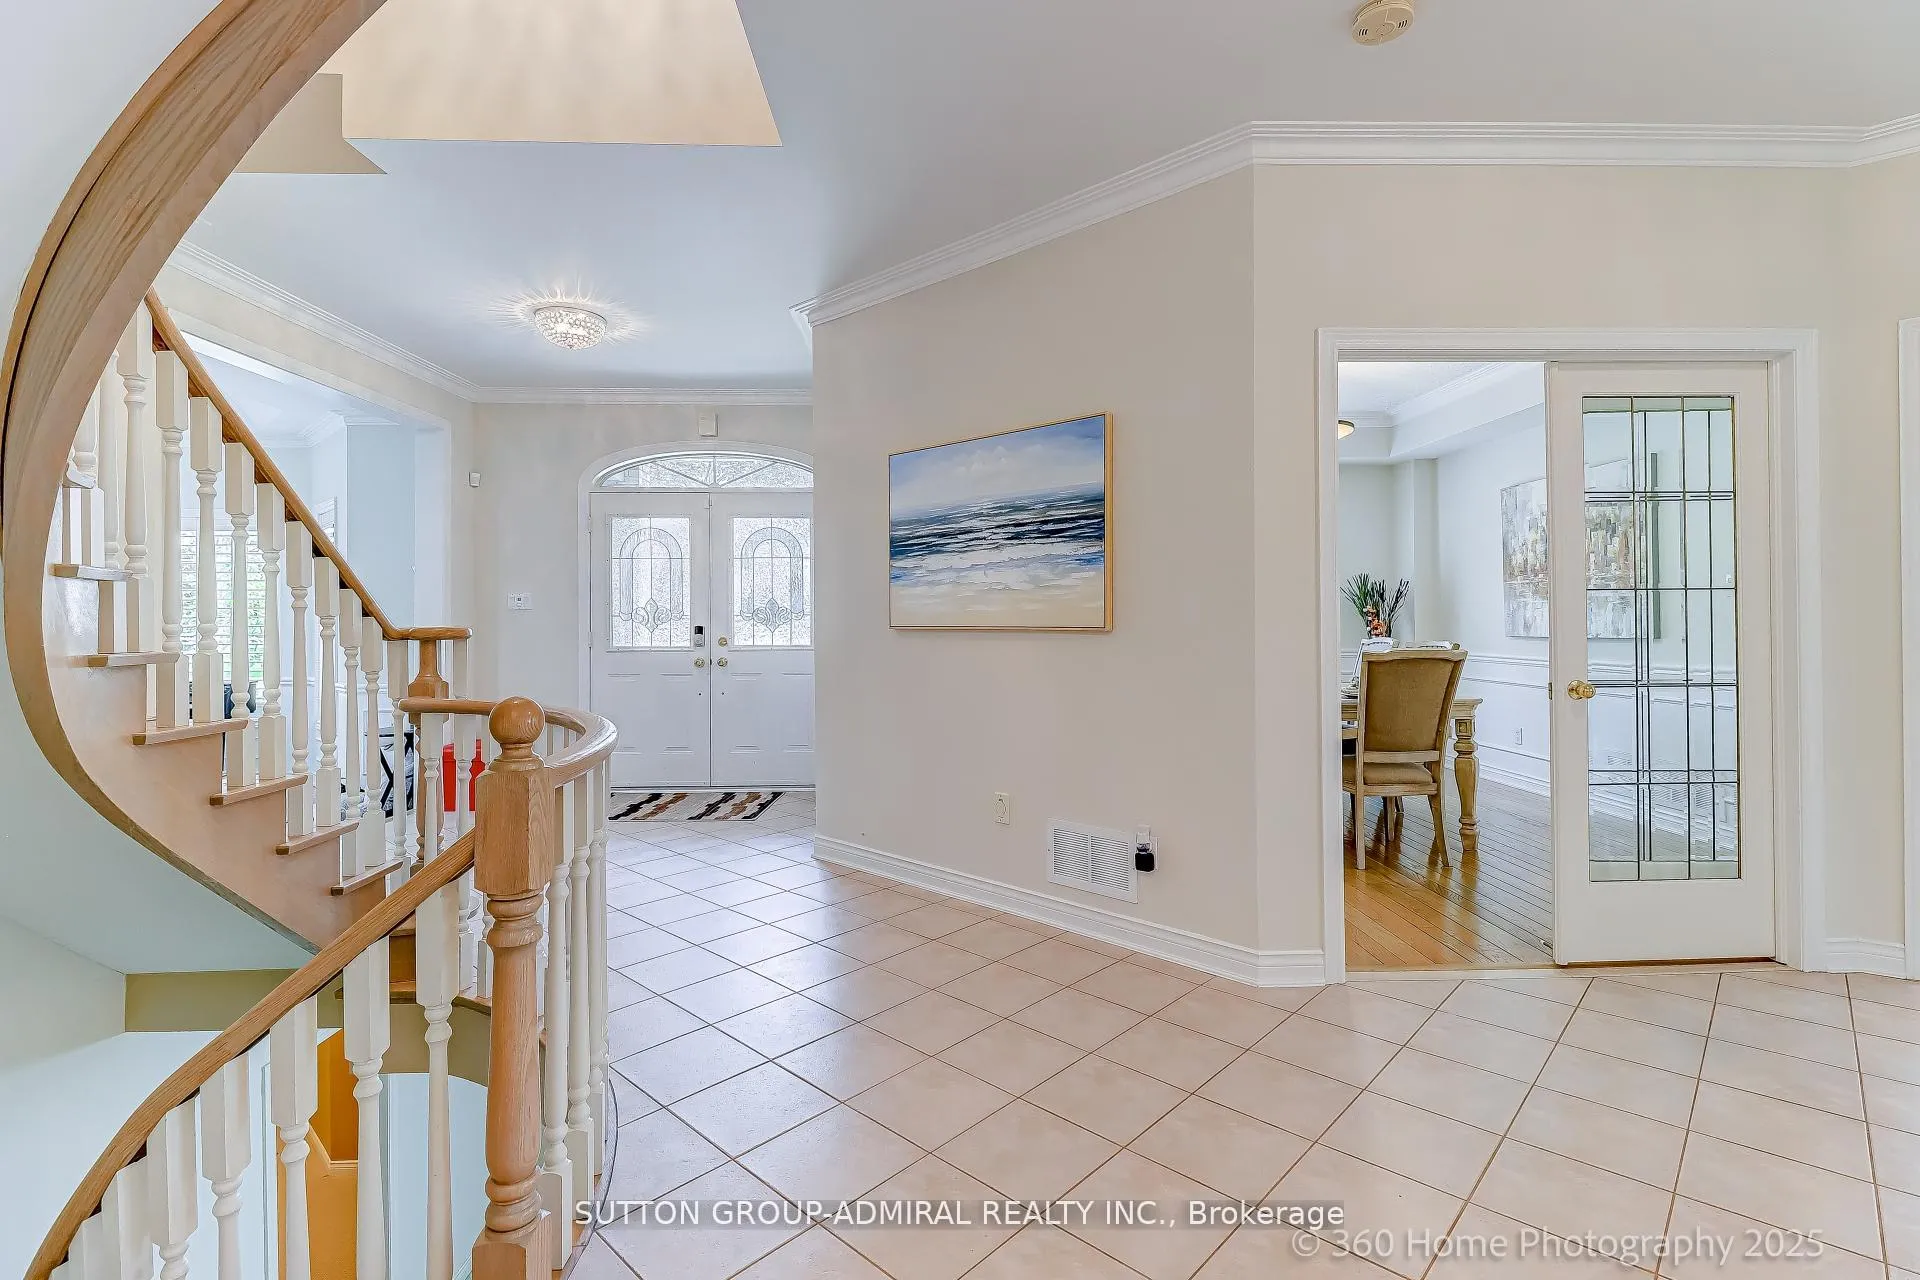 See all 32 photos
4+1 Bedrooms
4 Bathrooms
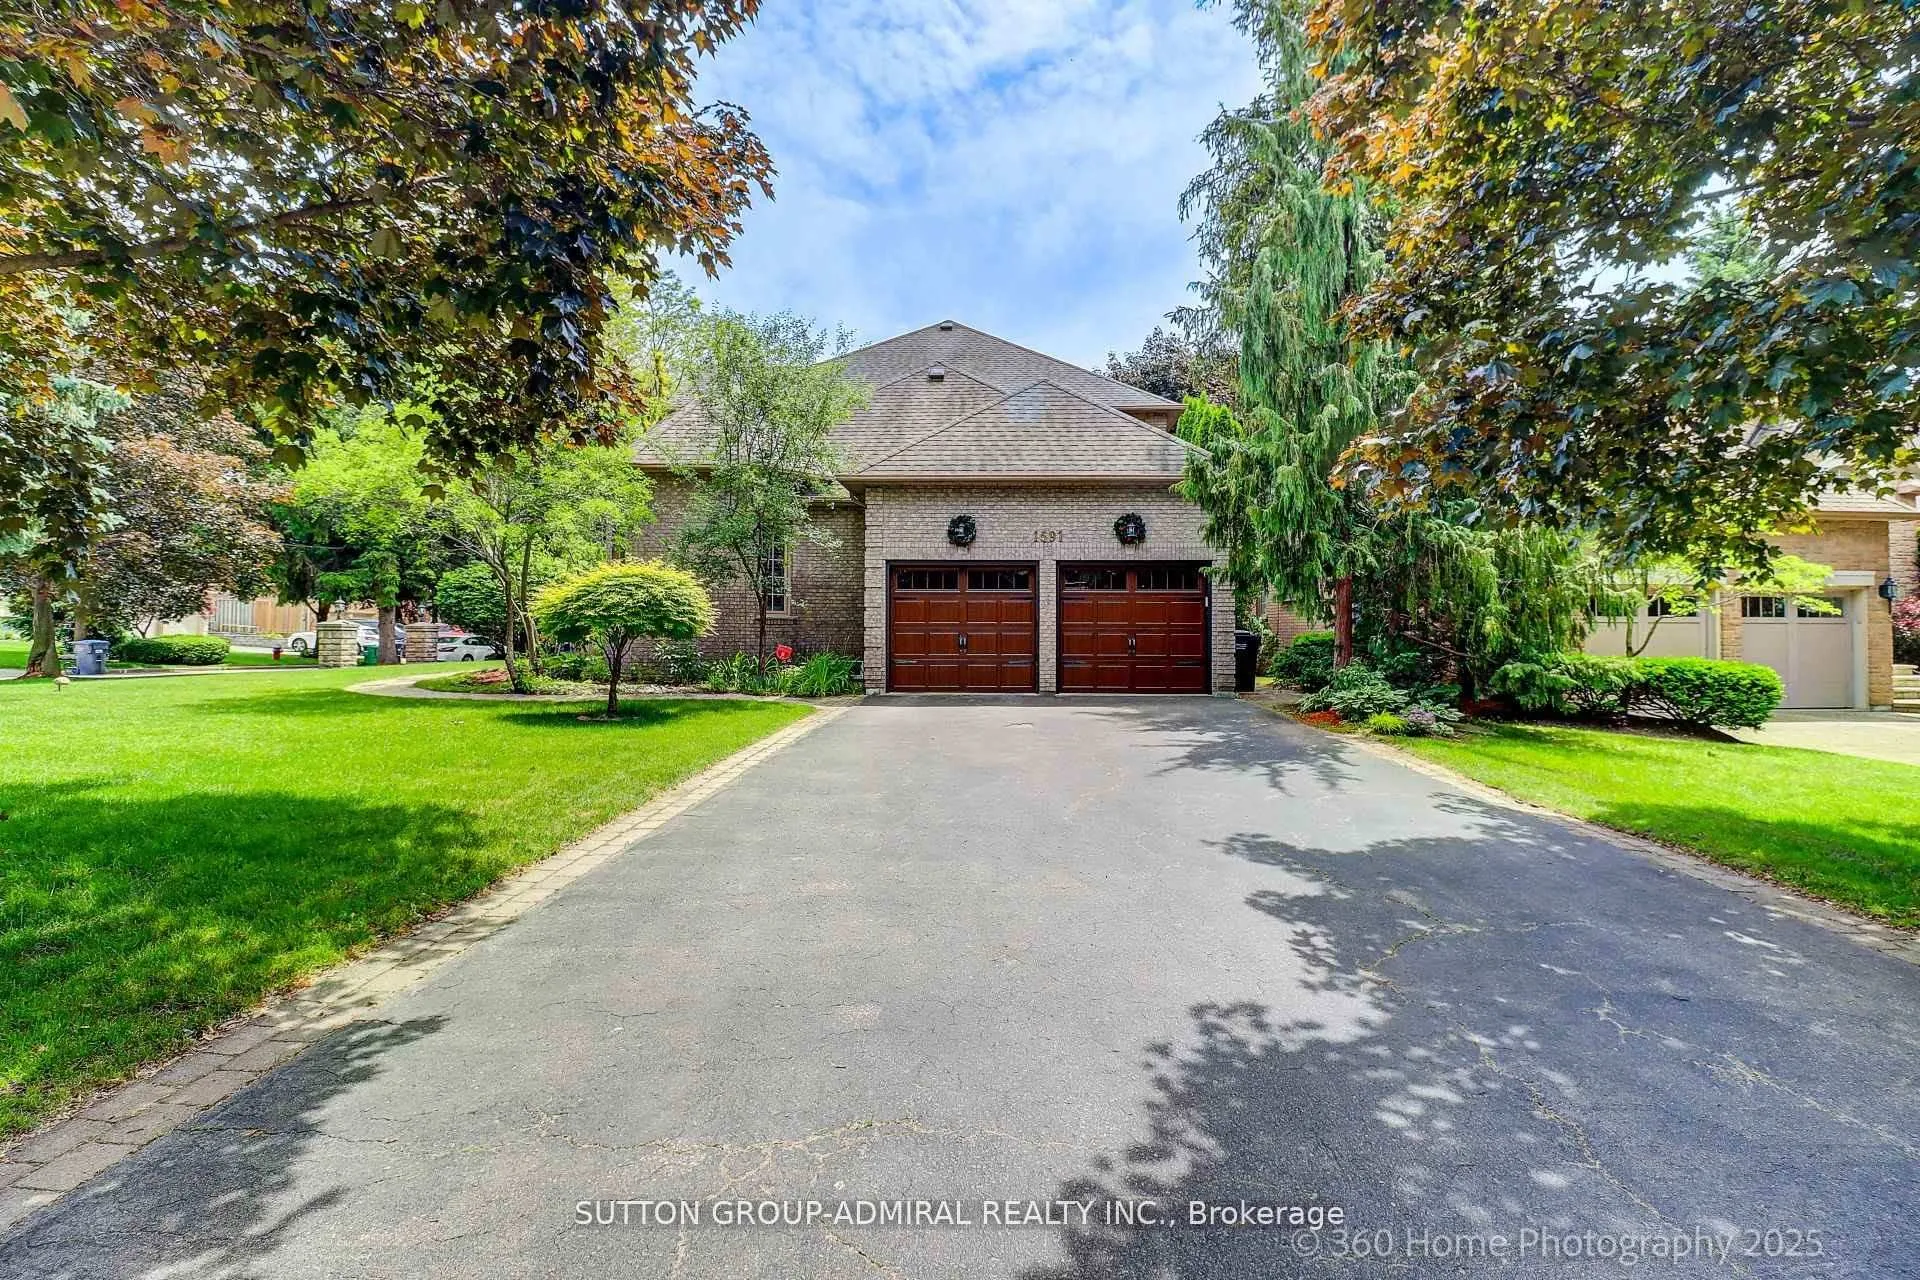
2 Garage
2.5K–3K sq.ft
52.59×106.86 ft
$13,430/yr
Property history
Facts and features
- BasementWalk-out
- Water, sewerMunicipal
- HeatingForced air
- CoolingCentral air
What stands out
- Hardwood floors
- Fireplace
- Central air
The homeDetached, 2-storey, 2,500–3,000 sq ft
- Type: Detached
- Style: 2-storey
- Living space: 2,500–3,000 sq ft
- Basement: Finished, walk-out
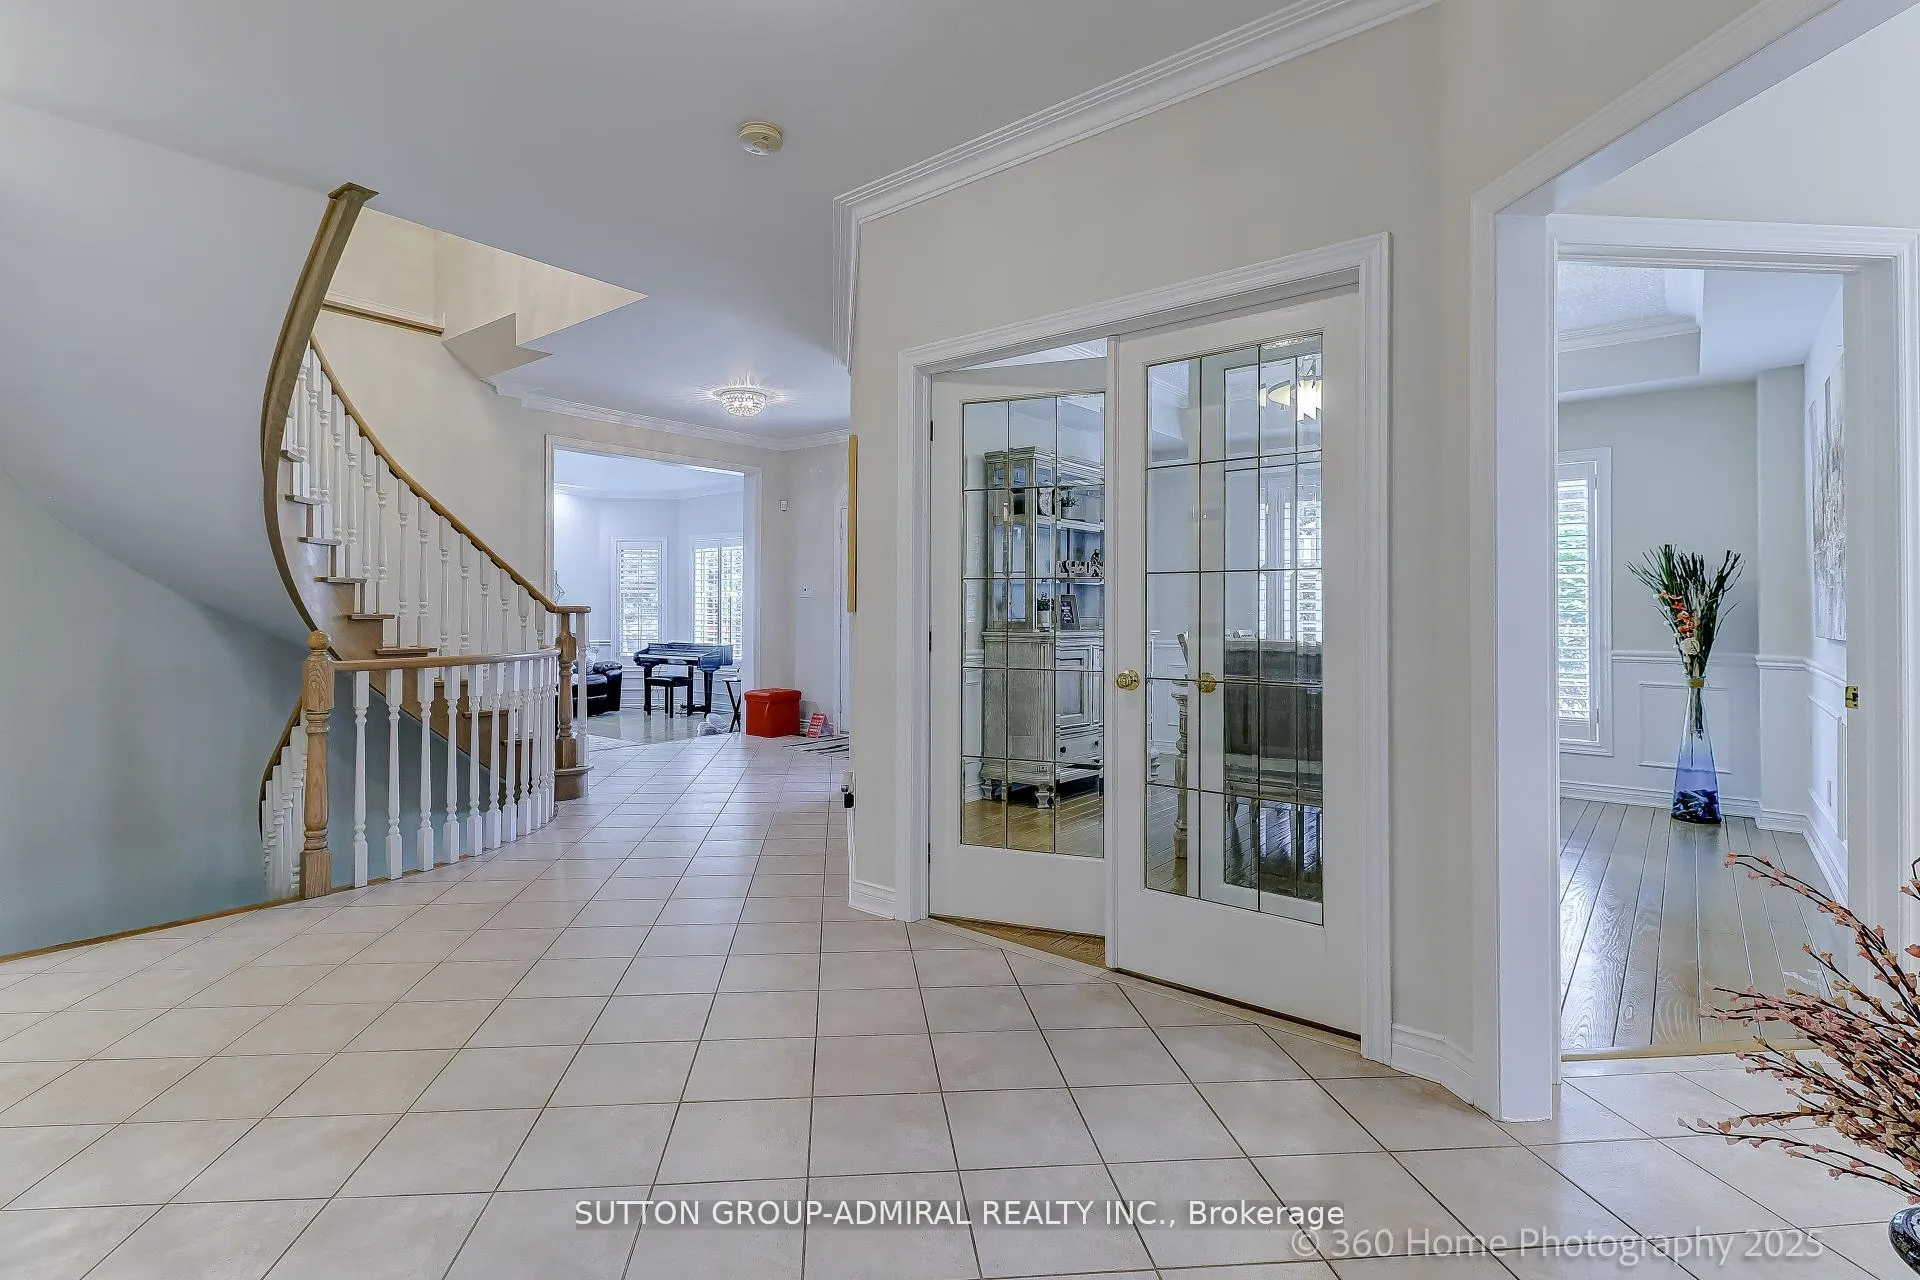
InsideFireplace Yes, Hardwood, Broadloom, Ceramic, Rooms above ground 9
- Fireplace: Yes
- Flooring: Hardwood, Broadloom, Ceramic
- Rooms above ground: 9
- Rooms in the basement: 2
- Bedrooms: 4 + 1 in the basement
- Bathrooms: 4
- Kitchens: 1
- Family room: Yes
Outside and lotBrick, Asphalt shingle, Concrete
Outside
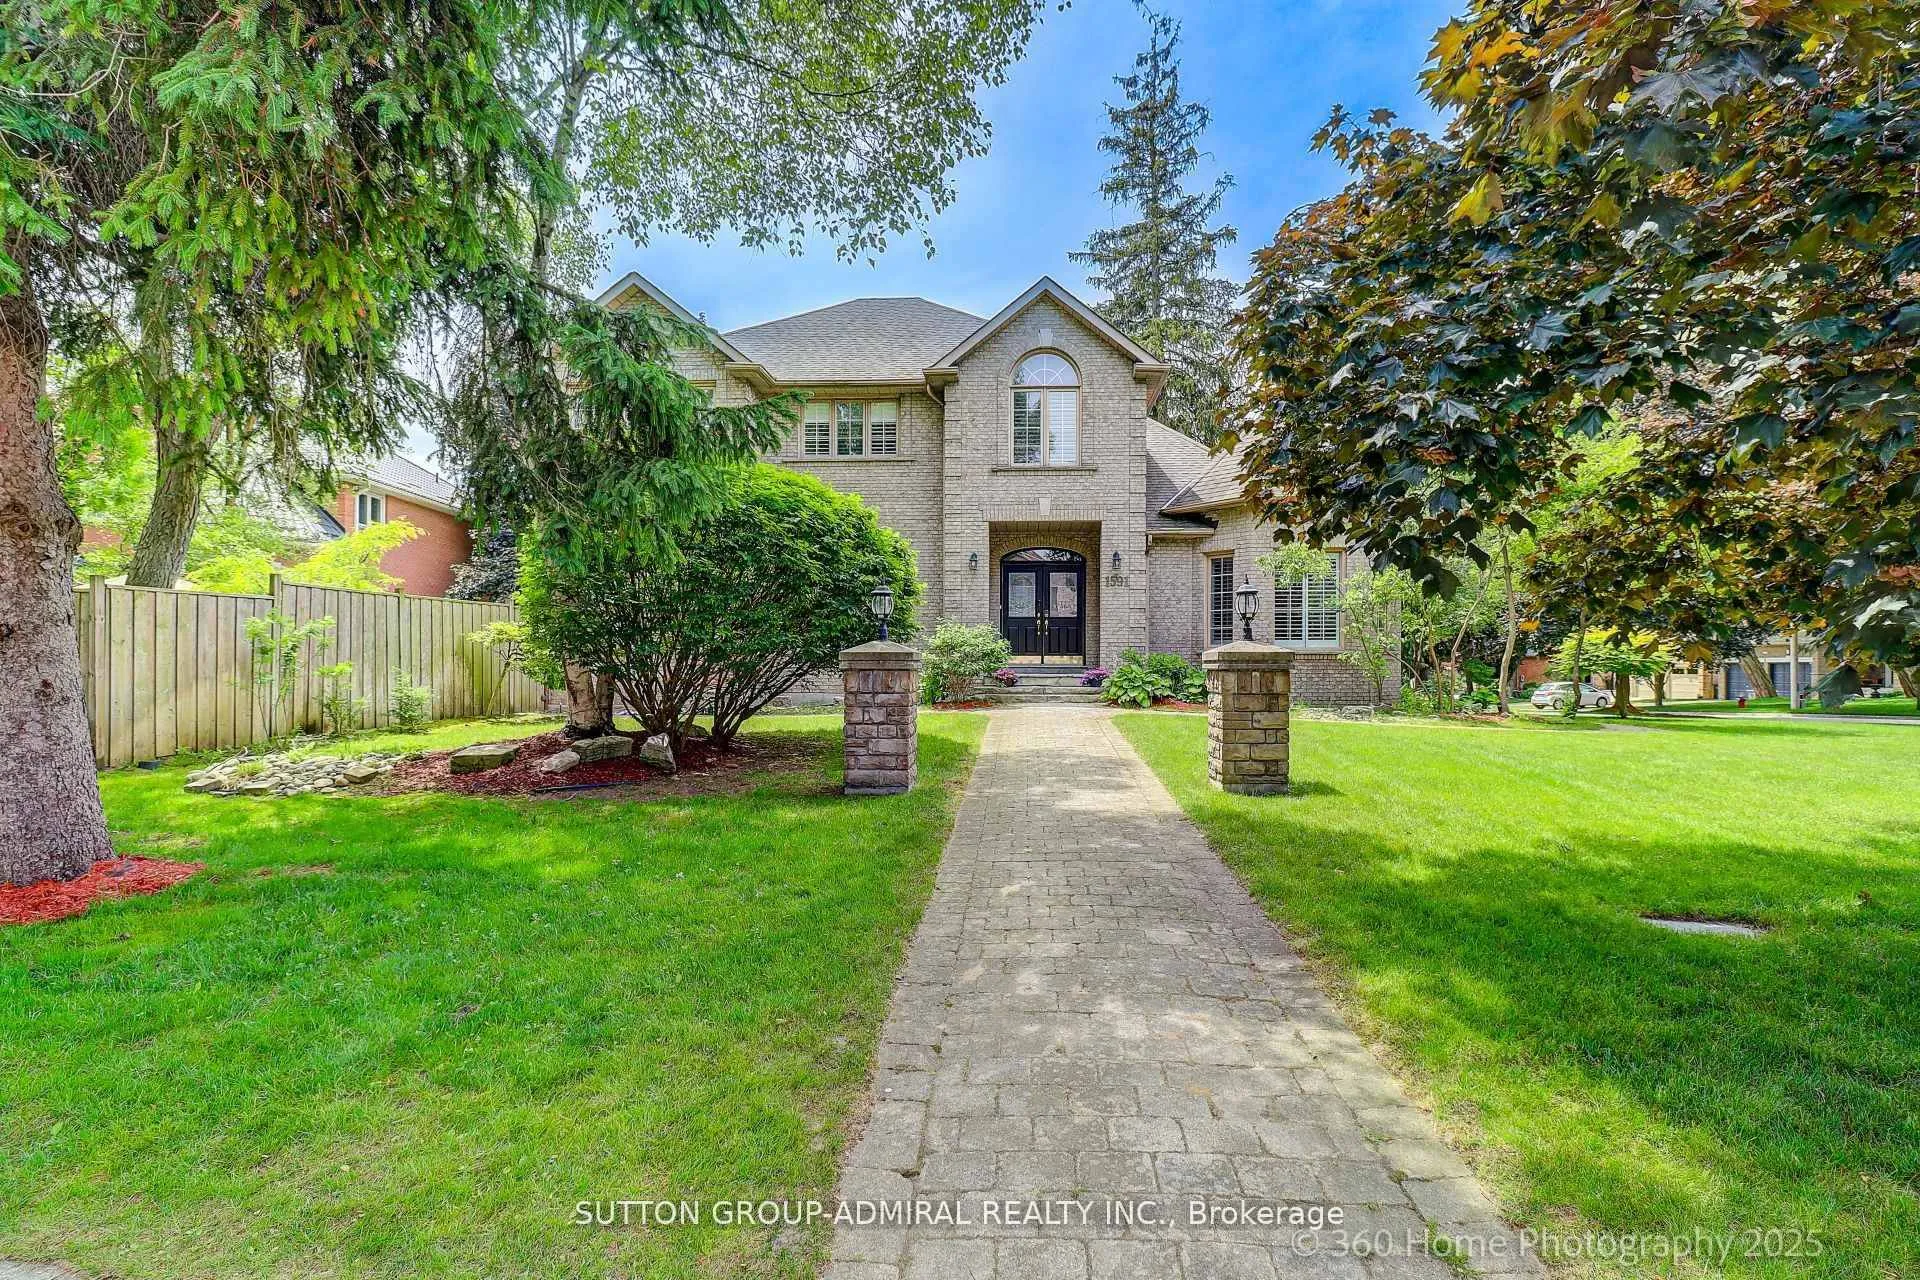
- Exterior: Brick
- Roof: Asphalt shingle
- Foundation: Concrete
- Size: 52.59 × 106.86 ft
Parking2 Garage, Built-in, Private
- Spaces: 2 Garage
- Garage: Built-in
- Driveway: Private
Heating, water and powerForced air, gas, Central air, Municipal water
- Heating: Forced air, gas
- Cooling: Central air
- Water: Municipal water
- Sewer: Municipal sewer
Costs and taxesTaxes $13,430 a year, HST included in the price
- Taxes, 2025: $13,430 a year
- HST: HST included in the price
Included in the saleInclusions: all existing: light fixtures, s/s stove, fridge, b/i dishwasher, washer & dryer, window covering, cac ,exclude hwt if rental
- Included: Inclusions: all existing: light fixtures, s/s stove, fridge, b/i dishwasher, washer & dryer, window covering, cac ,exclude hwt if rental
NearbyGolf
- Close to: Golf
Listing detailsW12504764, Sold, Nov 3, 2025
- MLS® number: W12504764
- Status: Sold
- Listed on: Nov 3, 2025
- Days on market: 127
- Updated: Mar 10, 2026
- Possession: Flexible
- Occupied by: Vacant
- Listing brokerage: SUTTON GROUP-ADMIRAL REALTY INC.
About this home
1591 Hampshire Crescent, Mississauga (Mineola), ON L5G 4S9
Golf
donot miss this spotless detached home. super super location in Quiet Neighborhood Of Mineola. 4+1 Bedrooms & 4 Baths. Approx 2,860 Sqft on huge corner lot with professional landscape.Finished W/O Basement. bright and sunny house.Modern Eat In Kitchen. Tops, S/S Appliances & W/O To Patio. Generous Sized Master With W/I Closet & 5 Pc Ensuite Bath W/Dressing Area. Near Parks And Port Credit Marina. Easy Access To Qew & Mins To Downtown.shows 10+++.
Read more
Ask about this home
A HOMEH agent will answer your questions about this home.
Ask a question
Thinking of selling your home?See what your home is worth today.
Around this home
Hurontario/Indianval
Errands
Transit
Parks
Schools
Daily convenience, out of 100, from the distances below
ParkMary Fix Park · 2 within 1 km3 min walk190 m
GroceryRabba11 min walk670 m
SchoolQueen Elizabeth Senior Public School7 min walk400 m
Train stationUnnamed Stop21 min walk1.3 km
PharmacyPharmaChoice12 min walk711 m
Cafés & foodSubway · 2 within 1 km11 min walk667 m
Gym & rec centreonehealthclubs22 min walk1.4 km
HospitalMississauga Hospital19 min walk1.2 km
WalkDriveStraight-line distance, open map data
Grocery0.7 km
Park0.2 km
Coffee0.7 km
Dining1.4 km
Gym1.4 km
Hospital1.2 km
Unnamed Stop1.3 km
Schools nearby
School rating, out of 10.
Queen Elizabeth Senior Public Schoolelementary · Public · 0.4 km
—
Port Credit Secondary Schoolsecondary · Public · 0.7 km
7.2/10Good
Kenollie Public Schoolelementary · Public · 0.9 km
9.7/10Excellent
Contact agent
Helpful calculators
Mortgage
Affordability
Closing costs
Land transfer tax
Property tax
Down payment
CMHC insurance
Stress test
Cashback Rebate
Your HOMEH agent

KimHOMEH agent · Mississauga
"I would see it this week."
Ask Kim