

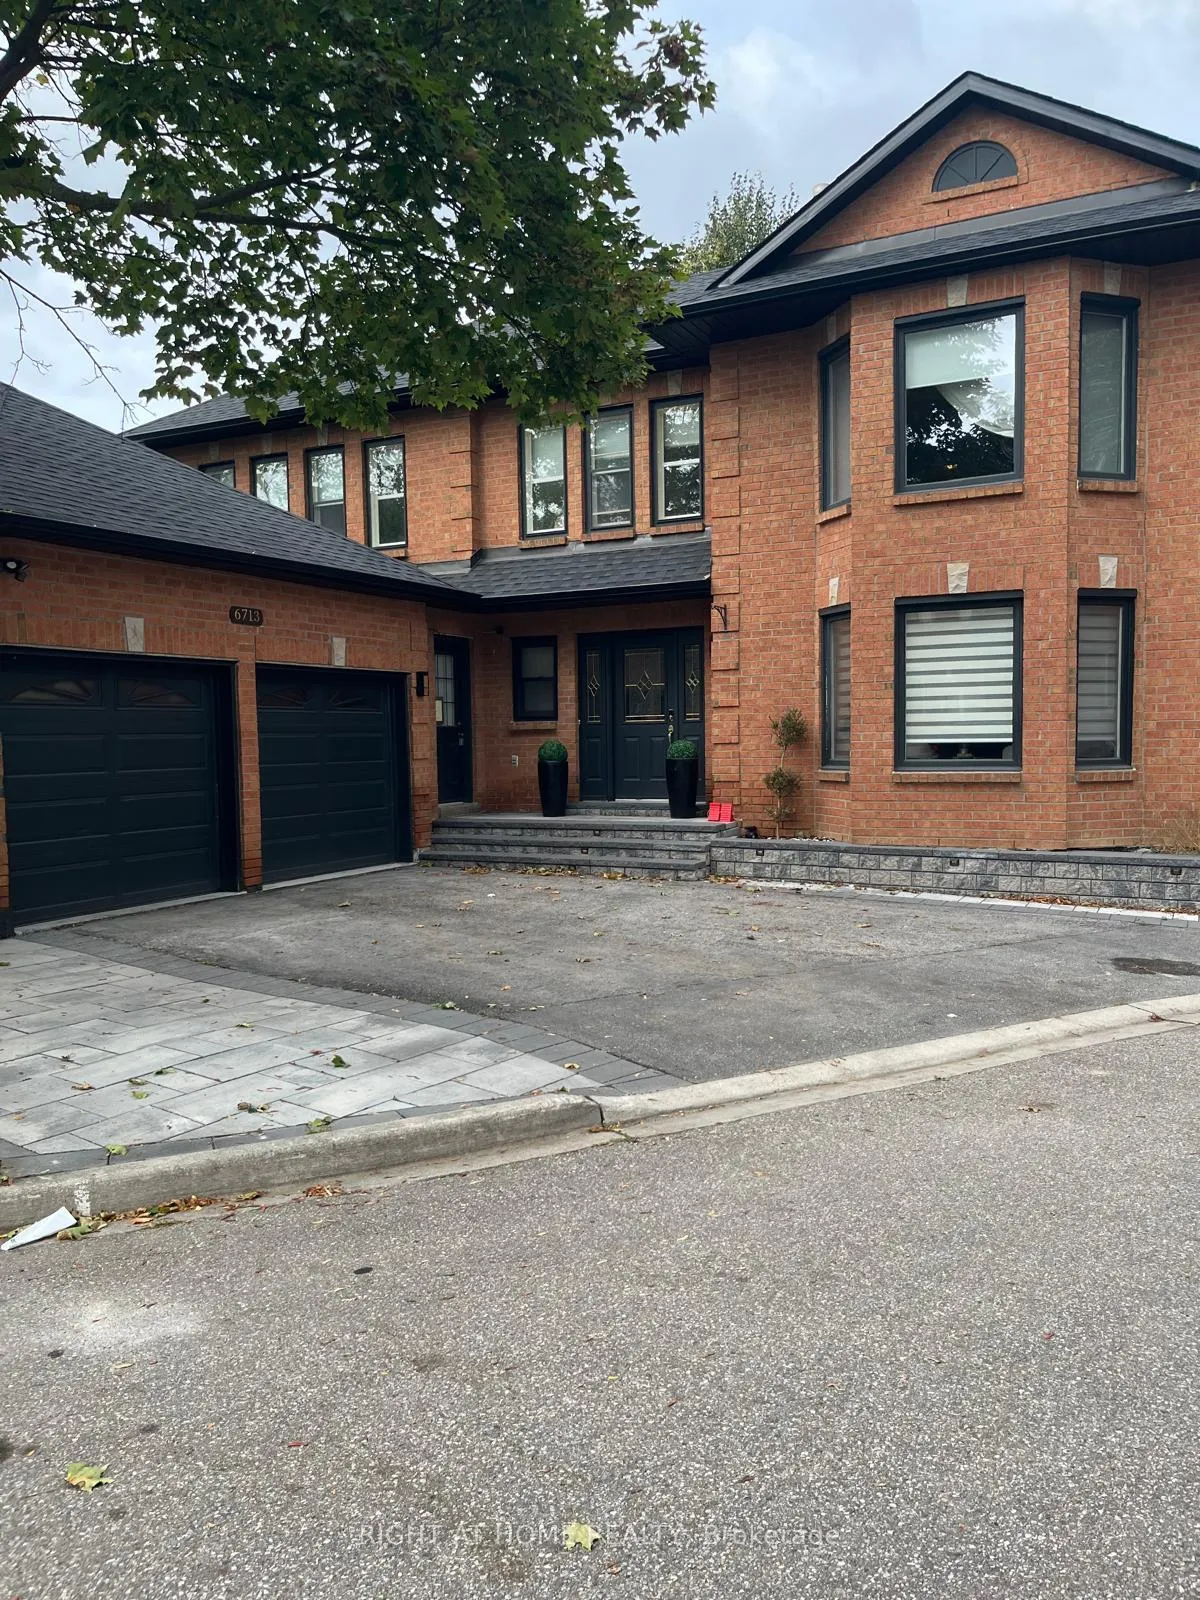
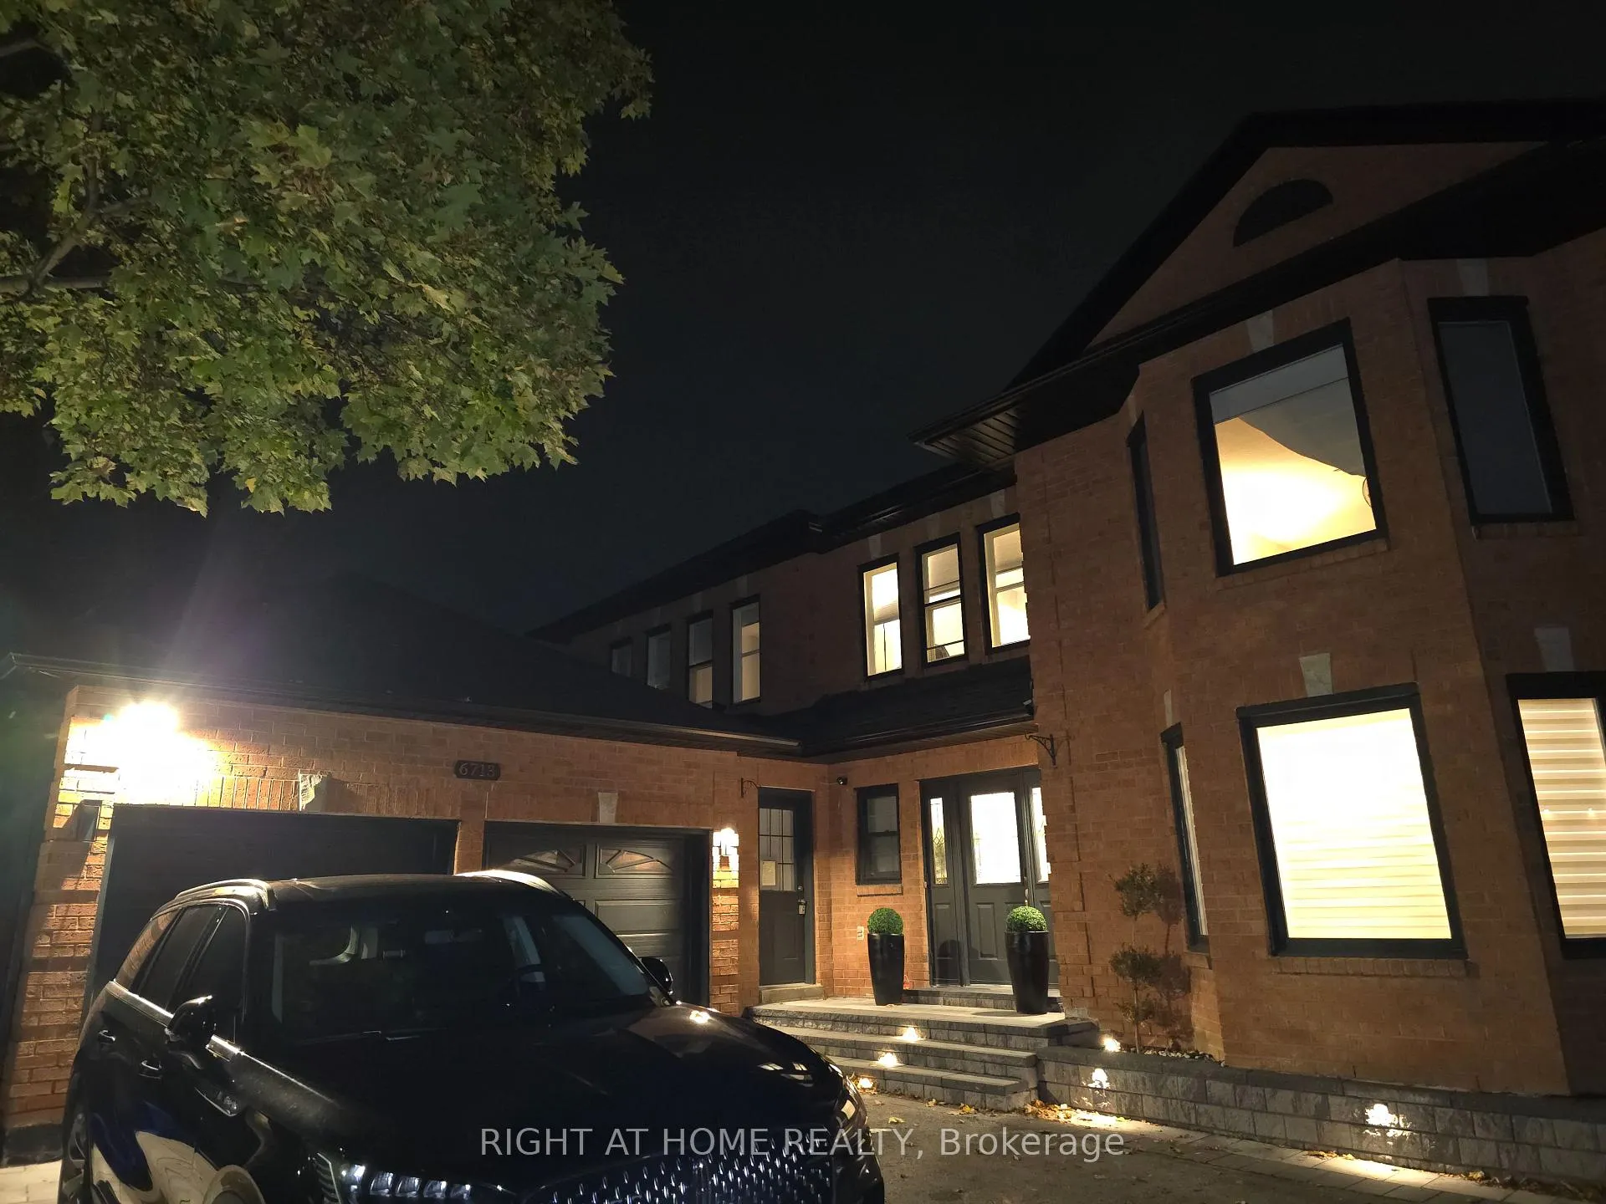
Upper, 6713 Mockingbird Lane
Upper, 6713 Mockingbird Lane
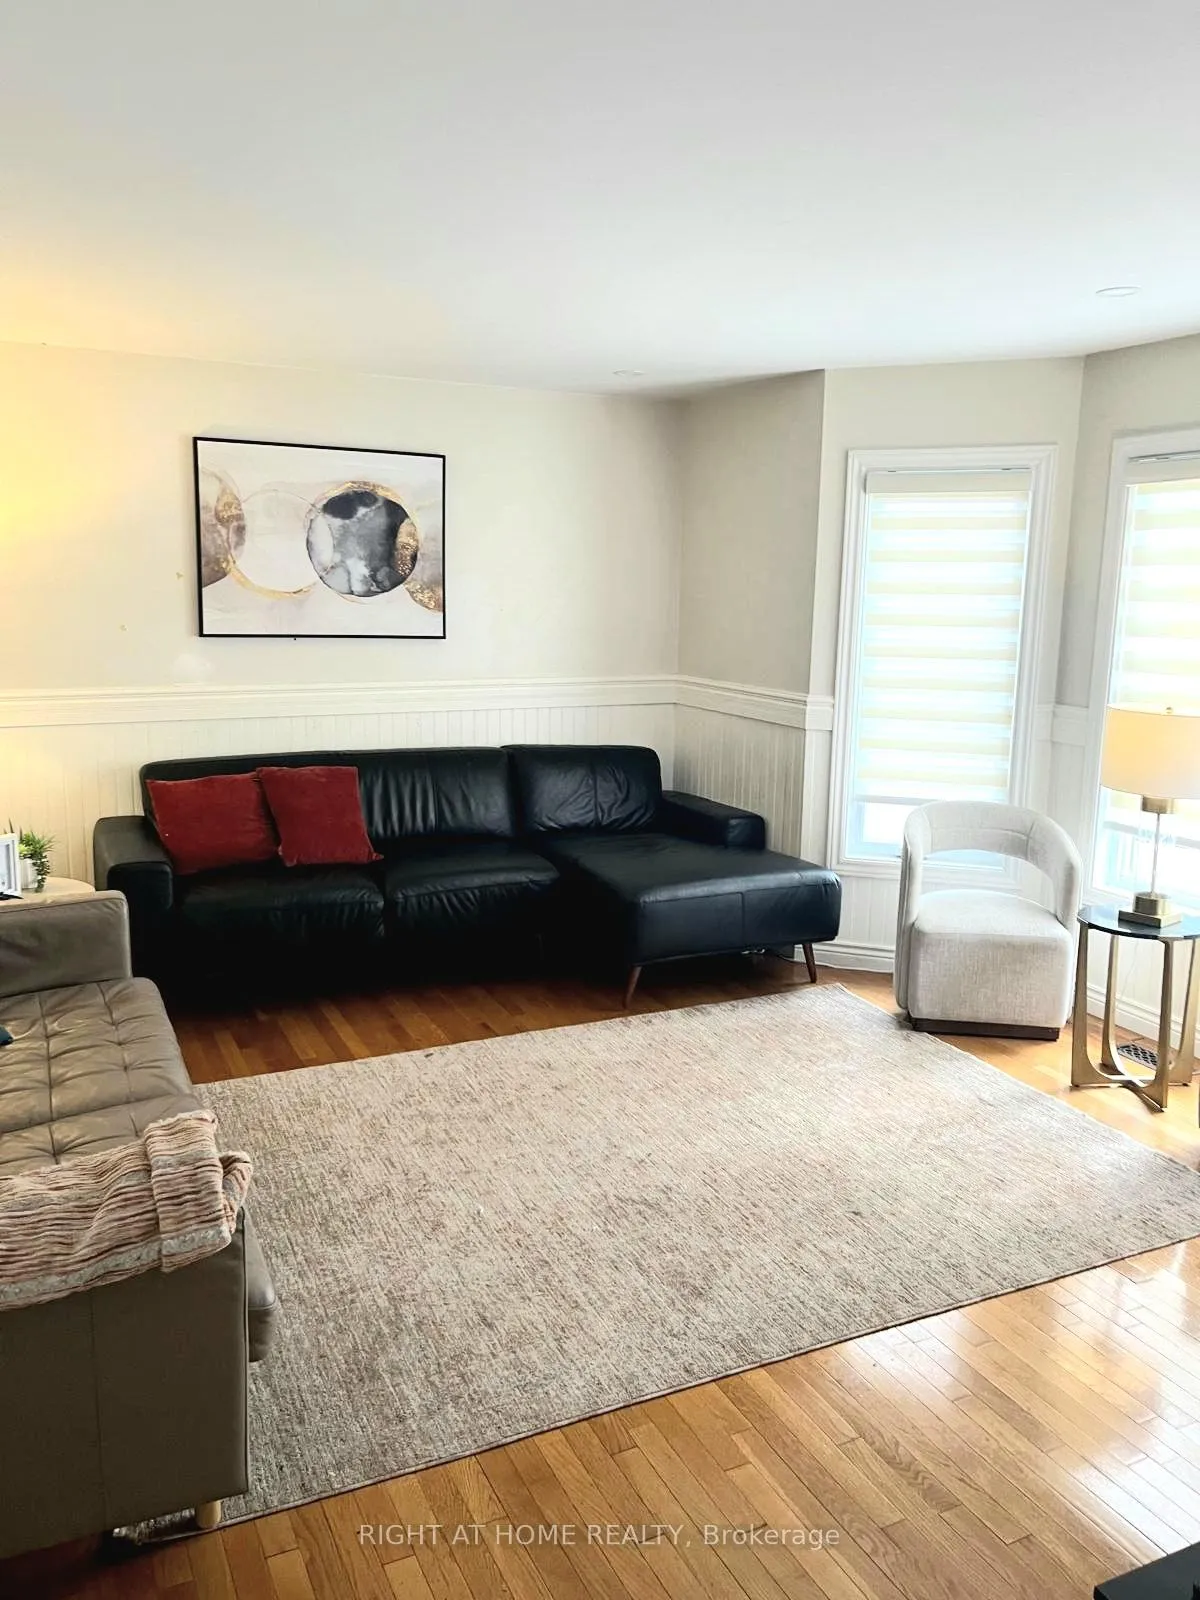 See all 19 photos
Property history
Facts and features
- BasementNone
- Lot size80 × 90 ft
- Lease term12 months
- FurnishedUnfurnished
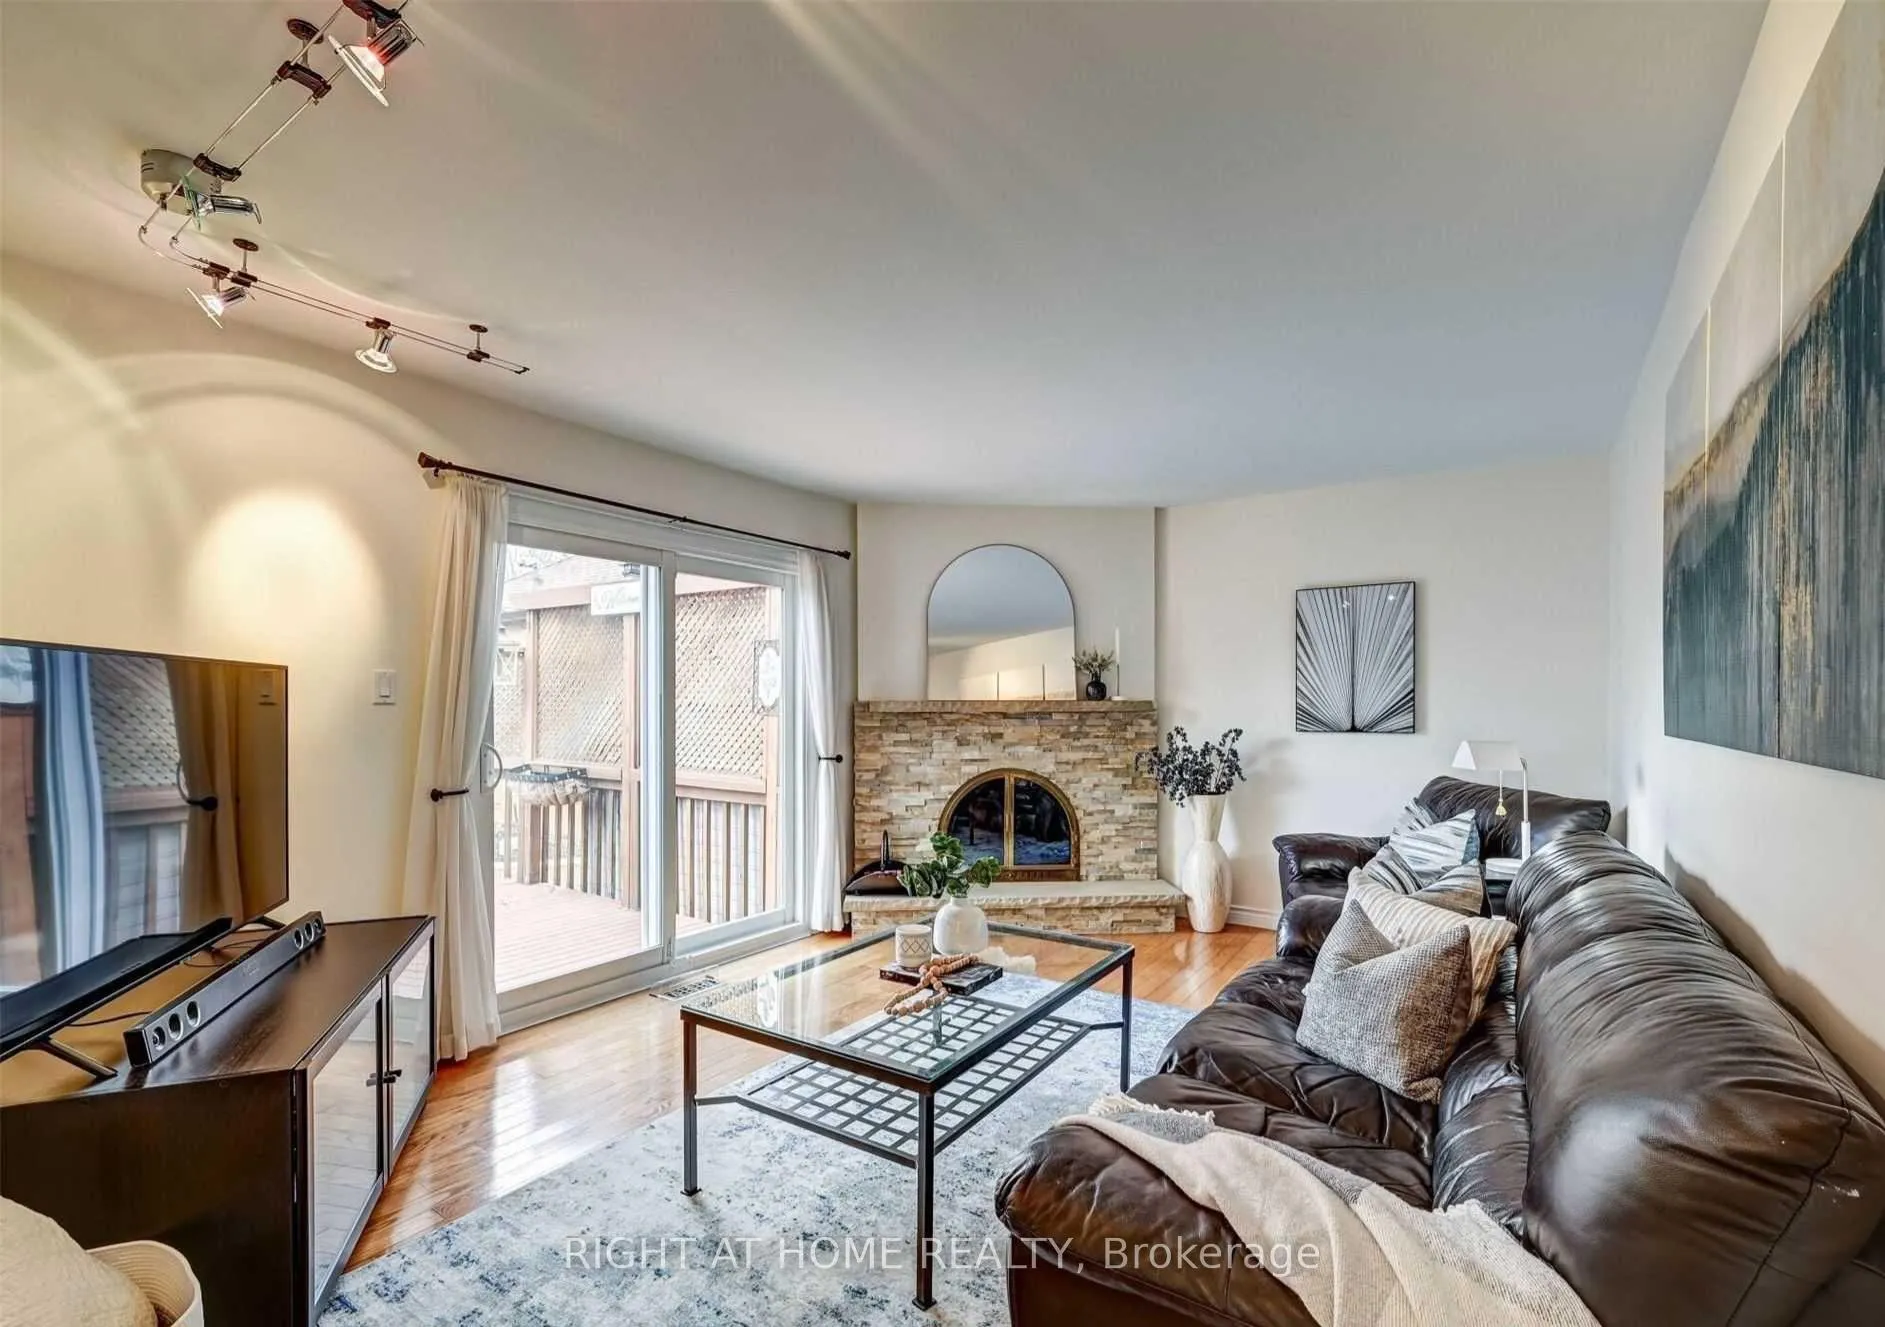
- Fireplace
- Central air
The homeDetached, 2-storey, 2,500–3,000 sq ft
- Type: Detached
- Style: 2-storey
- Living space: 2,500–3,000 sq ft
- Basement: None
InsideFireplace Yes, Laundry room, main level, Other
- Fireplace: Yes
- Laundry: Laundry room, main level
- Features: Other
- Rooms above ground: 8
- Bedrooms: 4
- Bathrooms: 3
- Kitchens: 1
- Family room: Yes
Outside and lotBrick, Asphalt shingle, Wood frame
- Exterior: Brick
- Roof: Asphalt shingle
- Foundation: Wood frame
- Size: 80.38 × 90.49 ft
Parking2 Garage, Built-in
- Spaces: 2 Garage
- Garage: Built-in
Heating, water and powerForced air, gas, Central air, Municipal water
- Heating: Forced air, gas
- Cooling: Central air
- Water: Municipal water
- Sewer: Municipal sewer
- Natural gas: No
- Hydro: No
- Cable: No
- Telephone: No
Rent and termsRent $4,000 a month, Main, 2nd floor, Unfurnished
- Rent: $4,000 a month
- Space for rent: Main, 2nd floor
- Furnished: Unfurnished
- Lease: 12 months
- Paid: Monthly
- Rent includes: Central air conditioning, parking
- Deposit: Required
- Credit check: Required
- Employment letter: Required
- Rental application: Required
- References: Required
IncludedTool shed in backyard, 2 garage parking and 2 driveway parking, Heat, water, hydro, internet, tenants insurance, basement/ w seperate entrance, & 1 driveway parking space for basement tenant.
- Included: Tool shed in backyard, 2 garage parking and 2 driveway parking
- Not included: Heat, water, hydro, internet, tenants insurance, basement/ w seperate entrance, & 1 driveway parking space for basement tenant.
Listing detailsW12467381, Rented, Oct 17, 2025
- MLS® number: W12467381
- Status: Rented
- Listed on: Oct 17, 2025
- Days on market: 104
- Updated: Jan 29, 2026
- Possession: 2025-12-01 / Flexible
- Occupied by: Owner
- Listing brokerage: RIGHT AT HOME REALTY
About this home
Upper, 6713 Mockingbird Lane, Mississauga (Lisgar), ON L5N 5J8
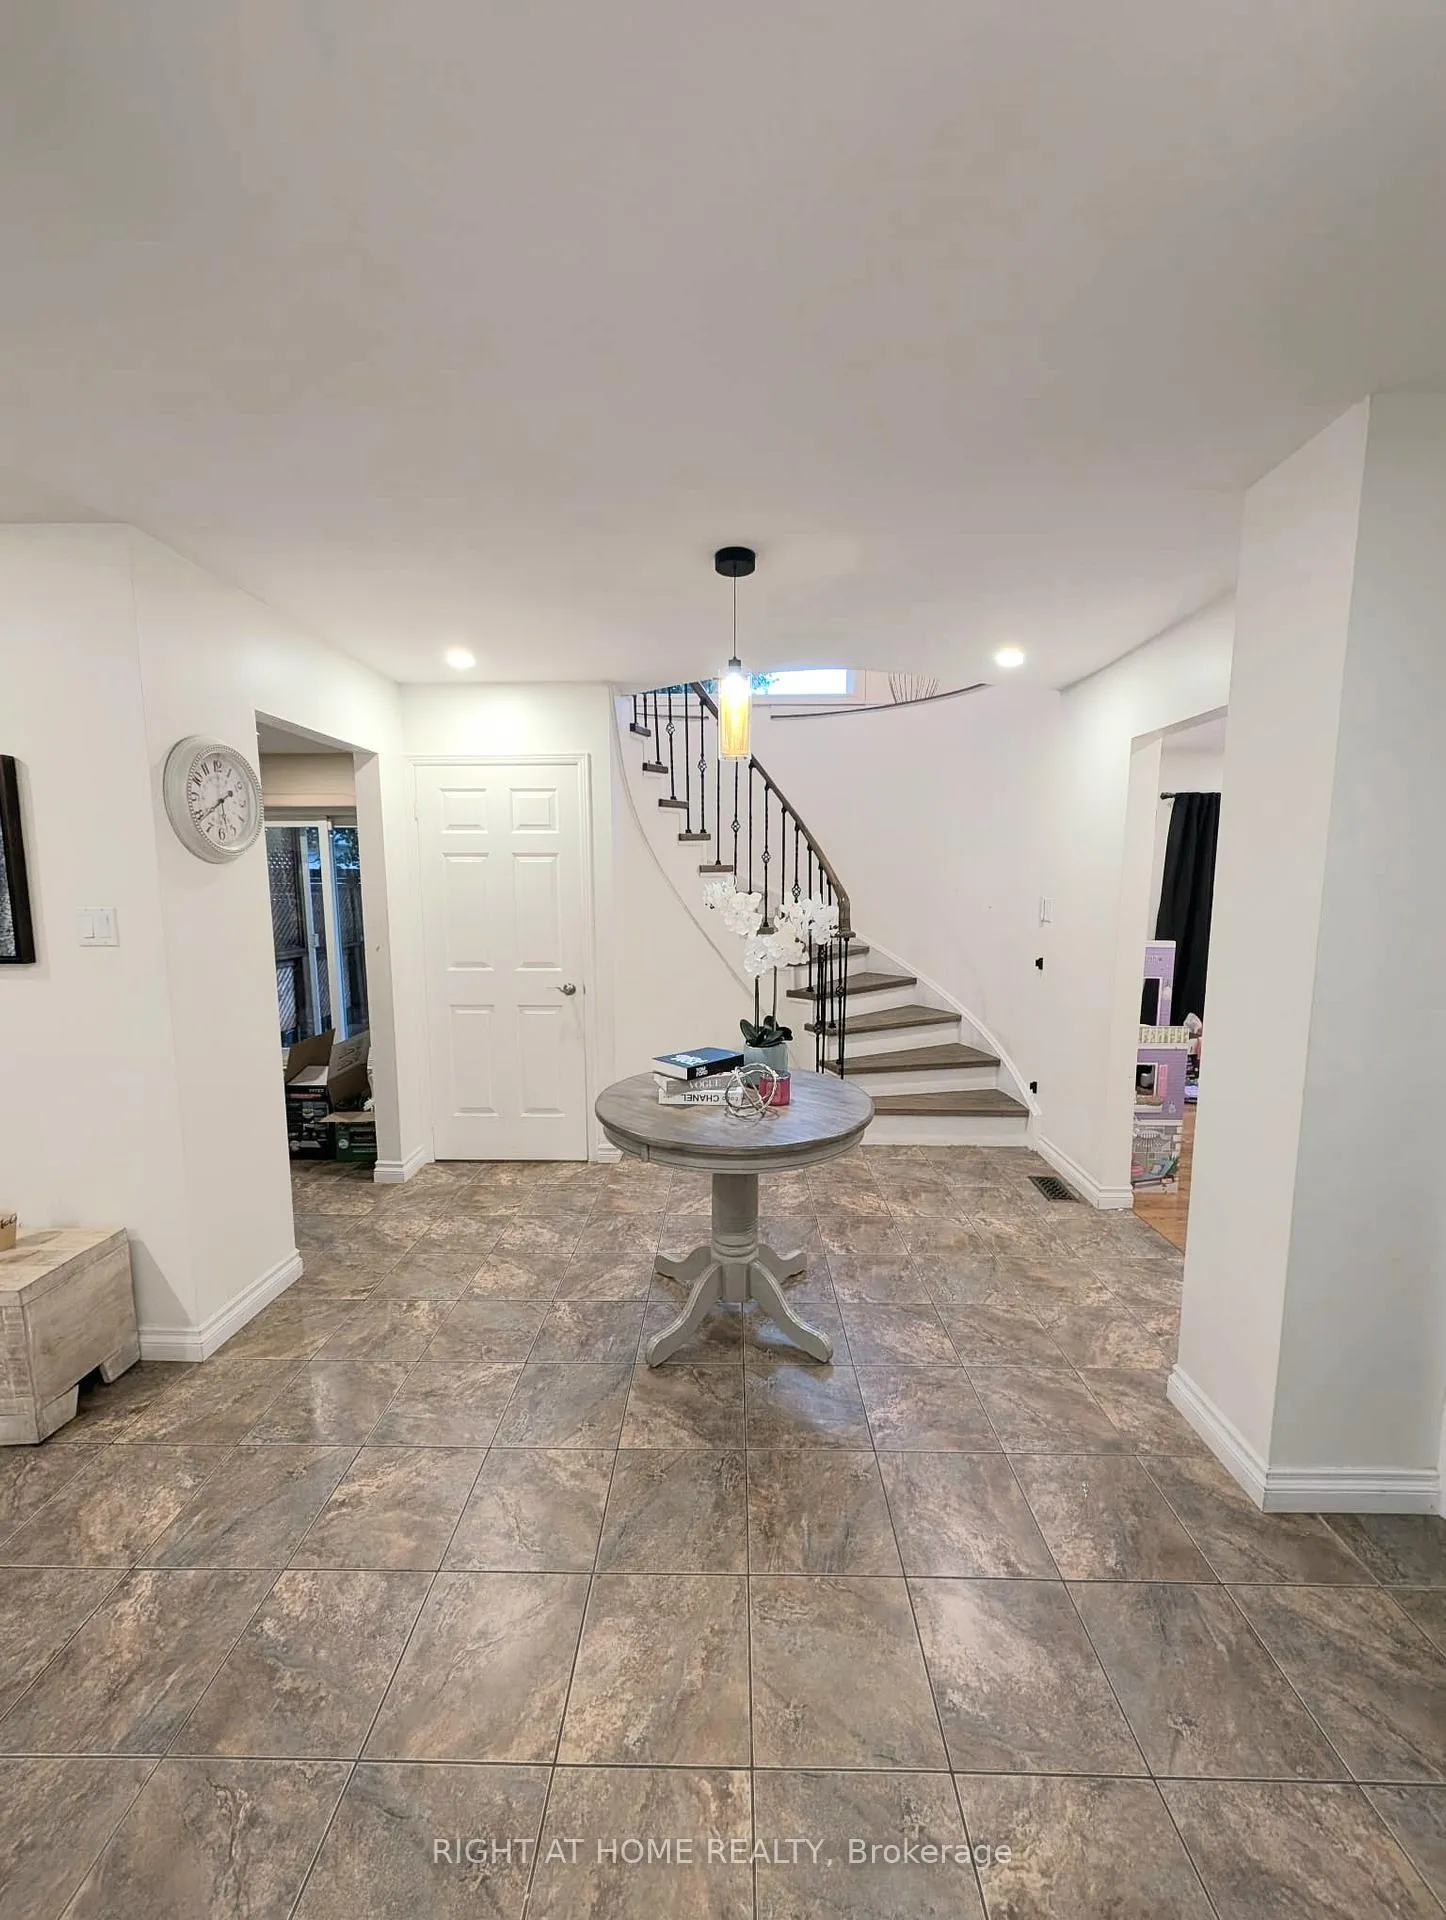
Nestled on a quiet cul-de-sac, this stunning, owner-maintained detached home is filled with extra windows and abundant natural light throughout. Step inside to a spacious foyer leading to elegant formal living and dining rooms with gleaming hardwood floors-perfect for entertaining. The bright family room features a cozy fireplace and a walk-out to a large deck, ideal for outdoor gatherings or relaxing evenings. The updated kitchen is a true highlight, showcasing quartz countertops, stainless steel appliances, a pantry, and a sunlit breakfast area with direct backyard access. Upstairs, the large primary bedroom offers a luxurious ensuite with a soaker tub, glass shower, and walk-in closet. The additional generous bedrooms each feature walk-in closets, providing exceptional space and storage throughout this stylish home. Located in a sought-after, family-friendly community, this property is just minutes from Plum Tree Elementary School, French Immersion and Catholic schools, as well as great parks and green spaces. Commuters will love the convenient proximity to GO Stations and major highways 407, 401, and 403. You're also close to grocery stores, shops, and public transit, making everyday living effortless. With its perfect combination of modern upgrades, bright interiors, and unbeatable location, this home is ready to offer comfort, convenience, and a wonderful lifestyle. Don't miss the opportunity to make this beautifully maintained home your next address! (home provided unfurnished- Photographs are from previous staging and may not reflect current furnishings.)
Ask about this home
A HOMEH agent will answer your questions about this home.
Around this home
Daily convenience, out of 100, from the distances below
Schools nearby
School rating, out of 10.
Helpful calculators
Your HOMEH agent

"I would see it this week."