

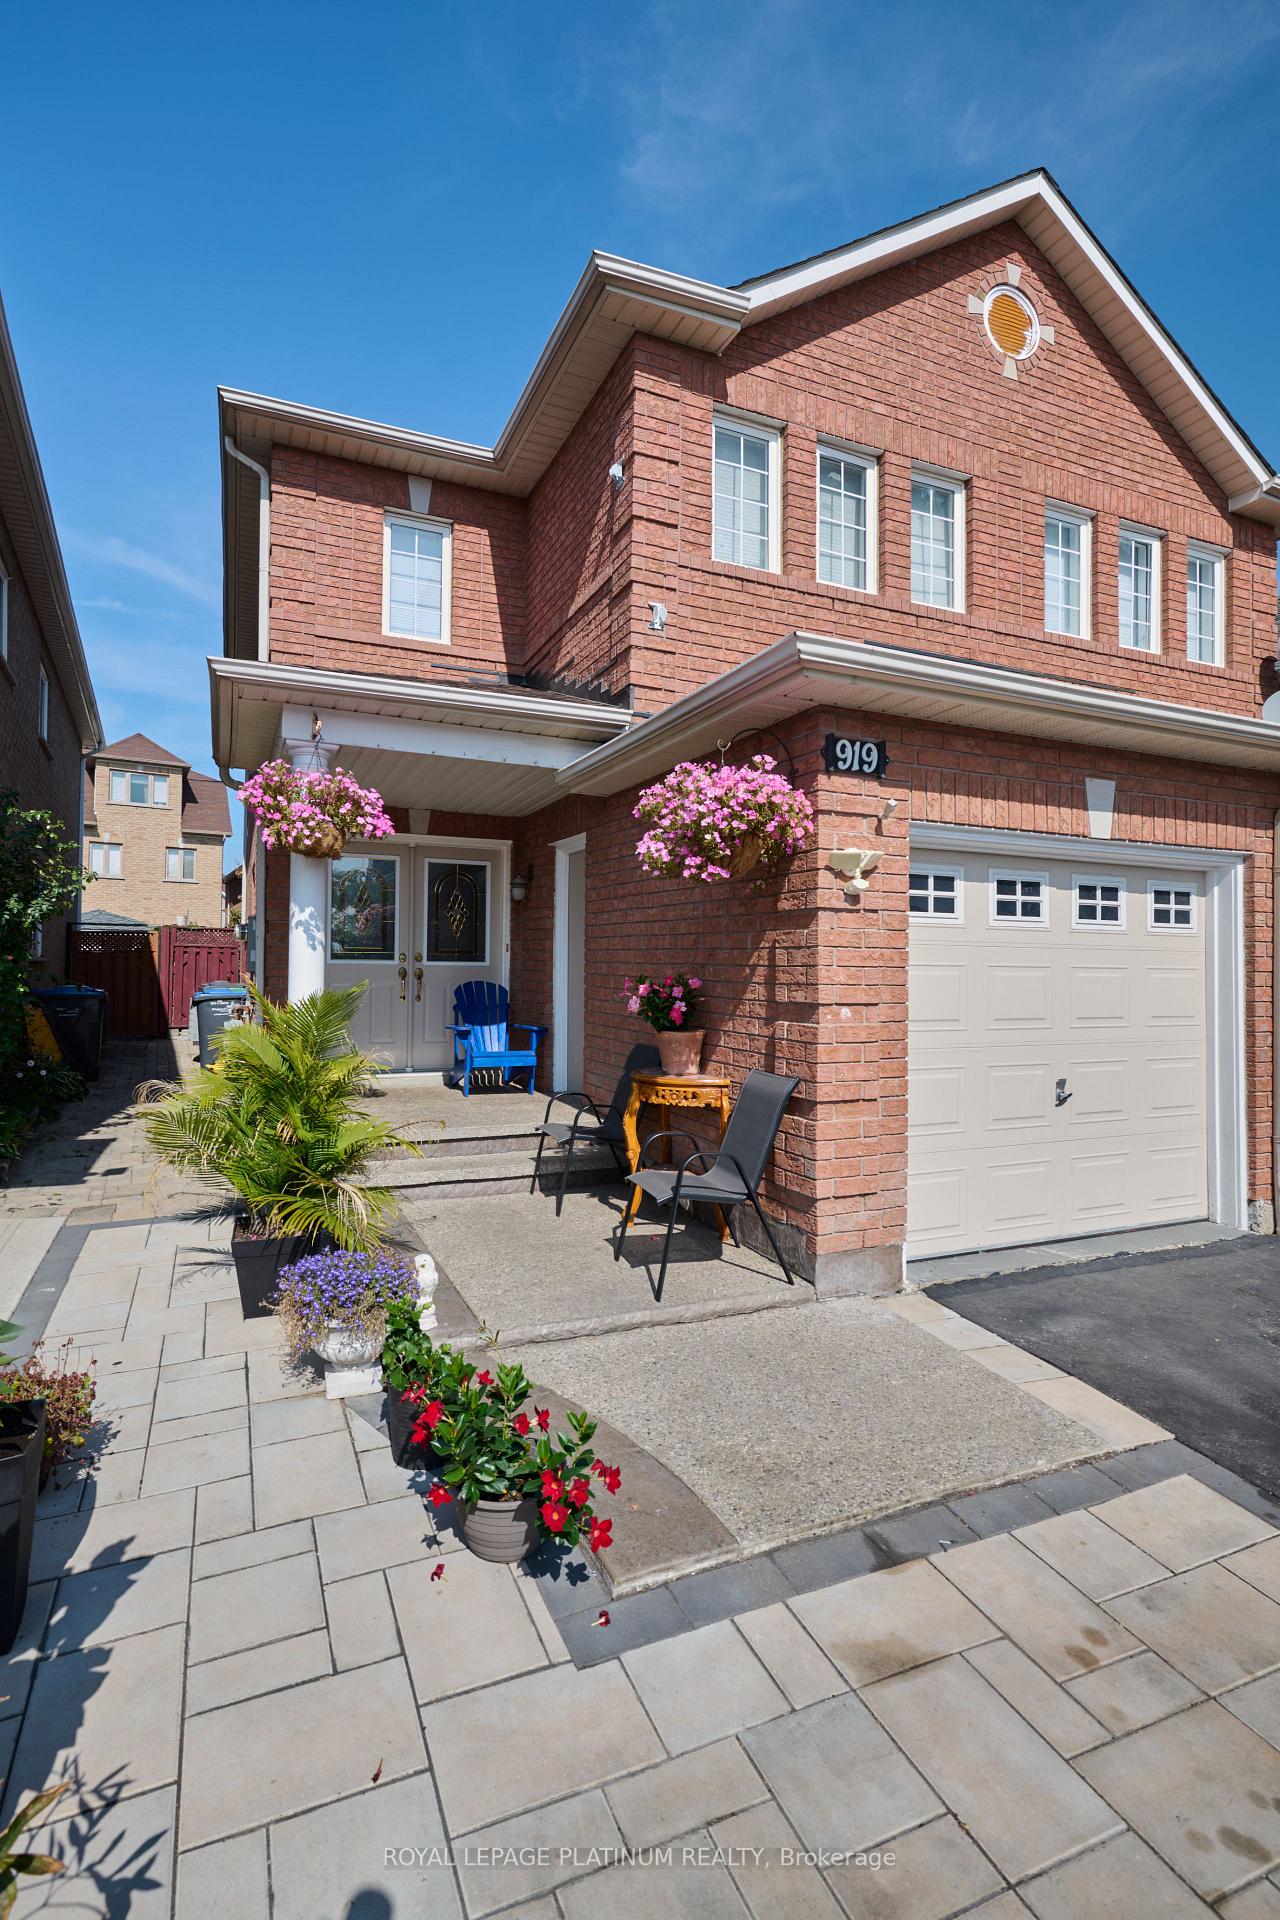
919 Marygrace Court
919 Marygrace Court
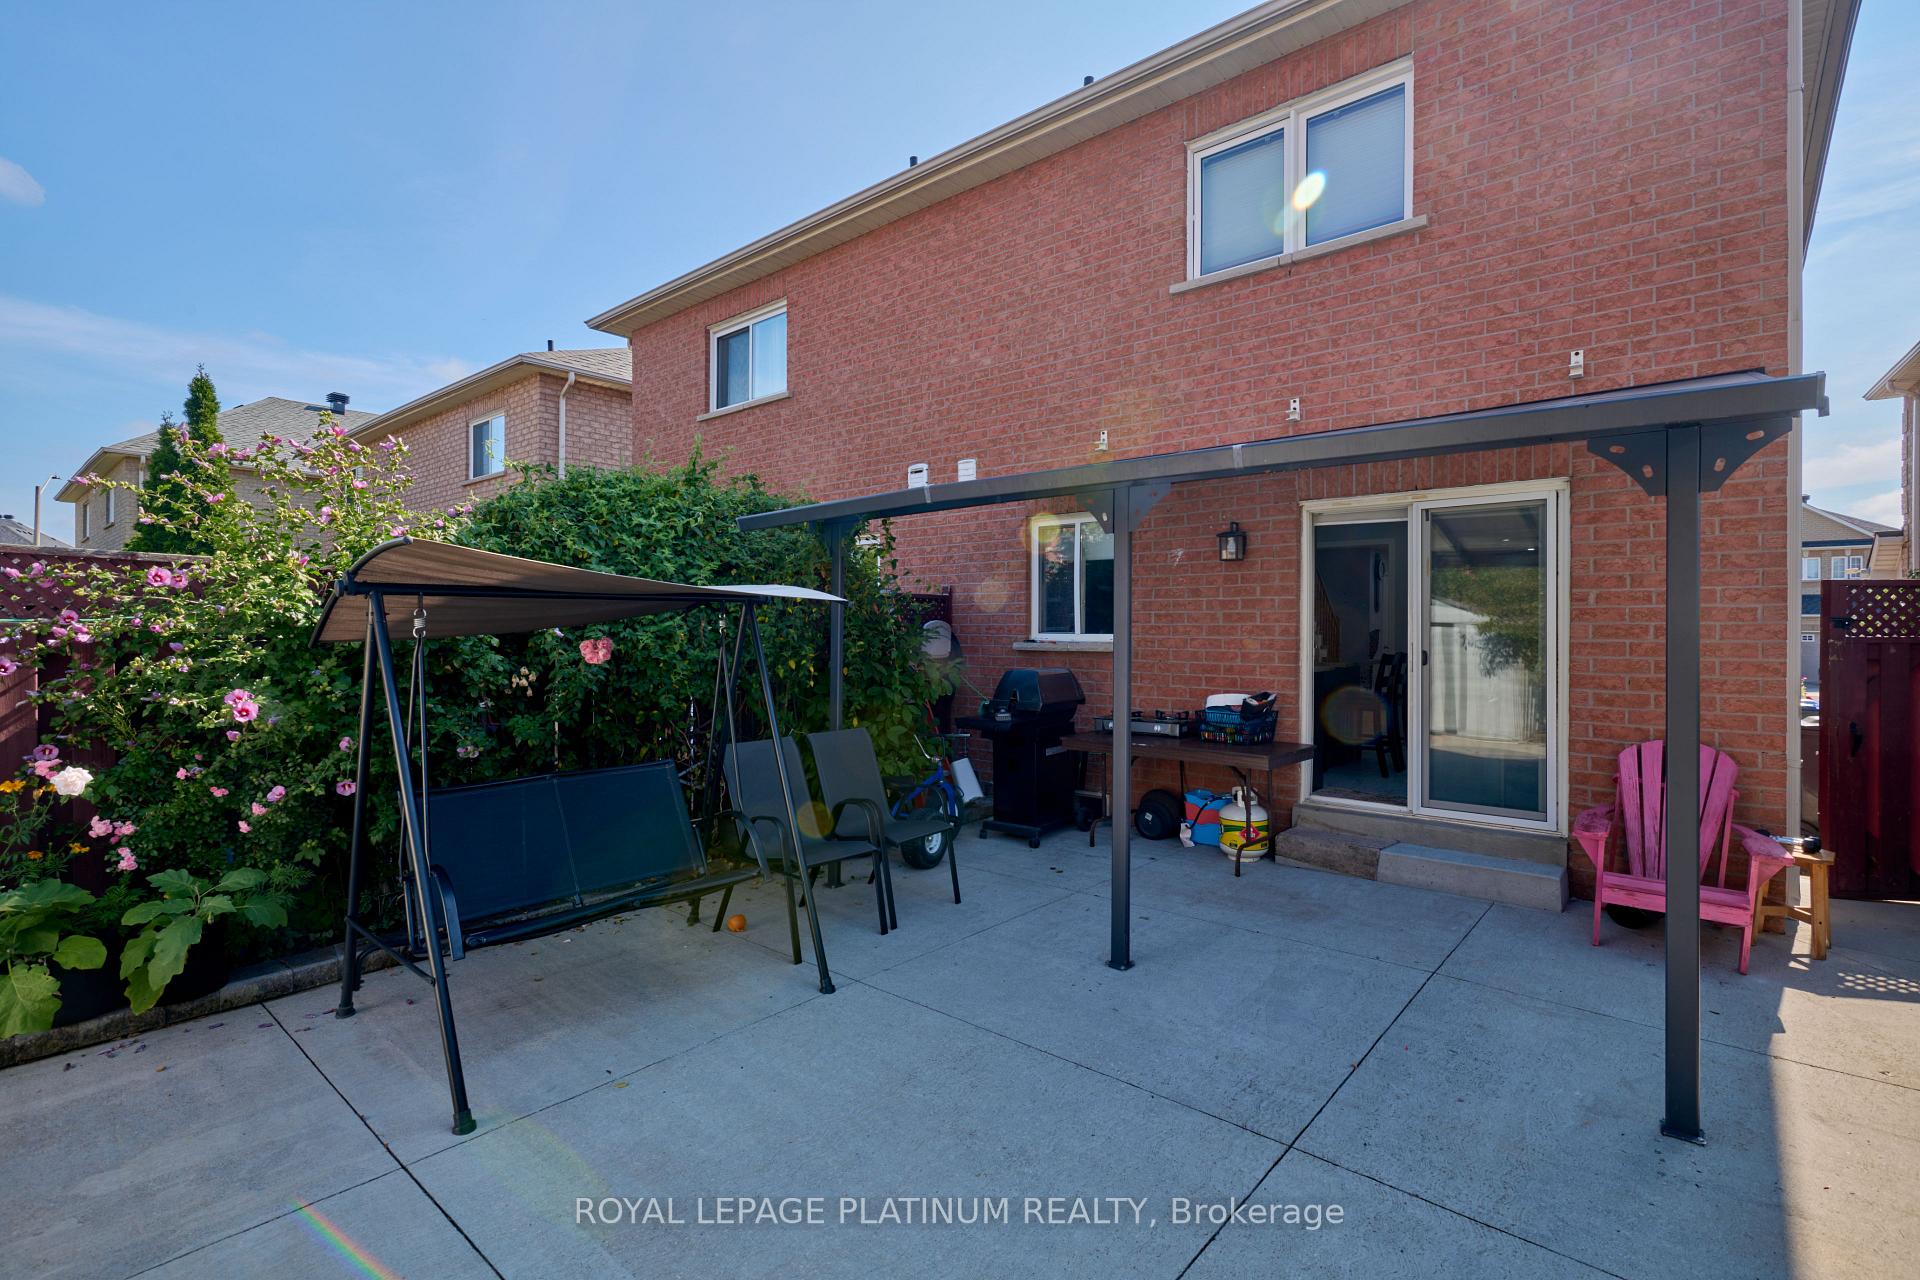 See all 35 photos
Property history
Facts and features
- BasementFinished
- Water, sewerMunicipal
- HeatingForced air
- CoolingCentral air
- Second kitchen
- Hardwood floors
- Central air
The homeSemi-Detached, 2-storey, 1,100–1,500 sq ft
- Type: Semi-Detached
- Style: 2-storey
- Living space: 1,100–1,500 sq ft
- Basement: Finished
InsideHardwood, Ceramic, Carpet free, Rooms above ground 8
- Flooring: Hardwood, Ceramic
- Features: Carpet free
- Rooms above ground: 8
- Bedrooms: 3 + 1 in the basement
- Bathrooms: 4
- Kitchens: 2
Outside and lotBrick, Asphalt shingle, Concrete
- Exterior: Brick
- Roof: Asphalt shingle
- Foundation: Concrete
- Size: 22.31 × 109.94 ft
Parking1 Garage, Attached, Available
- Spaces: 1 Garage
- Garage: Attached
- Driveway: Available
Heating, water and powerForced air, gas, Central air, Municipal water
- Heating: Forced air, gas
- Cooling: Central air
- Water: Municipal water
- Sewer: Municipal sewer
Costs and taxesTaxes $5,655 a year, HST included in the price, Hot water tank
- Taxes, 2025: $5,655 a year
- HST: HST included in the price
- Rental items: Hot water tank
Included in the saleStainless steel appliances (fridge, stove, dishwasher), washer and dryer, curtains, and drapes., Fridge in basement
- Included: Stainless steel appliances (fridge, stove, dishwasher), washer and dryer, curtains, and drapes.
- Not included: Fridge in basement
Listing detailsW12415085, Sold, Sep 19, 2025
- MLS® number: W12415085
- Status: Sold
- Listed on: Sep 19, 2025
- Days on market: 45
- Updated: Nov 3, 2025
- Possession: Flexible
- Occupied by: Owner
- Listing brokerage: ROYAL LEPAGE PLATINUM REALTY
About this home
919 Marygrace Court, Mississauga (East Credit), ON L5V 2X7
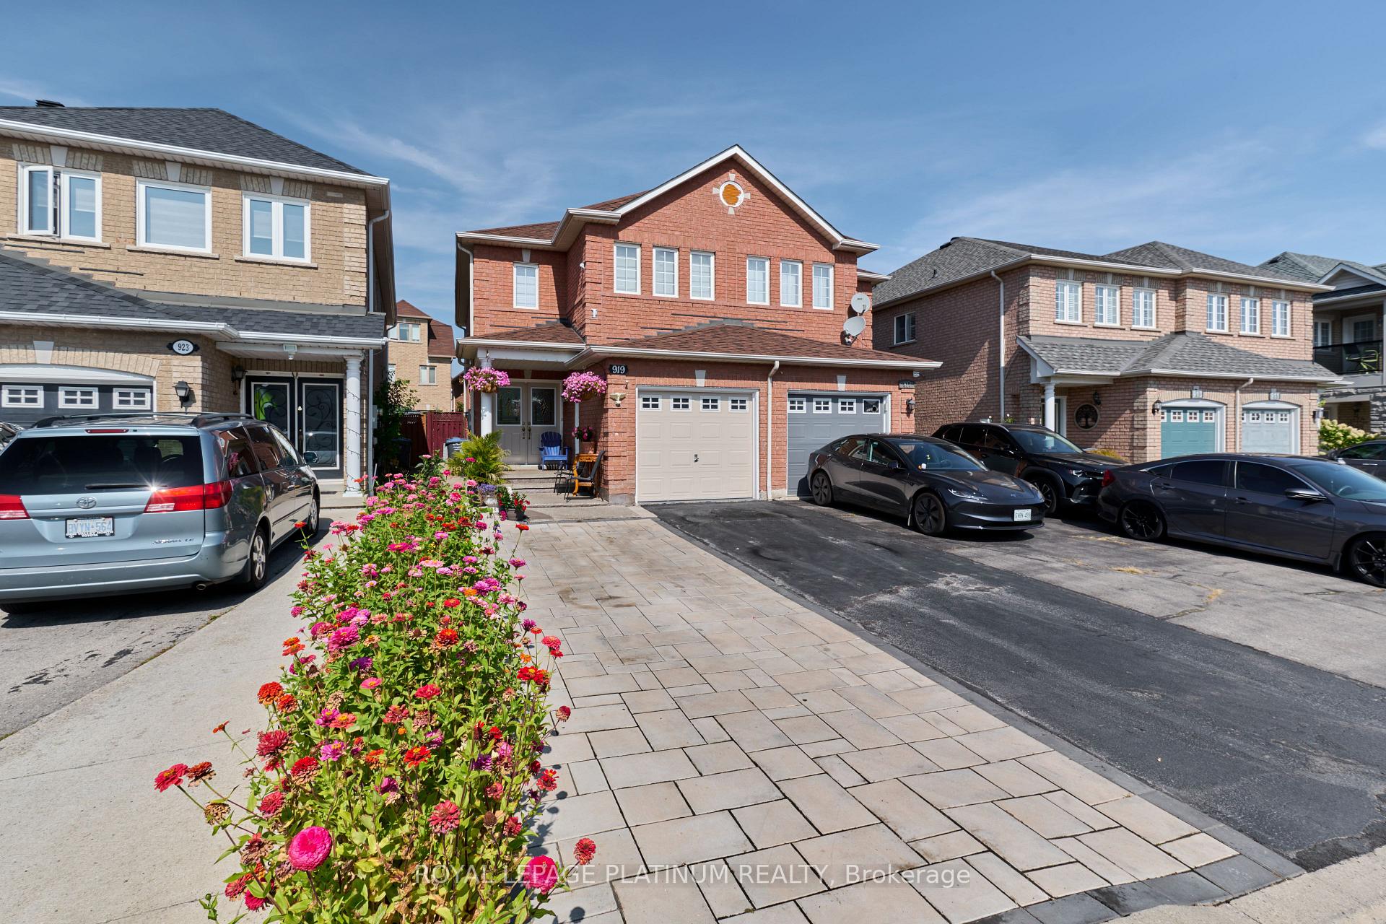
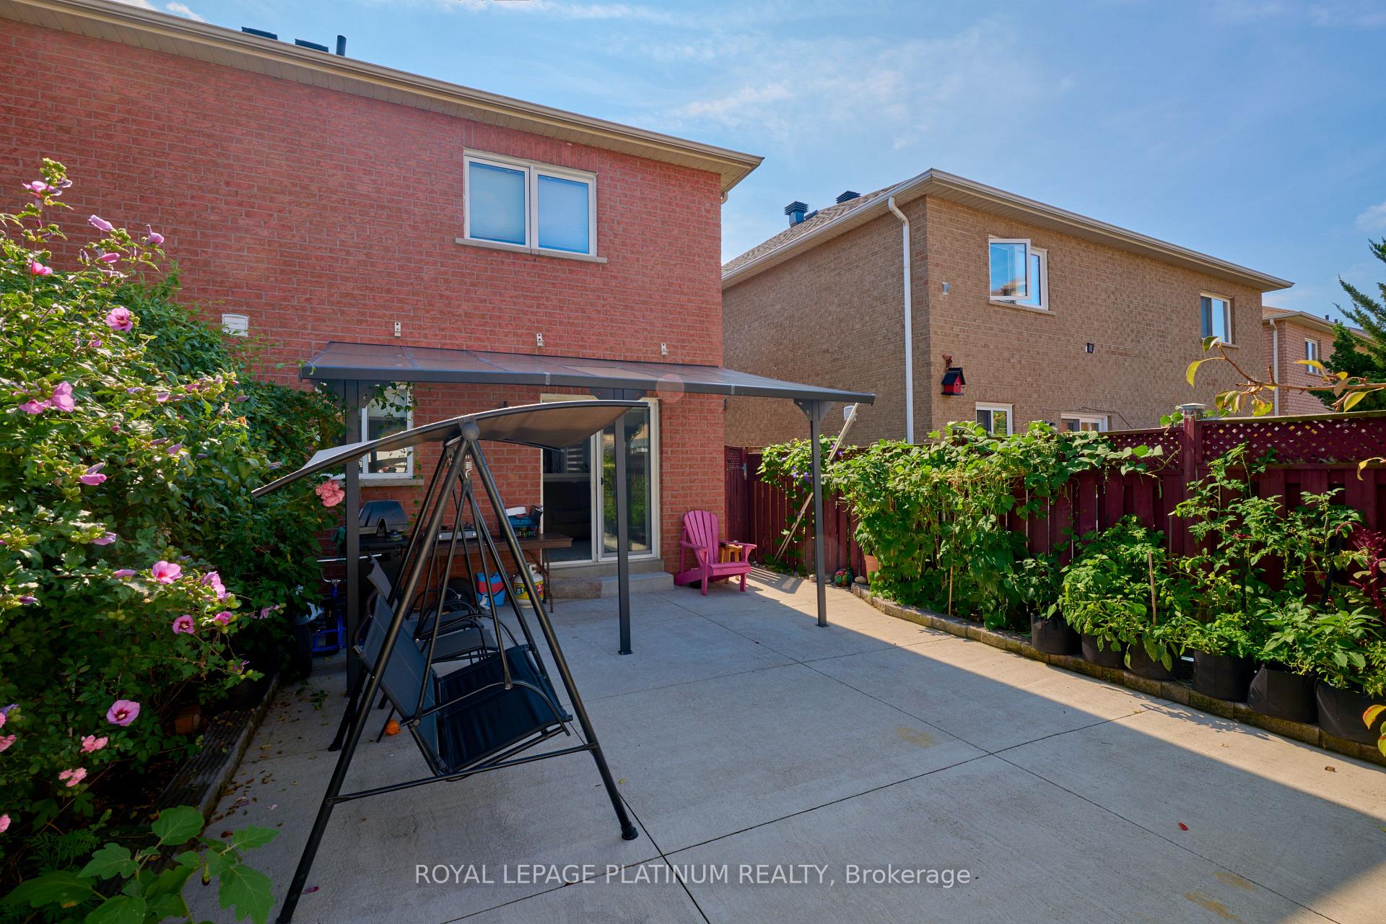
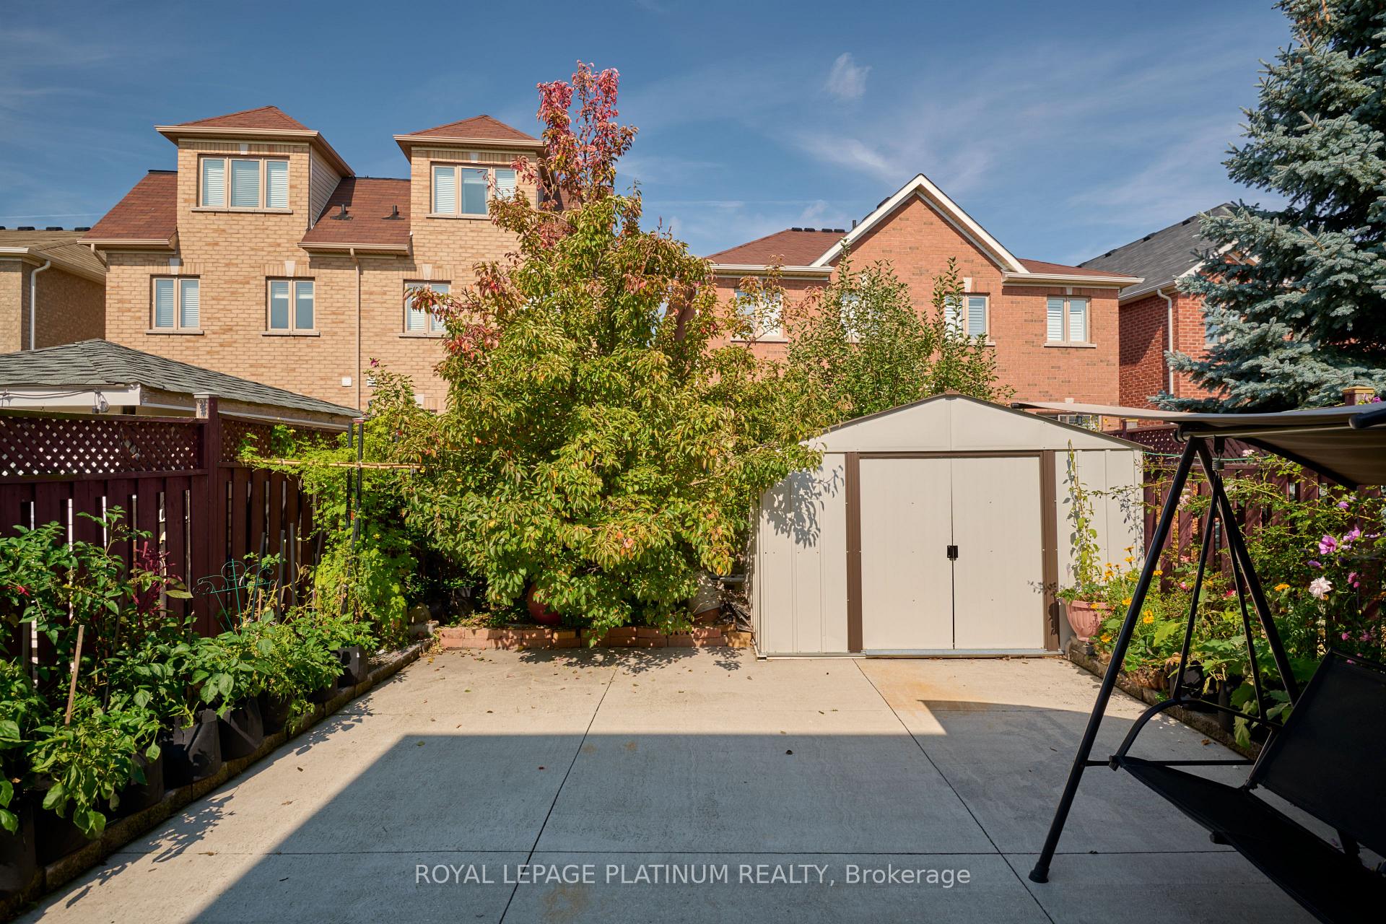
Perfect family home in a sought-after neighborhood! This immaculate 3-bedroom semi-detached home features a fully finished basement and a very functional layout. Located just minutes from Heartland Town Centre, Square One, and right beside Braeben Golf Course. Easy access to major highways 401 & 403, top-rated schools, restaurants, and other amenities. Enjoy 3 upgraded full washrooms, a modern kitchen with stainless steel appliances, stylish backsplash, and upgraded countertops. The spacious master bedroom includes a private ensuite and his & her closets. Two additional well-sized bedrooms offer great comfort for the whole family. Additional highlights include a double driveway and a beautifully landscaped, concrete backyard perfect for relaxing or entertaining.
Ask about this home
A HOMEH agent will answer your questions about this home.
Around this home
Daily convenience, out of 100, from the distances below
Schools nearby
School rating, out of 10.
Helpful calculators
Your HOMEH agent

"I would see it this week."