

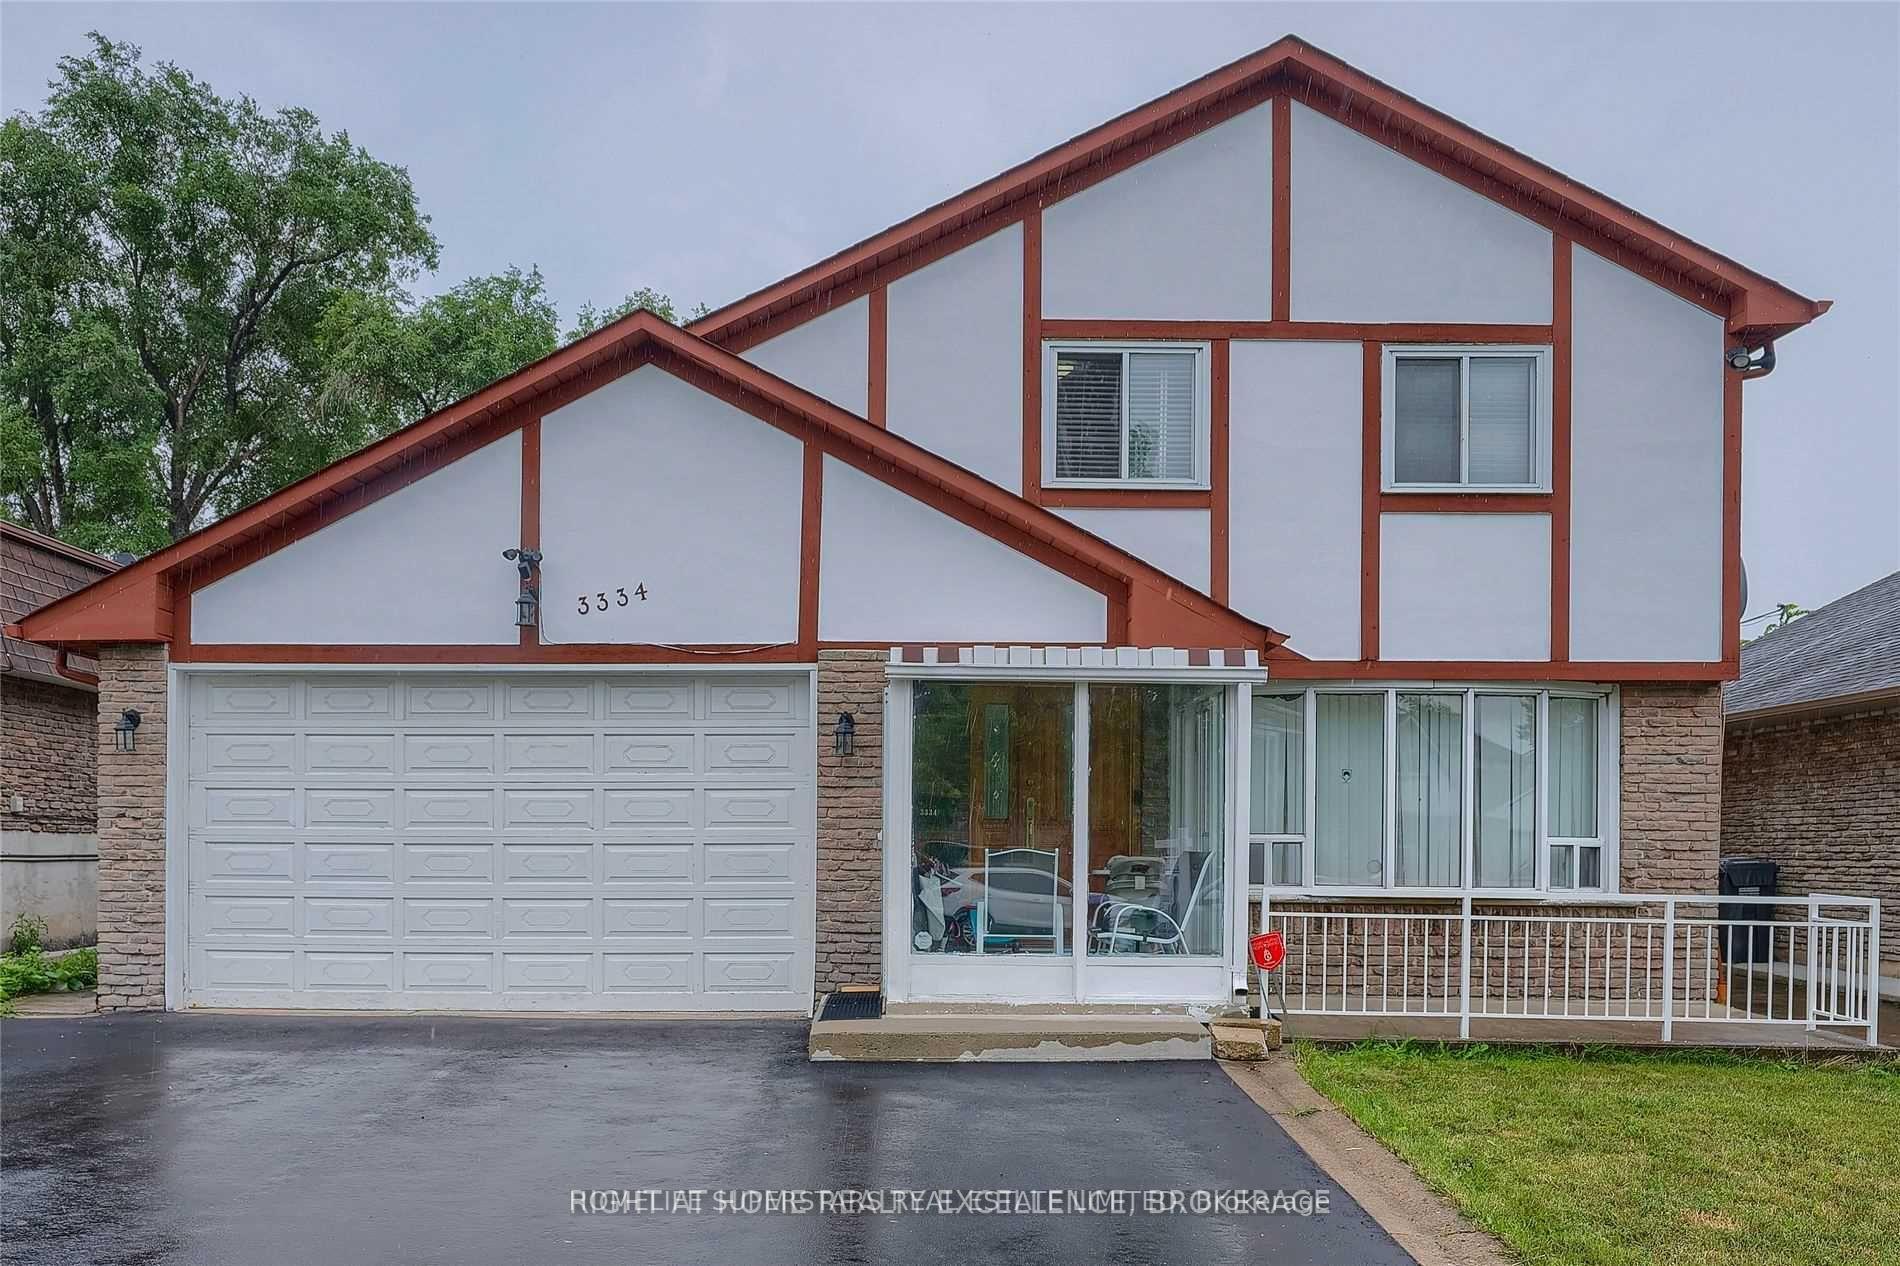
3334 Brandon Gate Drive
Detached Terminated
1/253334 Brandon Gate Drive
Detached Terminated
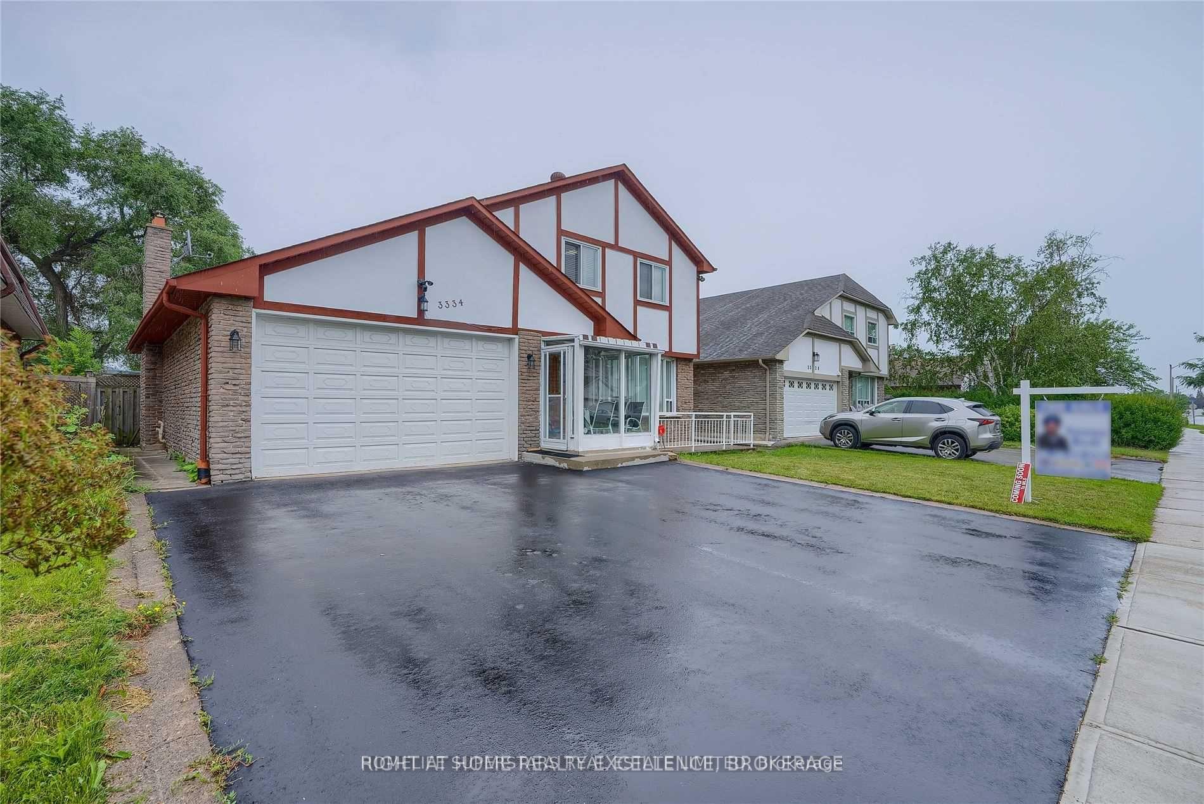
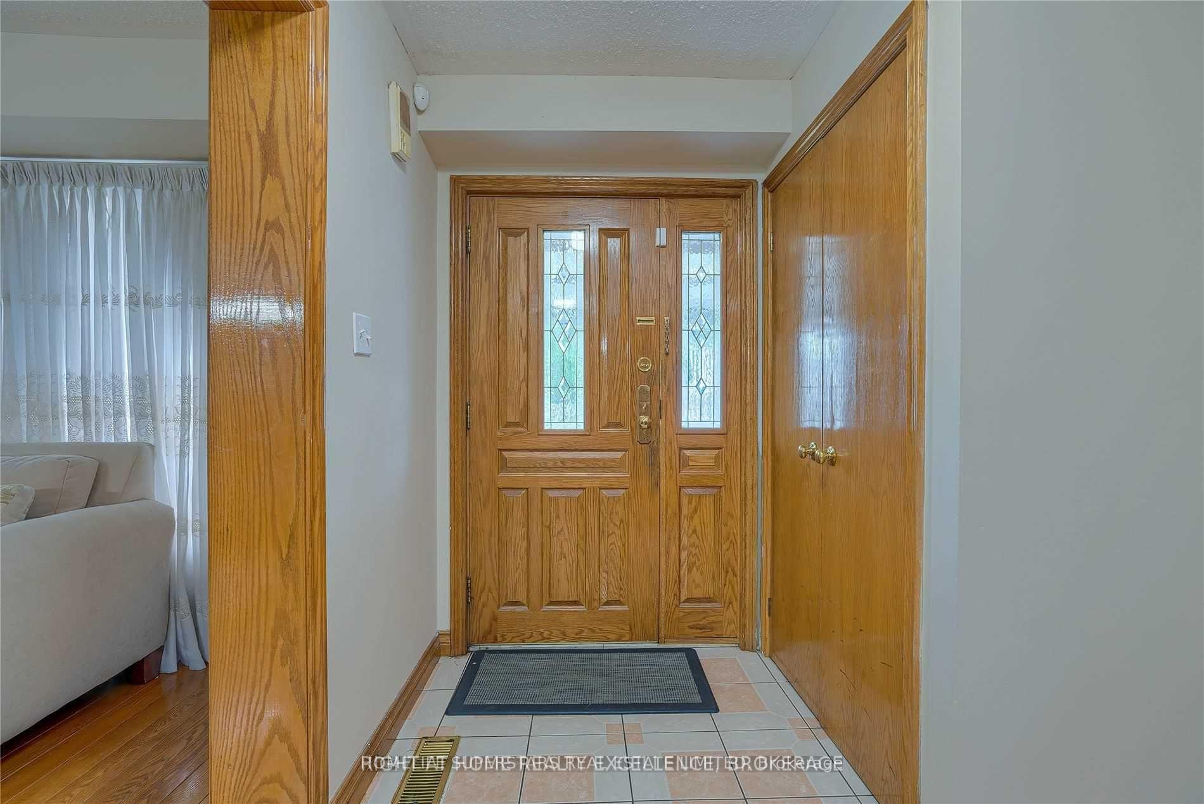
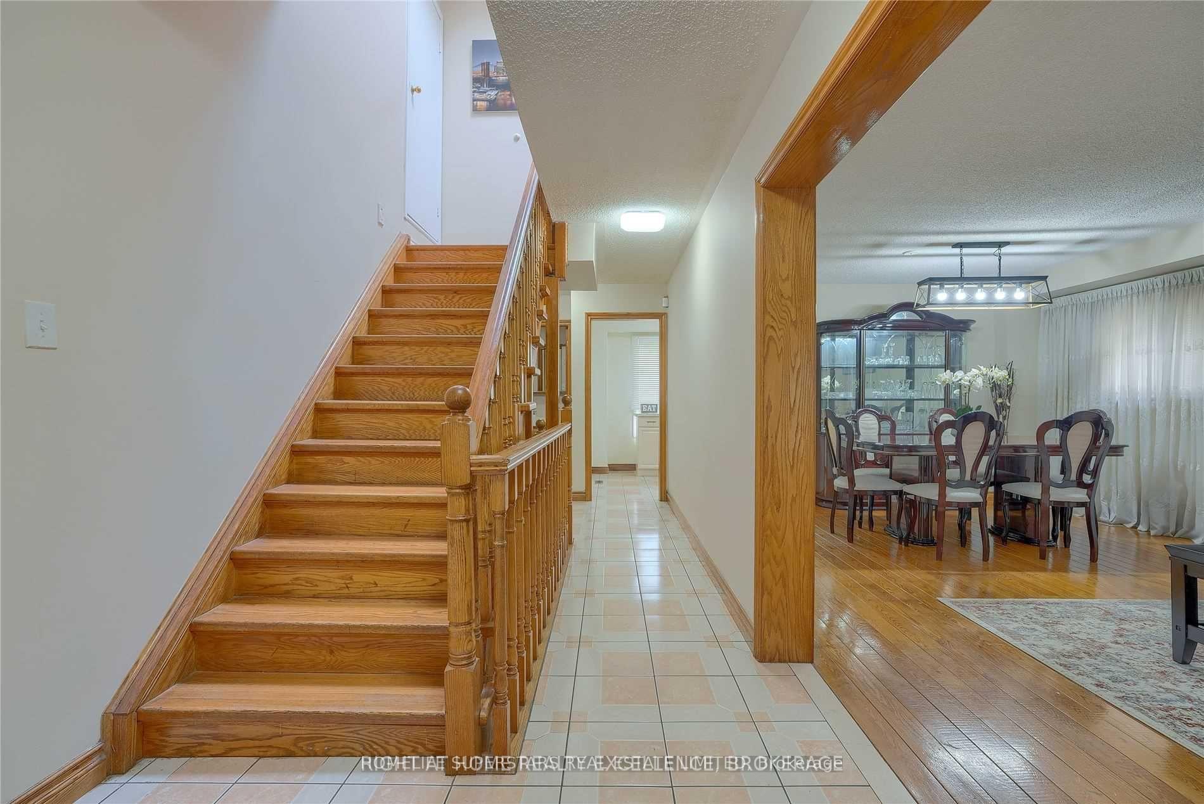
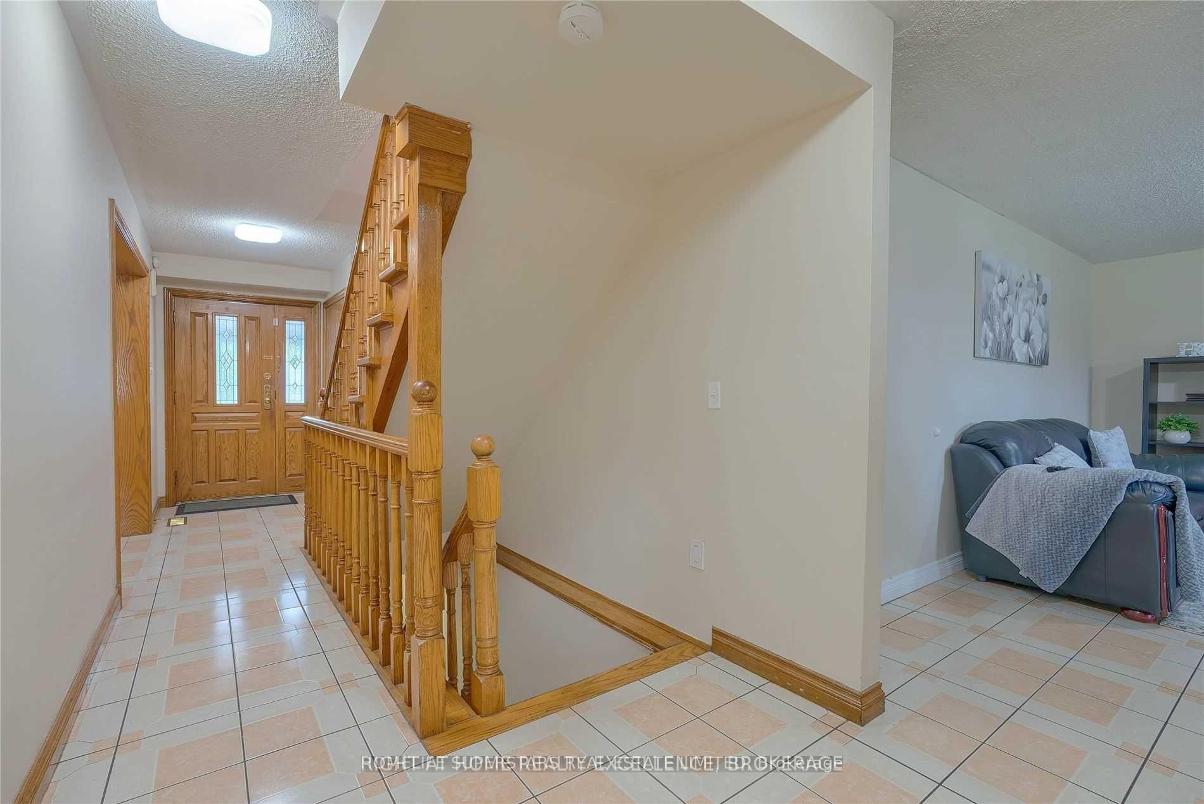 See all 25 photos
4+3 Bedrooms
3 Bathrooms
1 Garage
1.5K–2K sq.ft
50×120 ft
$5,112/yr
Property history
- $1,199,000TerminatedList: 2025-10-08|End: 2025-11-03|26 daysW12451749
- $1,199,999TerminatedList: 2025-08-18|End: 2025-10-06|49 daysW12349513
Facts and features
- BasementFinished
- Price per sq ft~$685
- Water, sewerMunicipal
- HeatingForced air
What stands out
- Second kitchen
- Separate entrance
- Hardwood floors
- Fireplace
- Central air
The homeDetached, 2-storey, 1,500–2,000 sq ft
- Type: Detached
- Style: 2-storey
- Living space: 1,500–2,000 sq ft
- Basement: Finished, separate entrance
InsideFireplace Yes, Hardwood, Ceramic, Accessory apartment, auto garage door remote, carpet free, in-law suite, water heater
- Fireplace: Yes
- Flooring: Hardwood, Ceramic
- Features: Accessory apartment, auto garage door remote, carpet free, in-law suite, water heater
- Rooms above ground: 9
- Bedrooms: 4 + 3 in the basement
- Bathrooms: 3
- Kitchens: 2
- Family room: Yes
Outside and lotAluminum siding, brick, Asphalt shingle, Concrete, concrete block
Outside
- Exterior: Aluminum siding, brick
- Roof: Asphalt shingle
- Foundation: Concrete, concrete block
- Size: 50 × 120 ft
- Zoning: Residential
Parking1 Garage, Attached, Private double
- Spaces: 1 Garage
- Garage: Attached
- Driveway: Private double
Heating, water and powerForced air, gas, Central air, Municipal water
- Heating: Forced air, gas
- Cooling: Central air
- Water: Municipal water
- Sewer: Municipal sewer
Costs and taxesTaxes $5,112 a year, HST included in the price
- Taxes, 2024: $5,112 a year
- HST: HST included in the price
Included in the saleAll appliances: 2 fridge, 2 stove, dishwasher, washer & dryer all window covering, all electrical light fixtures, hard wood floor, *jacuzzi*, *skylight*, enclosed front porch, oak staircase & bar,*garden shed*, Not included None
- Included: All appliances: 2 fridge, 2 stove, dishwasher, washer & dryer all window covering, all electrical light fixtures, hard wood floor, *jacuzzi*, *skylight*, enclosed front porch, oak staircase & bar,*garden shed*
- Not included: None
Listing detailsW12451749, Terminated, Oct 8, 2025
- MLS® number: W12451749
- Status: Terminated
- Listed on: Oct 8, 2025
- Days on market: 26
- Updated: Nov 3, 2025
- Possession: 30-59 days
- Occupied by: Tenant
- Listing brokerage: HOMELIFE SUPERSTARS REAL ESTATE LIMITED
About this home
3334 Brandon Gate Drive, Mississauga (Malton), ON L4T 2G4
Accessory ApartmentAuto Garage Door RemoteCarpet FreeIn-Law SuiteWater Heater
Welcome to this detached 4+3 bedroom home with a separate side entrance to a finished basement. Situated on an oversized 50 x 120 ft lot, this well-kept property offers great potential for updates and customization perfect for renovators or investors. Features include a spacious family and living room, second-floor laundry, and a large backyard with a covered patio. Prime Mississauga location close to schools, parks, shopping, public transit, and Hwy 427.
Read more
Ask about this home
A HOMEH agent will answer your questions about this home.
Ask a question
Thinking of selling your home?See what your home is worth today.
Around this home
Goreway Dr/Brandon Gate Dr.
Errands
Parks
Schools
Daily convenience, out of 100, from the distances below
ParkAnaka Park · 4 within 1 km6 min walk374 m
GroceryFood Fiesta15 min walk950 m
SchoolDPCDSB - ASCEN Summer School5 min walk300 m
PharmacyShoppers Drug Mart19 min walk1.2 km
Cafés & foodPopeyes · 3 within 1 km15 min walk894 m
Gym & rec centreFit4Less15 min walk908 m
LibraryMissisauga Library - Malton15 min walk905 m
WalkDriveStraight-line distance, open map data
Grocery0.9 km
Park0.4 km
Coffee1.0 km
Gym0.9 km
Schools nearby
School rating, out of 10.
DPCDSB - ASCEN Summer Schoolsecondary · Public · 0.3 km
—
Ascension of Our Lord Secondary Schoolsecondary · Private · 0.3 km
4.9/10Low
St Raphael Schoolelementary · Private · 0.4 km
5.7/10Fair
Contact agent
Helpful calculators
Mortgage
Affordability
Closing costs
Land transfer tax
Property tax
Down payment
CMHC insurance
Stress test
Cashback Rebate
Your HOMEH agent

NimaHOMEH agent · Mississauga
"I would see it this week."
Ask Nima