

1593 Glenburnie Road
1593 Glenburnie Road
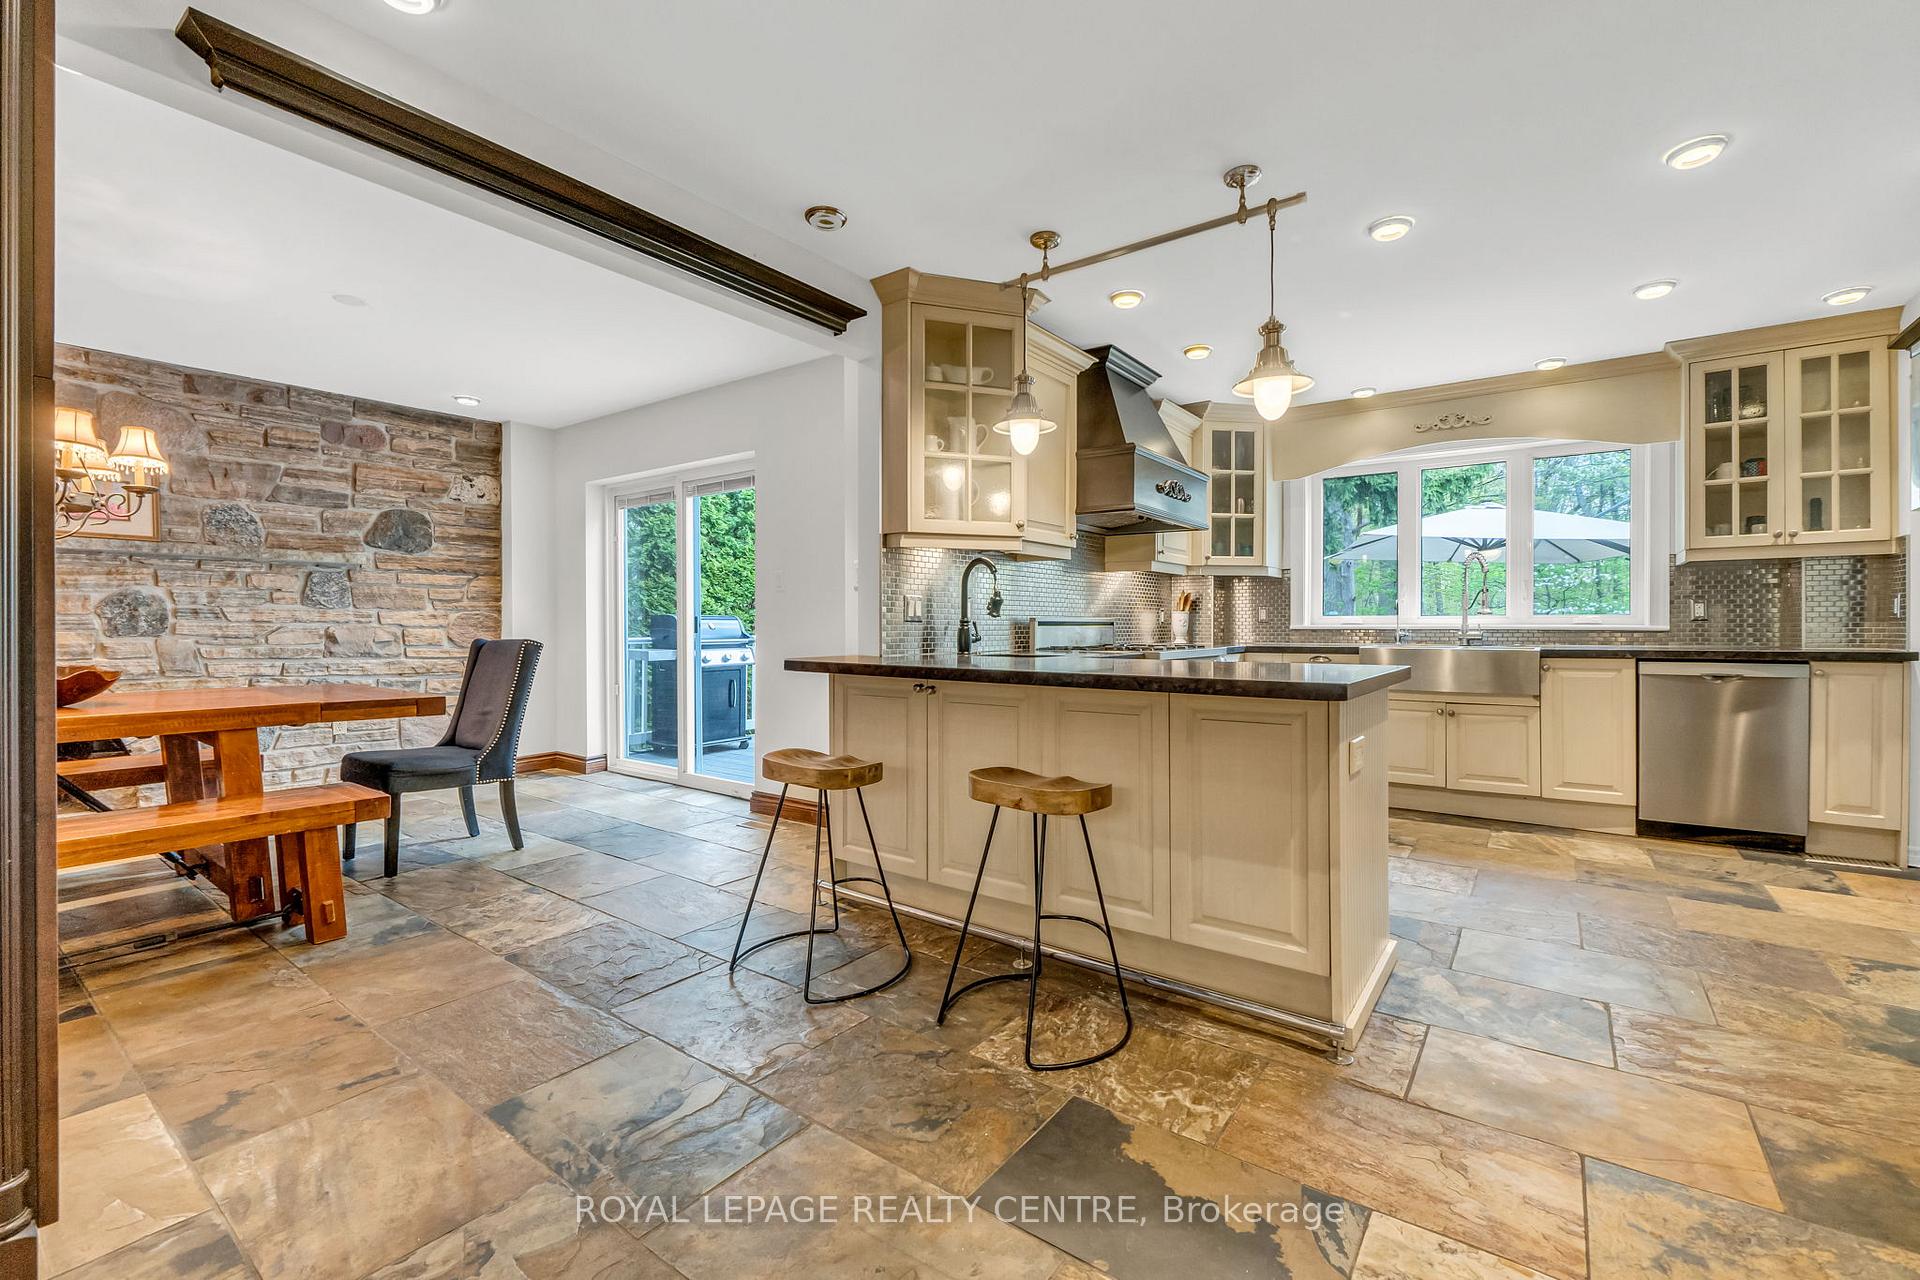 See all 45 photos
Property history
- $2,375,000ExpiredList: 2026-03-26|End: 2026-07-26|122 daysW12925262
- $2,530,000ExpiredList: 2025-08-21|End: 2025-11-28|99 daysW12356590
- $2,649,000TerminatedList: 2025-06-12|End: 2025-08-19|68 daysW12216829
- $2,799,000TerminatedList: 2025-05-15|End: 2025-06-12|28 daysW12150028
Facts and features
- BasementWalk-out
- Price per sq ft~$623
- Water, sewerMunicipal
- HeatingForced air
- Separate entrance
- Hardwood floors
- Fireplace
- Central air
The homeDetached, 2-storey, 3,500–5,000 sq ft
- Type: Detached
- Style: 2-storey
- Living space: 3,500–5,000 sq ft
- Basement: Finished with walk-out, separate entrance
InsideFireplace Yes, Slate flooring, Hardwood, Main level
- Fireplace: Yes
- Flooring: Slate flooring, Hardwood
- Laundry: Main level
- Features: In-law capability, sauna
- Rooms above ground: 9
- Rooms in the basement: 2
- Bedrooms: 5
- Bathrooms: 6
- Kitchens: 1
- Family room: Yes
Outside and lotStone, wood, Shingles, Unknown
- Exterior: Stone, wood
- Roof: Shingles
- Foundation: Unknown
- Features: Lawn sprinkler system, porch
- Other structures: Shed
- Size: 55.5 × 176.05 ft
Parking1 Garage, Attached, Private double
- Spaces: 1 Garage
- Garage: Attached
- Driveway: Private double
Heating, water and powerForced air, gas, Central air, Municipal water
- Heating: Forced air, gas
- Cooling: Central air
- Water: Municipal water
- Sewer: Municipal sewer
Costs and taxesTaxes $14,323 a year, HST No HST
- Taxes, 2024: $14,323 a year
- HST: No HST
Included in the saleTwo ideal nanny or in - law suite options available. either, one self contained bedroom with 3 pc washroom and small kitchenette possibility, or the full basement with separate entrance. extra's: sauna, b/yard shed , central vac, sprinkler system , stainless steel fridge, six burner gas stove, bi microwave, wine fridge, games room storage cupboards with marble countertops.
- Included: Two ideal nanny or in - law suite options available. either, one self contained bedroom with 3 pc washroom and small kitchenette possibility, or the full basement with separate entrance. extra's: sauna, b/yard shed , central vac, sprinkler system , stainless steel fridge, six burner gas stove, bi microwave, wine fridge, games room storage cupboards with marble countertops.
NearbyFenced yard, park, school, wooded/treed
- Close to: Fenced yard, park, school, wooded/treed
Listing detailsW12216829, Terminated, Jun 12, 2025
- MLS® number: W12216829
- Status: Terminated
- Listed on: Jun 12, 2025
- Days on market: 68
- Updated: Aug 19, 2025
- Possession: 60-89 days
- Occupied by: Owner
- Listing brokerage: ROYAL LEPAGE REALTY CENTRE
About this home
1593 Glenburnie Road, Mississauga (Mineola), ON L5G 3C9
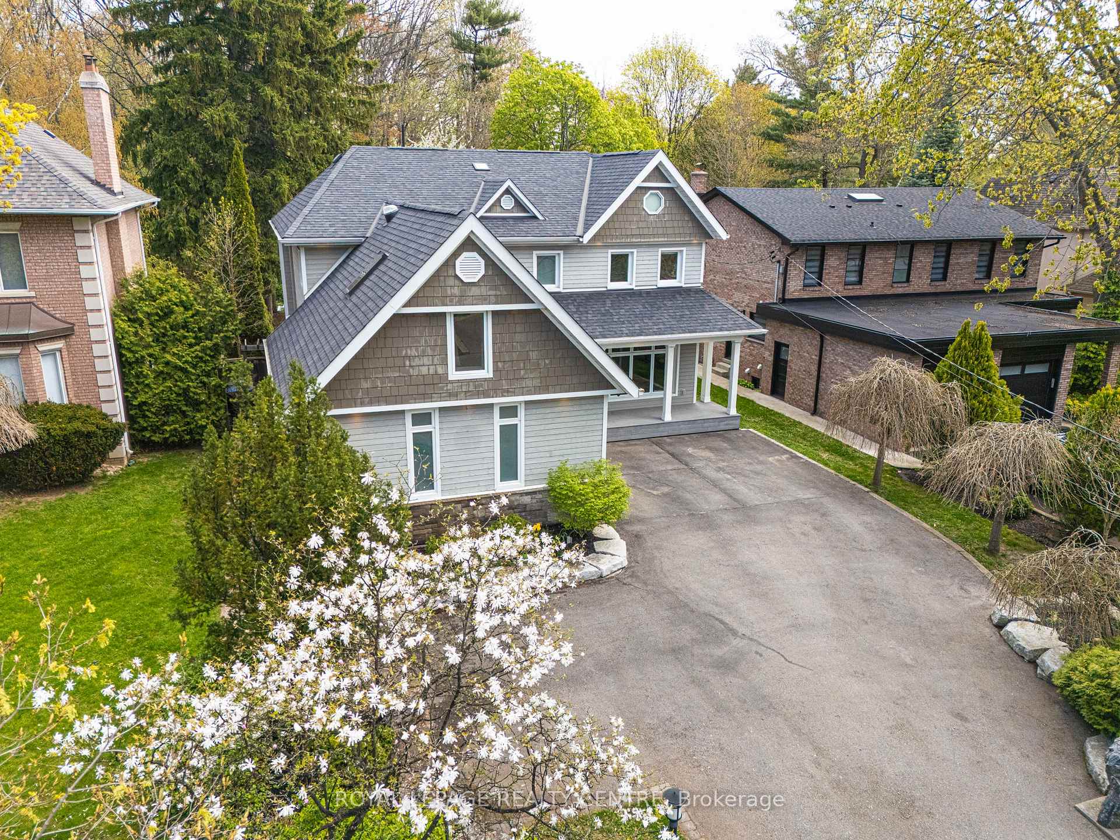
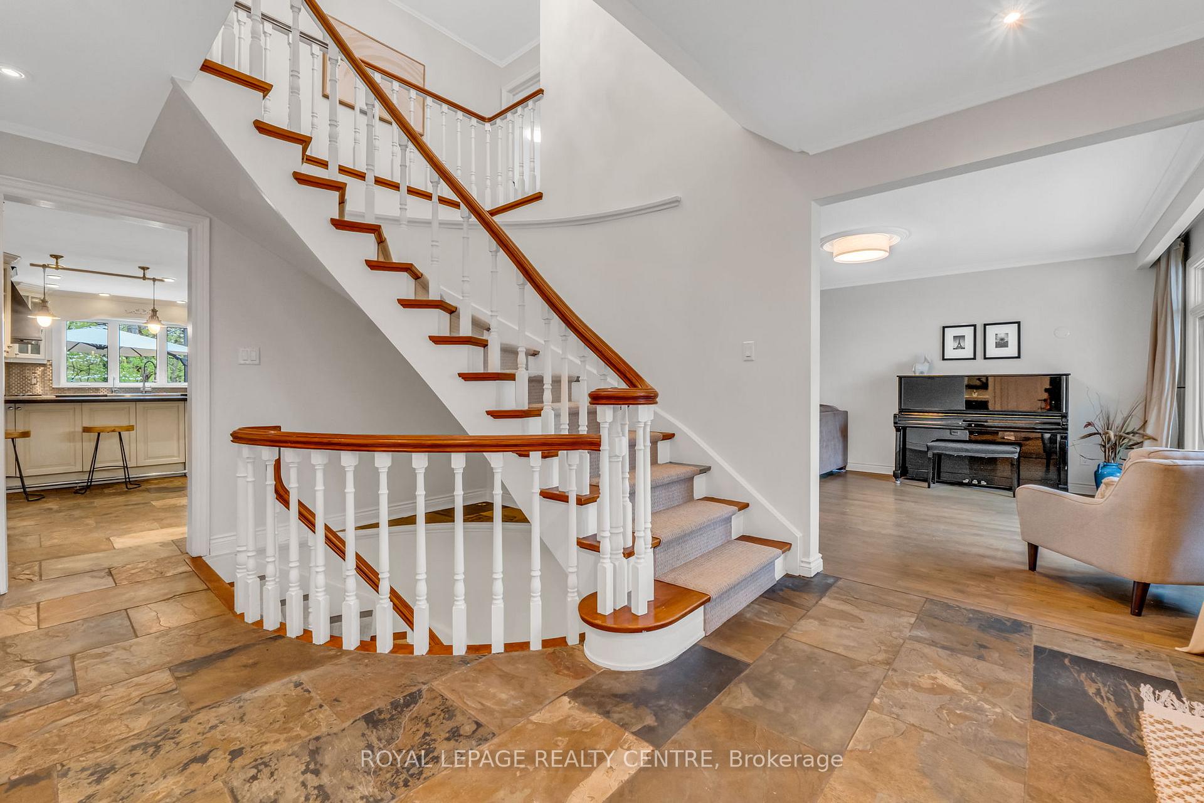
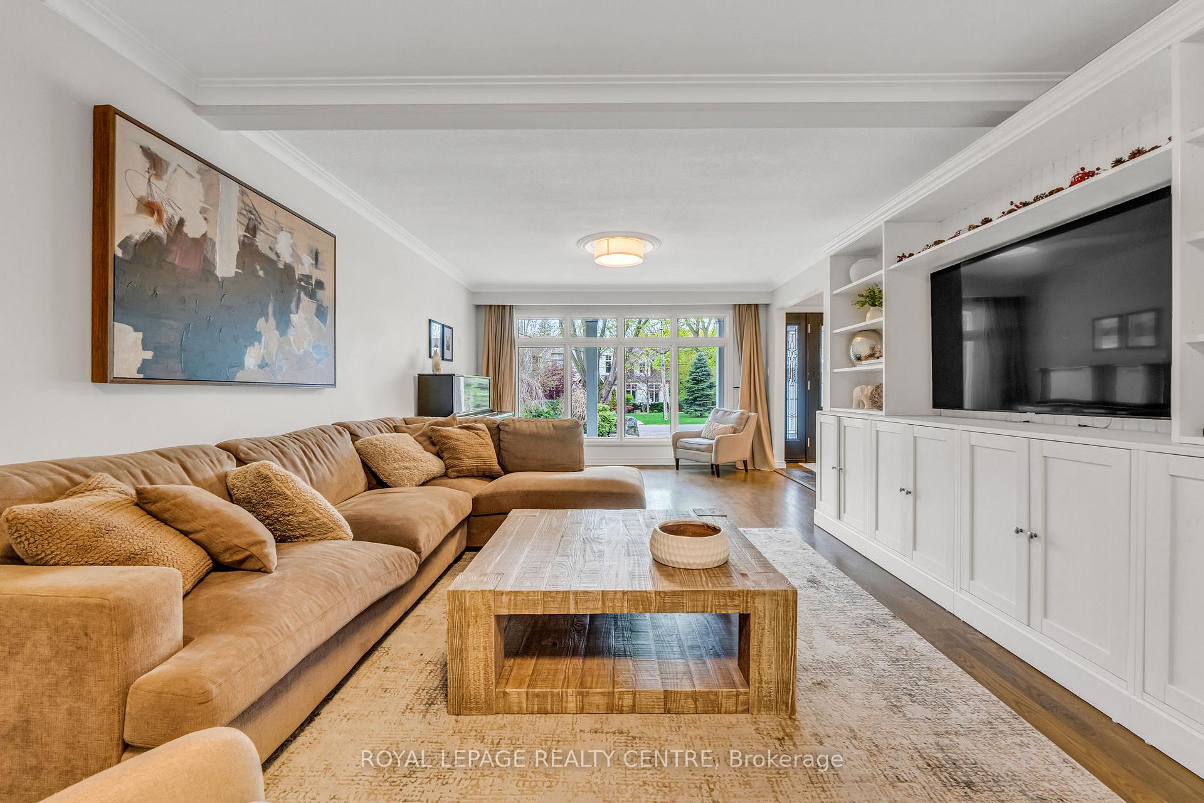
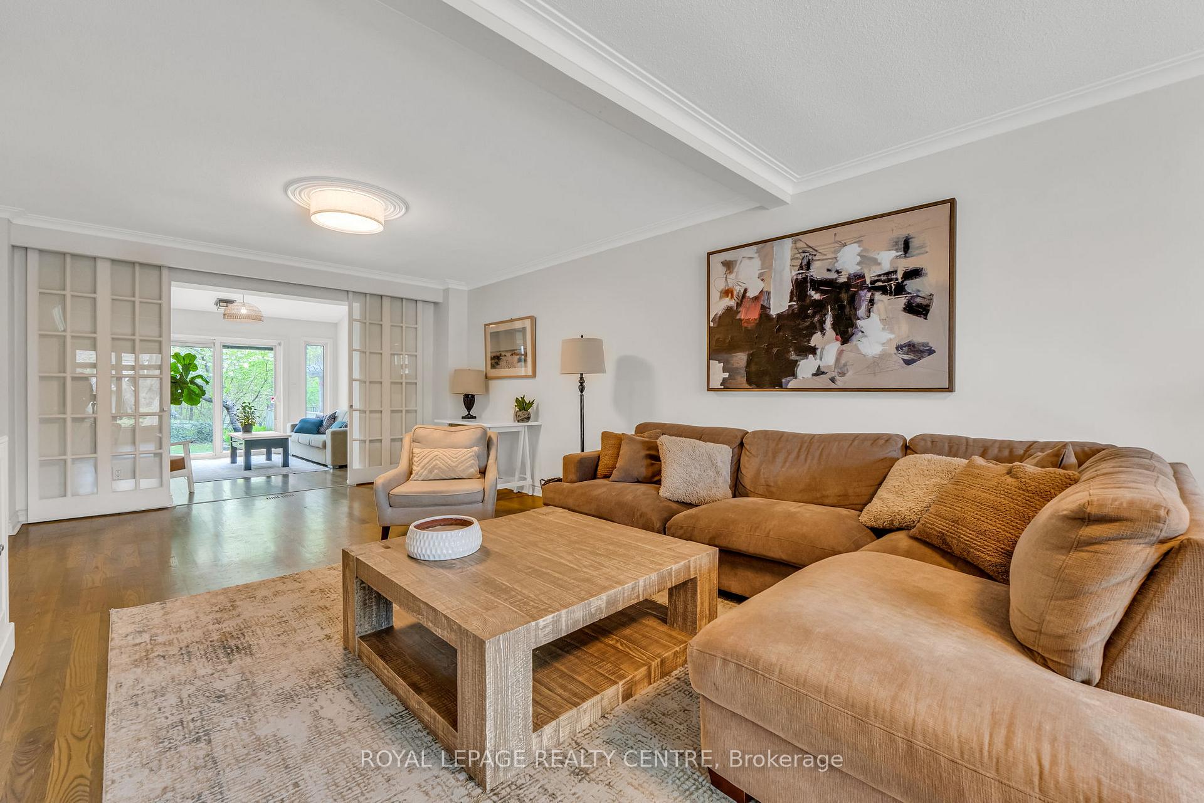
Client RemarksExceptional 5-Bedroom, 6-Bathroom Home In Prestigious Mineola! Set On A Premium Lot Backing Onto A Tranquil Wooded Area, This Beautifully Designed Residence Offers A Perfect Blend Of Luxury, Comfort, And Privacy. Enjoy 5065 Sqft Of Spacious Living Space, Custom Finishes, And A Serene Retreat Just Minutes From Port Credit, Top-Rated Schools, Parks And Lakefront Trails. Inside The Home, You'll Find A Timeless Traditional Layout Beginning With A Welcoming Foyer And An Open Staircase That Sets A Warm And Elegant Tone. The Heart Of The Home Is A Spacious Custom Family Size Kitchen With Granite Countertops And Plenty Of Counterspace And Pantry Storage. Adjacent To The Kitchen Is A Generous Dining Area Featuring A Striking Stone Fireplace, Adding Charm And Ambiance. The Large Family Room Offers Comfort And Style, Highlighted By A Wall Unit For Added Character And Storage. Two Walkouts Provide Easy Access To Expansive Decks That Overlooks A Beautifully Sized Backyard. Upstairs, You'll Find Generously Sized Bedrooms, Each With Large Double Closets Offering Plenty Of Storage. The Primary Suite Is A True Retreat, Featuring His-And-Hers Double Closets And A Luxurious 5-Piece Ensuite Complete With A Soaker Tub, Separate Glass Shower, And Dual Vanity Sinks. A Unique Fifth Bedroom Is Fully Self-Contained And Separate From The Homes Main Living Space, Complete With Its Own 3-Piece Bathroom. This Private Area Is Ideal For An In-Law Suite, Adult Child, Guest Accommodations, Or Even A Home Office. Spacious Mud Room With A Separate Entrance - Ideal For Families Needing Extra Space. The Lower Level Offers A Relaxed And Inviting Atmosphere, Ideal For Both Entertaining And Everyday Enjoyment. Highlights Include A Sauna, A Spacious Games Room, A Dedicated Exercise Room, And A Cozy Recreation Area Featuring A Reclaimed Wood Accent Wall And Fireplace. Two Additional 3-Piece Washrooms Provide Added Convenience, While A Walkout Grants Access To The Backyard.
Ask about this home
A HOMEH agent will answer your questions about this home.
Around this home
Daily convenience, out of 100, from the distances below
Schools nearby
School rating, out of 10.
Helpful calculators
Your HOMEH agent

"I would see it this week."