

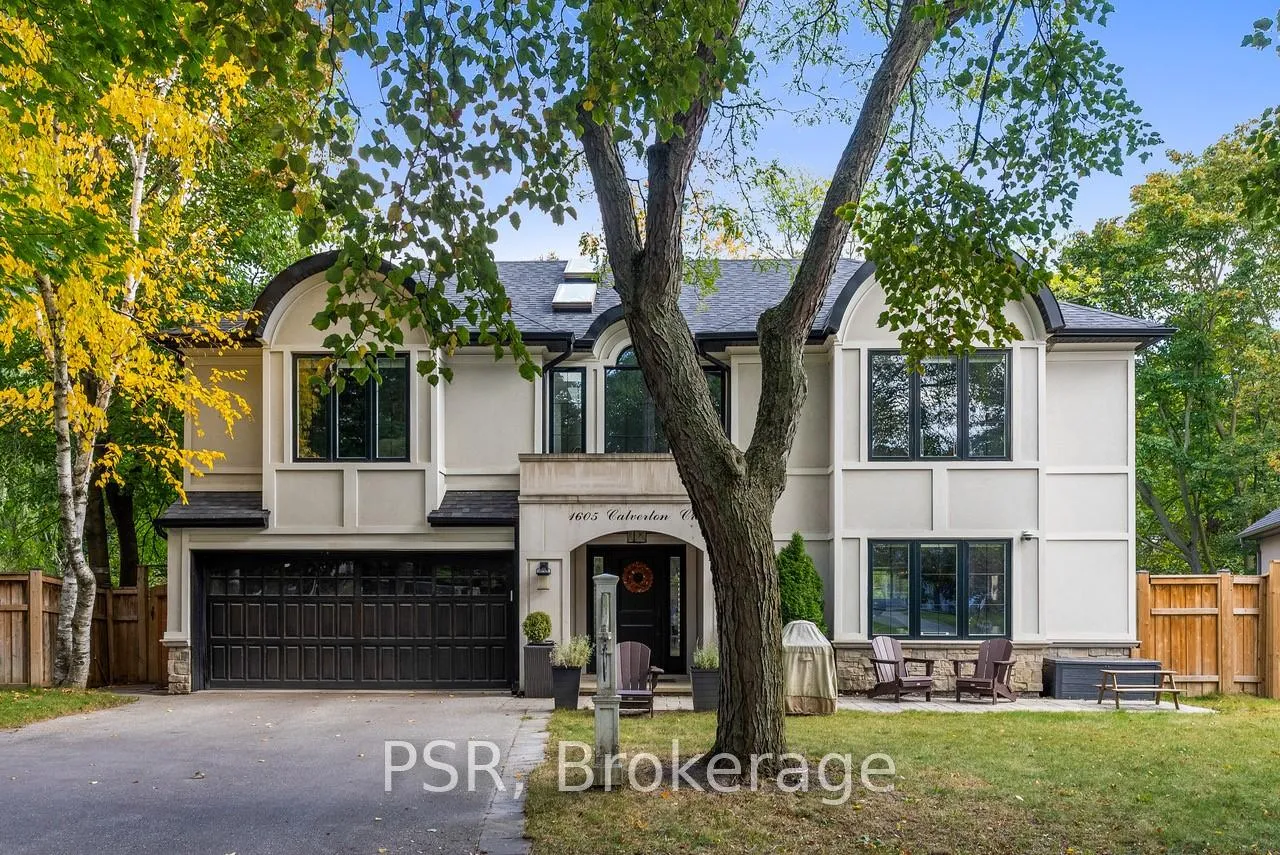
1605 Calverton Court
1605 Calverton Court
 See all 39 photos
Property history
- $2,749,900ExpiredList: 2025-06-02|End: 2025-09-30|120 daysW12188382
- $2,869,999ExpiredList: 2024-11-12|End: 2025-02-28|108 daysW10419835
Facts and features
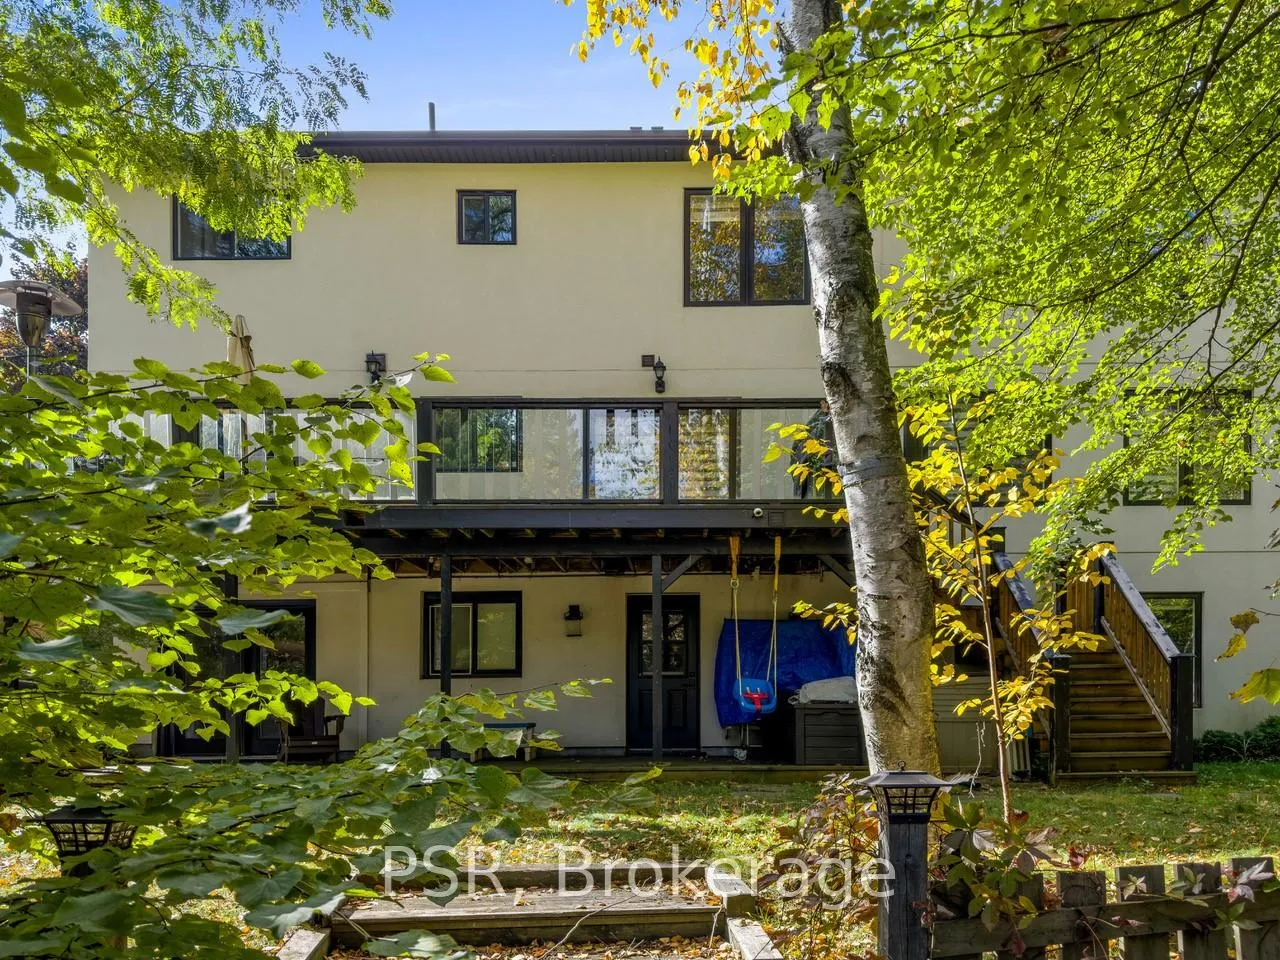
- BasementWalk-out
- Price per sq ft~$883
- Water, sewerMunicipal
- HeatingForced air
- Second kitchen
- Hardwood floors
- Central air
The homeDetached, 2-storey, 3,000–3,500 sq ft
- Type: Detached
- Style: 2-storey
- Living space: 3,000–3,500 sq ft
- Basement: Finished with walk-out
InsideHardwood, Tile, Broadloom, Rooms above ground 11, 4 + 1 in the basement
- Flooring: Hardwood, Tile, Broadloom
- Rooms above ground: 11
- Bedrooms: 4 + 1 in the basement
- Bathrooms: 4
- Kitchens: 2
- Family room: Yes
Outside and lotStone, stucco (plaster), Shingles, Concrete
- Exterior: Stone, stucco (plaster)
- Roof: Shingles
- Foundation: Concrete
- Size: 54.95 × 116.28 ft
- Zoning: Pie Shaped
Parking2 Garage, Built-in, Private
- Spaces: 2 Garage
- Garage: Built-in
- Driveway: Private
Heating, water and powerForced air, gas, Central air, Municipal water
- Heating: Forced air, gas
- Cooling: Central air
- Water: Municipal water
- Sewer: Municipal sewer
Costs and taxesTaxes $10,790 a year, HST included in the price, Furnace.
- Taxes, 2023: $10,790 a year
- HST: HST included in the price
- Rental items: Furnace.
Included in the saleElectrical light fixtures, bedroom ceiling fans. wine cellar (lower level breezeway).
- Included: Electrical light fixtures, bedroom ceiling fans. wine cellar (lower level breezeway).
Listing detailsW10419835, Expired, Nov 12, 2024
- MLS® number: W10419835
- Status: Expired
- Listed on: Nov 12, 2024
- Days on market: 108
- Updated: Feb 28, 2025
- Possession: 2025-01-15 / January 15, 2025
- Occupied by: Owner
- Listing brokerage: PSR
About this home
1605 Calverton Court, Mississauga (Mineola), ON L5G 2W4
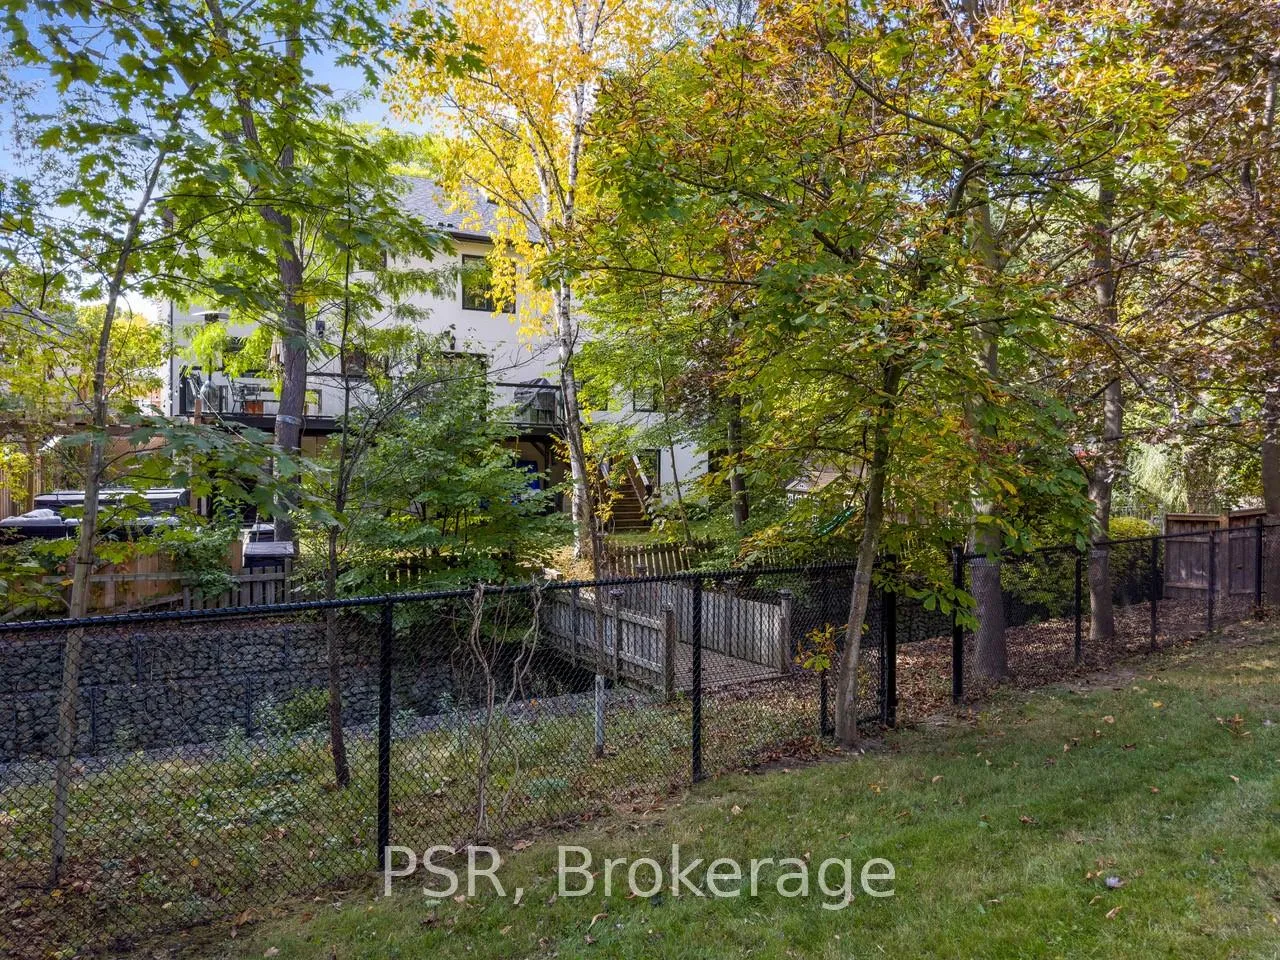
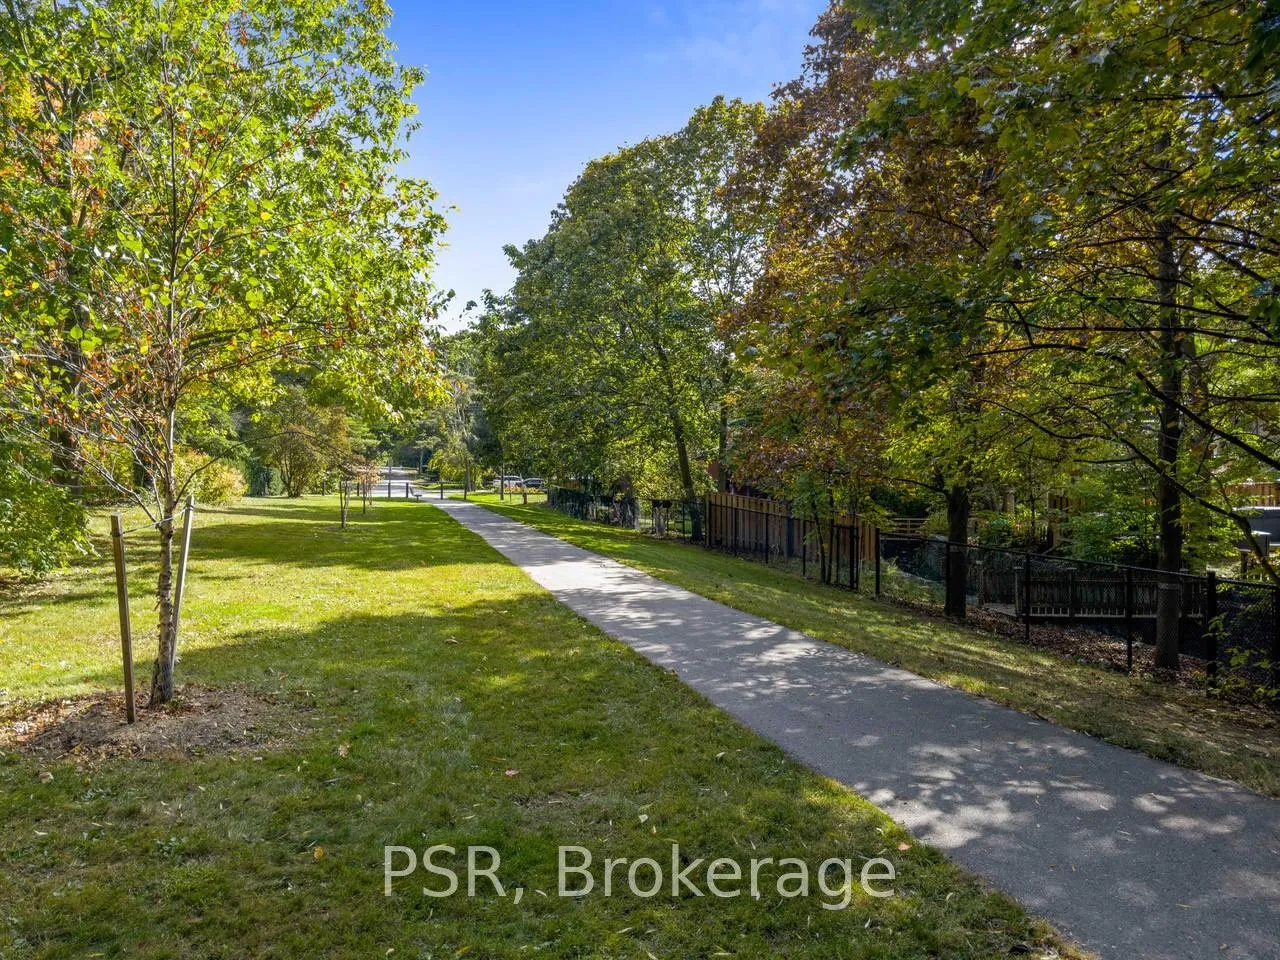
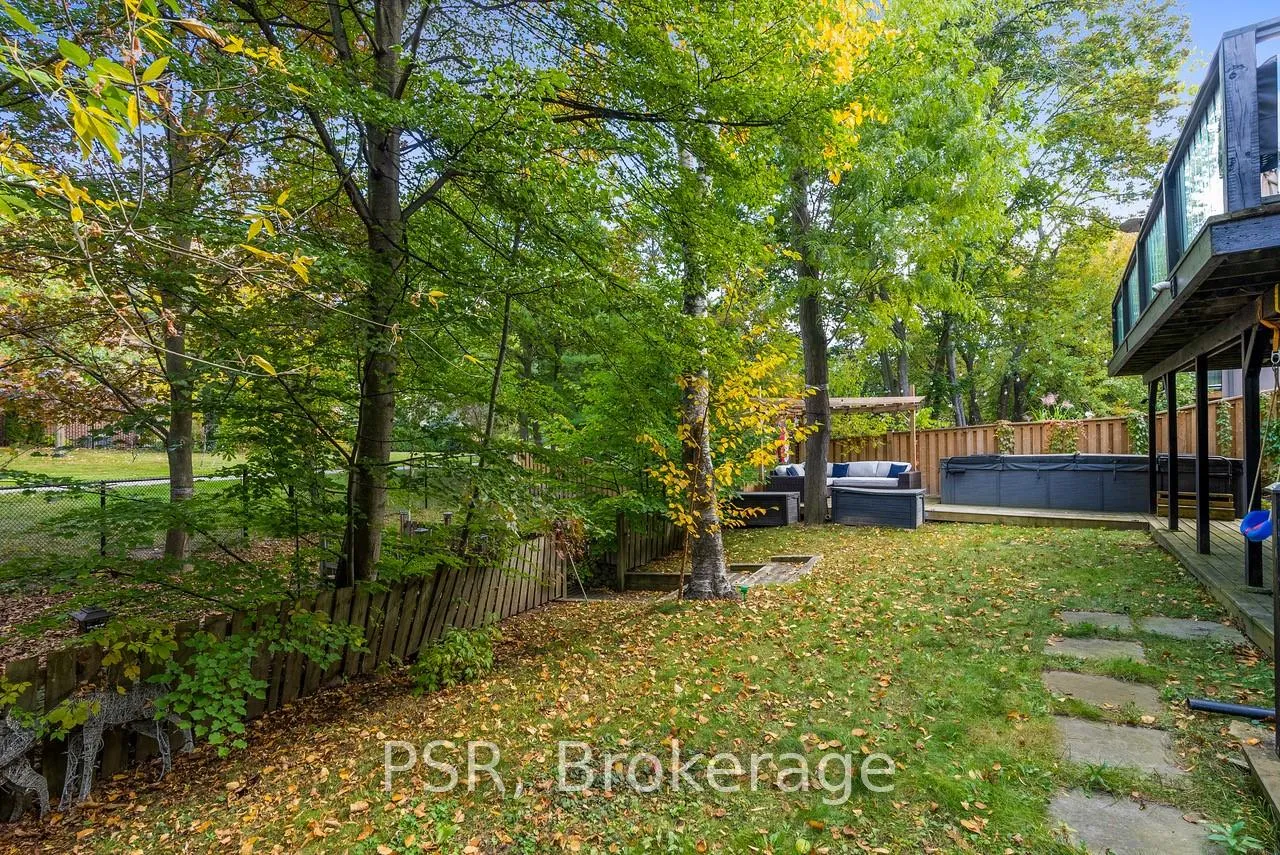
West Mineola...On A Court! Over 4,000 sq.ft. Of Total Living Space With Incredible Functionality Over 3 Levels. Full Walk-Out Lower Level With Its Own Kitchen, Bedroom & 4Pc Bath. Ideal Nanny/In-Law Setup. The Thoughtful Rebuild Of This Handsome Residence Was Completed In 2017 Featuring All Of The Conveniences You Would Expect In A Full-Size Family Home. 2 Car Garage; Family Room Connected To Kitchen; Impressive Room Proportions; 2nd Flr Laundry; Pot Lights; Panelling; Wainscotting; Built-Ins/Storage & More. Backyard Gate Into Parkette. Coveted Kenollie School Catchment - The Top Rated Mississauga Public School & Literal Hub Of This Tight-Knit Community Of Family & Friends. Walk To Port Credit Village, GO Train & The Lake. **EXTRAS** Large Eat-In Kitchen Walking Out To 10x28 Deck Overlooking Backyard (2 Gas Lines). New Furnace. 15ft. Swim Spa (2019); Call It Your Mini Pool or Giant Hot Tub! 2 Stoves, 2 Fridges, DW, All Window Coverings (Living Room Is Auto Shade).
Ask about this home
A HOMEH agent will answer your questions about this home.
Around this home
Daily convenience, out of 100, from the distances below
Schools nearby
School rating, out of 10.
Helpful calculators
Your HOMEH agent

"I would see it this week."