

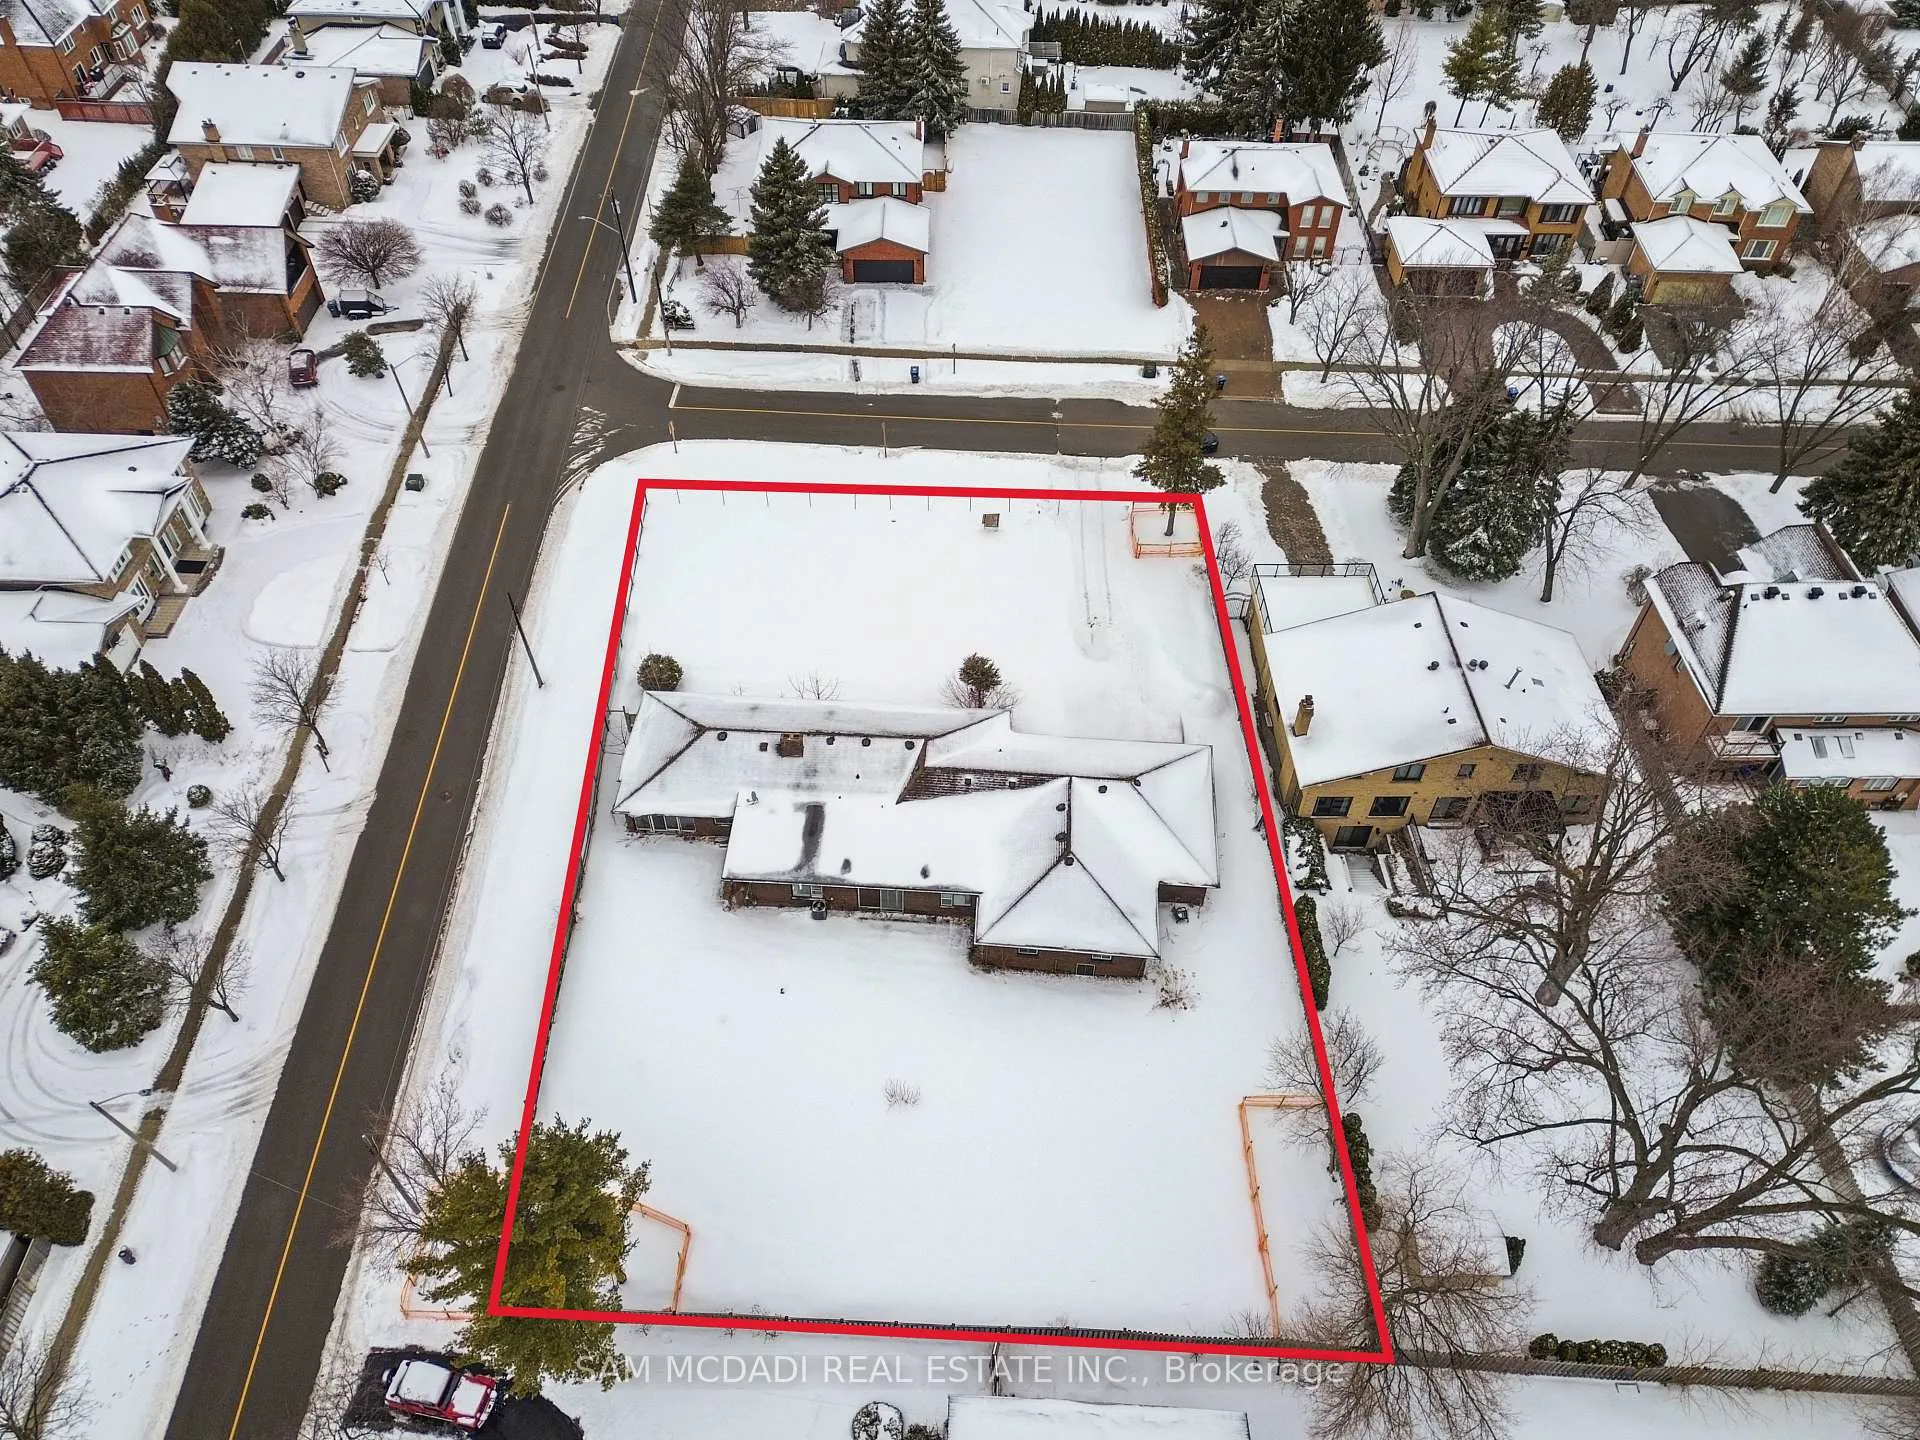
1710 Carrington Road
1710 Carrington Road
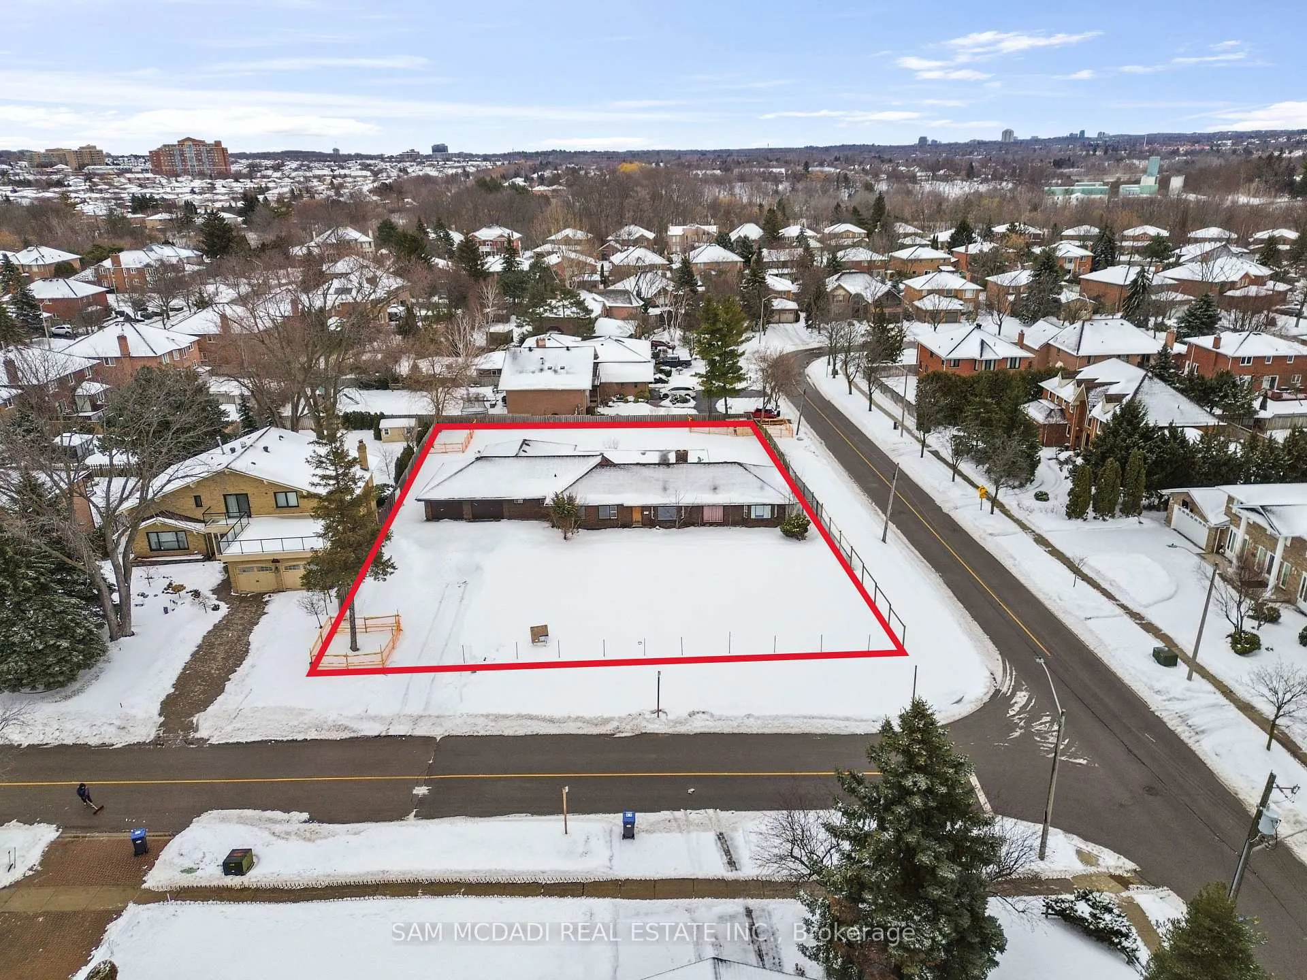
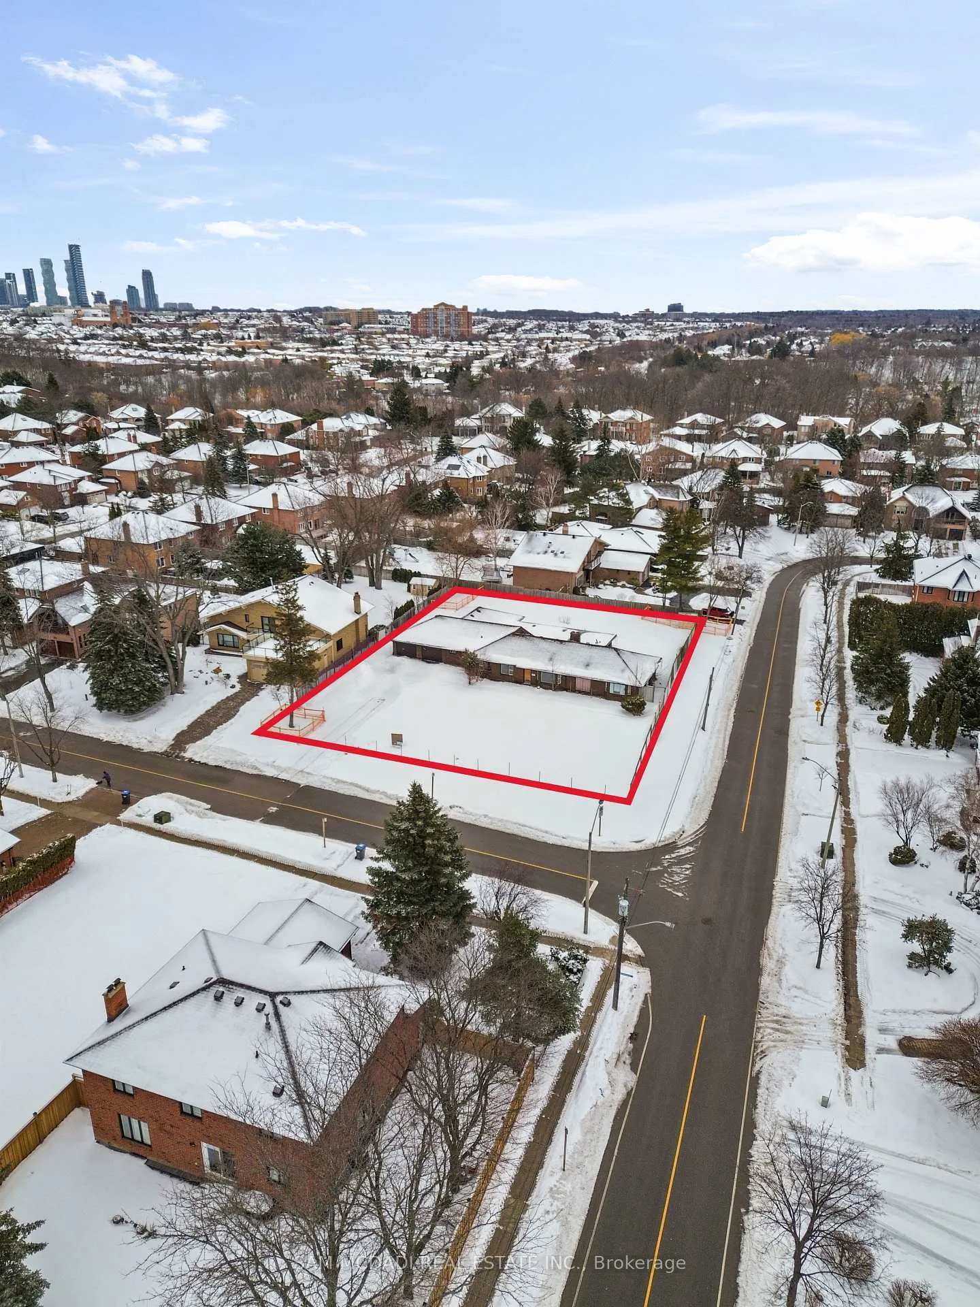
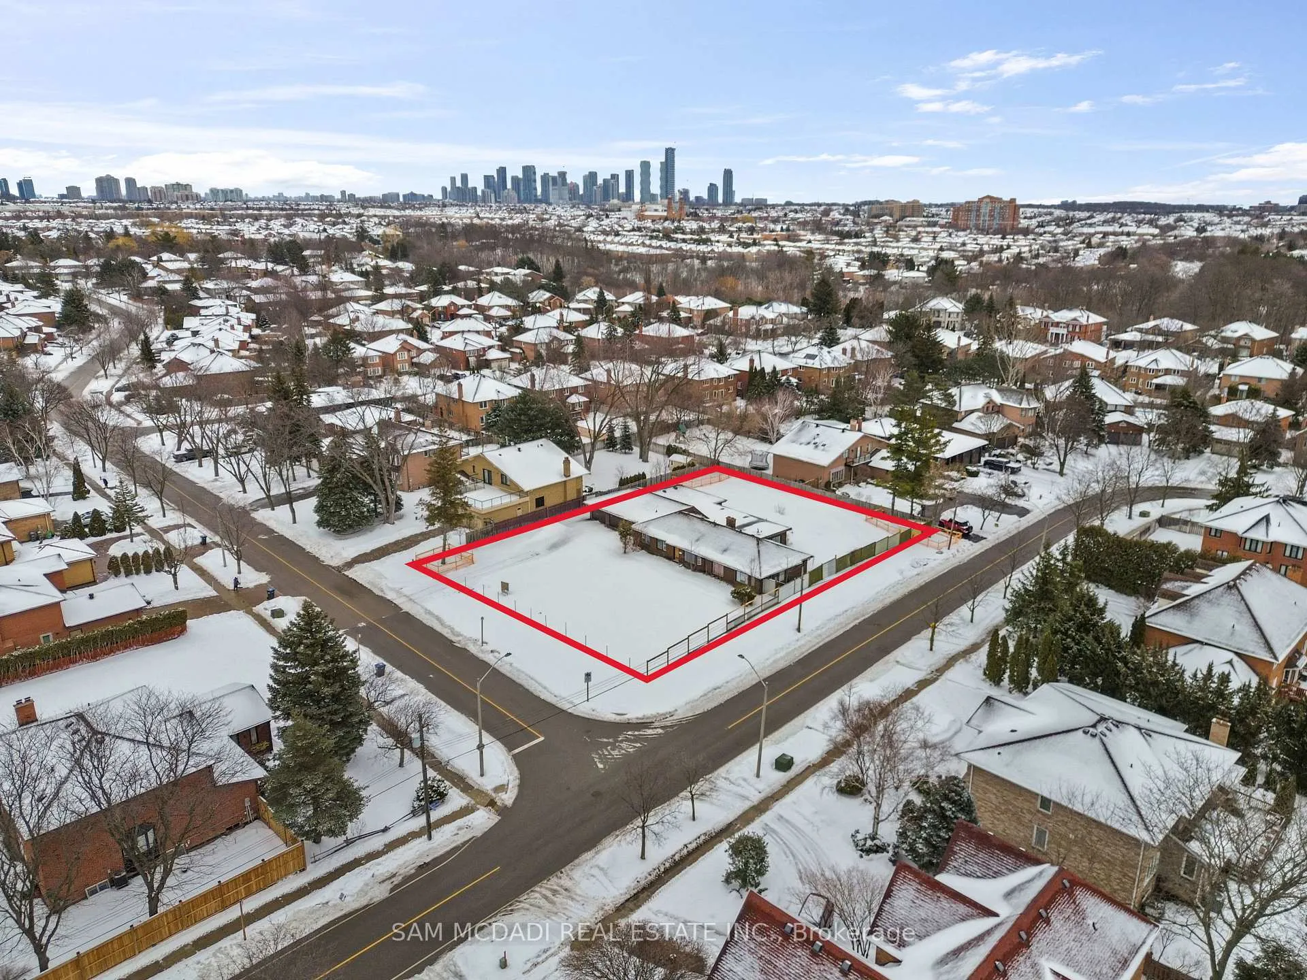
 See all 11 photos
Property history
- $3,588,000ExpiredList: 2026-02-20|End: 2026-05-20|89 daysW12808166
- $3,598,000ExpiredList: 2025-11-06|End: 2026-01-31|86 daysW12524744
- $3,749,000ExpiredList: 2025-05-09|End: 2025-10-31|175 daysW12139322
Facts and features
- BasementNone
- Price per sq ft~$1,595
- Water, sewerMunicipal
- HeatingOther
- Second kitchen
- Fireplace
The homeDetached, Bungalow, 2,000–2,500 sq ft
- Type: Detached
- Style: Bungalow
- Living space: 2,000–2,500 sq ft
- Basement: None
InsideFireplace Yes, Other, Rooms above ground 12
- Fireplace: Yes
- Features: Other
- Rooms above ground: 12
- Bedrooms: 5
- Bathrooms: 3
- Kitchens: 2
- Family room: Yes
Outside and lotBrick, Asphalt shingle, Concrete
- Exterior: Brick
- Roof: Asphalt shingle
- Foundation: Concrete
- Size: 125 × 185 ft
- Zoning: RL
Parking1 Garage, Attached, Private
- Spaces: 1 Garage
- Garage: Attached
- Driveway: Private
Heating, water and powerOther, other, Other, Municipal water
- Heating: Other, other
- Cooling: Other
- Water: Municipal water
- Sewer: Municipal sewer
Costs and taxesTaxes $11,610 a year, HST included in the price, Hot water tank, furnace & a/c (if rental)
- Taxes, 2026: $11,610 a year
- HST: HST included in the price
- Rental items: Hot water tank, furnace & a/c (if rental)
Included in the saleProperty is being offered 'as-is, where is'.
- Included: Property is being offered 'as-is, where is'.
NearbyPark, public transit, school, rec./commun.centre, place of worship
- Close to: Park, public transit, school, rec./commun.centre, place of worship
Listing detailsW12808166, Expired, Feb 20, 2026
- MLS® number: W12808166
- Status: Expired
- Listed on: Feb 20, 2026
- Days on market: 89
- Updated: May 20, 2026
- Possession: Other
- Occupied by: Vacant
- Listing brokerage: SAM MCDADI REAL ESTATE INC.
About this home
1710 Carrington Road, Mississauga (East Credit), ON L5M 2K2
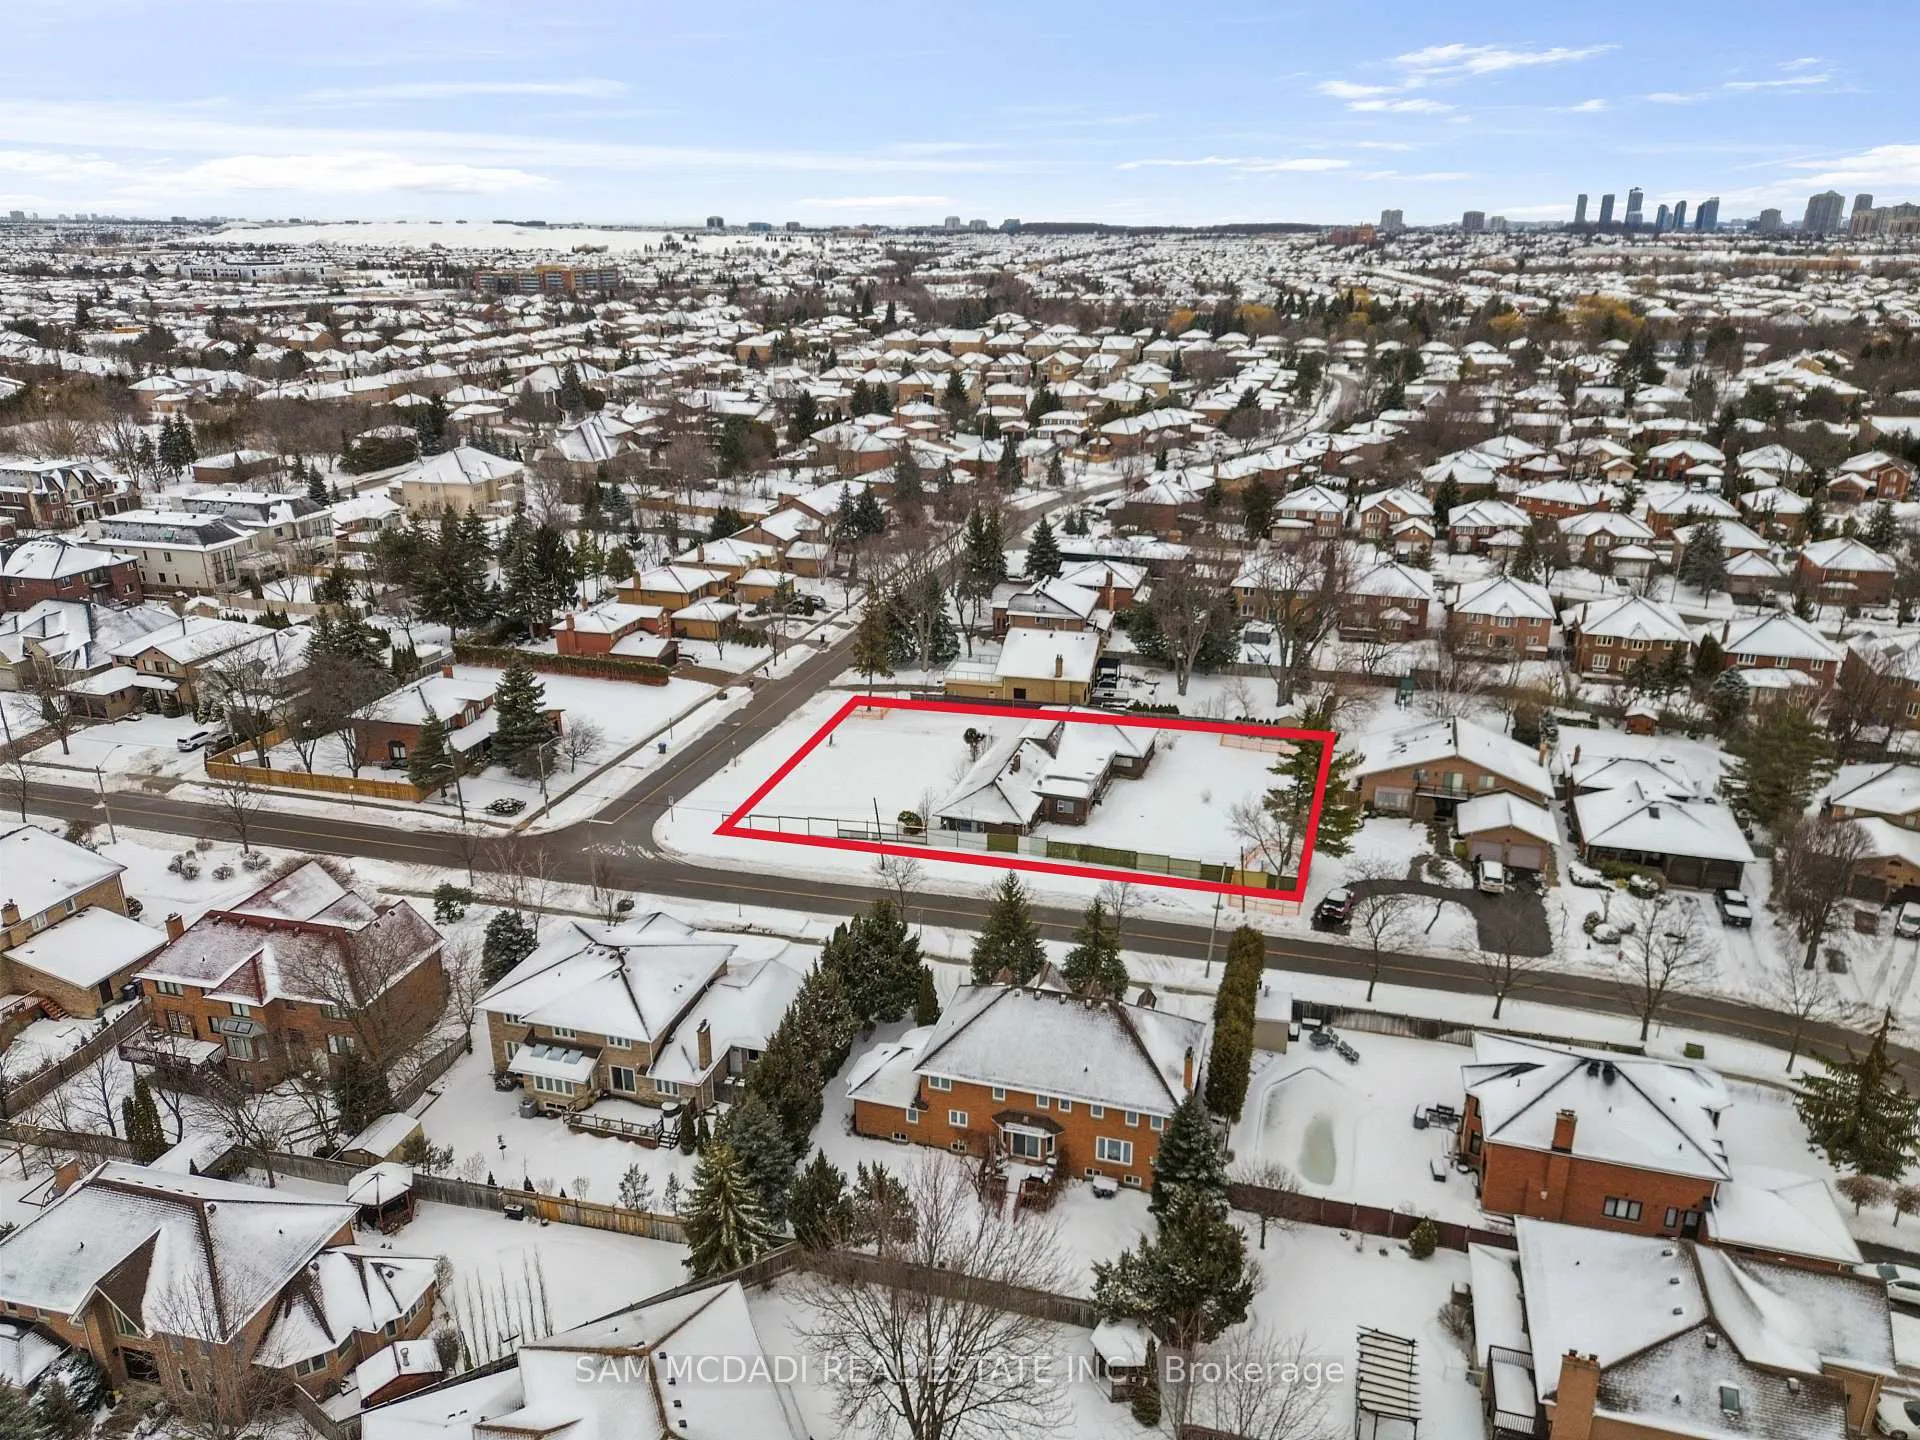
A rare chance to secure a substantial 0.531-acre parcel in the East Credit community, one of Mississauga's most established and vibrant neighbourhoods. The Committee of Adjustment granted consent approval to divide the existing parcel into six residential lots, permitting the development of three pairs of semi-detached homes. This represents a significant planning milestone and positions the property for strategic redevelopment. The approved configuration includes five lots with 9.0 metre frontages and approximately 342.90 square metres each, and one corner lot with an 11.23 metre frontage and approximately 420 square metres. Zoned RL, the property permits both detached and semi-detached dwellings, providing flexibility in design and end-user positioning. Ideally located minutes from Streetsville GO Station, Erin Mills Town Centre, and Credit Valley Hospital, and within close proximity to highly regarded schools including St. Aloysius Gonzaga Secondary School, this location supports strong resale fundamentals. Convenient access to Highways 401 and 403, along with trails along the Credit River, further enhances long-term appeal. With consent approval secured, this offering presents a compelling opportunity for builders and investors seeking scale, flexibility, and a strategic position within one of Mississauga's most established neighbourhoods.
Ask about this home
A HOMEH agent will answer your questions about this home.
Around this home
Daily convenience, out of 100, from the distances below
Schools nearby
School rating, out of 10.
Helpful calculators
Your HOMEH agent

"Priced 19% over the Hestimate. I would see it this week."