

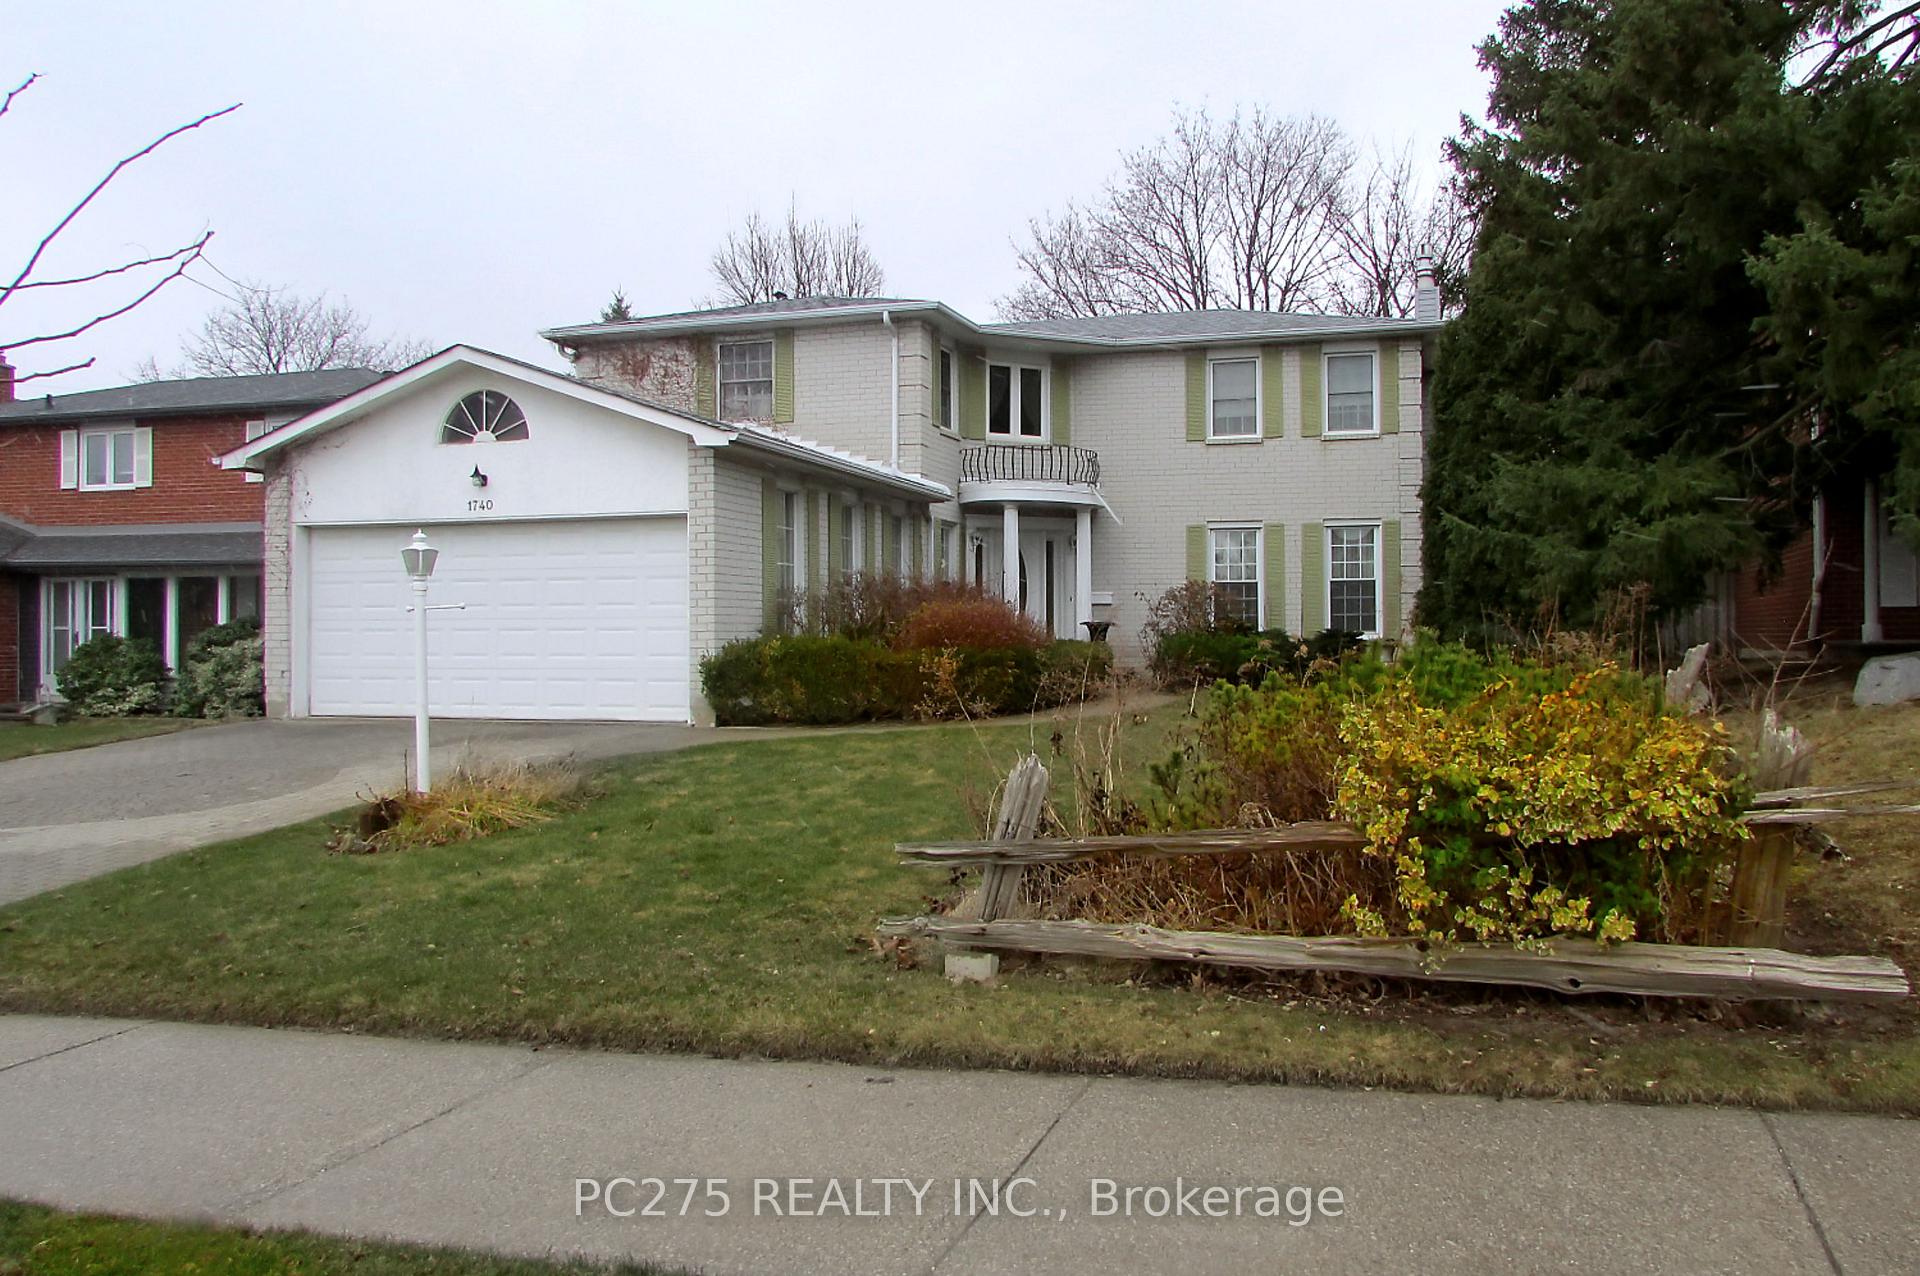
1740 Maple Ridge Drive
1740 Maple Ridge Drive
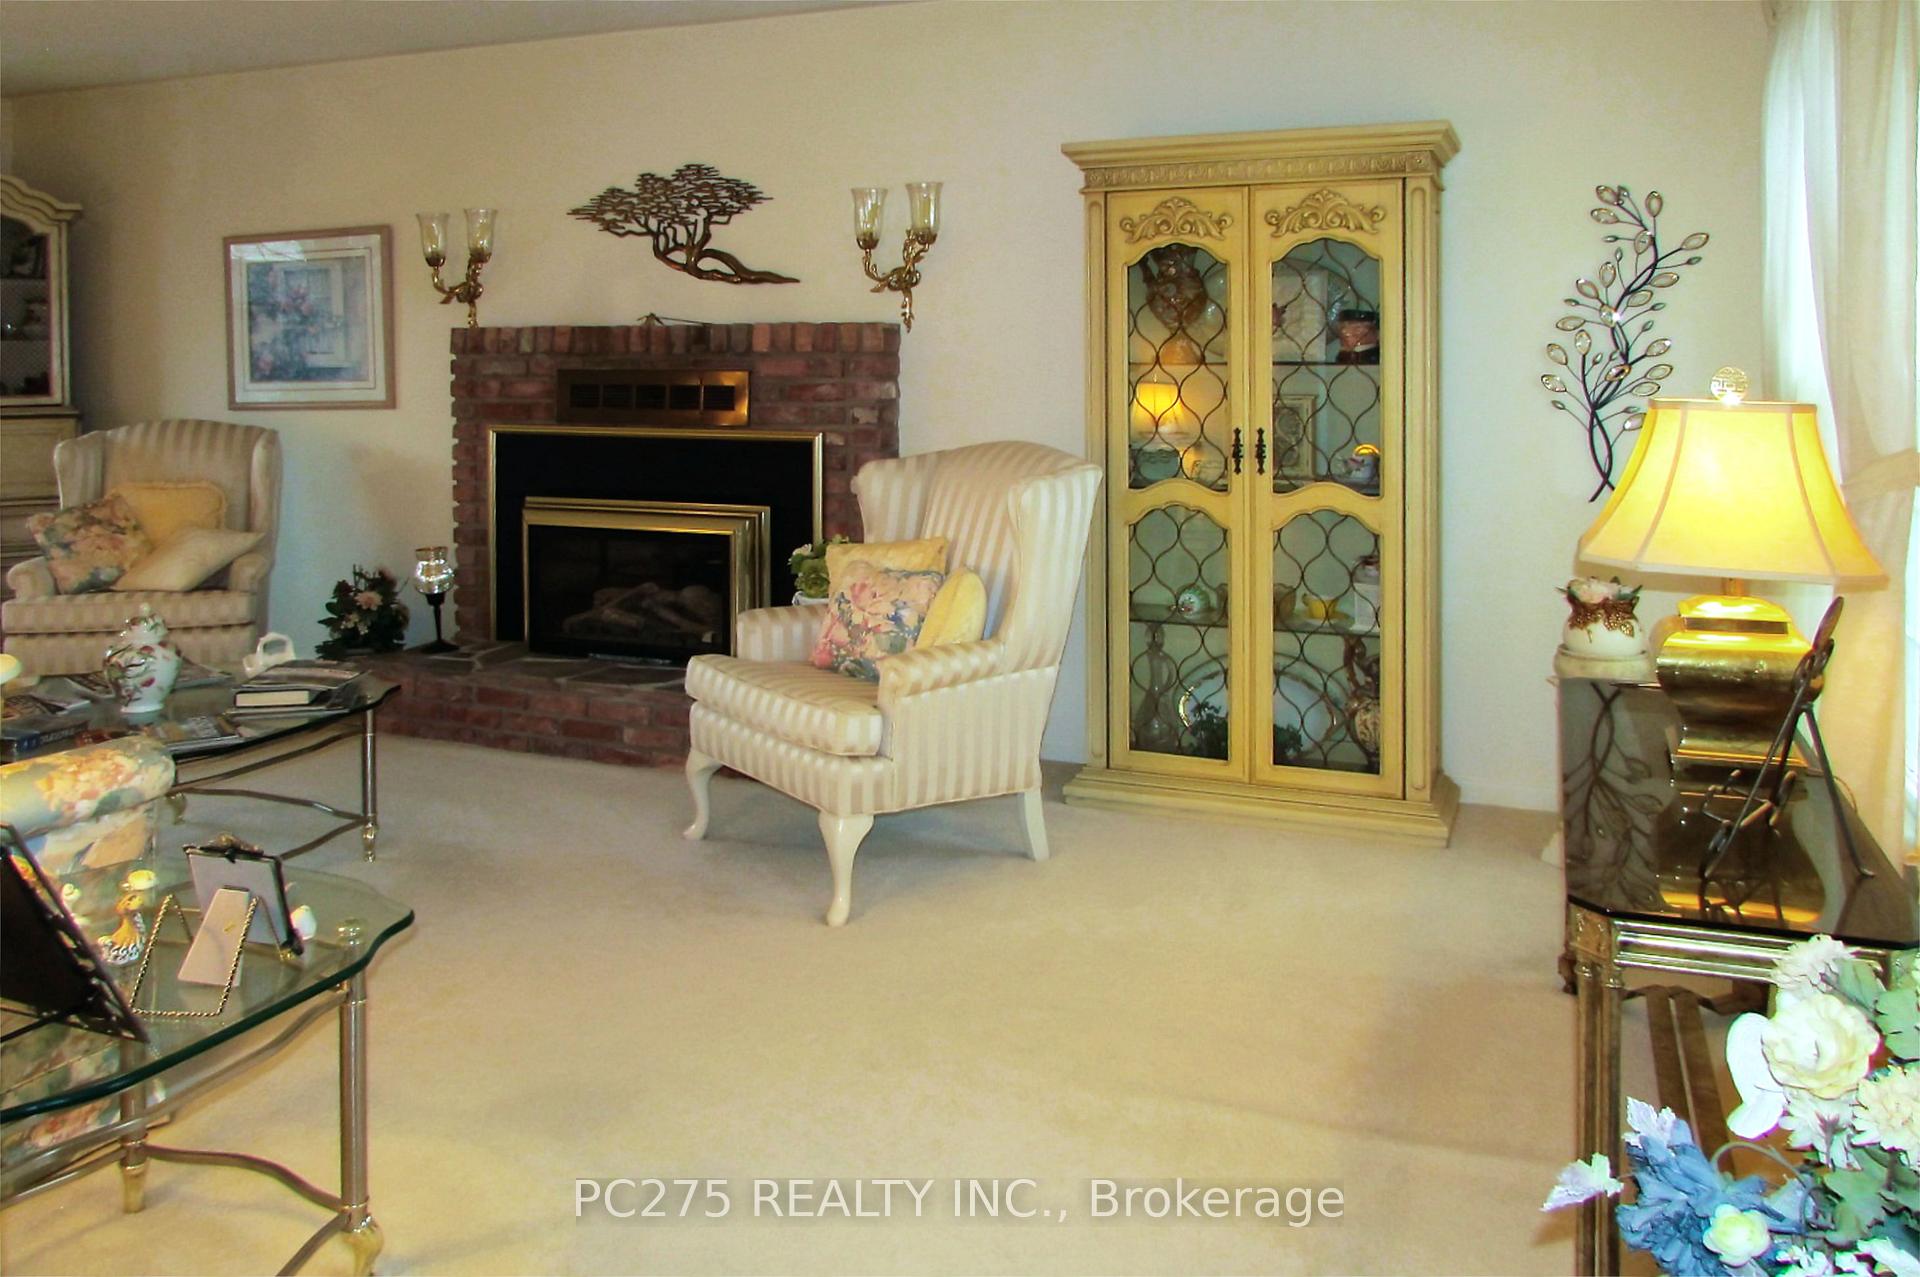 See all 36 photos
Property history
Facts and features
- BasementPart finished
- Age of home31–50 years
- Water, sewerMunicipal
- Lot shapeRectangular
- Fireplace
- Central air
The homeDetached, 2-storey, Age 31–50 years
- Type: Detached
- Style: 2-storey
- Age: 31–50 years
- Living space: 2,000–2,500 sq ft
- Basement: Full, partially finished
- View: City, garden
InsideFireplace Yes, natural gas, Main level, In-law capability
- Fireplace: Yes, natural gas
- Laundry: Main level
- Features: In-law capability
- Security: Smoke detector
- Rooms above ground: 15
- Bedrooms: 4
- Bathrooms: 4
- Kitchens: 1
- Family room: Yes
Outside and lotBrick, Asphalt shingle, Concrete
- Exterior: Brick
- Roof: Asphalt shingle
- Foundation: Concrete
- Features: Porch, landscaped, patio
- Other structures: Fence - full
- Accessibility: Bath grab bars
- Size: 53.93 × 115.14 ft
- Shape: Rectangular
- Zoning: R3
Parking2 Garage, Attached, Available, private, private double
- Spaces: 2 Garage
- Garage: Attached
- Driveway: Available, private, private double
Heating, water and powerForced air, gas, Central air, Municipal water
- Heating: Forced air, gas
- Cooling: Central air
- Water: Municipal water
- Sewer: Municipal sewer
- Natural gas: Yes
- Hydro: Yes
- Cable: Yes
- Telephone: Yes
Costs and taxesTaxes $8,018 a year, HST No HST, Hot water heater
- Taxes, 2024: $8,018 a year
- HST: No HST
- Under contract: Hot water heater
Included in the saleStove, fridge, washer, dryer, dishwasher - appliances as is, Not included None
- Included: Stove, fridge, washer, dryer, dishwasher - appliances as is
- Not included: None
NearbyFenced yard, park, public transit, school
- Close to: Fenced yard, park, public transit, school
Listing detailsW12083743, Sold, Apr 15, 2025
- MLS® number: W12083743
- Status: Sold
- Listed on: Apr 15, 2025
- Days on market: 37
- Updated: May 22, 2025
- Possession: Flexible
- Occupied by: Owner
- Listing brokerage: PC275 REALTY INC.
About this home
1740 Maple Ridge Drive, Mississauga (Rathwood), ON L4W 2B4
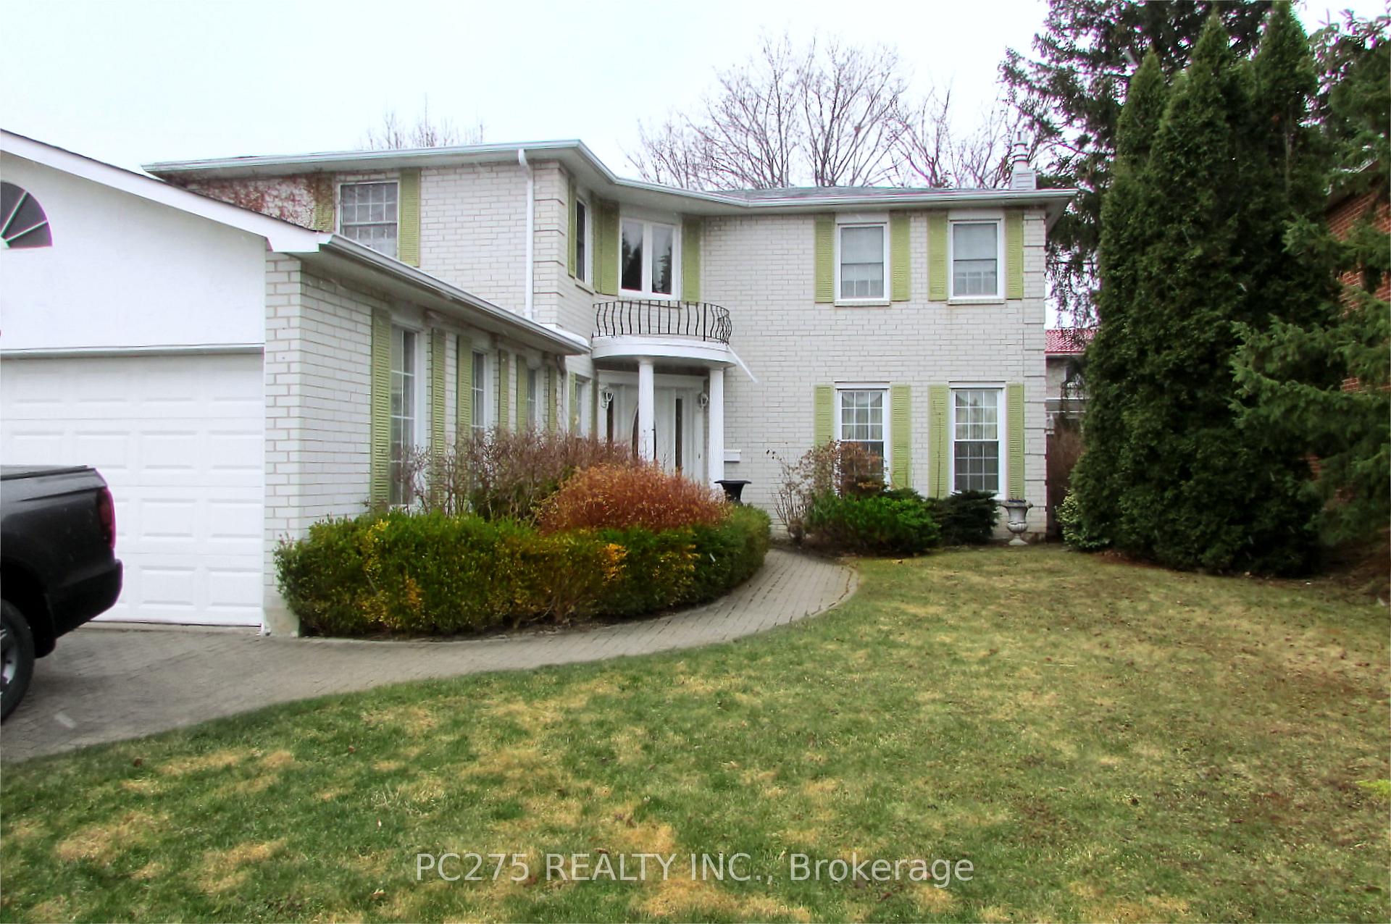
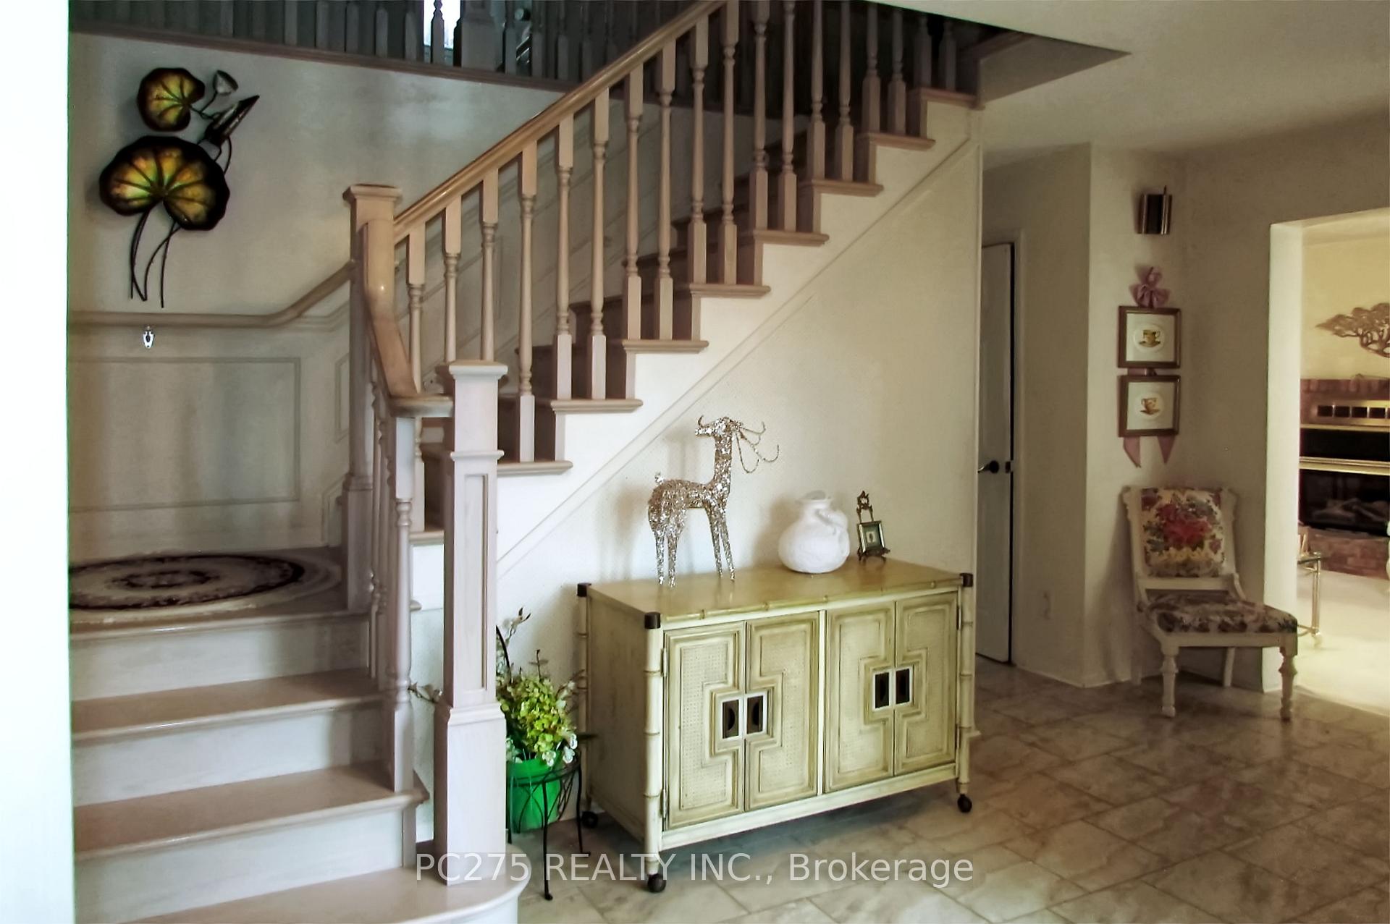
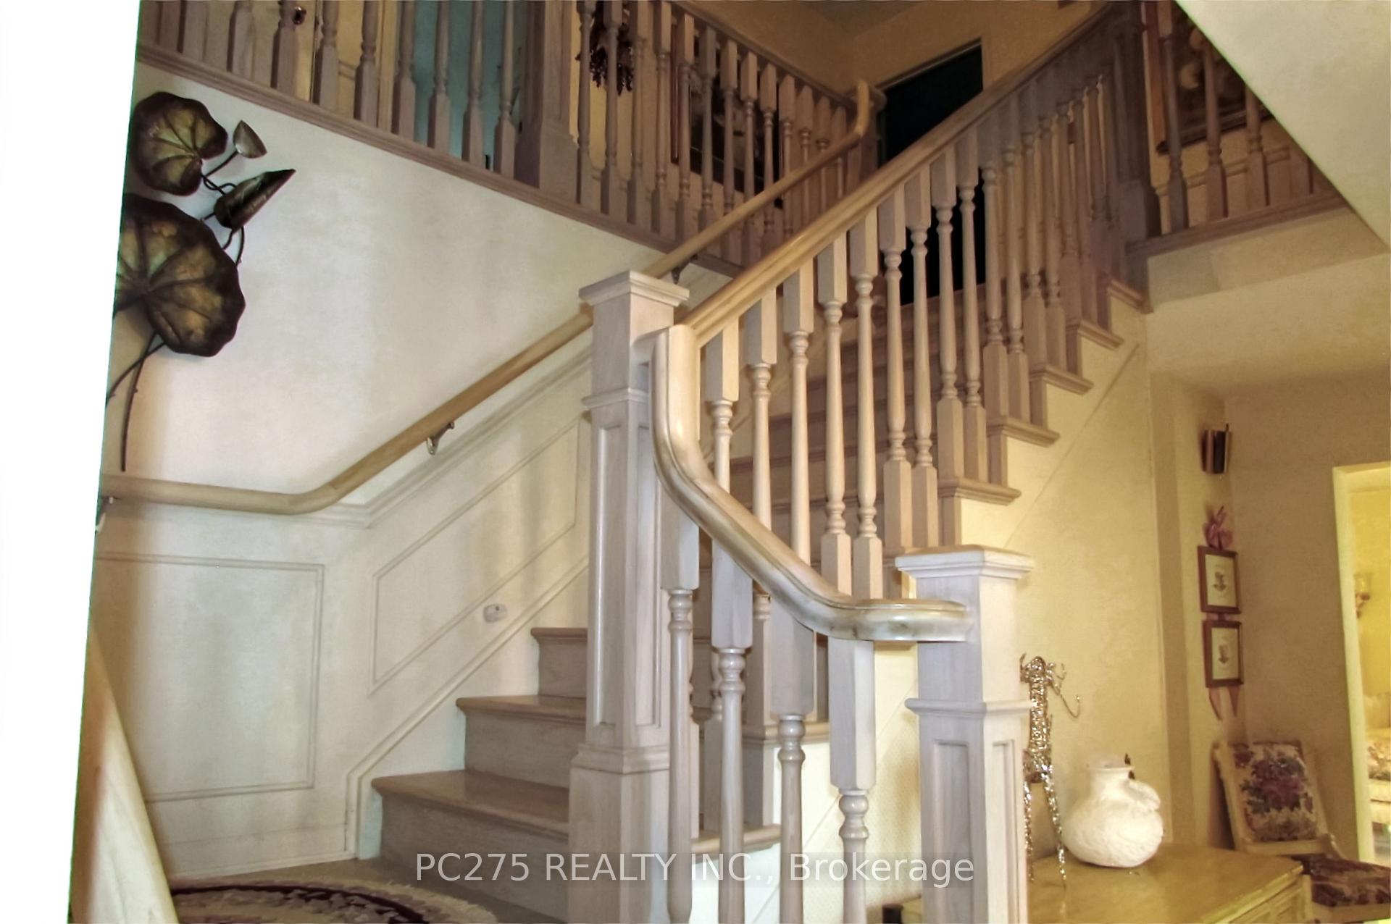
Imagine your family thriving in this impressive two-story residence, offering a grand foyer, ample space and modern comforts. Located in a desirable neighbourhood, this home boasts a fantastic layout perfect for both entertaining and everyday living. Some Key Features are Generous Size, Enjoy the abundance of space this large two-story home provides, offering room for everyone to relax and grow. Double Car Garage convenient and secure parking with extra storage space. Formal Living & Dining Rooms, elegant spaces ideal for hosting gatherings and creating lasting memories. Cozy up by the warm gas fireplace in Main Floor Family Room, perfect for movie nights and quality time. Good Size Master Suite, Retreat to your spacious master bedroom featuring a large walk-in closet and a private 4-piece ensuite bathroom. Updated Comforts: Benefit from recent updates including some new flooring, some updated windows, and a newer furnace and central air conditioning for year-round comfort and efficiency. Book your showing before its gone!
Ask about this home
A HOMEH agent will answer your questions about this home.
Around this home
Daily convenience, out of 100, from the distances below
Schools nearby
School rating, out of 10.
Helpful calculators
Your HOMEH agent

"I would see it this week."