

4324 Hickory Drive
4324 Hickory Drive
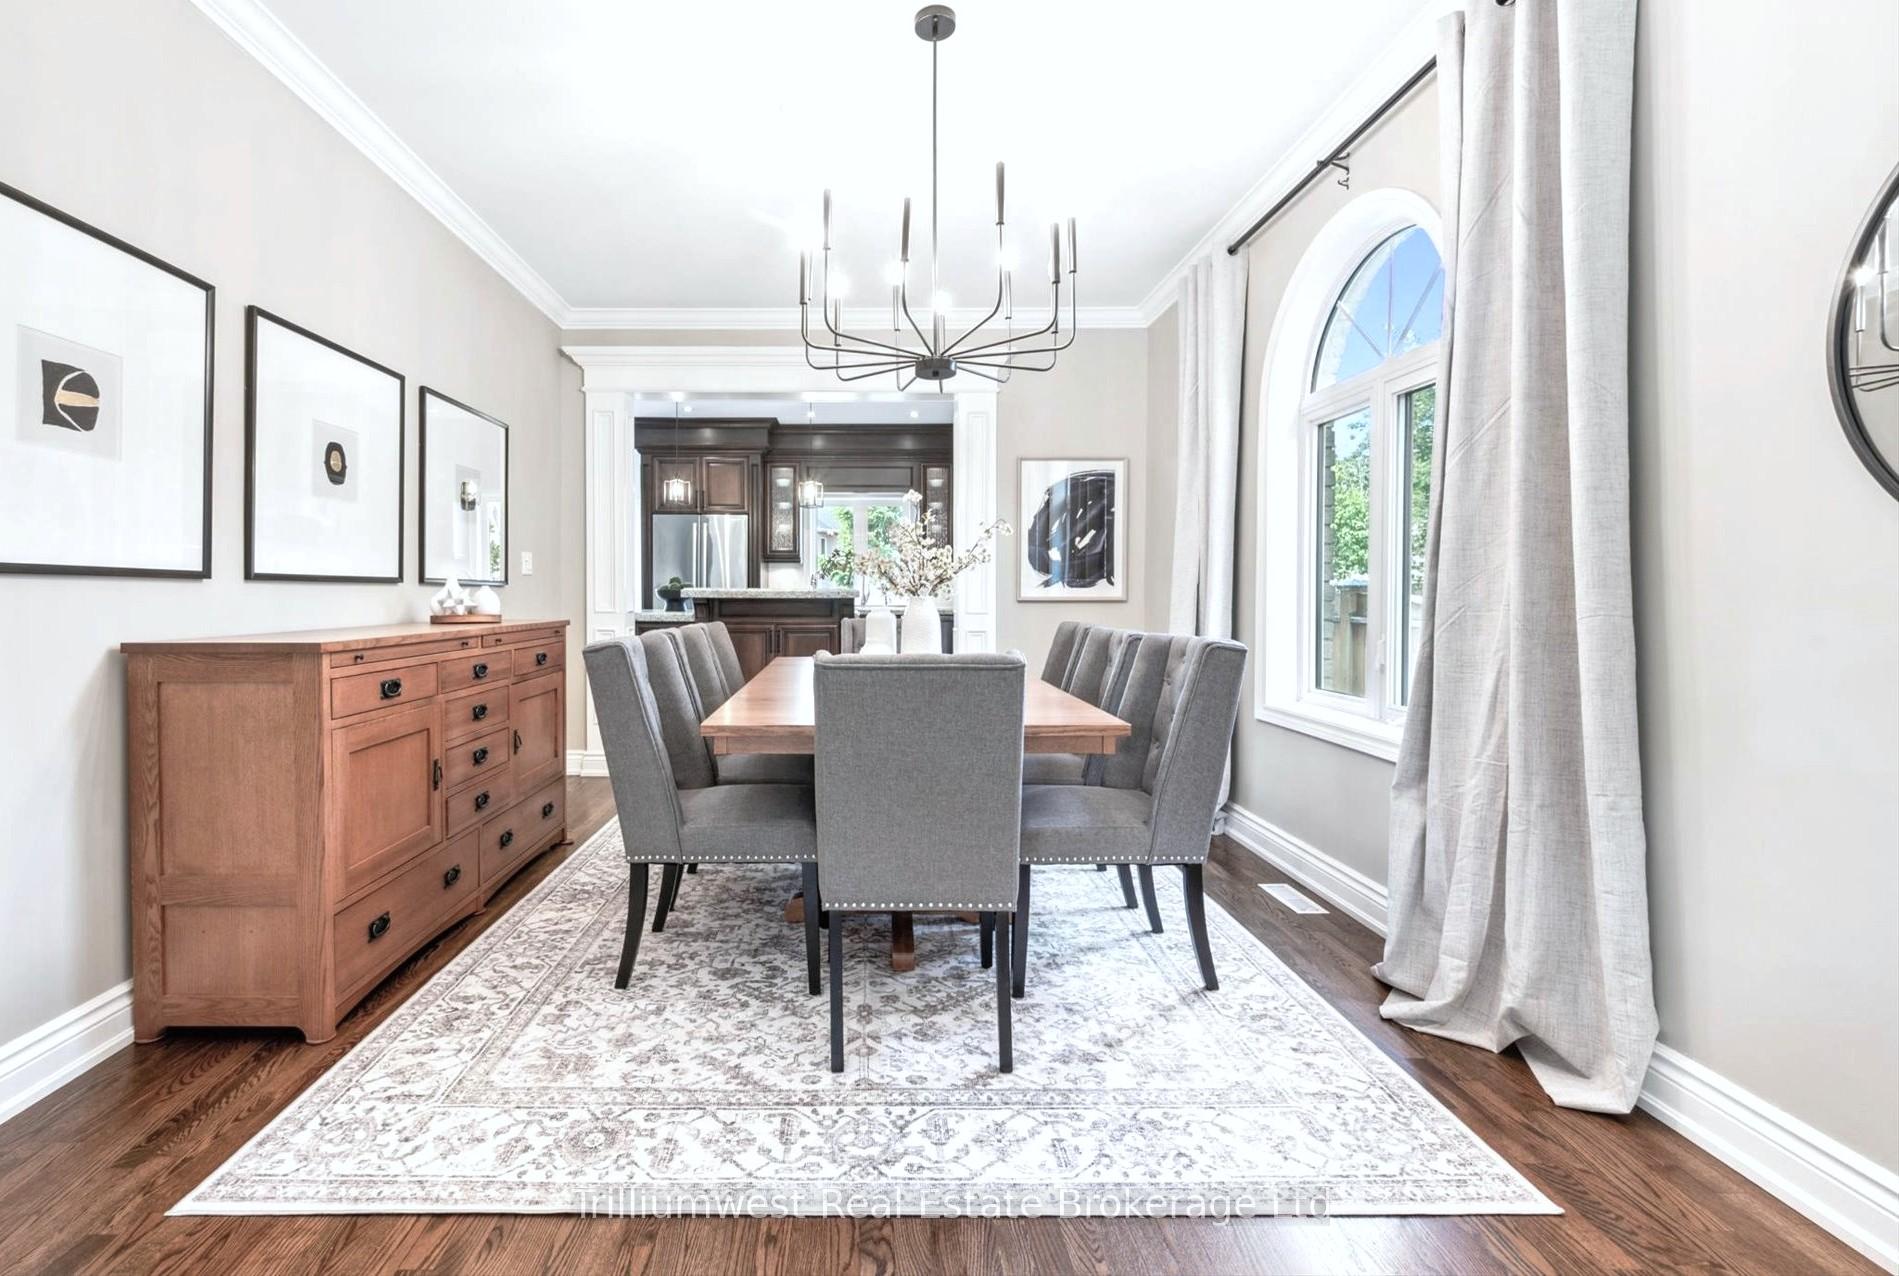 See all 44 photos
Property history
Facts and features
- BasementFinished
- Age of home16–30 years
- Water, sewerMunicipal
- HeatingForced air
- Separate entrance
- Fireplace
- Central air
The homeDetached, 2-storey, Age 16–30 years
- Type: Detached
- Style: 2-storey
- Age: 16–30 years
- Living space: 2,500–3,000 sq ft
- Basement: Separate entrance, finished
InsideFireplace Yes, family room, natural gas, Main level, Water heater owned, on demand water heater, in-law capability, auto garage door remote, central vacuum, carpet free, built-in oven, bar fridge, solar tube
- Fireplace: Yes, family room, natural gas
- Laundry: Main level
- Features: Water heater owned, on demand water heater, in-law capability, auto garage door remote, central vacuum, carpet free, built-in oven, bar fridge, solar tube
- Security: Security system
- Rooms above ground: 14
- Rooms in the basement: 3
- Bedrooms: 4 + 1 in the basement
- Bathrooms: 5
- Family room: Yes
Outside and lotStone, Asphalt shingle, Poured concrete
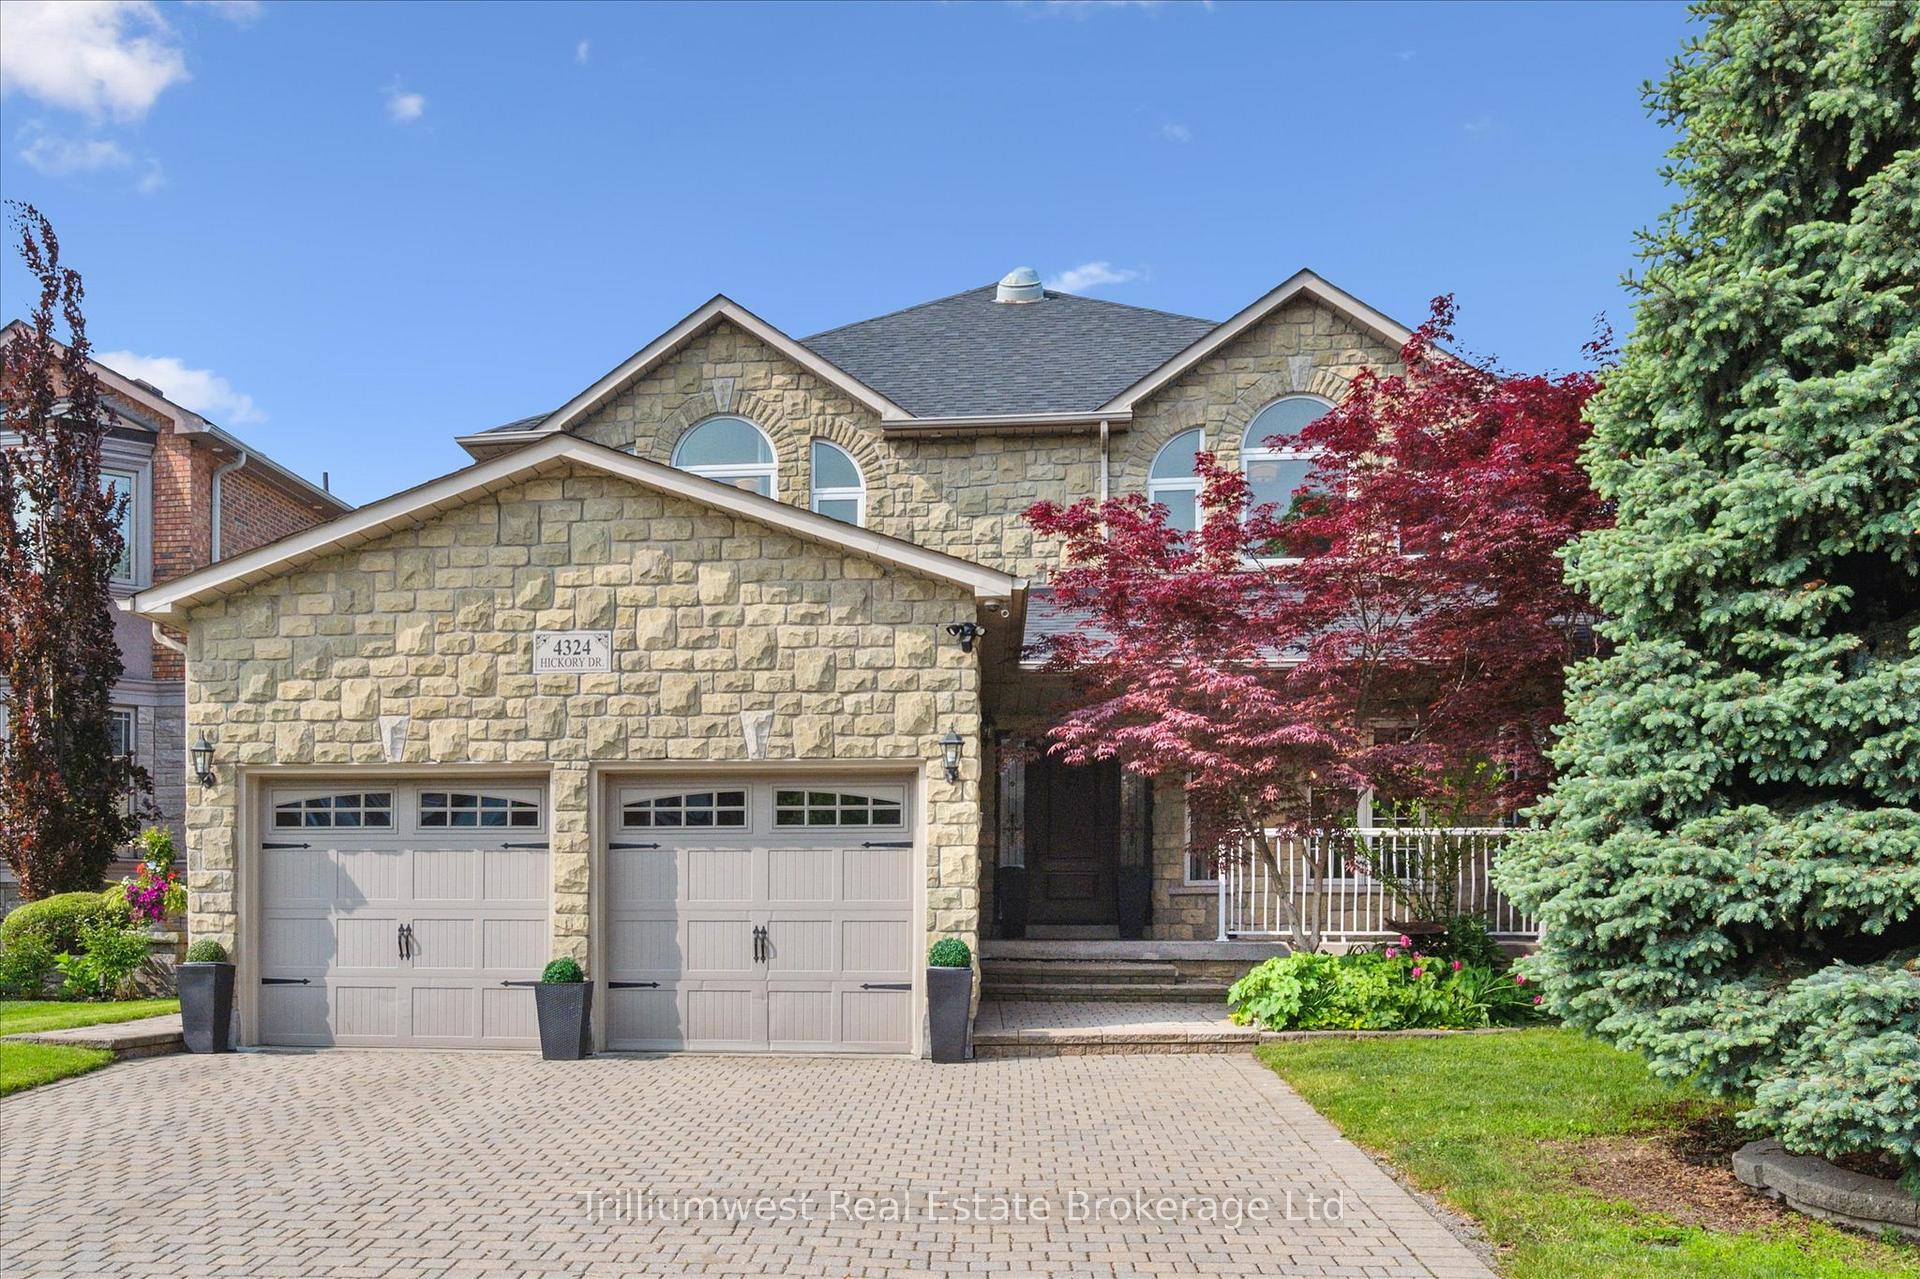
- Exterior: Stone
- Roof: Asphalt shingle
- Foundation: Poured concrete
- Features: Lawn sprinkler system, porch, patio, canopy
- Size: 53.54 × 132.73 ft
- Zoning: R4
Parking2 Garage, Attached, Private triple
- Spaces: 2 Garage
- Garage: Attached
- Driveway: Private triple
Heating, water and powerForced air, gas, Central air, Municipal water
- Heating: Forced air, gas
- Cooling: Central air
- Water: Municipal water
- Sewer: Municipal sewer
Costs and taxesTaxes $9,211 a year, HST included in the price
- Taxes, 2024: $9,211 a year
- HST: HST included in the price
Included in the saleFridge, cooktop, vent, dishwasher, bar fridge, b/i microwave convection oven, b/i oven, warming drawer, central vac, pergola, existing light fixtures, existing ring security system, washer, dryer, basement fridge (as is), basement stove (as is), garage door openers, security cameras, irrigation system, Tv's, grey curtain panels
- Included: Fridge, cooktop, vent, dishwasher, bar fridge, b/i microwave convection oven, b/i oven, warming drawer, central vac, pergola, existing light fixtures, existing ring security system, washer, dryer, basement fridge (as is), basement stove (as is), garage door openers, security cameras, irrigation system
- Not included: Tv's, grey curtain panels
NearbyFenced yard
- Close to: Fenced yard
Listing detailsW12193905, Sold, Jun 3, 2025
- MLS® number: W12193905
- Status: Sold
- Listed on: Jun 3, 2025
- Days on market: 8
- Updated: Jun 11, 2025
- Possession: 2025-06-30 / Flexible
- Occupied by: Owner
- Listing brokerage: Trilliumwest Real Estate Brokerage Ltd
About this home
4324 Hickory Drive, Mississauga (Rathwood), ON L4W 1L2
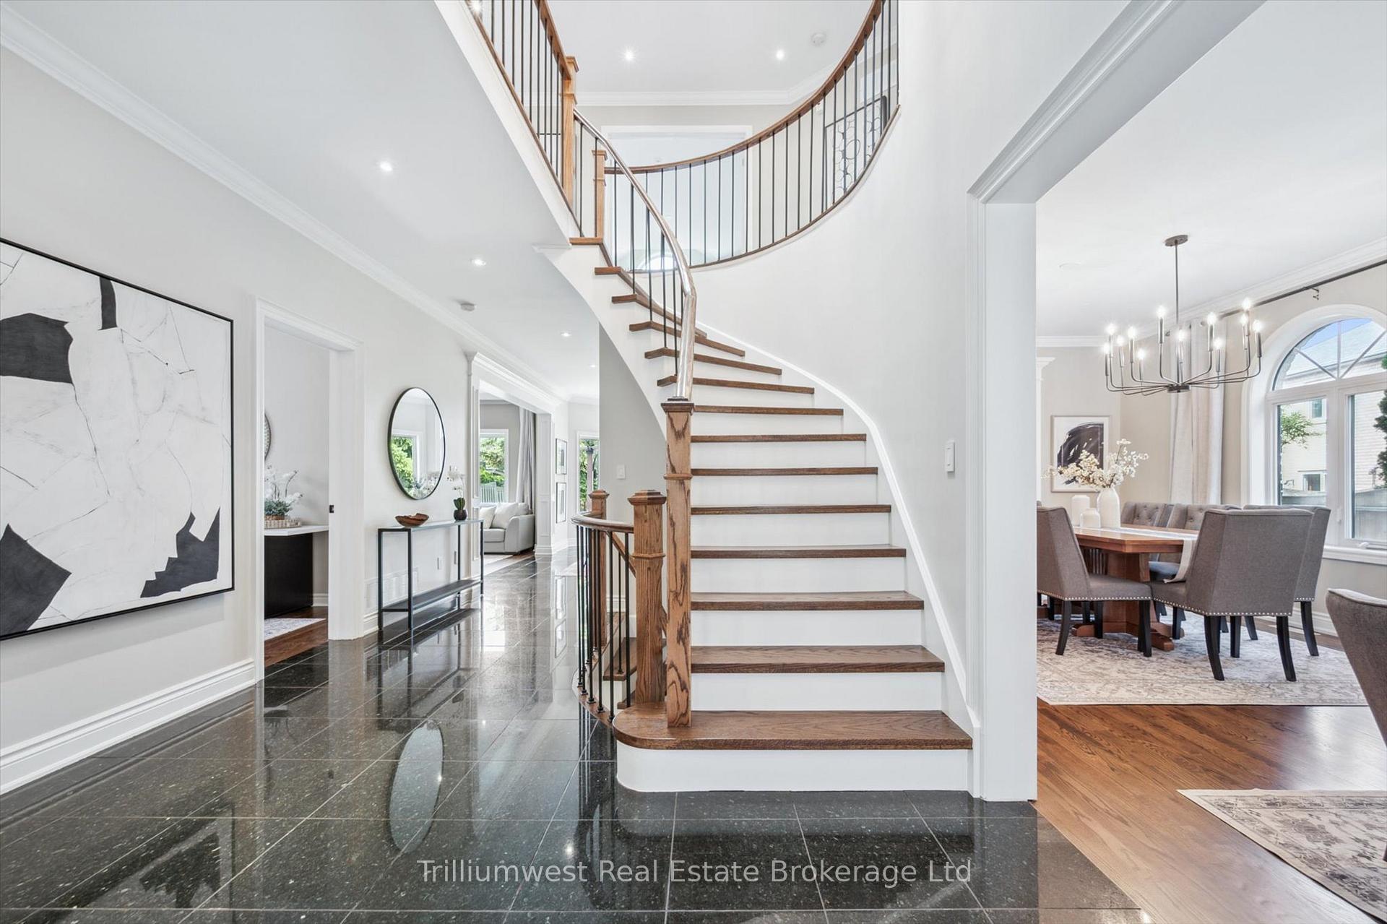
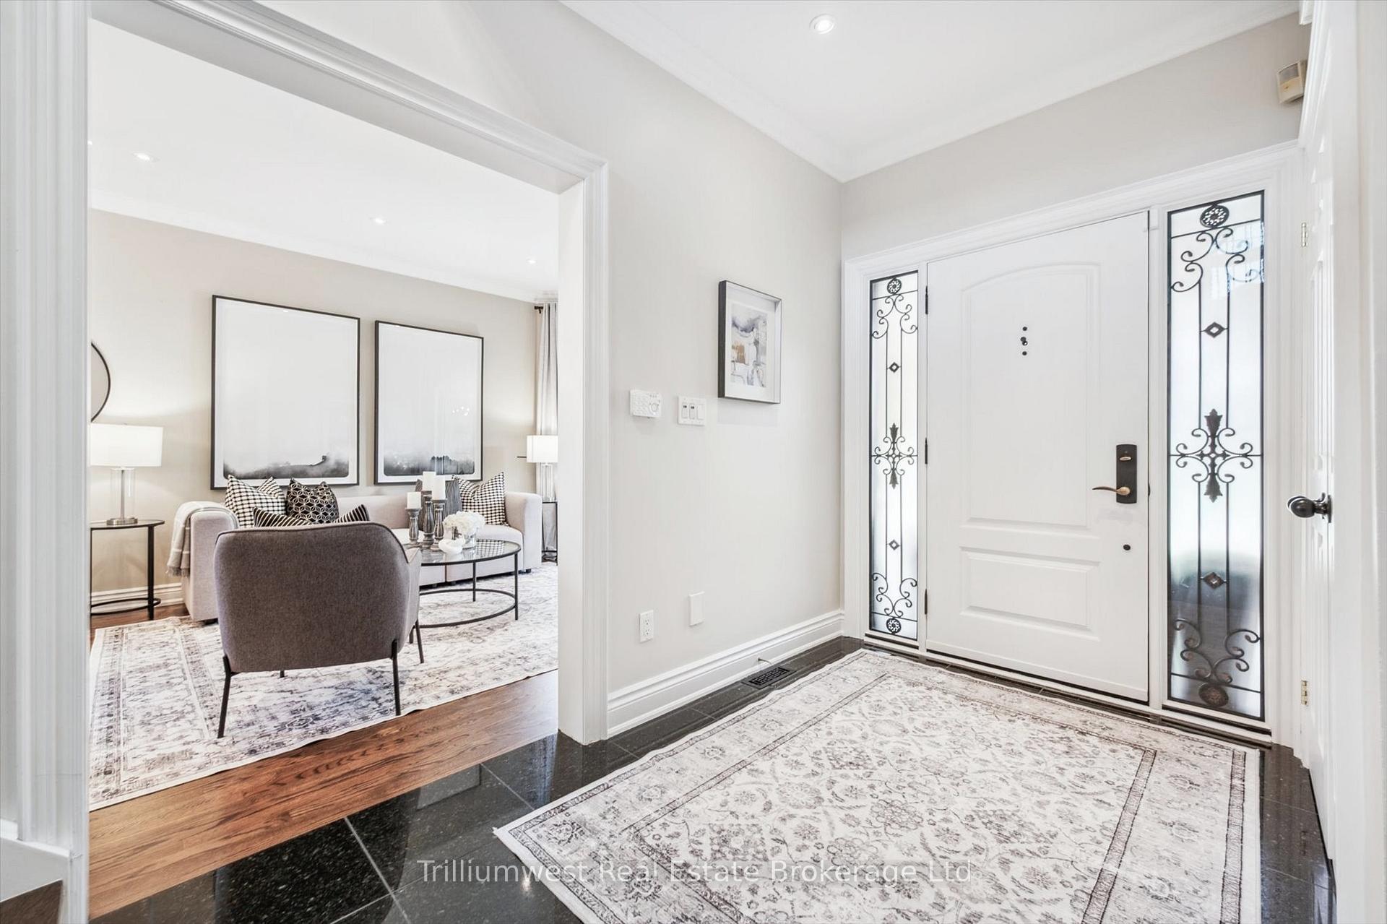
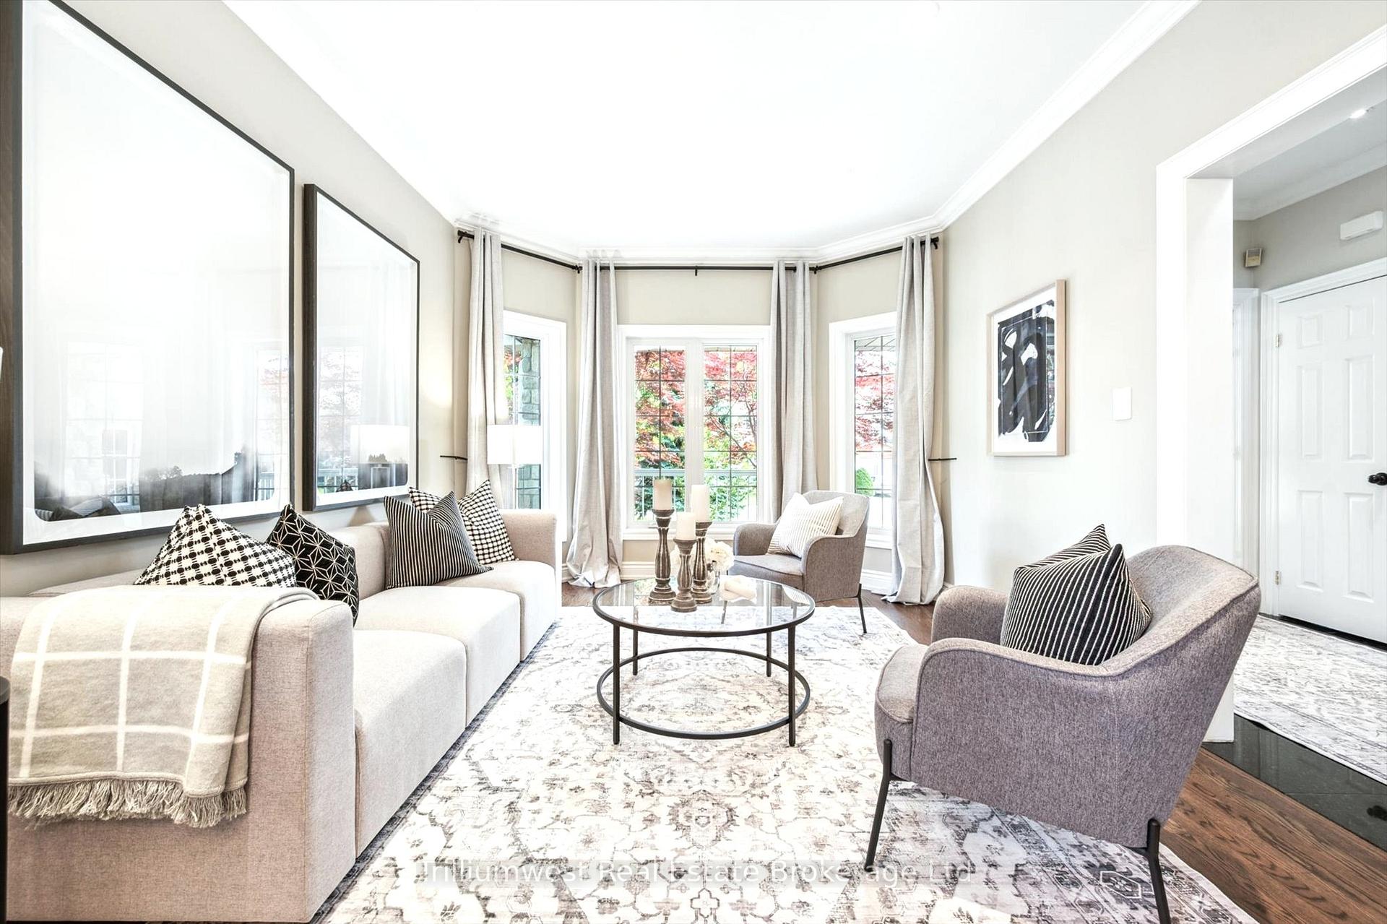
REFINISHED HARDWOOD FLOORS AND STAIRCASE! Newly refinished staircase and wood floors throughout make this a gorgeous, turn-key home ready to move into! Now, let's talk location! This highly-admired, family-friendly neighborhood is known for its safe streets, top schools, and excellent connectivity to major highways and transit. It's the perfect balance of suburban tranquility and urban convenience. Situated on a large private lot, this beautiful 4-bedroom, 5 bathroom (3 ensuites), family home features stone exterior, inground irrigation system, heated ensuite floors, RARE high main floor ceilings and separate side entrance to finished basement. Custom wood kitchen, granite and hardwood floors, stainless built-in appliances, and large primary bedroom with walk-in closet and luxurious ensuite with heated jacuzzi soaker tub, are just some of the features you will love. Lovingly cared-for, the extensive QUALITY updates and upgrades throughout are simply too long to list here. Enjoy parks, extensive walking trails, and green spaces nearby. The area is also home to great shopping and dining options, with nearby grocery stores and high-end retailers. Strategically located near Highways 403, 401, and 427, this location provides a quick commute to Toronto and surrounding areas. There's also easy access to public transit including walking distance to newly constructed LRT and MiWay buses connecting to nearby GO stations. With excellent schools, a strong sense of community, and proximity to Pearson Airport, this prime location is perfect for those seeking a high-quality suburban lifestyle with easy city access. Don't miss your opportunity!
Ask about this home
A HOMEH agent will answer your questions about this home.
Around this home
Daily convenience, out of 100, from the distances below
Schools nearby
School rating, out of 10.
Helpful calculators
Your HOMEH agent

"I would see it this week."