

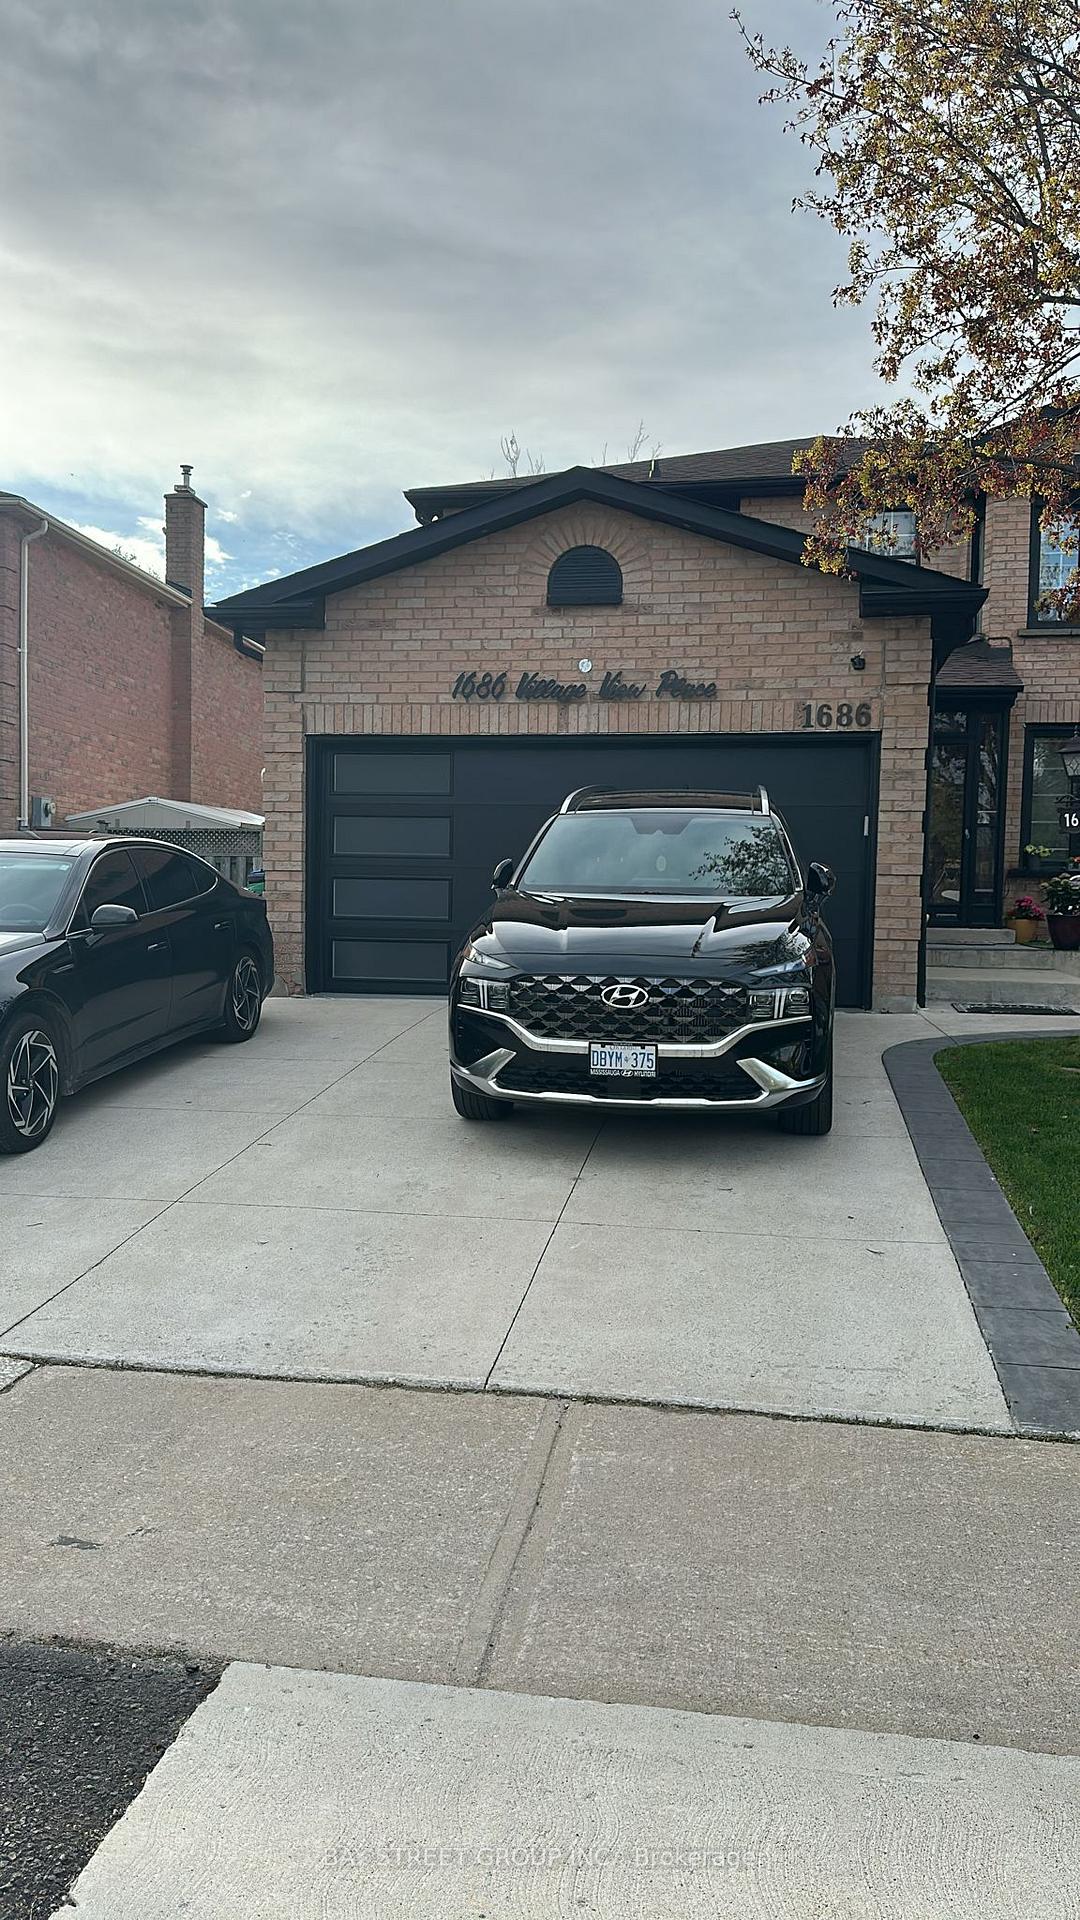
1686 Village View Place
Detached Terminated
1/151686 Village View Place
Detached Terminated
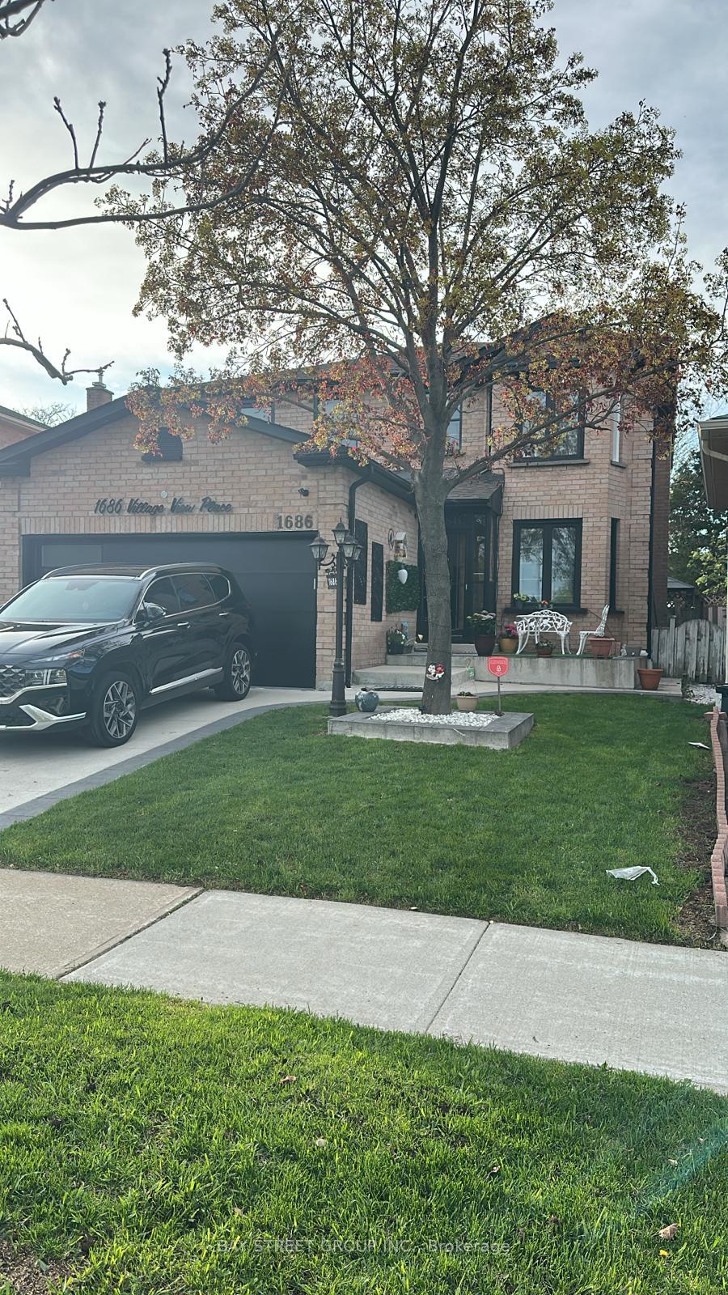
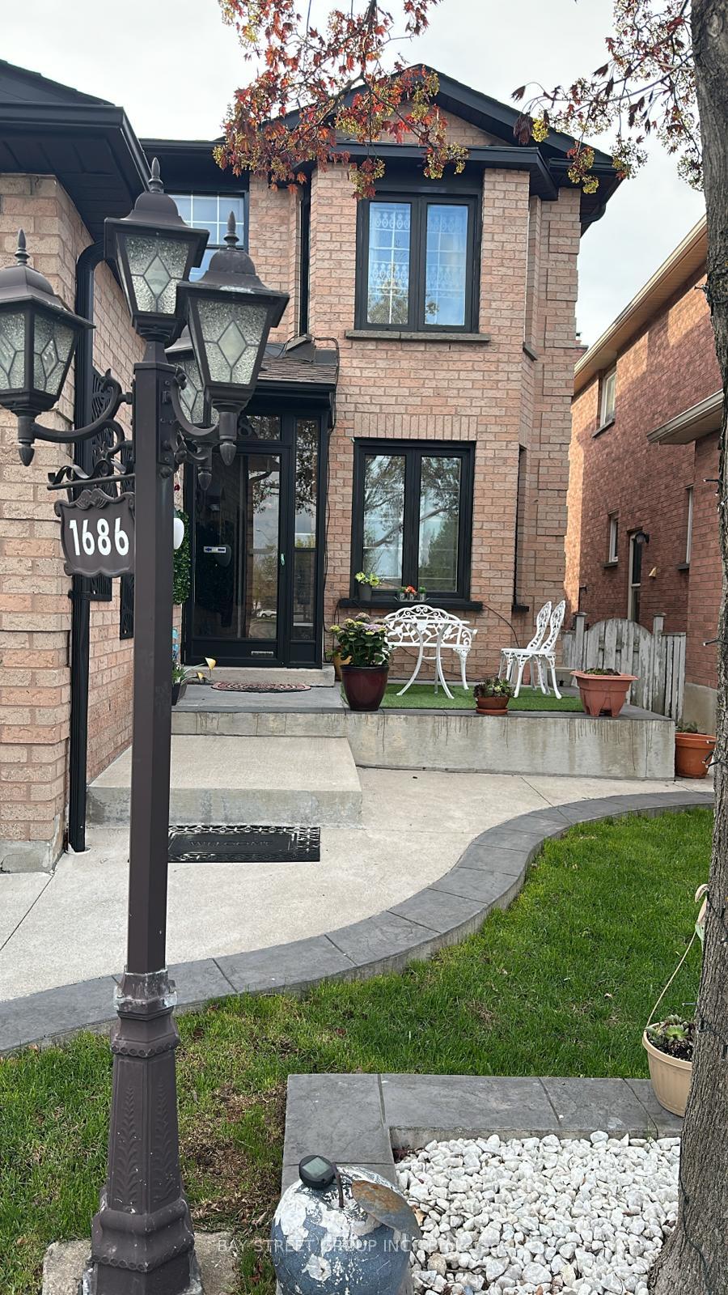
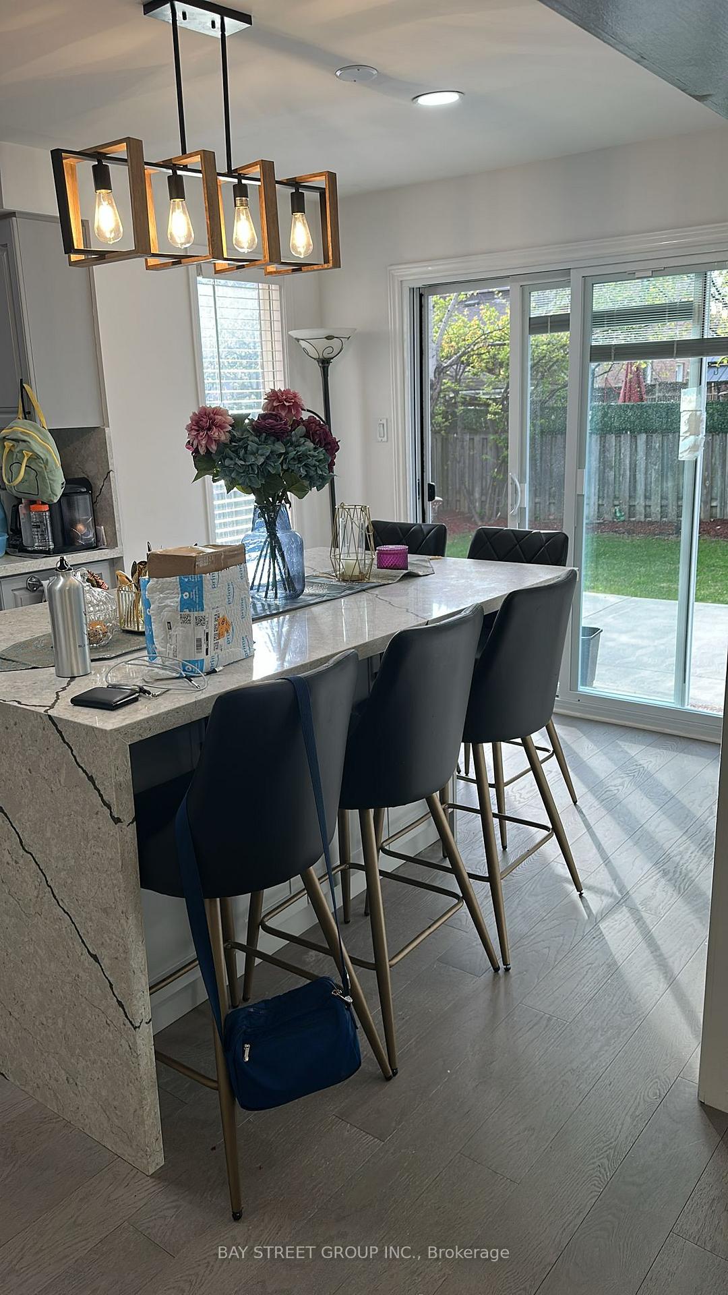
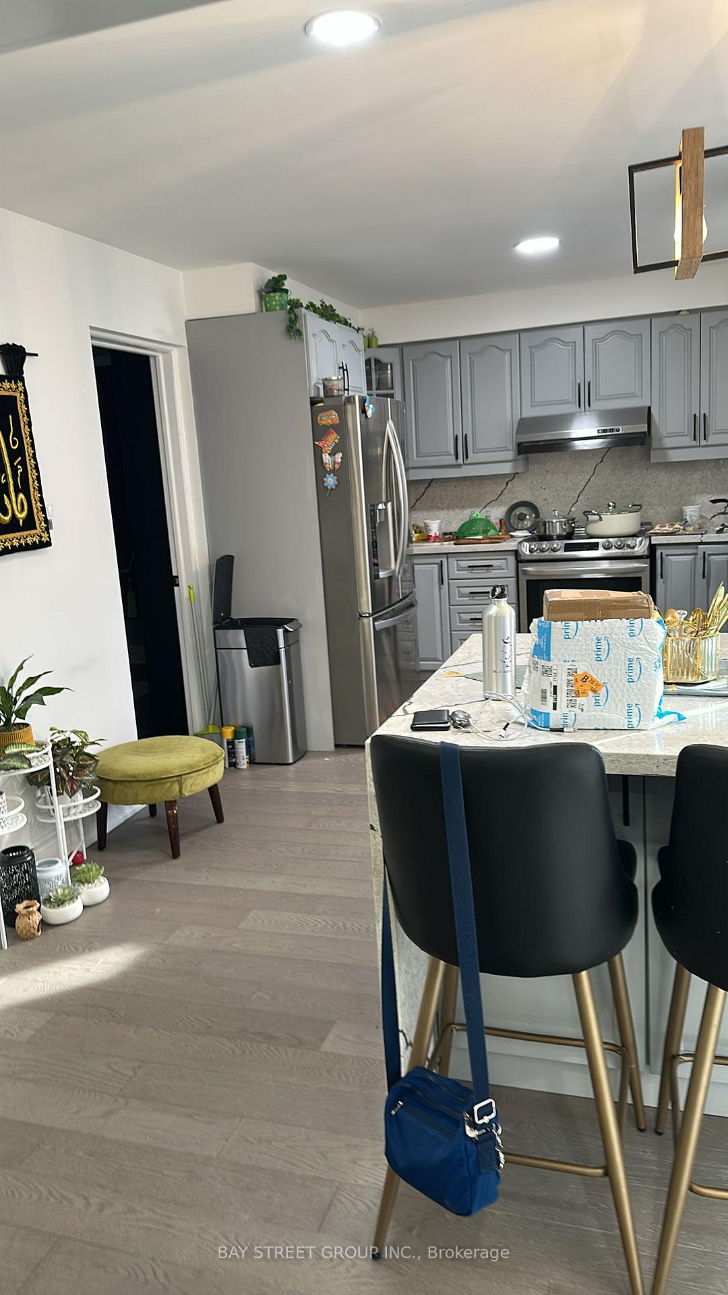 See all 15 photos
4+2 Bedrooms
4 Bathrooms
2 Garage
2K–2.5K sq.ft
38.85×115.81 m
$6,834/yr
Property history
- $1,549,000TerminatedList: 2025-05-06|End: 2025-06-12|37 daysW12129018
Facts and features
- BasementApartment
- Price per sq ft~$688
- Water, sewerMunicipal
- HeatingForced air
What stands out
- Second kitchen
- Separate entrance
- Hardwood floors
- Central air
The homeDetached, 2-storey, 2,000–2,500 sq ft
- Type: Detached
- Style: 2-storey
- Living space: 2,000–2,500 sq ft
- Basement: Separate entrance, apartment
- Waterfront: None
InsideHardwood, Broadloom, Main level, Other
- Flooring: Hardwood, Broadloom
- Laundry: Main level
- Features: Other
- Rooms above ground: 8
- Rooms in the basement: 2
- Bedrooms: 4 + 2 in the basement
- Bathrooms: 4
- Kitchens: 2
- Family room: Yes
Outside and lotBrick, Asphalt shingle, Poured concrete
Outside
- Exterior: Brick
- Roof: Asphalt shingle
- Foundation: Poured concrete
- Size: 38.85 × 115.81 m
Parking2 Garage, Attached, Available
- Spaces: 2 Garage
- Garage: Attached
- Driveway: Available
Heating, water and powerForced air, gas, Central air, Municipal water
- Heating: Forced air, gas
- Cooling: Central air
- Water: Municipal water
- Sewer: Municipal sewer
Costs and taxesTaxes $6,834 a year, HST included in the price, Water heater
- Taxes, 2025: $6,834 a year
- HST: HST included in the price
- Rental items: Water heater
Included in the saleAll existing appliances including fridge, stove, clothes washer & dryer, elf's, window coverings, cac, cva & gdo
- Included: All existing appliances including fridge, stove, clothes washer & dryer, elf's, window coverings, cac, cva & gdo
Listing detailsW12129018, Terminated, May 6, 2025
- MLS® number: W12129018
- Status: Terminated
- Listed on: May 6, 2025
- Days on market: 37
- Updated: Jun 12, 2025
- Possession: 2025-06-01 / Flexible
- Occupied by: Owner
- Listing brokerage: BAY STREET GROUP INC.
About this home
1686 Village View Place, Mississauga (East Credit), ON L5M 3V3
Other
Very Well Maintained - 'FRESHLY RENOVATED ALL WASHROOMS AND KITCHEN'- Bright & Spacious - Detached - 4 Br/4Wr - All Brick - Professionally Finished Basement With Separate Entrance From Side - Many Upgrades - High Demand Neighbourhood - Walk To Credit View River & Trails - Close To Streetsvile Entertainments, Shopping, Schools, Parks, And Minutes To Major Highways & All Other Amenities
Read more
Ask about this home
A HOMEH agent will answer your questions about this home.
Ask a question
Thinking of selling your home?See what your home is worth today.
Around this home
Creditview/Bristol
Errands
Parks
Schools
Daily convenience, out of 100, from the distances below
ParkTimothy Street Park · 5 within 1 km6 min walk365 m
GroceryShiv Convenience5 min walk277 m
SchoolWillow Way Public School6 min walk380 m
PharmacyPharmasave9 min walk551 m
Cafés & foodPizza Hut Delivery · 15 within 1 km8 min walk492 m
Gym & rec centreRiver Grove Community Centre11 min walk658 m
LibraryMississauga Library - Streetsville15 min walk938 m
WalkDriveStraight-line distance, open map data
Grocery0.3 km
Park0.4 km
Coffee0.8 km
Dining0.5 km
Gym0.7 km
Schools nearby
School rating, out of 10.
Willow Way Public Schoolelementary · Public · 0.4 km
—
Hazel McCallion Senior Public Schoolelementary · Public · 0.4 km
—
DPCDSB - JOESS Summer Schoolsecondary · Public · 0.6 km
—
Contact agent
Helpful calculators
Mortgage
Affordability
Closing costs
Land transfer tax
Property tax
Down payment
CMHC insurance
Stress test
Cashback Rebate
Your HOMEH agent

NimaHOMEH agent · Mississauga
"I would see it this week."
Ask Nima