

Upper, 2626 Crystalburn Avenue
Upper, 2626 Crystalburn Avenue
 See all 27 photos
Property history
Facts and features
- BasementNone
- Lot size29 × 153 ft
- Lease term12 months
- FurnishedUnfurnished
- Hardwood floors
- Fireplace
- Central air
The homeSemi-Detached, Backsplit 3, Basement None
- Type: Semi-Detached
- Style: Backsplit 3
- Basement: None
InsideFireplace Yes, Hardwood, Tile, Vinyl, Ensuite, lower level
- Fireplace: Yes
- Flooring: Hardwood, Tile, Vinyl
- Laundry: Ensuite, lower level
- Features: Carpet free
- Rooms above ground: 6
- Rooms in the basement: 1
- Bedrooms: 3 + 1 in the basement
- Bathrooms: 2
- Kitchens: 1
- Family room: Yes
Outside and lotBrick, Asphalt shingle, Unknown
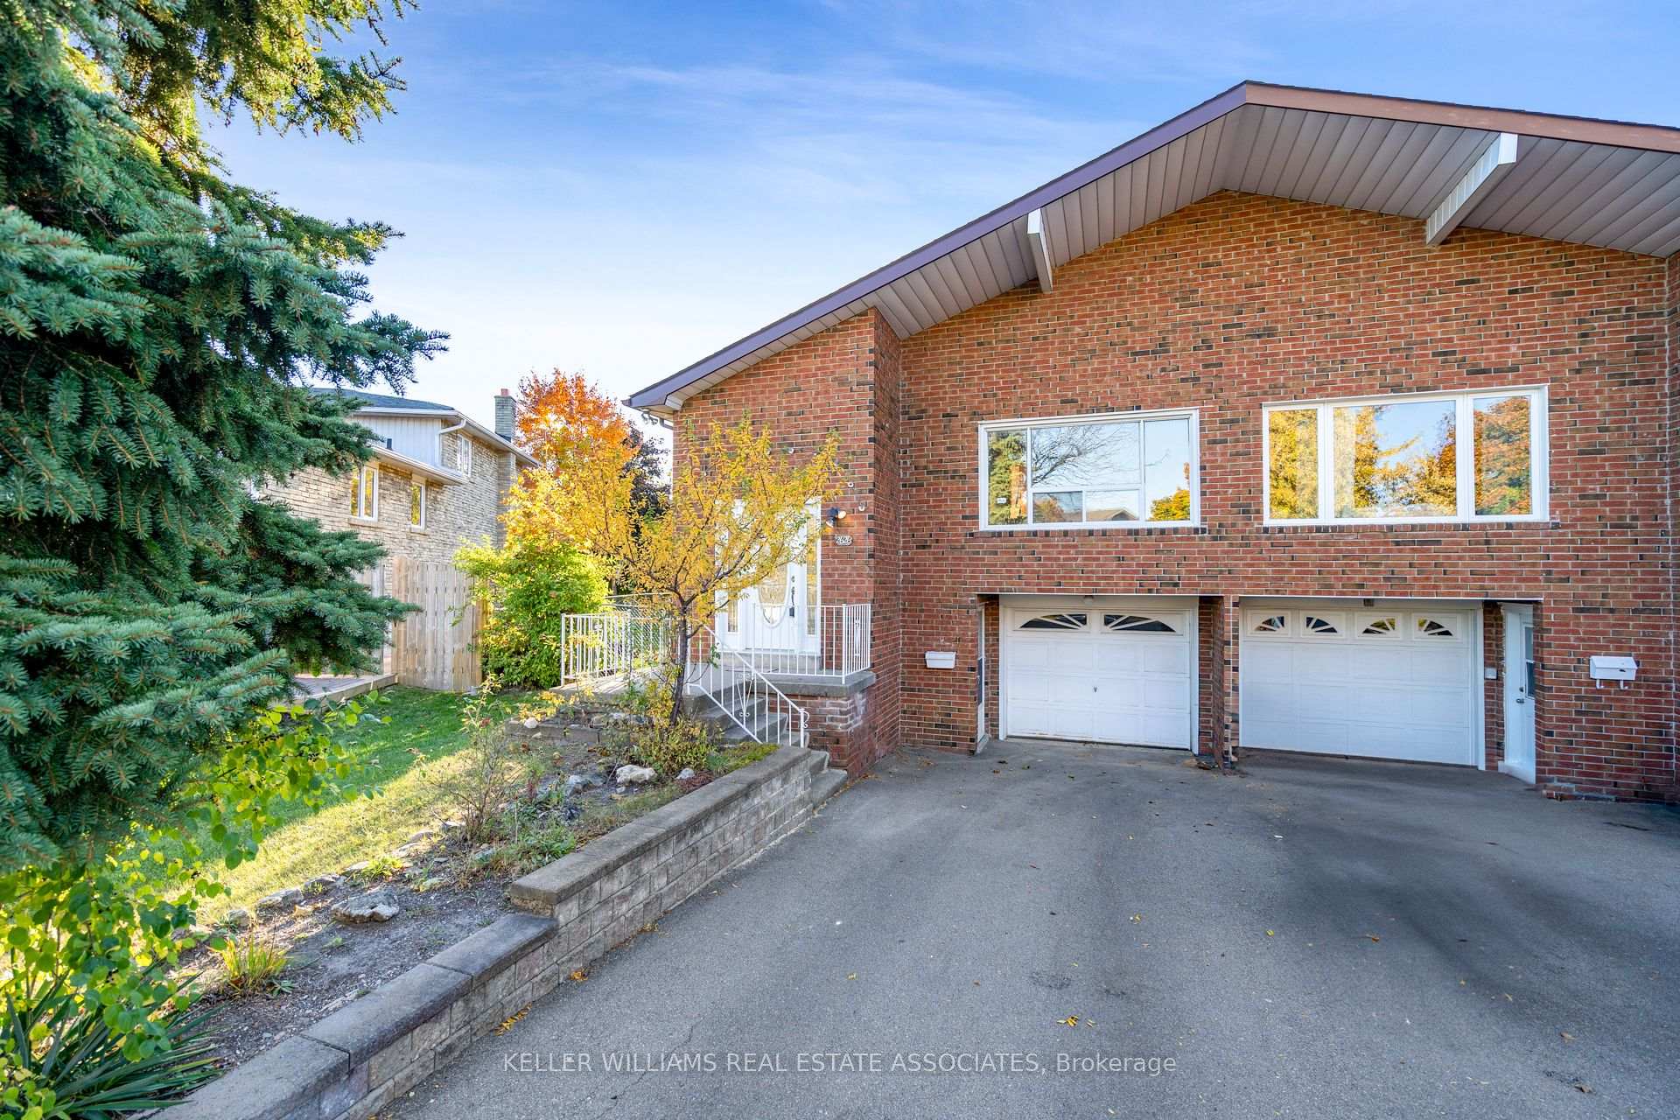
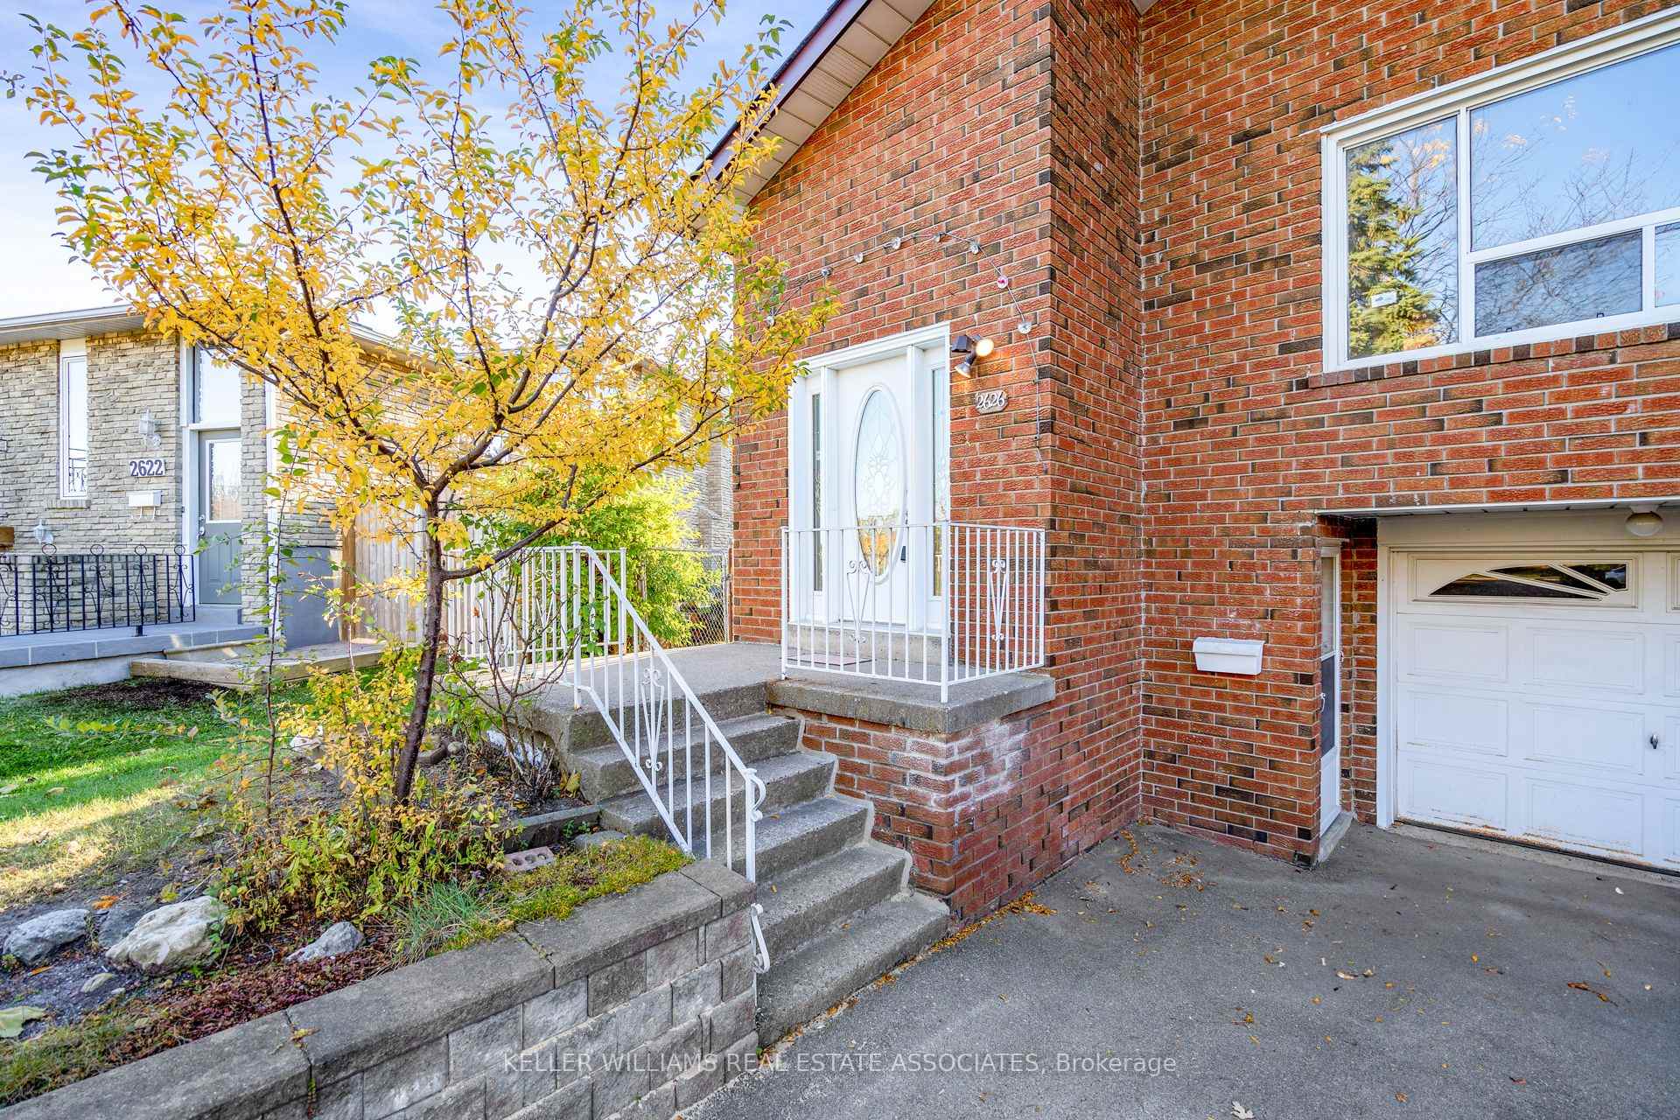
- Exterior: Brick
- Roof: Asphalt shingle
- Foundation: Unknown
- Size: 28.86 × 153.17 ft
Parking2 Parking, Built-in, Available
- Spaces: 2 Parking
- Garage: Built-in
- Driveway: Available
Heating, water and powerForced air, gas, Central air, Municipal water
- Heating: Forced air, gas
- Cooling: Central air
- Water: Municipal water
- Sewer: Municipal sewer
Rent and termsRent $3,200 a month, Main, Unfurnished
- Rent: $3,200 a month
- Space for rent: Main
- Furnished: Unfurnished
- Lease: 12 months
- Rent includes: Parking
- Deposit: Required
- Credit check: Required
- Employment letter: Required
- Rental application: Required
- References: Required
IncludedFridge, stove, dishwasher, washer/dryer
- Included: Fridge, stove, dishwasher, washer/dryer
NearbyPublic transit, school, park, hospital, fenced yard
- Close to: Public transit, school, park, hospital, fenced yard
Listing detailsW9738592, Rented, Oct 29, 2024
- MLS® number: W9738592
- Status: Rented
- Listed on: Oct 29, 2024
- Days on market: 28
- Updated: Nov 26, 2024
- Possession: Immediately
- Occupied by: Vacant
- Listing brokerage: KELLER WILLIAMS REAL ESTATE ASSOCIATES
About this home
Upper, 2626 Crystalburn Avenue, Mississauga (Cooksville), ON L5B 2N8
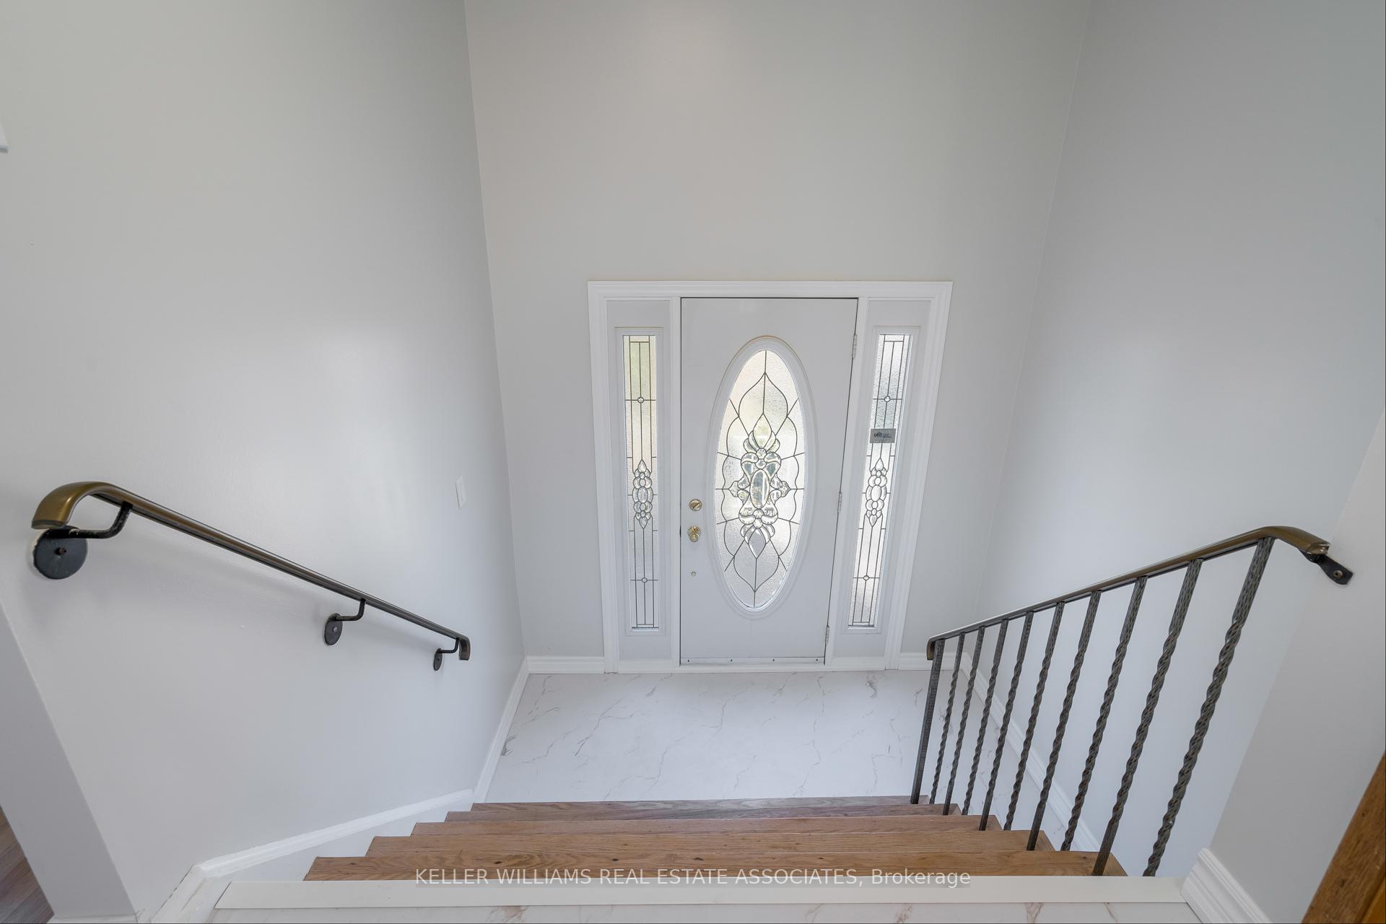
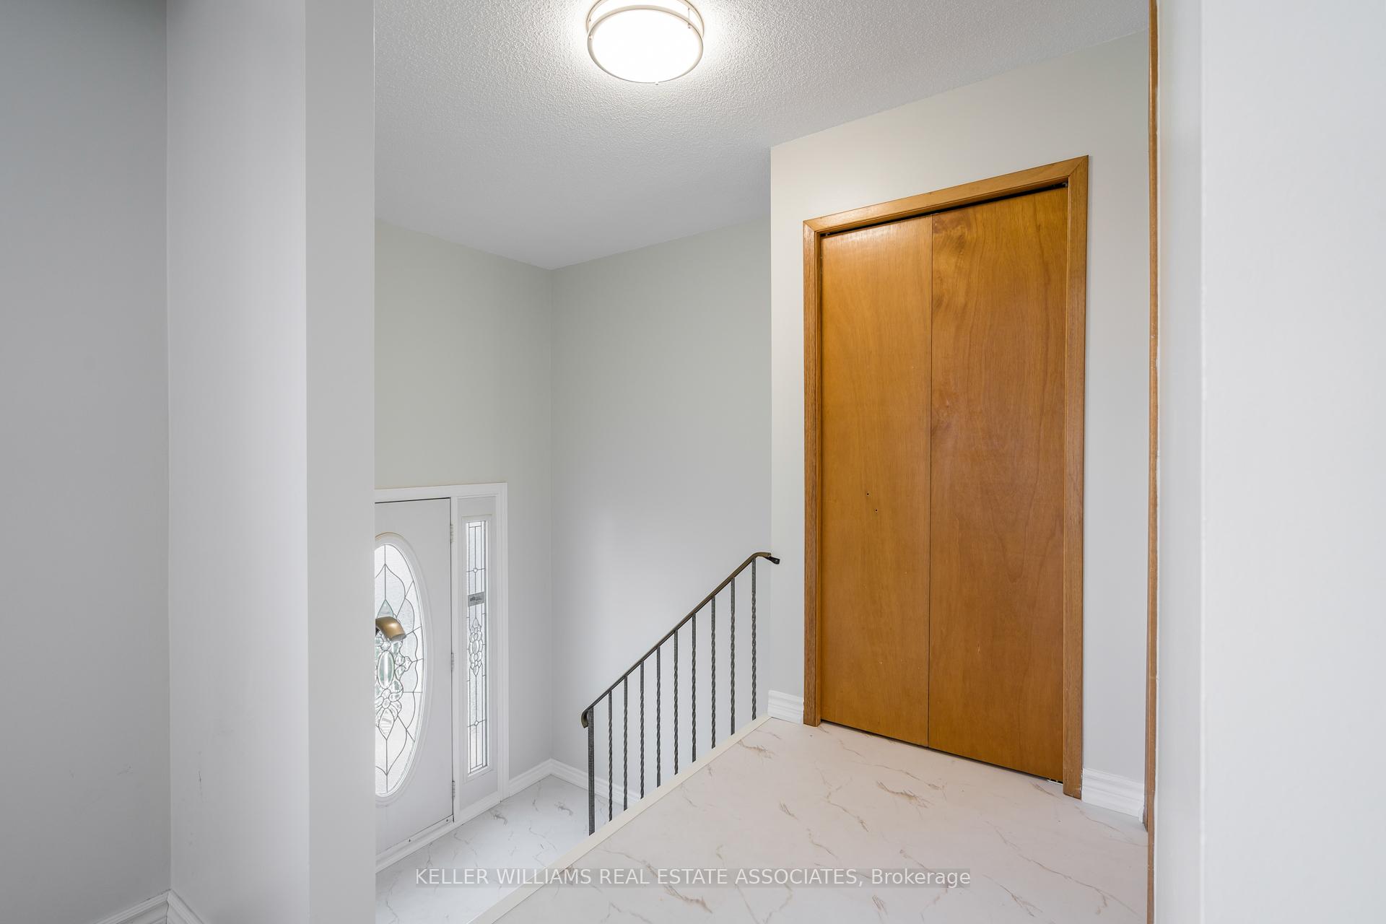
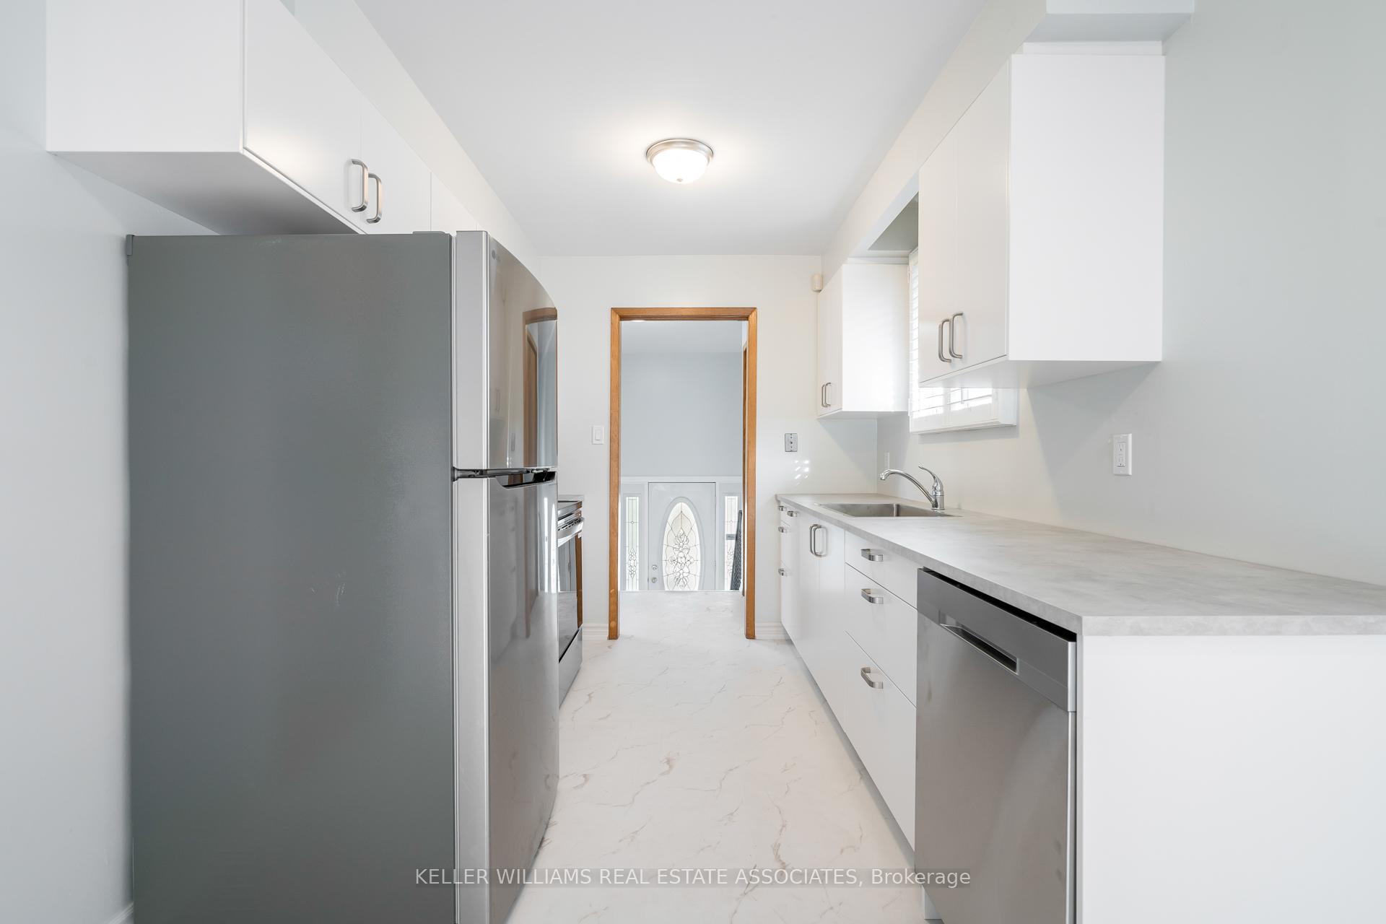
Welcome to 2626 Crystalburn Ave, a beautifully renovated backsplit in the desirable Cooksville neighborhood! This charming home features a spacious eat-in kitchen with brand new appliances, perfect for both daily meals and entertaining. The upper level offers three bright, comfortable bedrooms, while the lower level provides a versatile fourth bedroom, ideal as a guest room or office space and a large family room with a decorative fireplace and walk-out to the backyard. There are 2 driveway spaces included. This home combines comfort with convenience and is located close to excellent shopping, lush parks, quality schools, and key amenities like Trillium Hospital and the Cooksville GO Station. Don't miss out on making this freshly updated home yours. Schedule a viewing today and experience all that Cooksville has to offer! The basement will be leased seperately. The backyard is for the exclusive use of the Upper level tenants
Ask about this home
A HOMEH agent will answer your questions about this home.
Around this home
Daily convenience, out of 100, from the distances below
Schools nearby
School rating, out of 10.
Helpful calculators
Your HOMEH agent

"I would see it this week."