

Bsmt, 2038 Ambridge Court
Bsmt, 2038 Ambridge Court
 See all 23 photos
Property history
- $2,250TerminatedList: 2024-11-14|End: 2024-11-26|12 daysW10425793
Facts and features
- BasementApartment
- Lease term12 months
- FurnishedUnfurnished
- LaundryNone
- Central air
The homeDetached, Bungalow, Apartment, finished
- Type: Detached
- Style: Bungalow
- Basement: Apartment, finished
InsideVinyl, Ceramic, Rooms above ground 4, Bedrooms 2
- Flooring: Vinyl, Ceramic
- Rooms above ground: 4
- Bedrooms: 2
- Bathrooms: 2
- Kitchens: 1
Outside and lotBrick, Other, Other
- Exterior: Brick
- Roof: Other
- Foundation: Other
Parking1 Parking, Available
- Spaces: 1 Parking
- Driveway: Available
Heating, water and powerForced air, gas, Central air, Municipal water
- Heating: Forced air, gas
- Cooling: Central air
- Water: Municipal water
- Sewer: Municipal sewer
Rent and termsRent $2,250 a month, Basement, Unfurnished
- Rent: $2,250 a month
- Space for rent: Basement
- Furnished: Unfurnished
- Lease: 12 months
- Rent includes: None, parking
- Deposit: Required
- Credit check: Required
- Employment letter: Required
- Rental application: Required
- References: Required
NearbyLevel, park, part cleared, public transit, ravine, school
- Close to: Level, park, part cleared, public transit, ravine, school
Listing detailsW10425793, Terminated, Nov 14, 2024
- MLS® number: W10425793
- Status: Terminated
- Listed on: Nov 14, 2024
- Days on market: 12
- Updated: Nov 26, 2024
- Possession: Immediately
- Occupied by: Vacant
- Listing brokerage: HOMELIFE/RESPONSE REALTY INC.
About this home
Bsmt, 2038 Ambridge Court, Mississauga (Clarkson), ON L5J 1S3
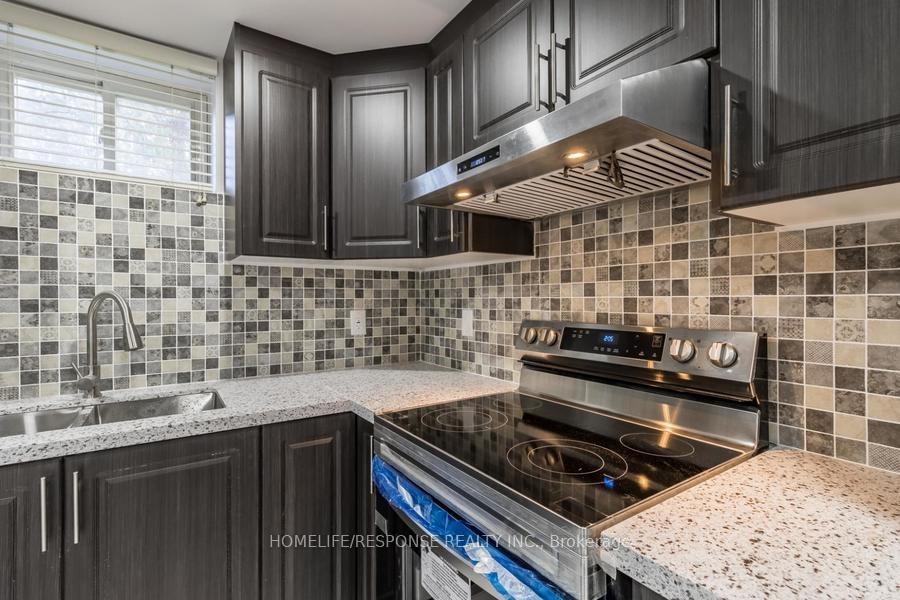
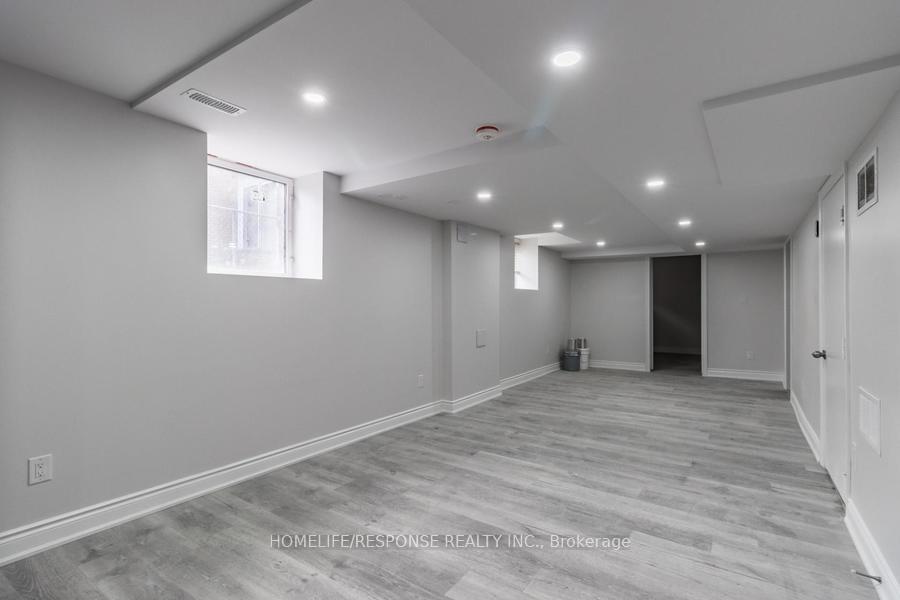
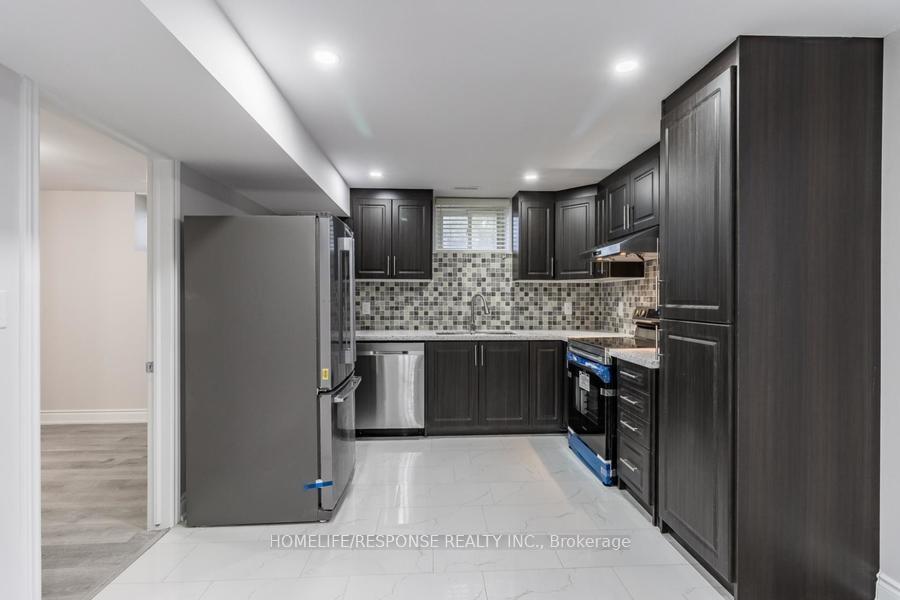
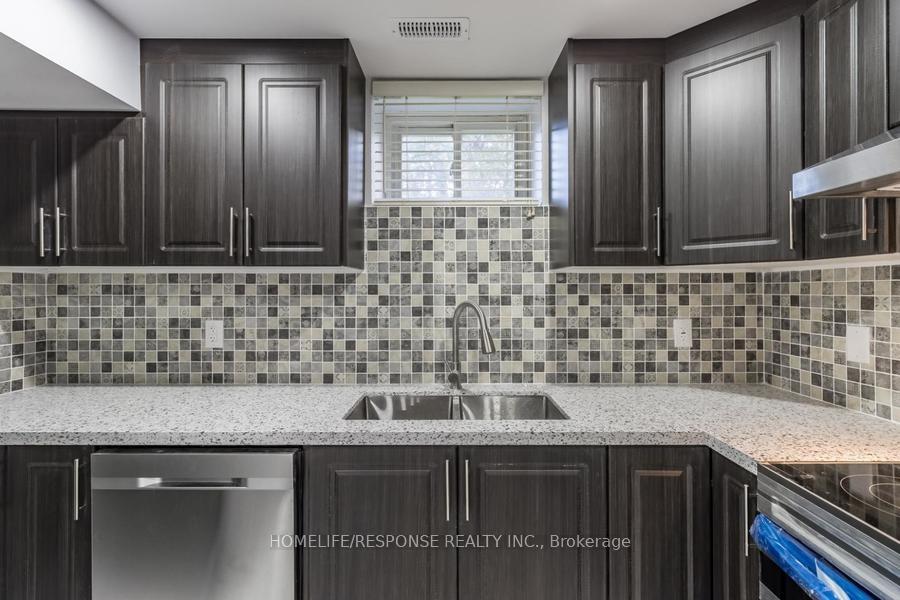
Newly built legal basement apartment (Dec 2021) in a quiet, family-friendly Clarkson neighborhood within the prestigious Lorne Park School District. It is a short walk to Clarkson GO Station, community center, plaza, and parks, with easy access to QEW and Lakeshore's dining options. Bring, open-concept living with large windows 2 spacious bedrooms, 2 full bathrooms Master with walk-in closet, small office nook. Gourmet kitchen with Quartz countertops and ample cabinetry Side deck and large backyard (no rear neighbors) Additional Features: Includes SS Fridge, stove, dishwasher, washer, dryer, and window coverings 1 Parking spot; shared yard No pets/smokers; some photos are virtually staged Requirements, plus 50% Utilities.
Ask about this home
A HOMEH agent will answer your questions about this home.
Around this home
Daily convenience, out of 100, from the distances below
Schools nearby
School rating, out of 10.
Helpful calculators
Your HOMEH agent

"I would see it this week."