

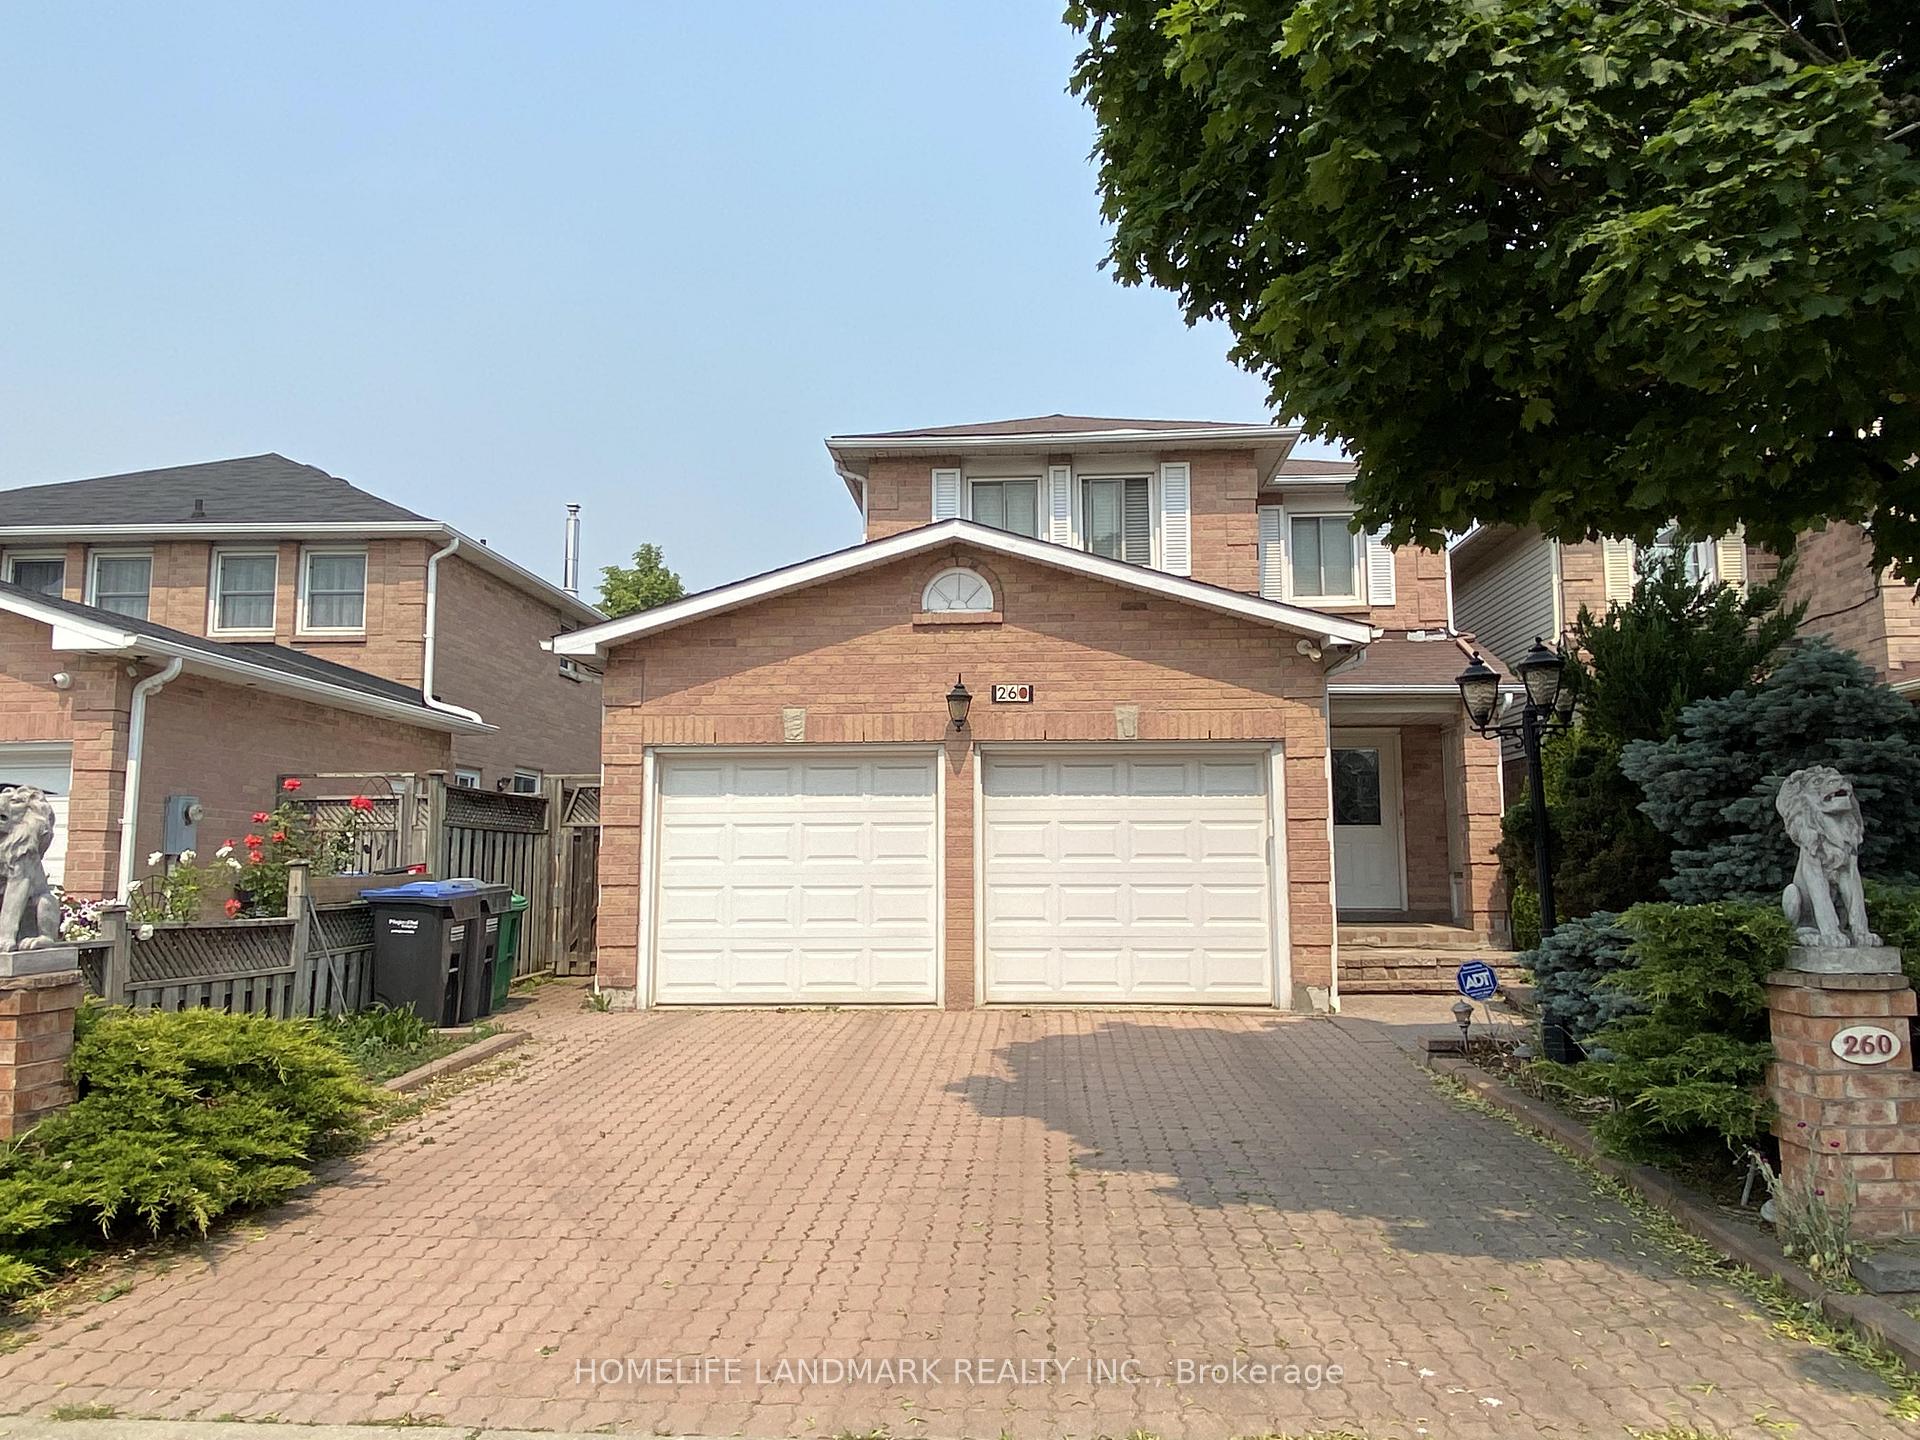
260 Wallenberg Crescent
Detached Rented
1/18260 Wallenberg Crescent
Detached Rented
 See all 18 photos
3 Bedrooms
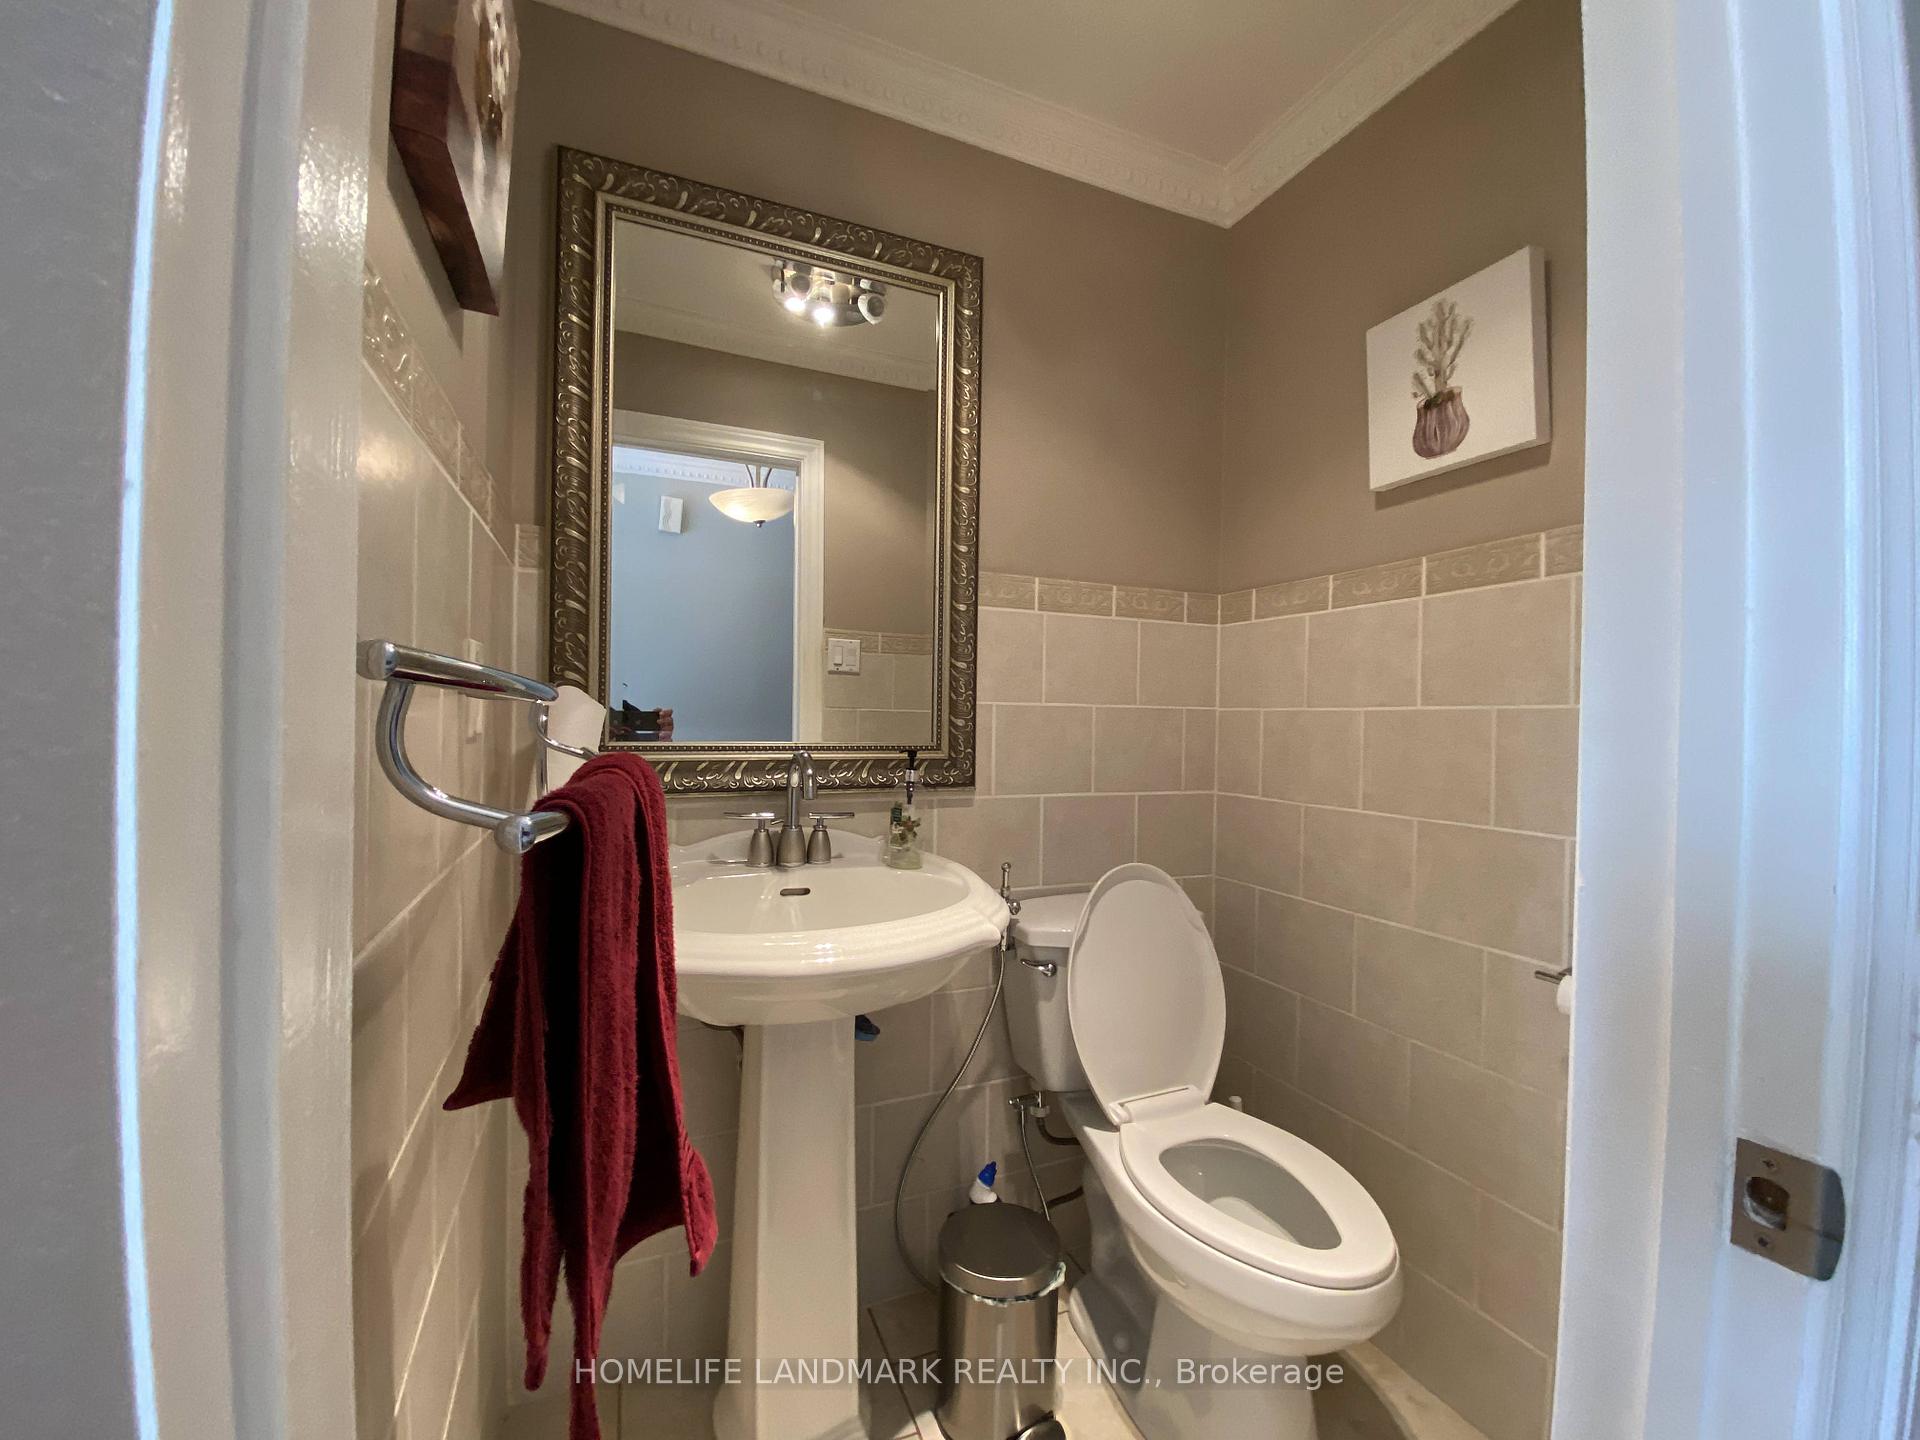
4 Bathrooms
2 Garage
— sq.ft
Basement, Ma…
— Unit
Property history
Facts and features
- BasementFinished
- Lease term12 months
- FurnishedUnfurnished
- LaundryIn basement
What stands out
- Fireplace
- Central air
The homeDetached, 2-storey, Finished
- Type: Detached
- Style: 2-storey
- Basement: Finished
InsideFireplace Yes, In basement, Other
- Fireplace: Yes
- Laundry: In basement
- Features: Other
- Rooms above ground: 8
- Bedrooms: 3
- Bathrooms: 4
- Kitchens: 1
- Family room: Yes
Outside and lotBrick, Asphalt shingle, Concrete
- Exterior: Brick
- Roof: Asphalt shingle
- Foundation: Concrete
Parking2 Garage, Attached, Private
- Spaces: 2 Garage
- Garage: Attached
- Driveway: Private
Heating, water and powerForced air, gas, Central air, Municipal water
- Heating: Forced air, gas
- Cooling: Central air
- Water: Municipal water
- Sewer: Municipal sewer
- Natural gas: Yes
- Hydro: Yes
Rent and termsRent $4,000 a month, Basement, main, 2nd floor, Unfurnished
- Rent: $4,000 a month
- Space for rent: Basement, main, 2nd floor
- Furnished: Unfurnished
- Lease: 12 months
- Rent includes: Parking
- Deposit: Required
- Credit check: Required
- Employment letter: Required
- Rental application: Required
- References: Required
IncludedA small storage room in the basement, will be used by the landlord. existing furniture.
- Not included: A small storage room in the basement, will be used by the landlord. existing furniture.
Listing detailsW10428493, Rented, Nov 18, 2024
- MLS® number: W10428493
- Status: Rented
- Listed on: Nov 18, 2024
- Days on market: 8
- Updated: Nov 26, 2024
- Possession: 2024-12-15 / December 15, 2024
- Occupied by: Tenant
- Listing brokerage: HOMELIFE LANDMARK REALTY INC.
About this home
260 Wallenberg Crescent, Mississauga (City Centre), ON L5B 3N4
Other
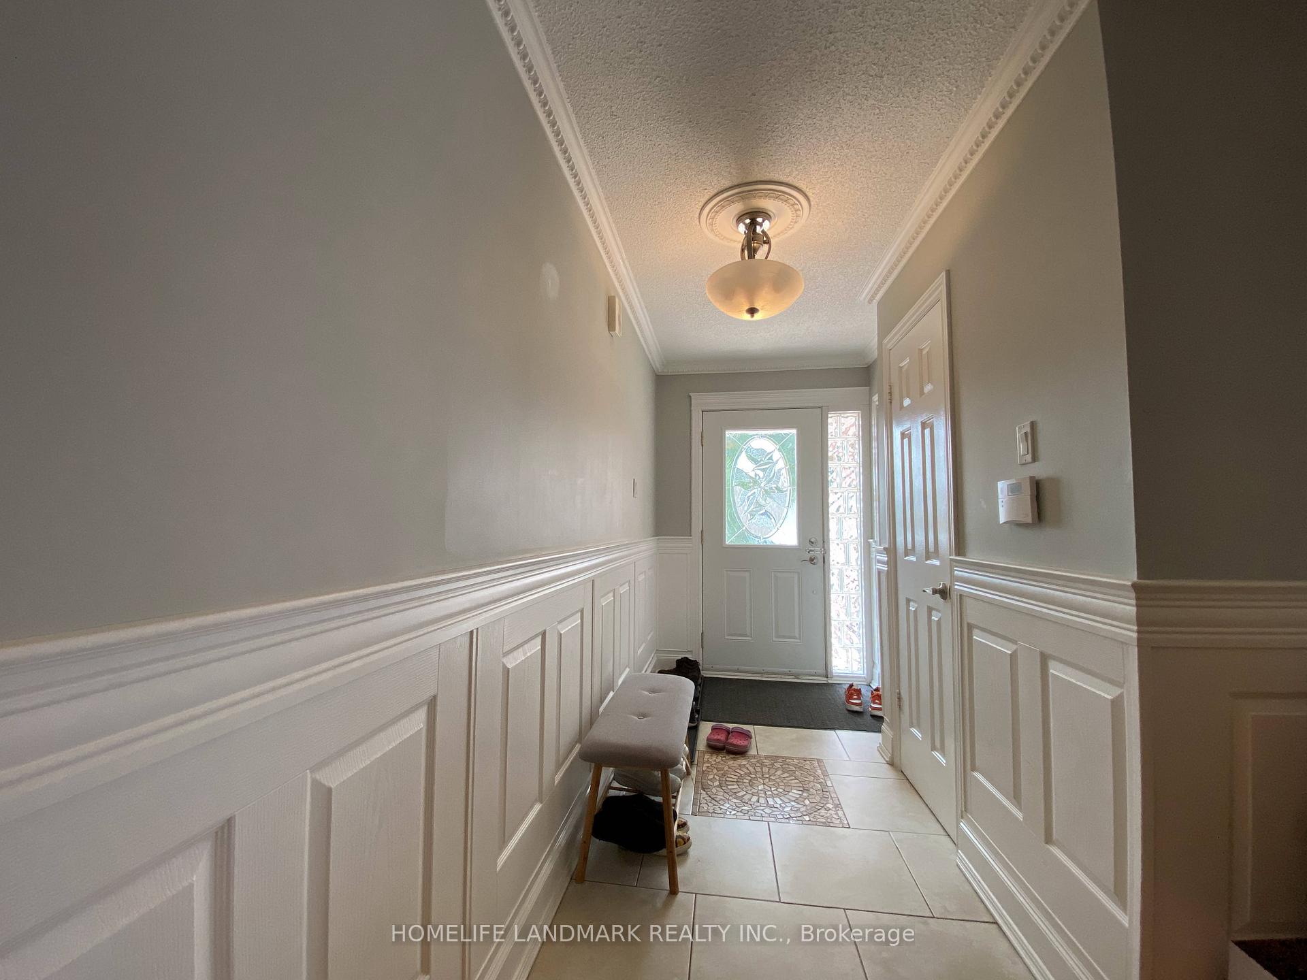
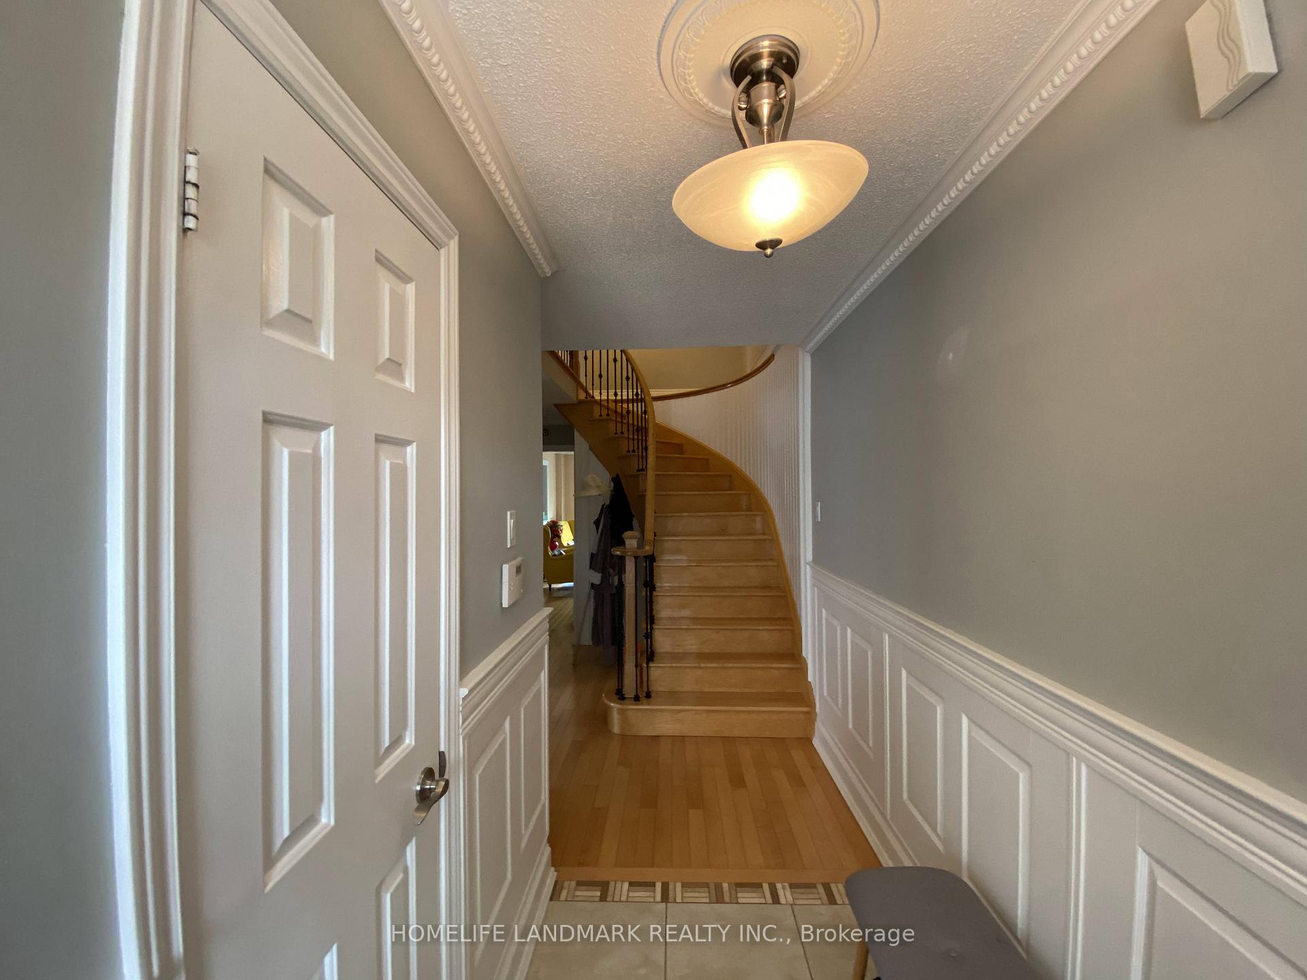
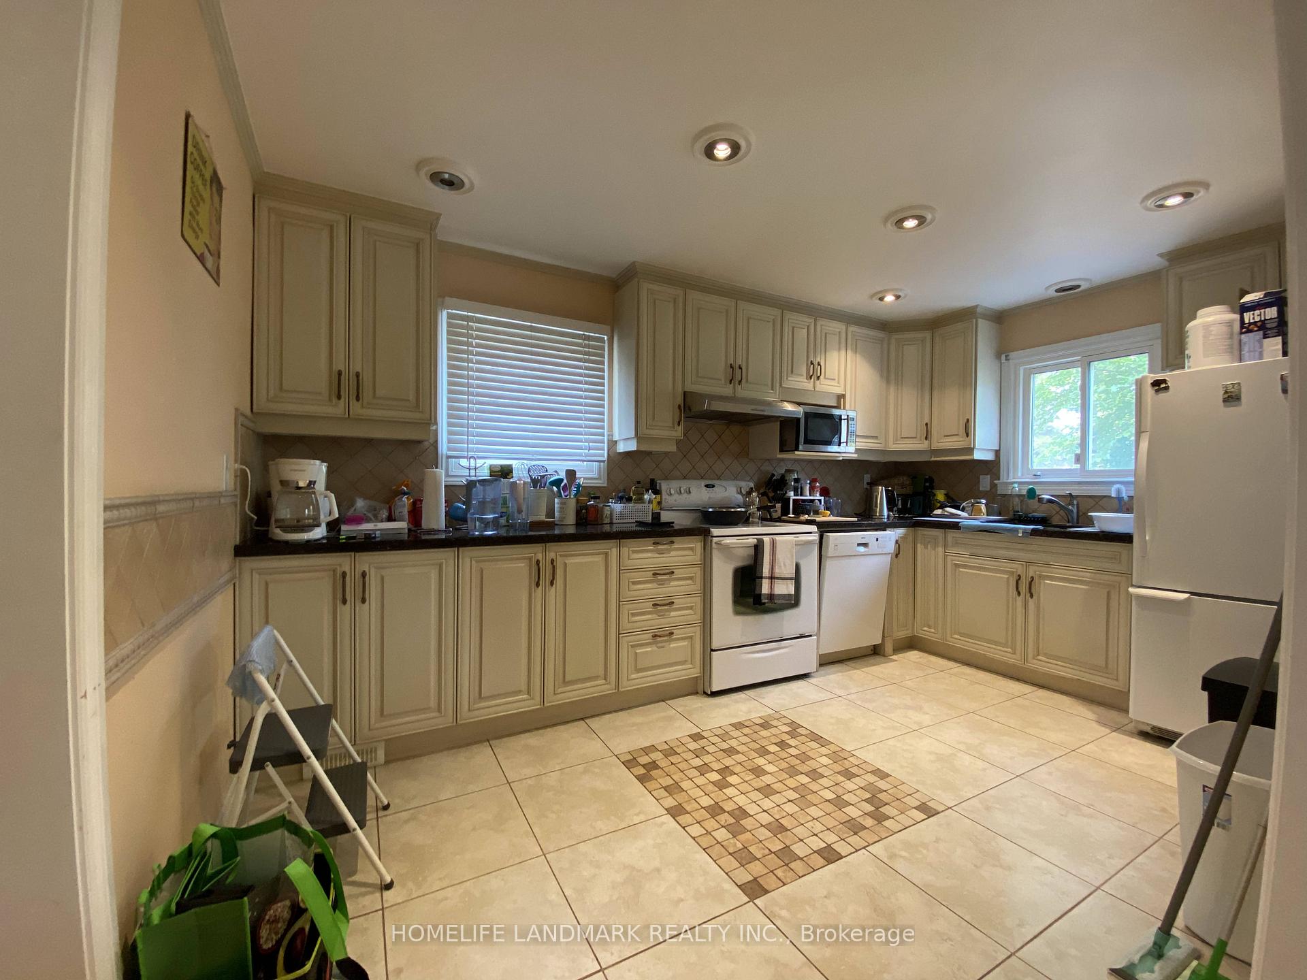
Location! Location! Location! Steps To Square One, City Center With All Convenience. Renovated Detached Home With Mass Upgrades And High-End Finishes. Morden Kitchen With Granite Counter, Backsplash, Pot Light. 3 Spacious Bedrooms In Second Floor. Hardwood, Crown Moldings, Decor Paint Throughout. Professionally Finished Basement With Large Entertainment Area, And 3 Pc Bath. Interlock Driveway & Sidewalk, Central Vacuum System. f
Read more
Ask about this home
A HOMEH agent will answer your questions about this home.
Ask a question
Around this home
Mavis/Rathburn
Errands
Parks
Schools
Daily convenience, out of 100, from the distances below
ParkCommunity Common · 11 within 1 km9 min walk557 m
GroceryChop Shop2 min walk100 m
SchoolCorpus Christi School1 min walk50 m
PharmacyRathburn Pharmacy2 min walk126 m
Cafés & foodMelt”wich” food co. · 15 within 1 km6 min walk351 m
Gym & rec centreOrangetheory Fitness8 min walk495 m
LibraryHazel McCallion Central Library12 min walk764 m
WalkDriveStraight-line distance, open map data
Grocery0.1 km
Park0.6 km
Coffee0.4 km
Dining0.4 km
Gym0.5 km
Schools nearby
School rating, out of 10.
Corpus Christi Schoolelementary · Private · 0.1 km
7.3/10Good
DPCDSB - GOETZ Summer Schoolsecondary · Public · 1.3 km
—
St. Giovanni Scalabrini Catholic School Schoolelementary · Catholic · 1.3 km
6.5/10Good
Contact agent
Helpful calculators
Rent vs buy
Affordability
Mortgage
Down payment
Stress test
CMHC insurance
Your HOMEH agent

KimHOMEH agent · Mississauga
"I would see it this week."
Ask Kim