

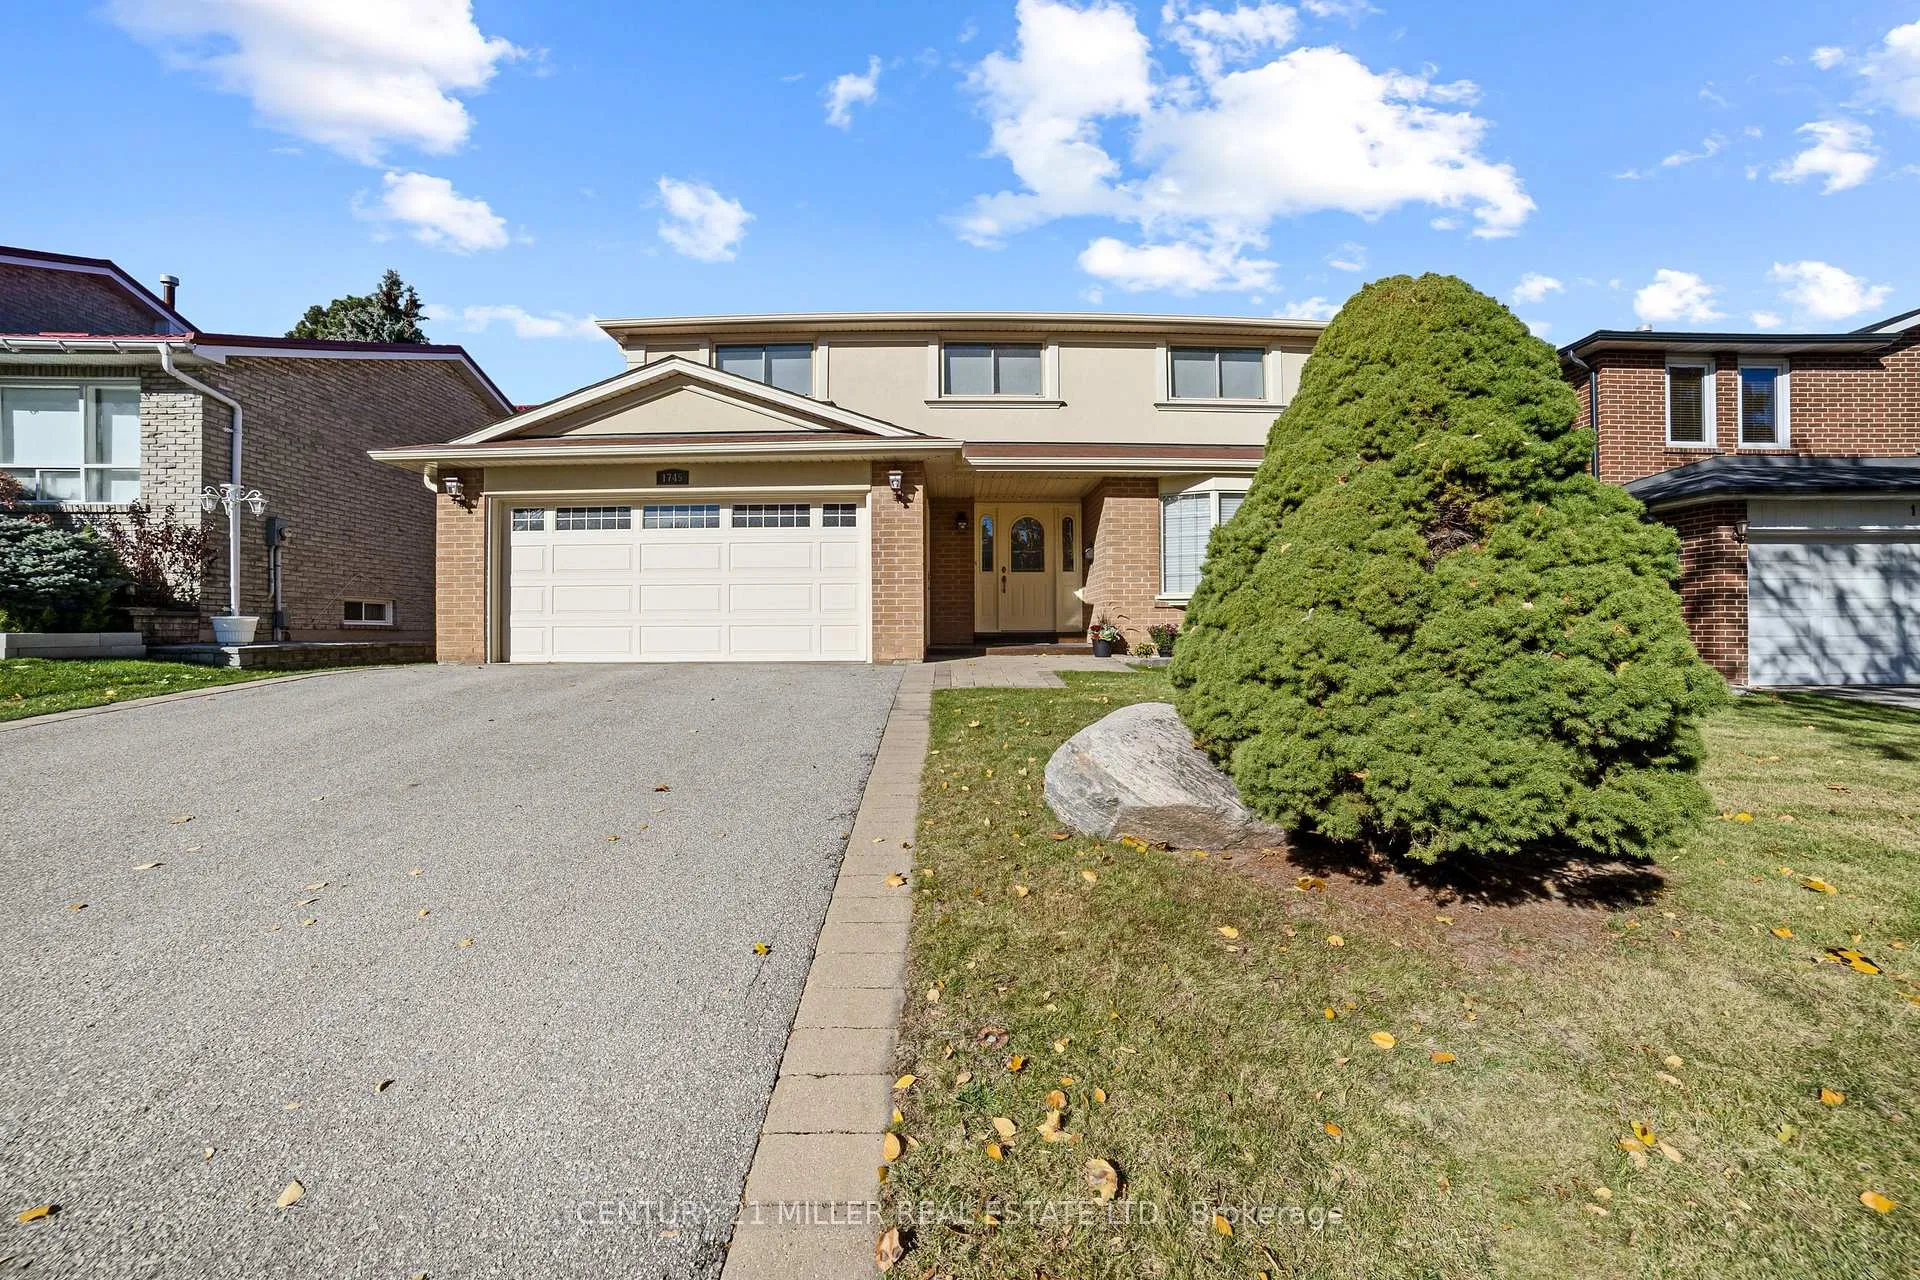
1745 Saltdene Terrace
1745 Saltdene Terrace
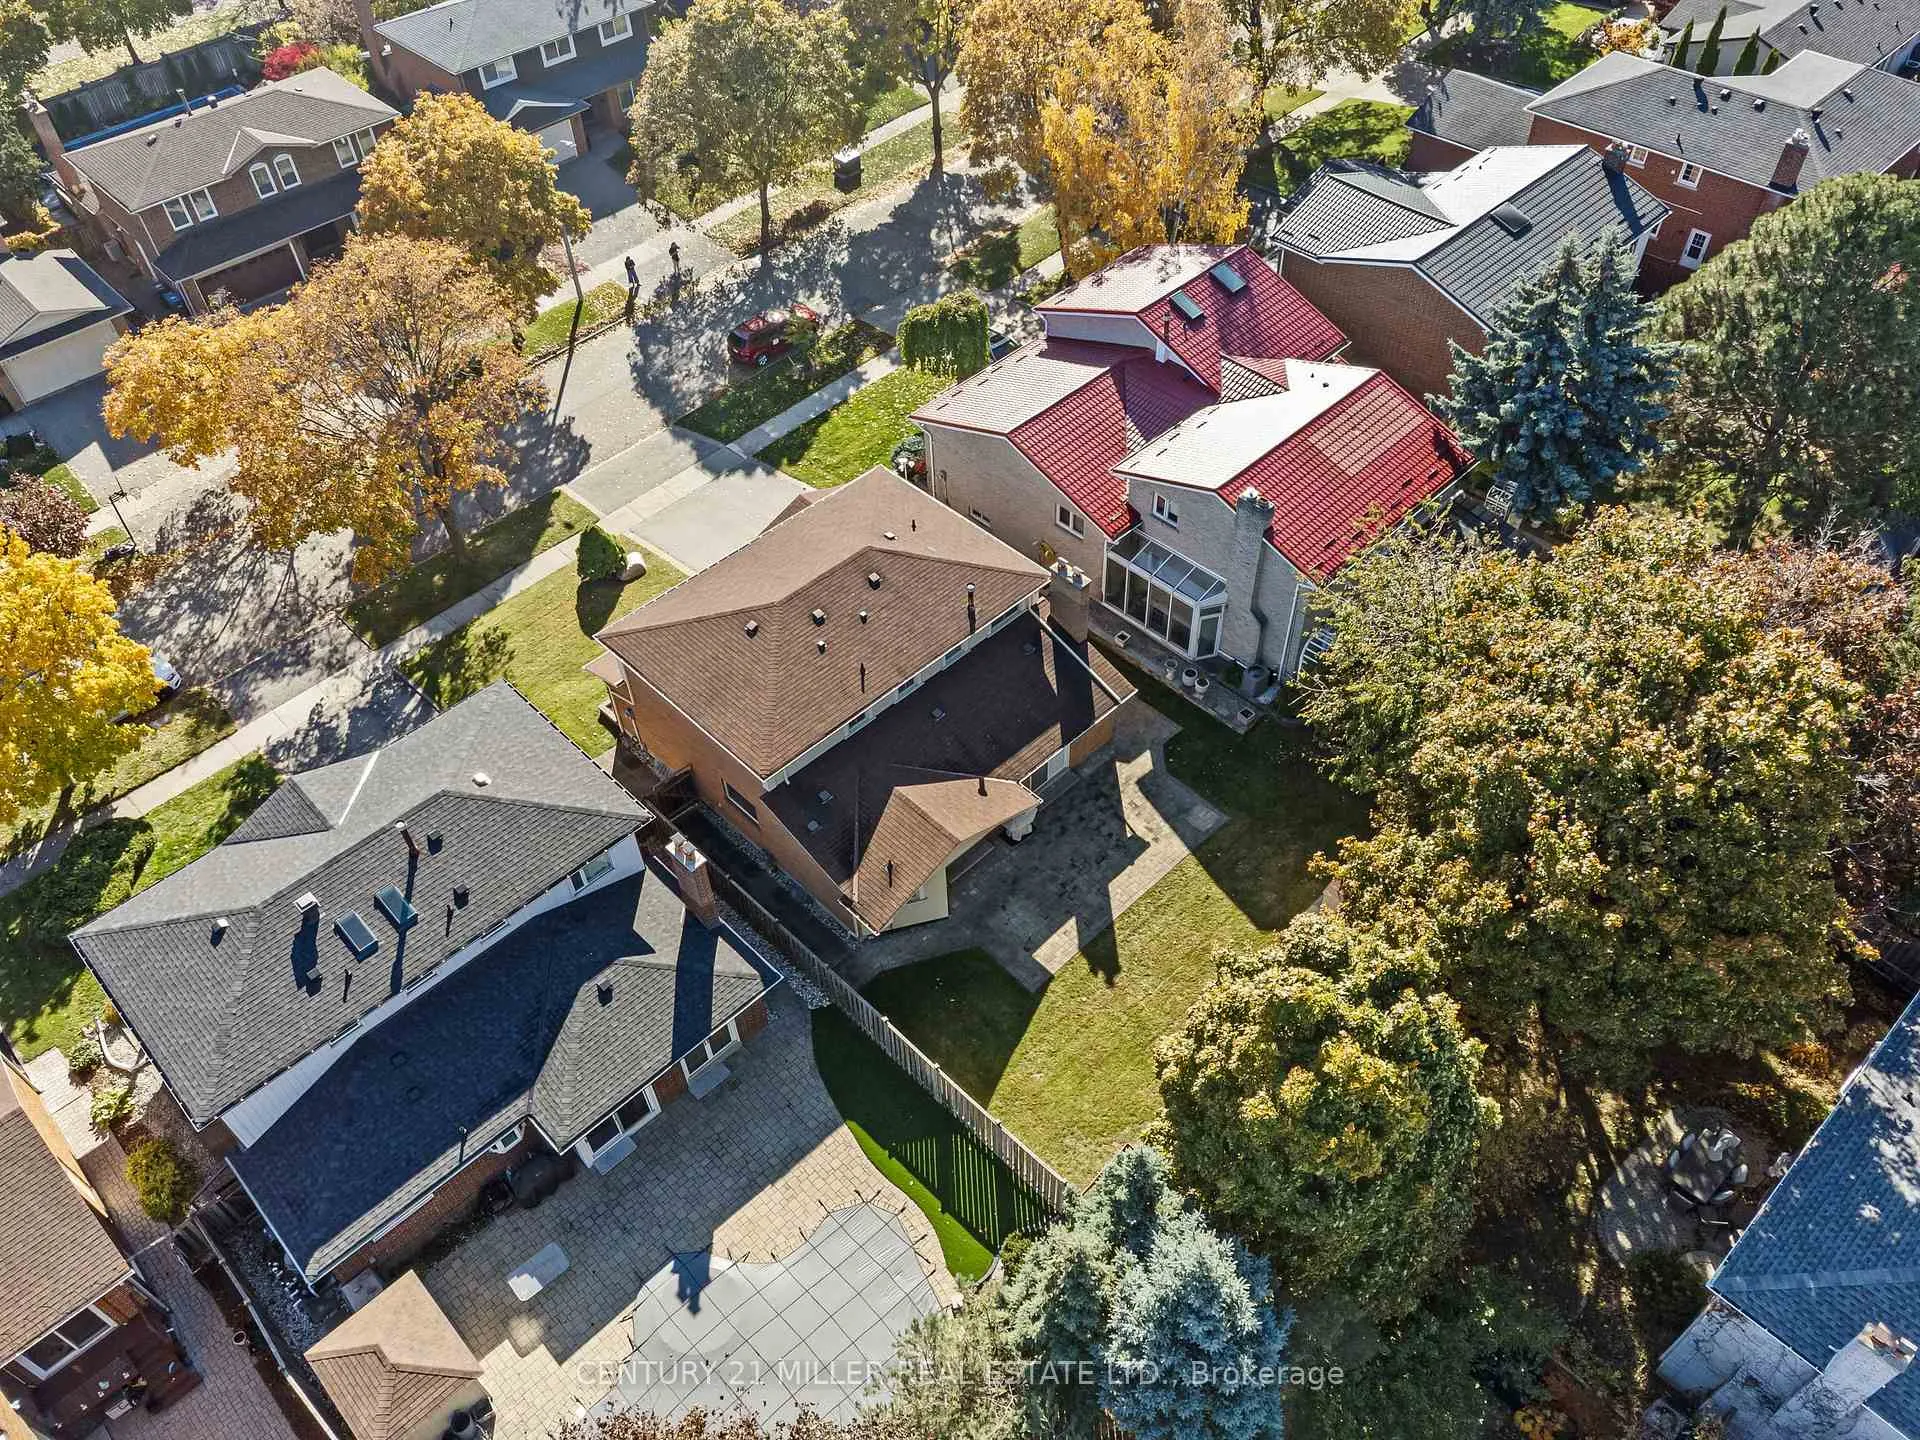 See all 50 photos
Property history
Facts and features
- BasementFinished
- Water, sewerMunicipal
- HeatingForced air
- CoolingCentral air
- Hardwood floors
- Central air
The homeDetached, 2-storey, 2,000–2,500 sq ft
- Type: Detached
- Style: 2-storey
- Living space: 2,000–2,500 sq ft
- Basement: Full, finished
- Waterfront: None
InsideHardwood, Ceramic, Raised, Concrete, Main level, Auto garage door remote, carpet free, upgraded insulation, water heater owned
- Flooring: Hardwood, Ceramic, Raised, Concrete
- Laundry: Main level
- Features: Auto garage door remote, carpet free, upgraded insulation, water heater owned
- Security: Carbon monoxide detectors, smoke detector
- Rooms above ground: 8
- Rooms in the basement: 1
- Bedrooms: 4 + 1 in the basement
- Bathrooms: 4
- Kitchens: 1
- Family room: Yes
Outside and lotStucco (plaster), brick, Asphalt shingle, Poured concrete
- Exterior: Stucco (plaster), brick
- Roof: Asphalt shingle
- Foundation: Poured concrete
- Features: Lawn sprinkler system, landscaped, patio
- Other structures: Garden shed, shed
- Size: 55 × 115 ft
Parking2 Garage, Attached
- Spaces: 2 Garage
- Garage: Attached
Heating, water and powerForced air, gas, Central air, Municipal water
- Heating: Forced air, gas
- Cooling: Central air
- Water: Municipal water
- Sewer: Municipal sewer
Costs and taxesTaxes $9,460 a year, HST included in the price, Rental items None
- Taxes, 2026: $9,460 a year
- HST: HST included in the price
- Rental items: None
Included in the saleS/s stove, s/s fridge, s/s microwave, s/s dishwasher in main kitchen, all elf, all window coverings, shelf in cold room/cantina, garage door opener, s/s fridge in basement, washer and dryer in laundry room, sectional couch in basement, mirrors in all bathrooms, all soap and shampoo dispensers in all the showers., Bidet attachment in primary bathroom, workbench in basement tool room, white basement freezer.
- Included: S/s stove, s/s fridge, s/s microwave, s/s dishwasher in main kitchen, all elf, all window coverings, shelf in cold room/cantina, garage door opener, s/s fridge in basement, washer and dryer in laundry room, sectional couch in basement, mirrors in all bathrooms, all soap and shampoo dispensers in all the showers.
- Not included: Bidet attachment in primary bathroom, workbench in basement tool room, white basement freezer.
NearbyPlace of worship, school, rec./commun.centre, public transit, park, library
- Close to: Place of worship, school, rec./commun.centre, public transit, park, library
Listing detailsW12962840, Sold, Apr 7, 2026
- MLS® number: W12962840
- Status: Sold
- Listed on: Apr 7, 2026
- Days on market: 8
- Updated: Apr 15, 2026
- Possession: Flexible
- Occupied by: Owner
- Listing brokerage: Century 21 Miller Real Estate Ltd.
About this home
1745 Saltdene Terrace, Mississauga (Rathwood), ON L4W 2E3
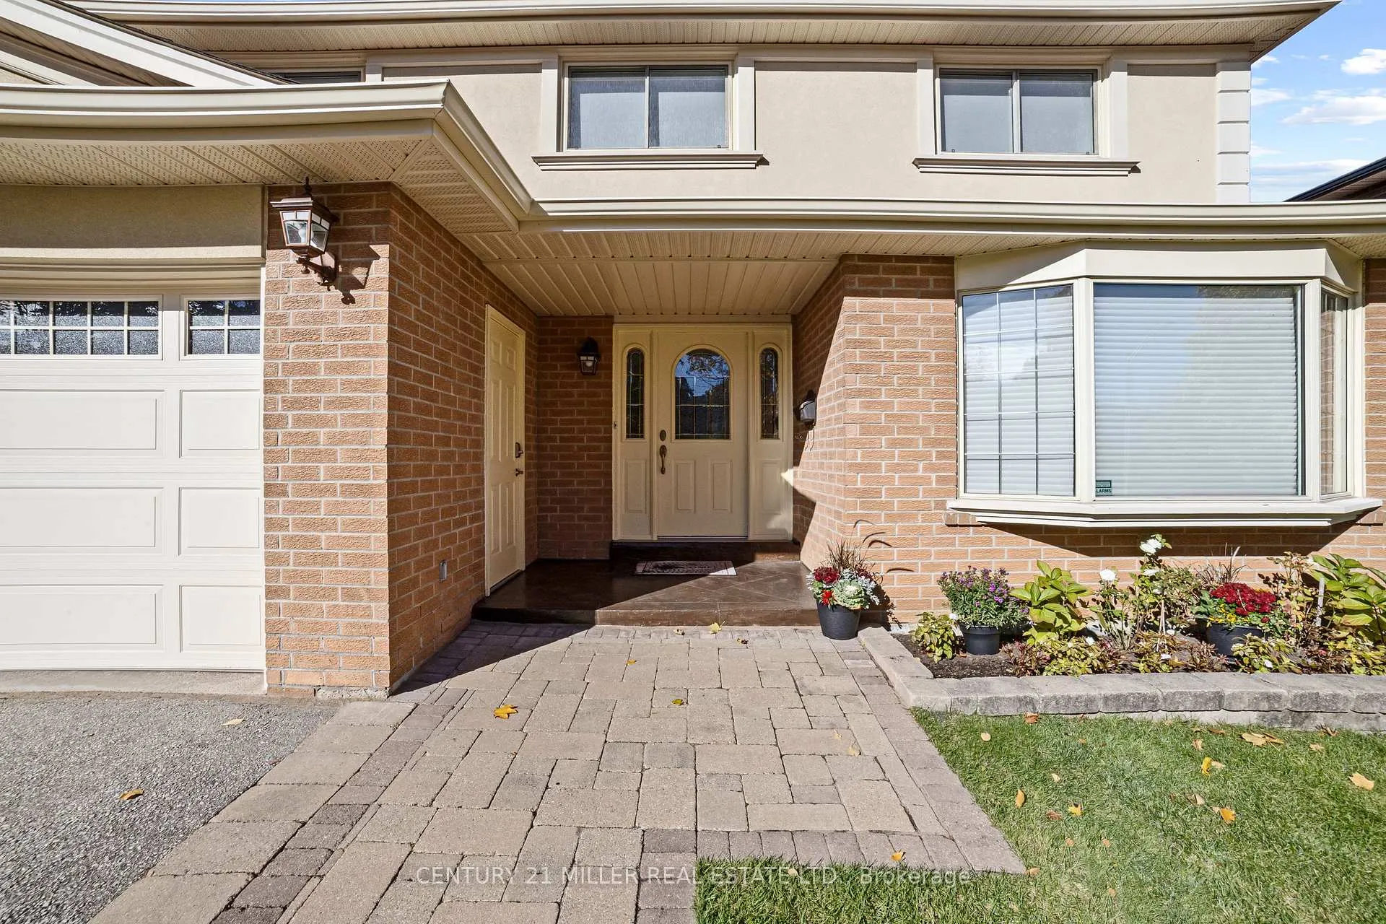
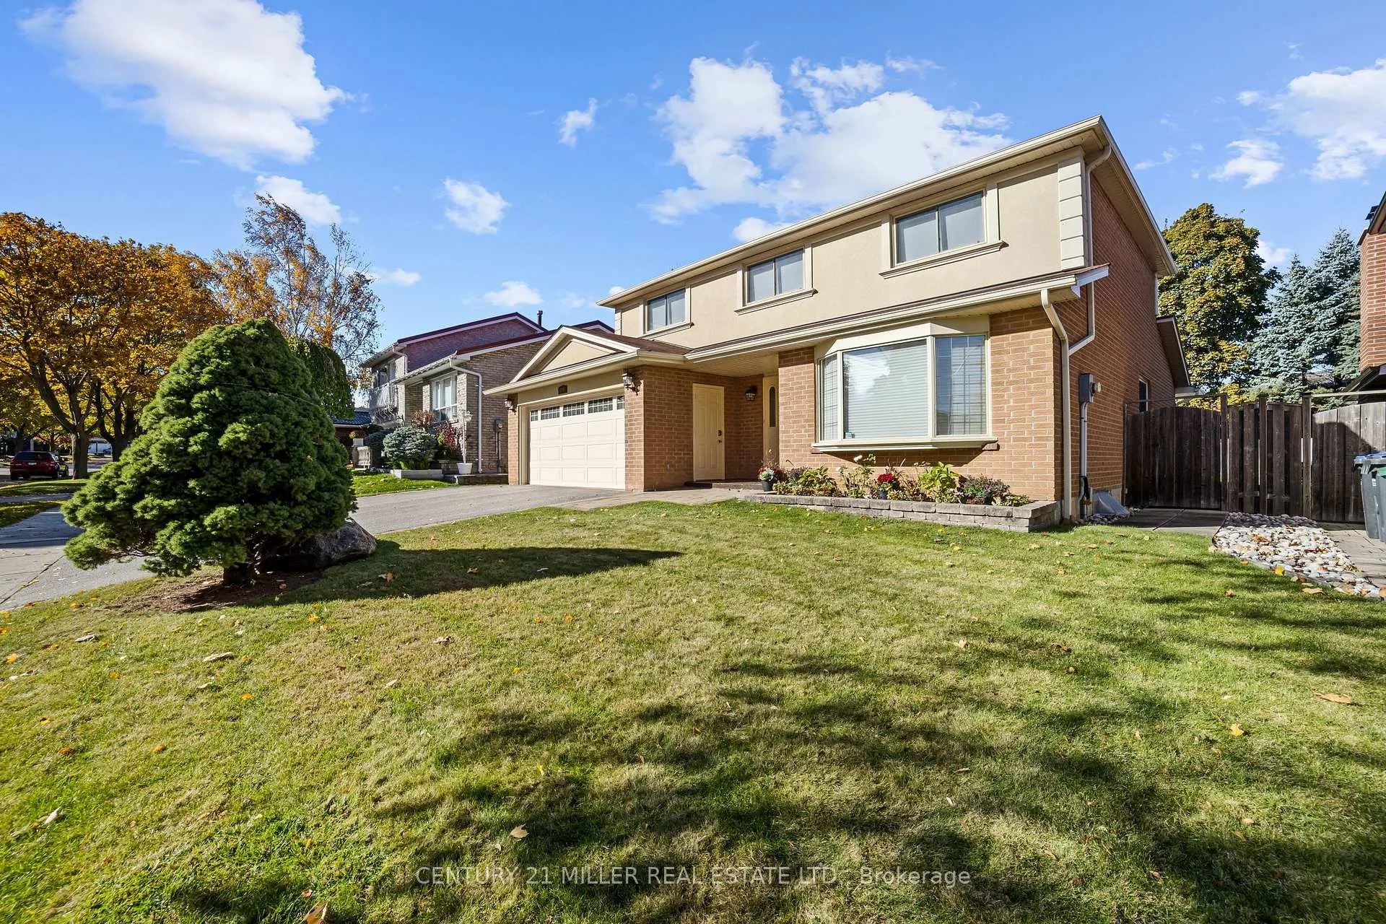
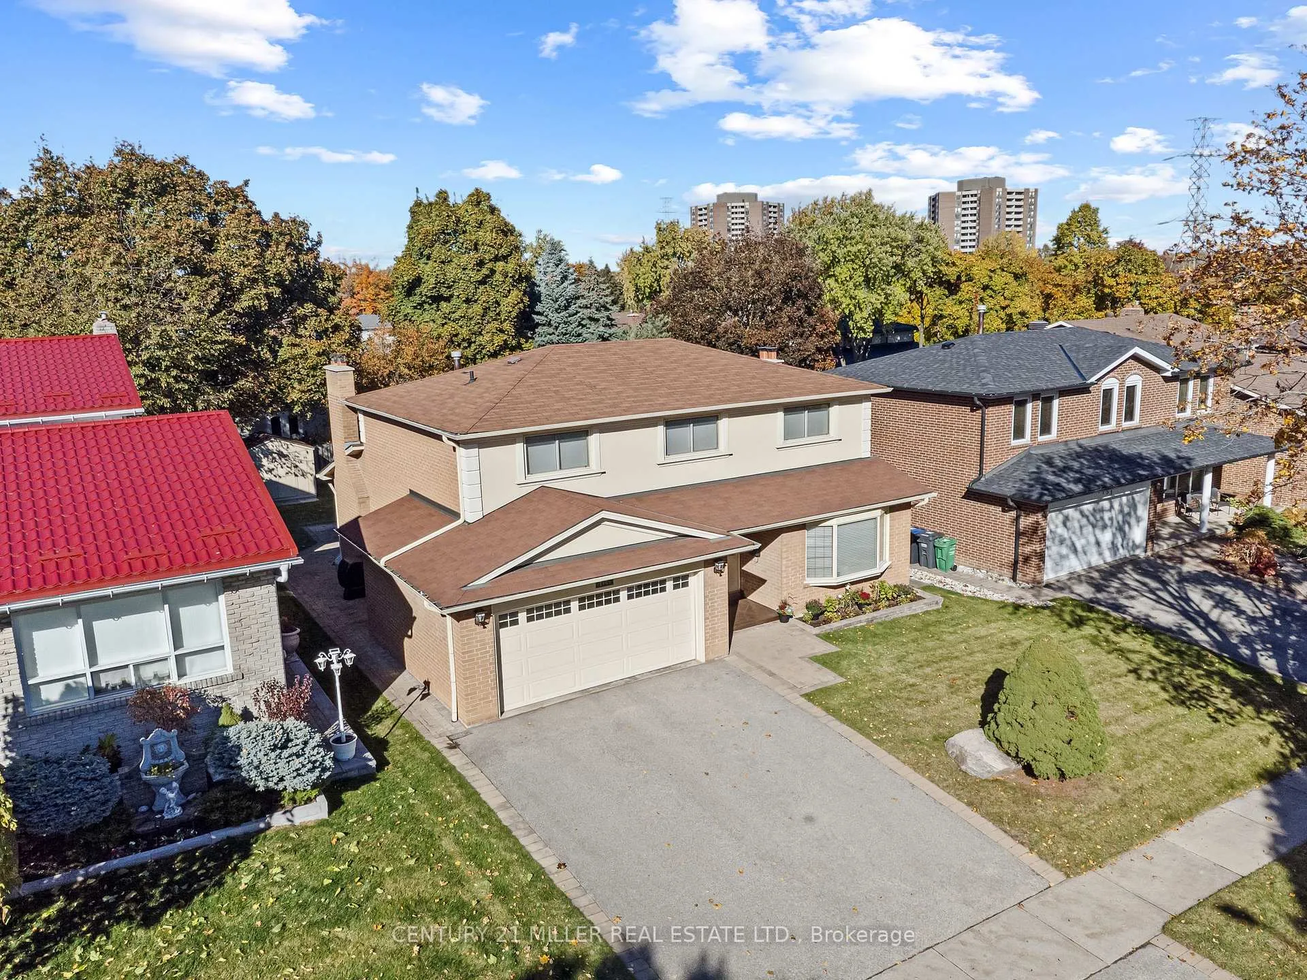
Welcome to this beautifully, fully renovated move in ready family home in the highly desirable Rockwood Village community. Offering extensive upgrades and quality improvements throughout-simply unpack and enjoy. From the moment you arrive, the home impresses with a double driveway and double car garage, offering ample parking and convenience for busy families. Step inside to a large welcoming foyer that opens into a sun-filled living room featuring a stunning bay window that fills the space with natural light. The kitchen features beautiful custom cabinetry and granite countertops, with easy access to the dining room-perfect for seamless entertaining and family gatherings. The kitchen and family room both offer convenient access to the backyard where you'll find a beautiful interlock patio, creating the ideal indoor-outdoor flow. Outdoor sprinkler system for easy lawn and garden maintenance. The home has been extensively upgraded for comfort and peace of mind, including complete copper wiring, upgraded insulation in the garage and throughout the home as well as full exterior waterproofing. Additional functionality is provided by the main floor laundry room with a side entrance. The fully finished basement features high ceilings and excellent additional living space, including a kitchenette area, built-in homework stations, an additional bedroom, a cantina, a small tool room and an impressive amount of built-in storage. This home is perfect for a growing family or multigenerational households seeking space, comfort, and flexibility. Ideally located close to parks, shopping, public transit, and excellent schools with options for Public, Catholic, English, and French programs. Shopping and dining are nearby, with quick access to Square One. Easy access to Highways 403, 401, QEW, as well as Dixie GO Station. Homes like this in Rockwood Village rarely become available. Don't miss the opportunity to own this incredible move-in ready family home. Its time to come home
Ask about this home
A HOMEH agent will answer your questions about this home.
Around this home
Daily convenience, out of 100, from the distances below
Schools nearby
School rating, out of 10.
Helpful calculators
Your HOMEH agent

"I would see it this week."