

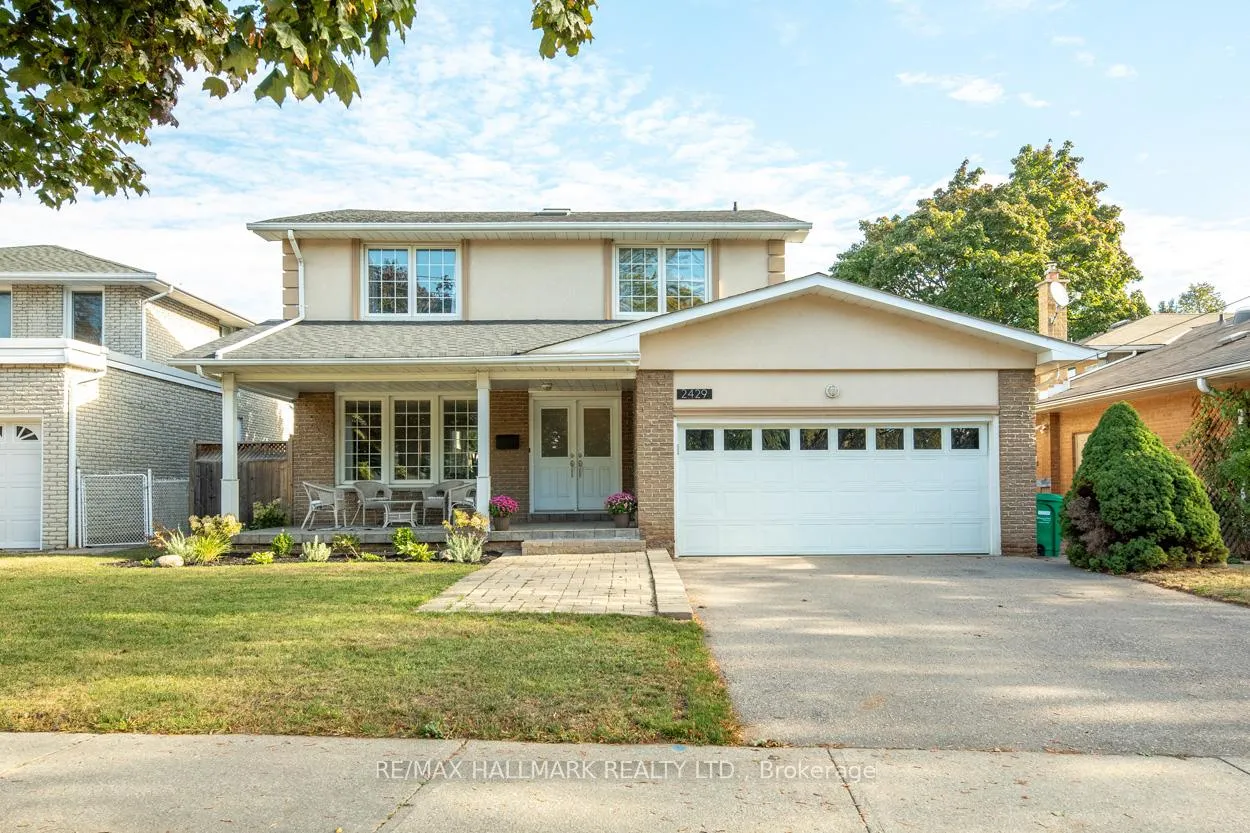
2429 Cliff Road
Detached Rented
1/302429 Cliff Road
Detached Rented
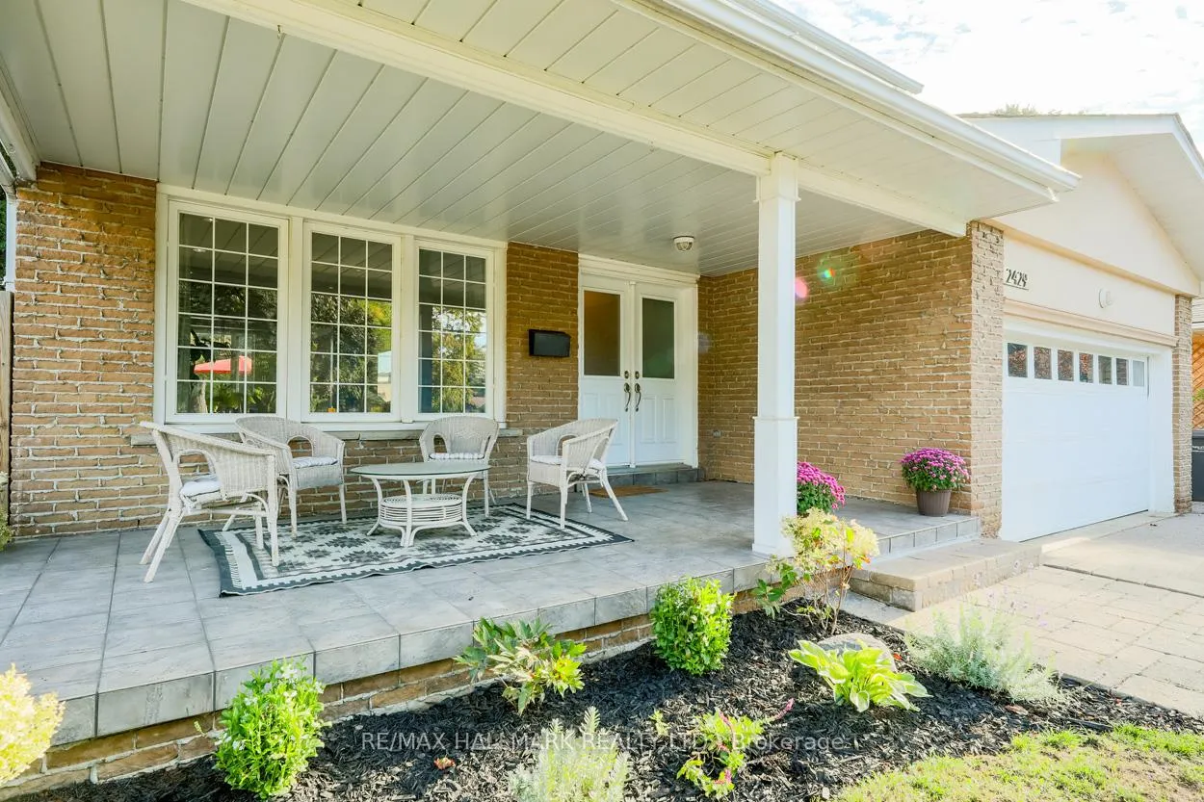
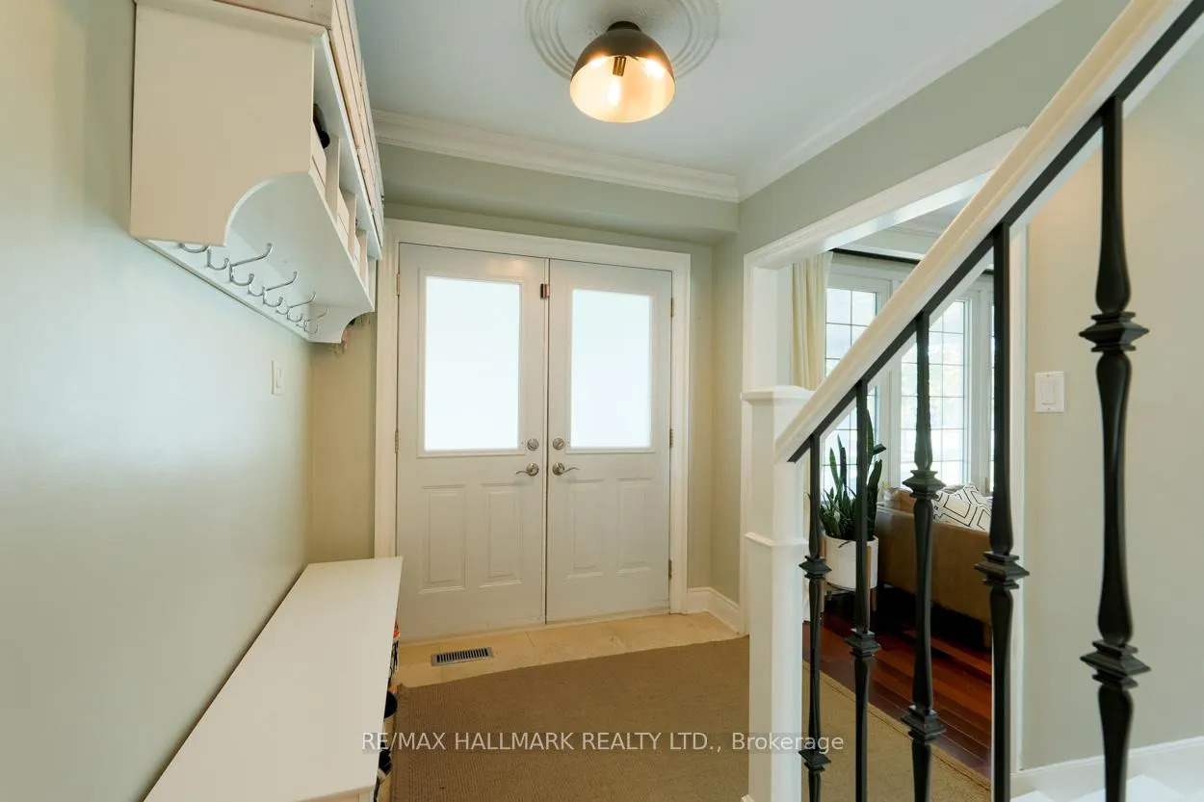
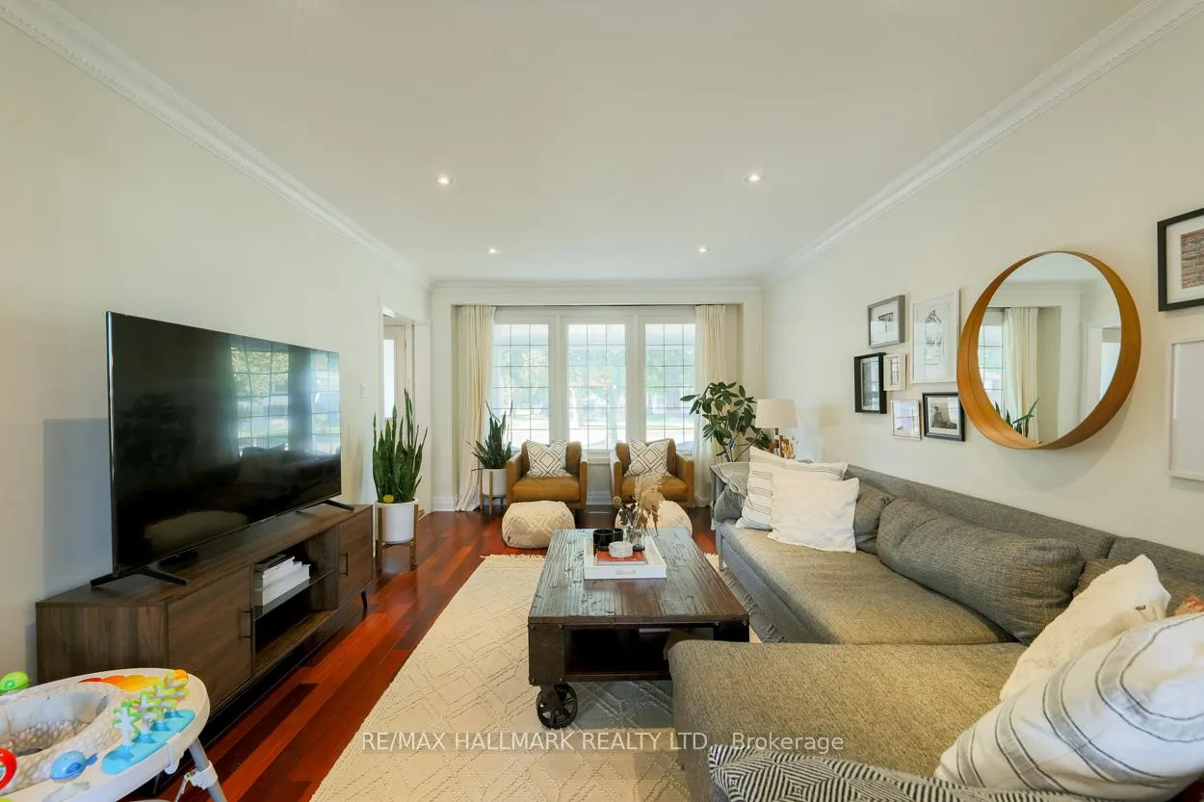
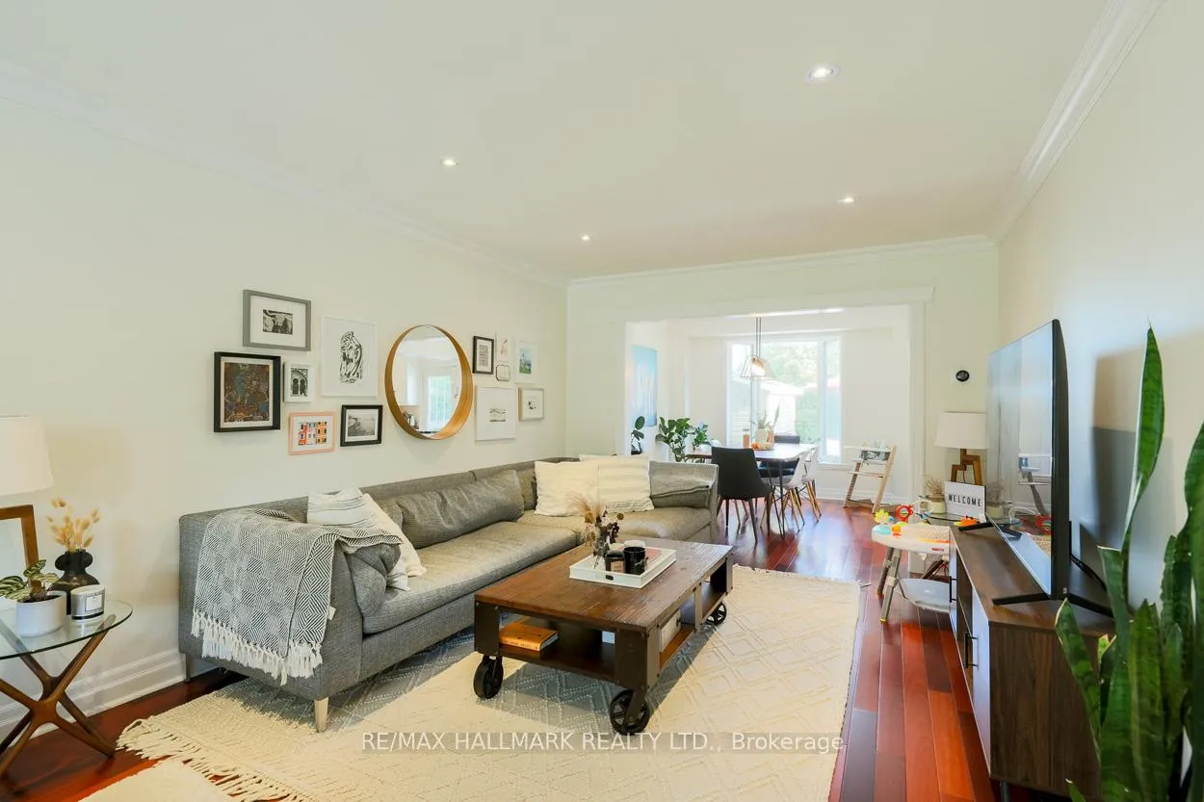 See all 30 photos
4+1 Bedrooms
4 Bathrooms
2 Garage
2K–2.5K sq.ft
Entire Home
— Unit
Property history
Facts and features
- BasementFinished
- Lot size50 × 120 ft
- Lease term12 months
- FurnishedUnfurnished
What stands out
- Fireplace
- Central air
- Inground pool
The homeDetached, 2-storey, 2,000–2,500 sq ft
- TypeDetached
- Style2-storey
- Living space2,000–2,500 sq ft
- BasementFinished
InsideFireplace Yes, Ensuite, Other
- FireplaceYes
- LaundryEnsuite
- FeaturesOther
- Rooms above ground8
- Rooms in the basement2
- Bedrooms4 + 1 in the basement
- Bathrooms4
- Kitchens1
- Family roomYes
Outside and lotBrick, Asphalt shingle, Concrete
- ExteriorBrick
- RoofAsphalt shingle
- FoundationConcrete
- PoolInground
- Size50.17 × 120 ft
Parking2 Garage, Built-in, Private double
- Spaces2 Garage
- GarageBuilt-in
- DrivewayPrivate double
Heating, water and powerForced air, gas, Central air, Municipal water
- HeatingForced air, gas
- CoolingCentral air
- WaterMunicipal water
- SewerMunicipal sewer
Rent and termsRent $4,999 a month, Entire property, Unfurnished
- Rent$4,999 a month
- Space for rentEntire property
- FurnishedUnfurnished
- Lease12 months
- PaidMonthly
- DepositRequired
- Credit checkRequired
- Employment letterRequired
- Rental applicationRequired
- ReferencesRequired
Listing detailsW12962660, Rented, Apr 7, 2026
- MLS® numberW12962660
- StatusRented
- Listed onApr 7, 2026
- Days on market7
- UpdatedApr 14, 2026
- Possession2026-06-01 / 30-59 days
- Occupied byTenant
- Listing brokerageRE/MAX HALLMARK REALTY LTD.
About this home
2429 Cliff Road, Mississauga (Cooksville), ON L5A 2P1
OtherInground
Beautiful Two-Storey Home In The Prestigious Cooksville Area. Approximately 2,500 Sqft Detached Home Features: 4 Bedrooms, 4 Bathrooms, Brazilian Cherry Cabinets, with Granite Countertops, Hardwood Flooring, Stainless Steel Appliances, Cast Iron Railings & Limestone Tiles. Private Backyard with In-Ground Saltwater Pool and direct private access to family friendly Ashwood Park and playground. Double Car Garage with additional private driveway for many more. Short Drive to QEW, 427 & 403, Sherway Gardens.
Read more
Ask about this home
A HOMEH agent will answer your questions about this home.
Ask a question
Around this home
Cawthra & Queensway
Errands
Parks
Schools
Daily convenience, out of 100, from the distances below
ParkAshwood Park · 6 within 1 km2 min walk132 m
GroceryWoori Meat Shop12 min walk747 m
SchoolClifton Public School2 min walk120 m
PharmacyI.D.A.15 min walk935 m
Cafés & foodStarbucks · 11 within 1 km8 min walk477 m
Gym & rec centreHUF Gym20 min walk1.2 km
LibraryMississauga Library - Cooksville20 min walk1.2 km
WalkDriveStraight-line distance, open map data
Grocery0.7 km
Park0.1 km
Coffee0.5 km
Dining0.6 km
Gym1.2 km
Schools nearby
School rating, out of 10.
Clifton Public Schoolelementary · Public · 0.1 km
—
T.E.a.M. Schoolelementary · Private · 0.3 km
—
Jic Schoolelementary · Private · 0.5 km
—
Contact agent
Helpful calculators
Rent vs buy
Affordability
Mortgage
Down payment
Stress test
CMHC insurance
Your HOMEH agent

KimHOMEH agent · Mississauga
"I would see it this week."
Ask Kim