

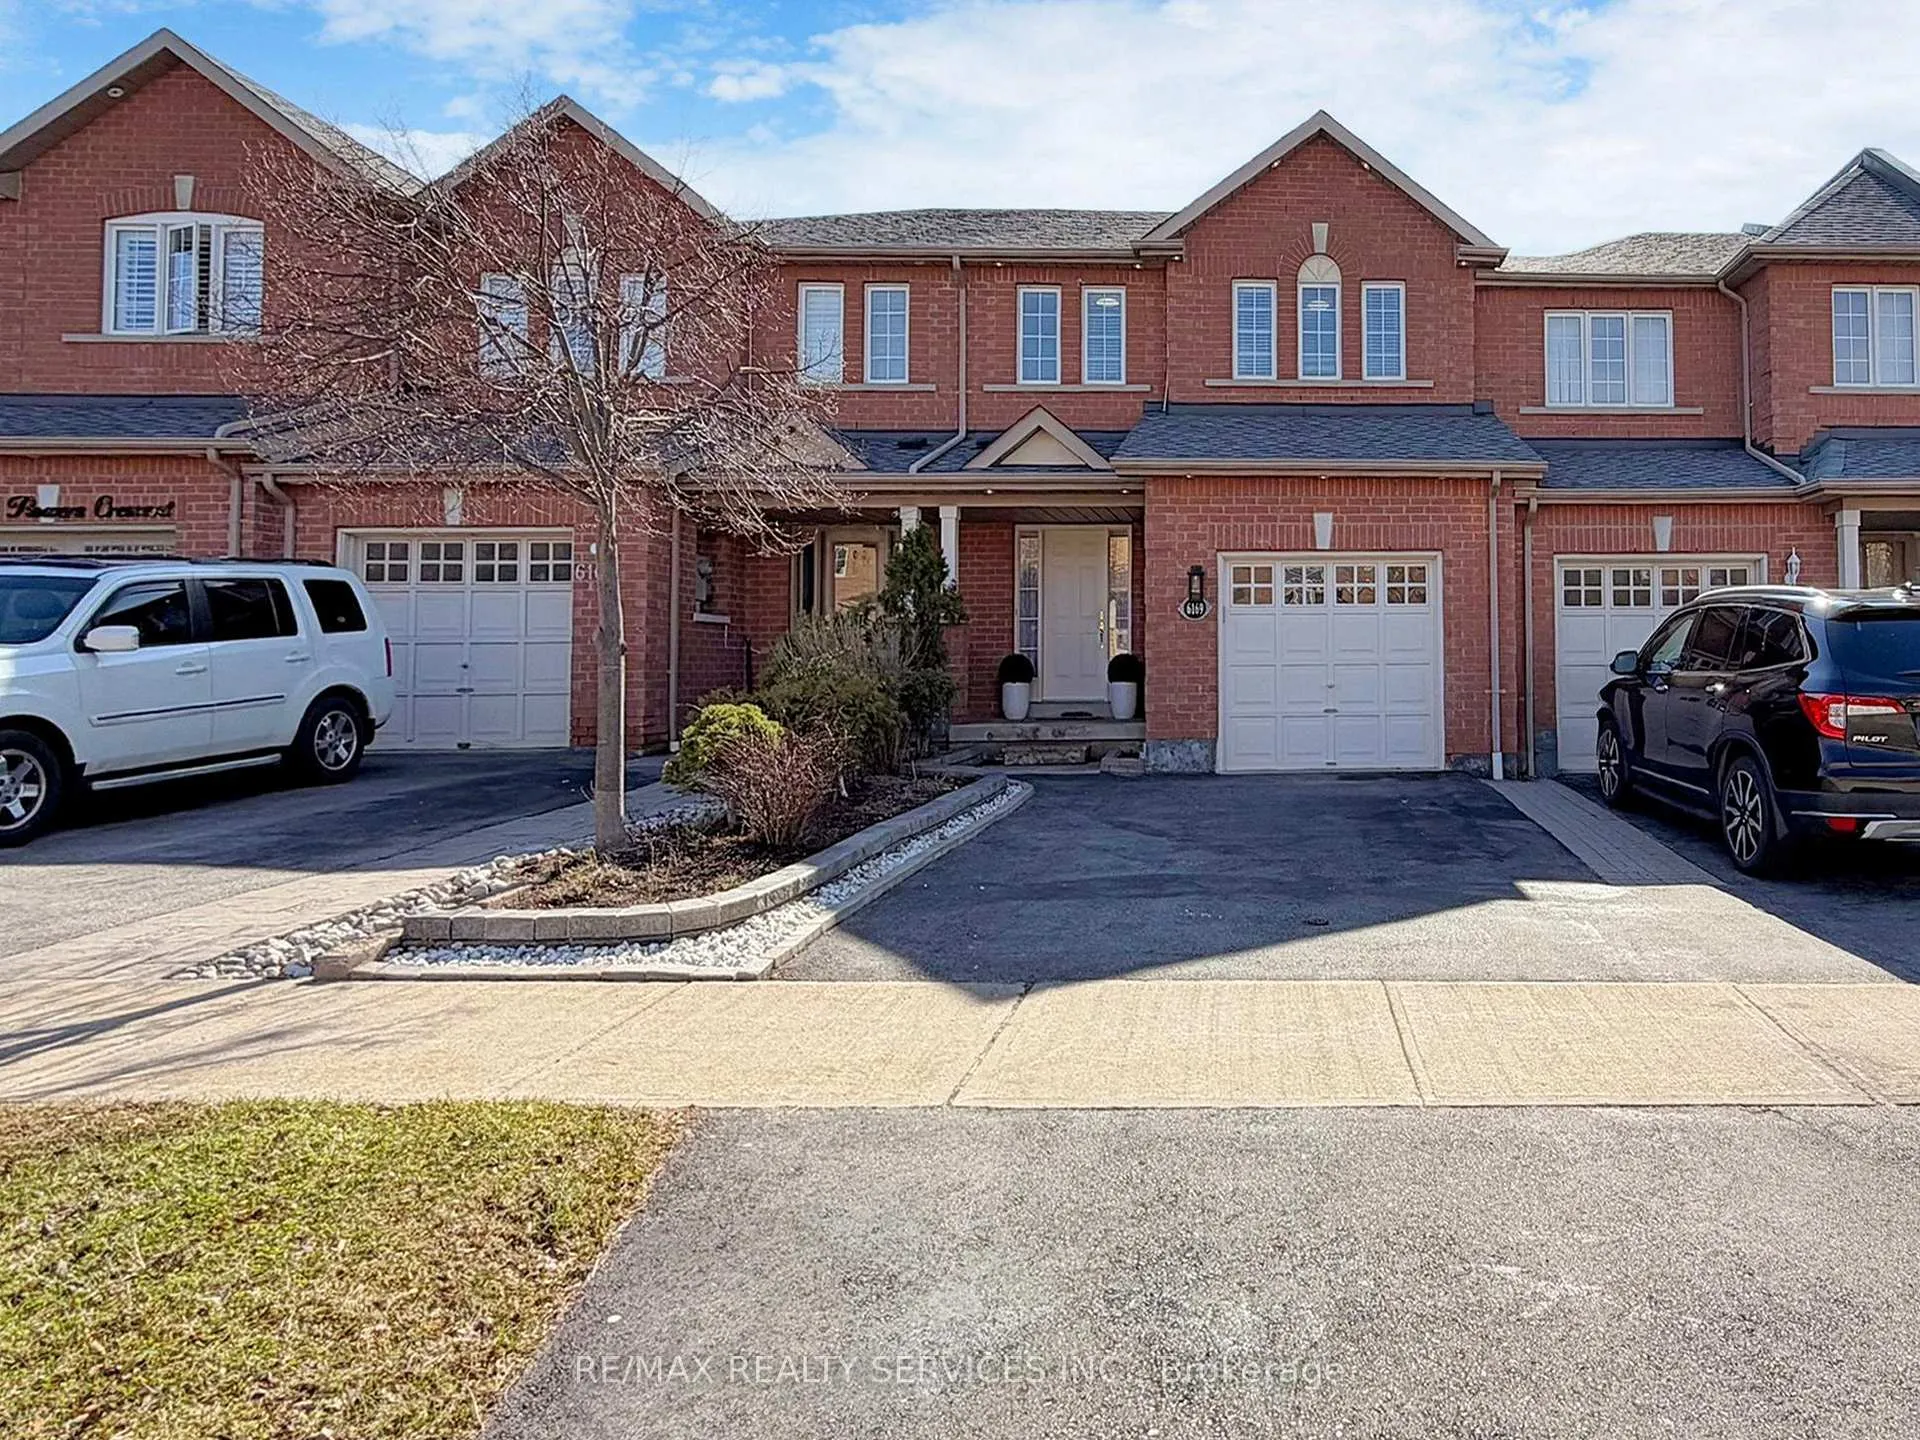
6169 Rowers Crescent
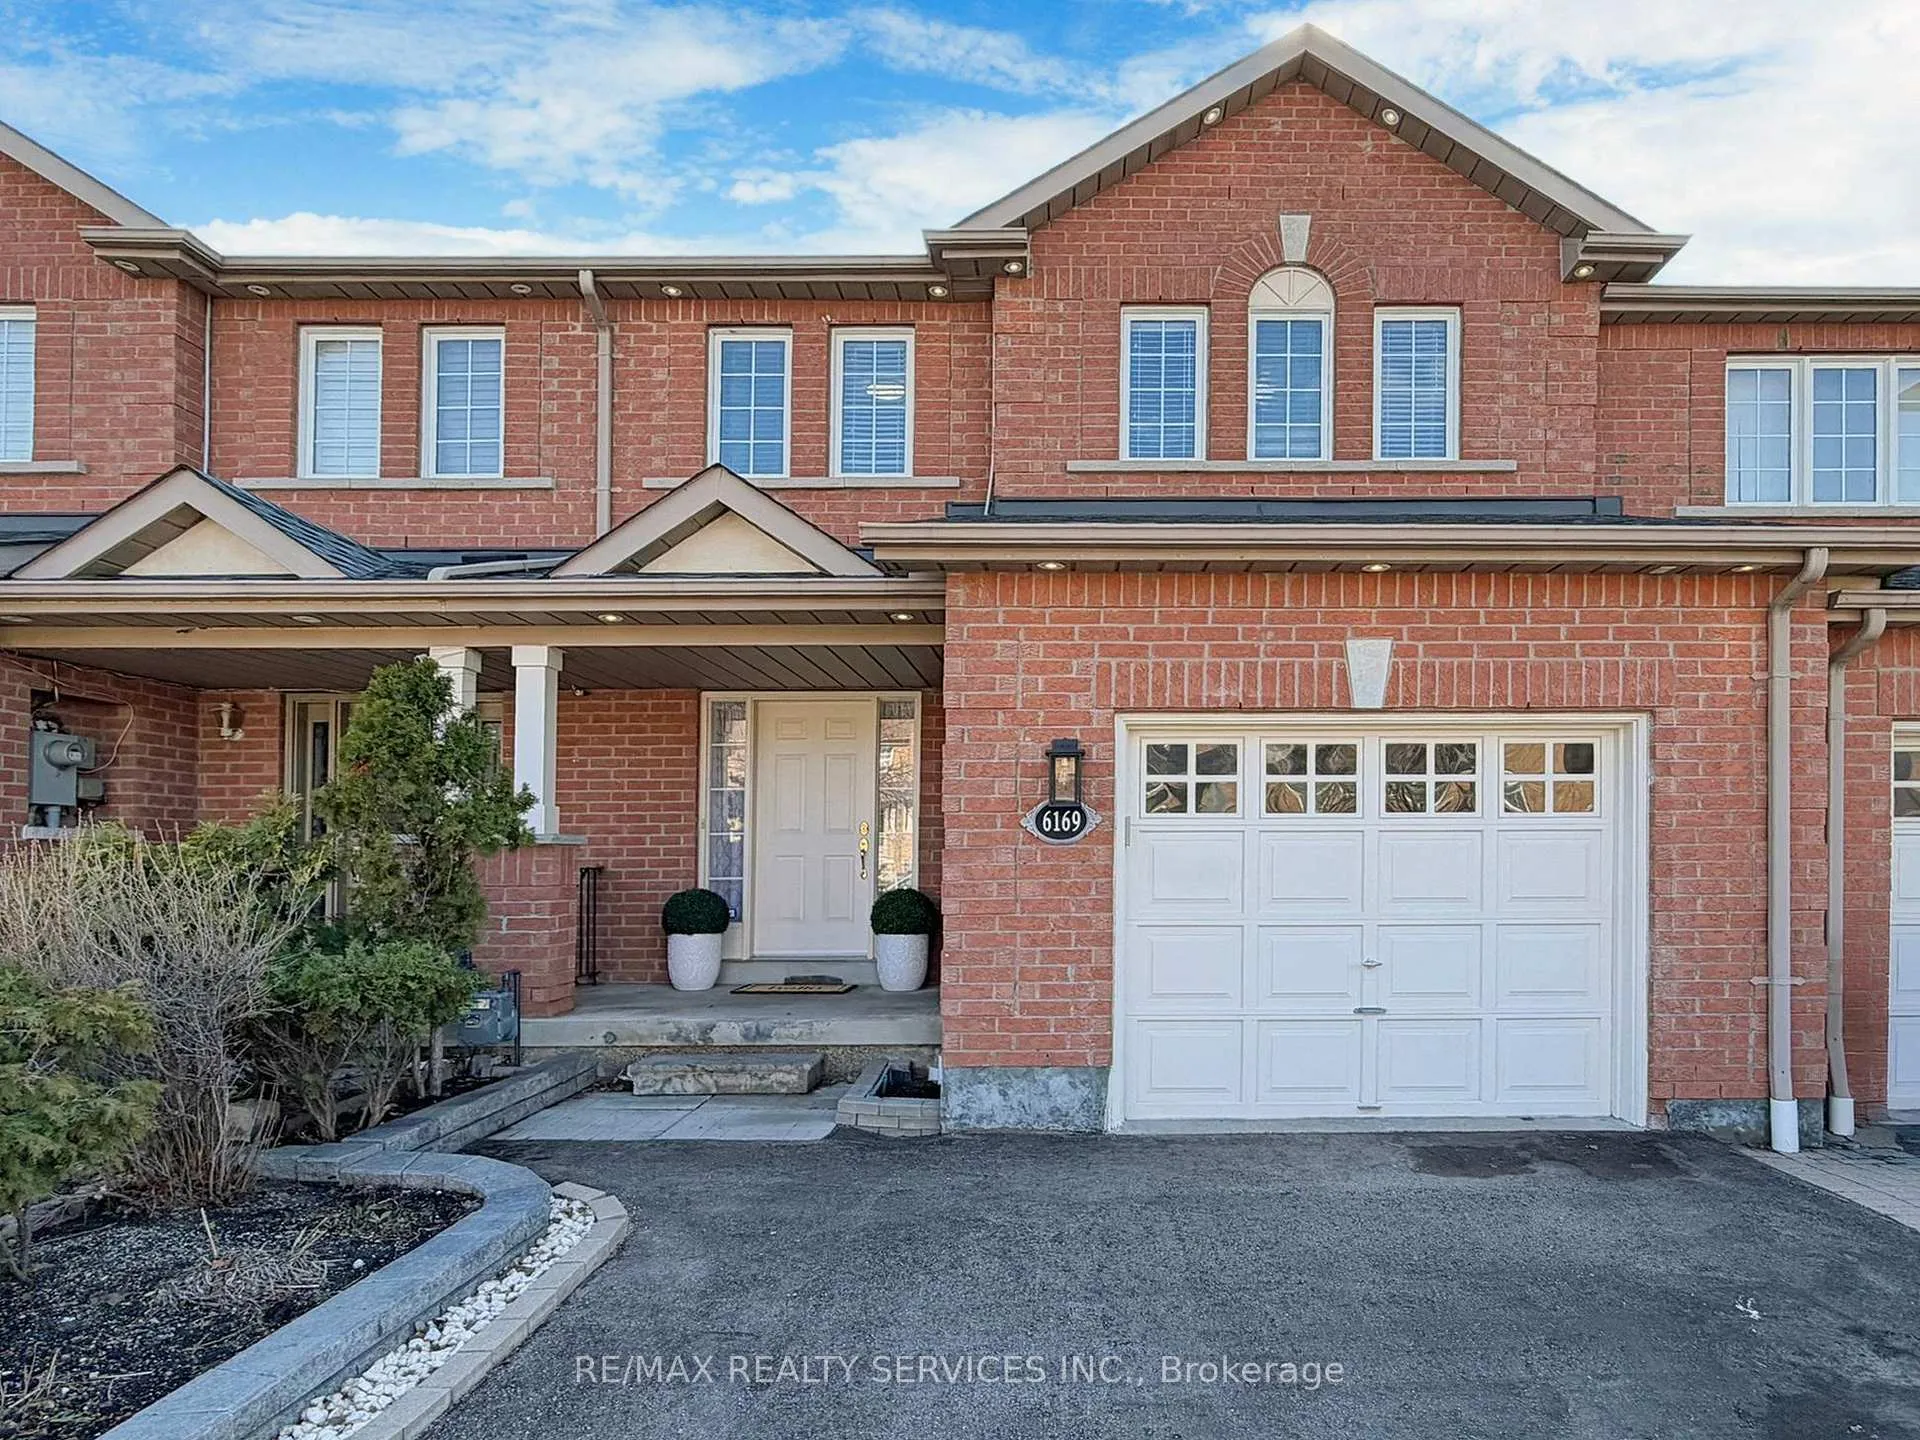
6169 Rowers Crescent
 See all 50 photos
Property history
Facts and features
- BasementFinished
- Water, sewerMunicipal
- HeatingForced air
- CoolingCentral air
- Second kitchen
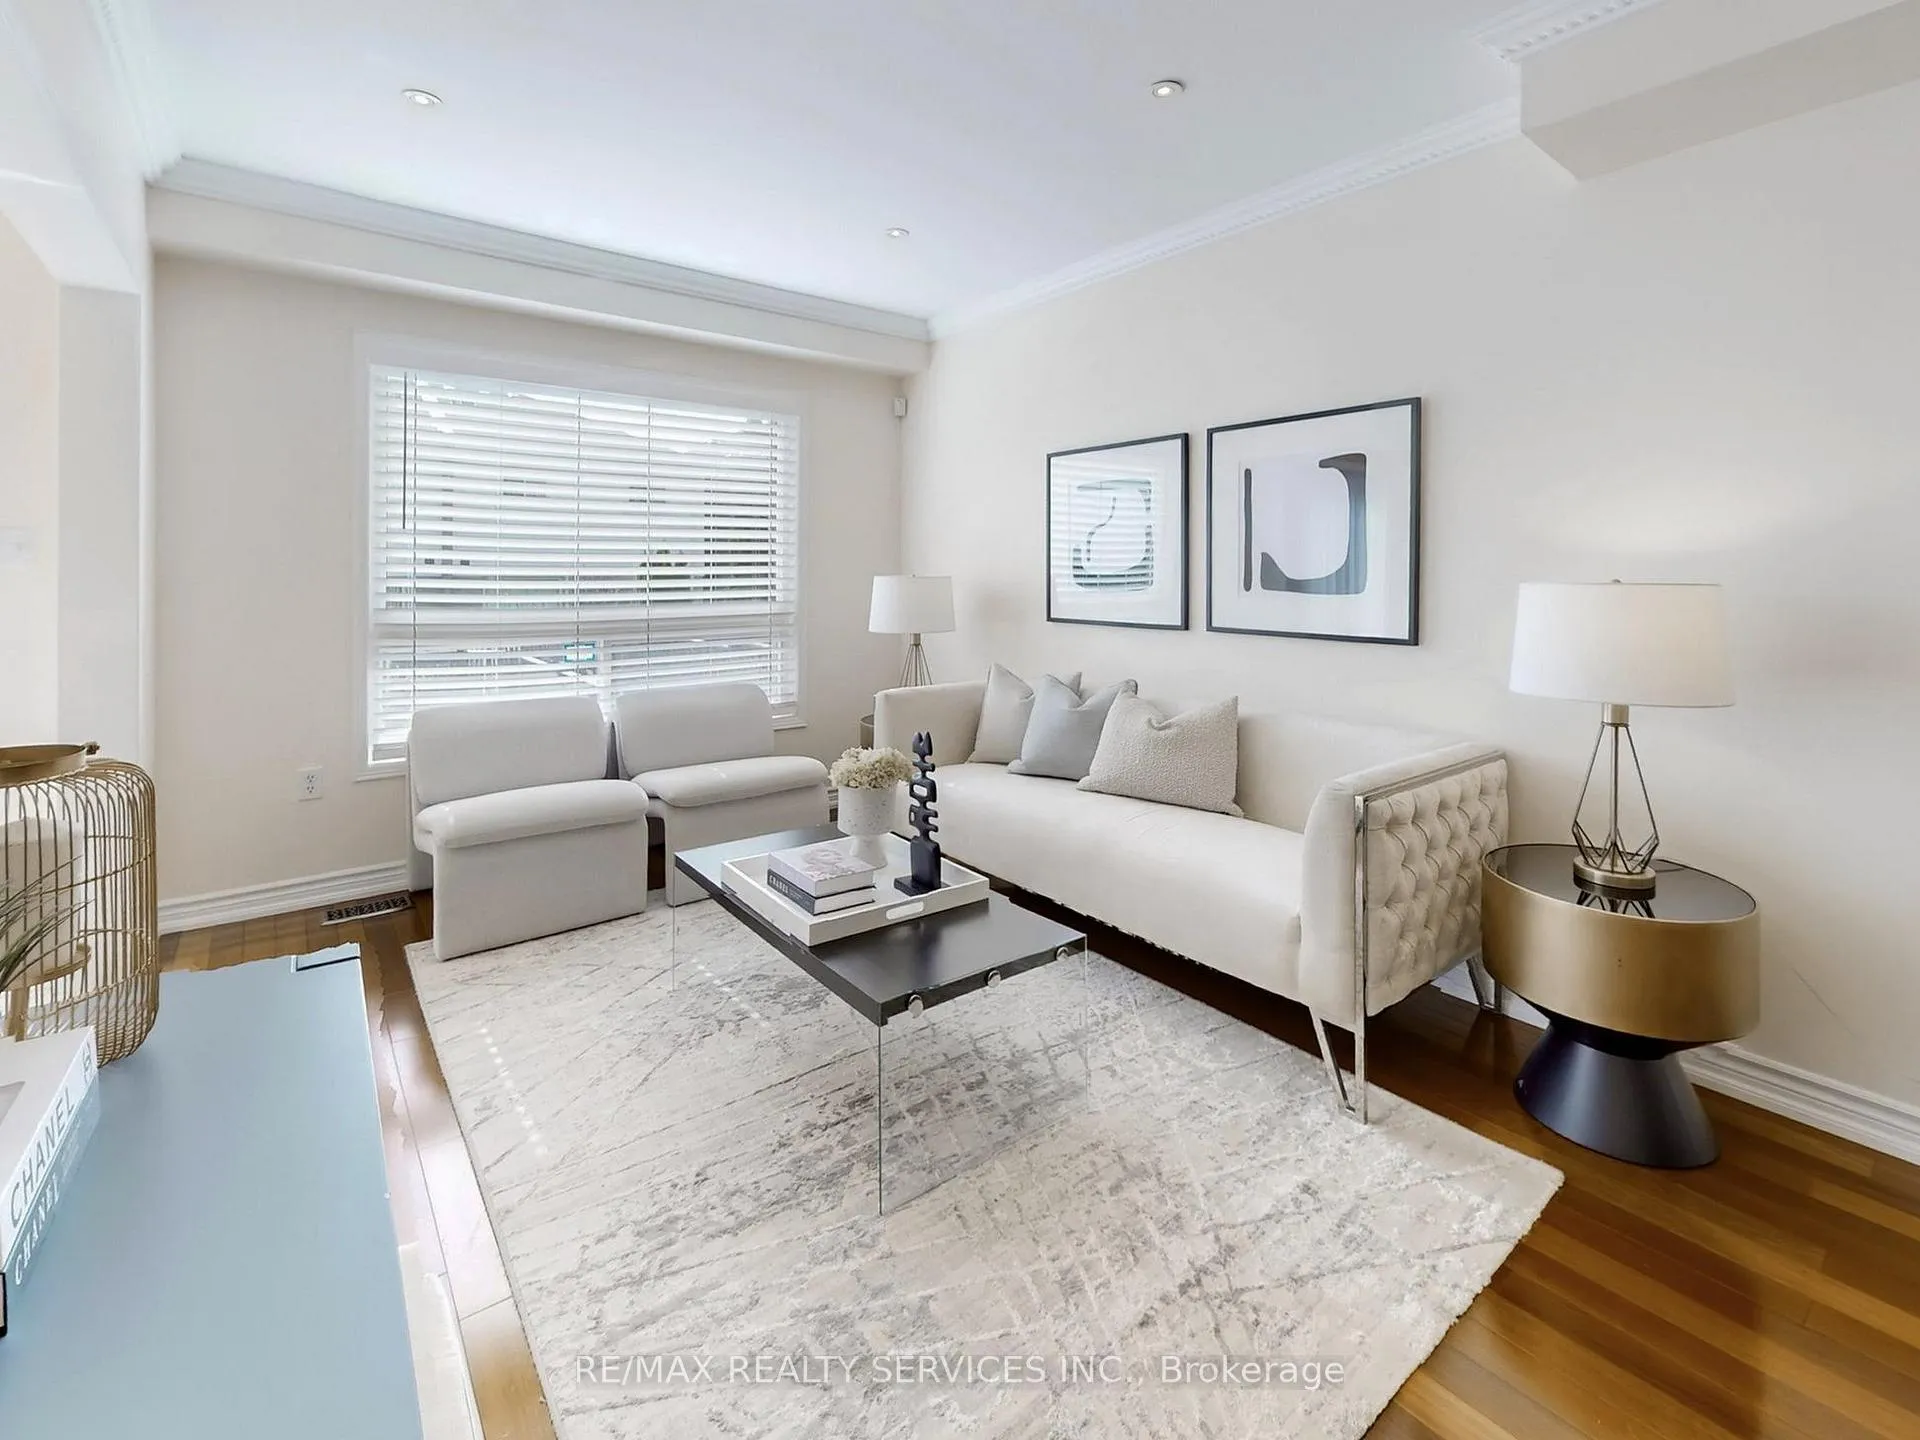
- Hardwood floors
- Central air
The homeFreehold Townhouse, 2-storey, 1,500–2,000 sq ft
- TypeFreehold Townhouse
- Style2-storey
- Living space1,500–2,000 sq ft
- BasementFinished, full
InsideHardwood, Tile, Carpet free, Rooms above ground 7
- FlooringHardwood, Tile
- FeaturesCarpet free
- Rooms above ground7
- Rooms in the basement2
- Bedrooms3
- Bathrooms4
- Kitchens2
Outside and lotBrick front, Asphalt shingle, Poured concrete
- ExteriorBrick front
- RoofAsphalt shingle
- FoundationPoured concrete
- FeaturesDeck, porch
- Size22.47 × 94.16 ft
Parking1 Garage, Built-in, Private
- Spaces1 Garage
- GarageBuilt-in
- DrivewayPrivate
Heating, water and powerForced air, gas, Central air, Municipal water
- HeatingForced air, gas
- CoolingCentral air
- WaterMunicipal water
- SewerMunicipal sewer
Costs and taxesTaxes $5,604 a year, HST included in the price, Hot water tank-$41.84/m
- Taxes, 2025$5,604 a year
- HSTHST included in the price
- Rental itemsHot water tank-$41.84/m
- Under contractHot water tank-gas
Included in the saleNewer stainless steel appliances including fridge, stove, built-in dishwasher, hood fan. basement mini/wine fridge, clothes washer & dryer, electric fire place, mounted tv. all existing light fixtures, all existing window coverings & garage door opener with remote., Water softener & reverse osmosis system not included
- IncludedNewer stainless steel appliances including fridge, stove, built-in dishwasher, hood fan. basement mini/wine fridge, clothes washer & dryer, electric fire place, mounted tv. all existing light fixtures, all existing window coverings & garage door opener with remote.
- Not includedWater softener & reverse osmosis system not included
NearbyGolf, park, place of worship, public transit, rec./commun.centre, school
- Close toGolf, park, place of worship, public transit, rec./commun.centre, school
Listing detailsW12962618, Sold, Apr 7, 2026
- MLS® numberW12962618
- StatusSold
- Listed onApr 7, 2026
- Days on market10
- UpdatedApr 17, 2026
- Possession60-89 days
- Occupied byOwner
- Listing brokerageRE/MAX REALTY SERVICES INC.
About this home
6169 Rowers Crescent, Mississauga (East Credit), ON L5V 3A1
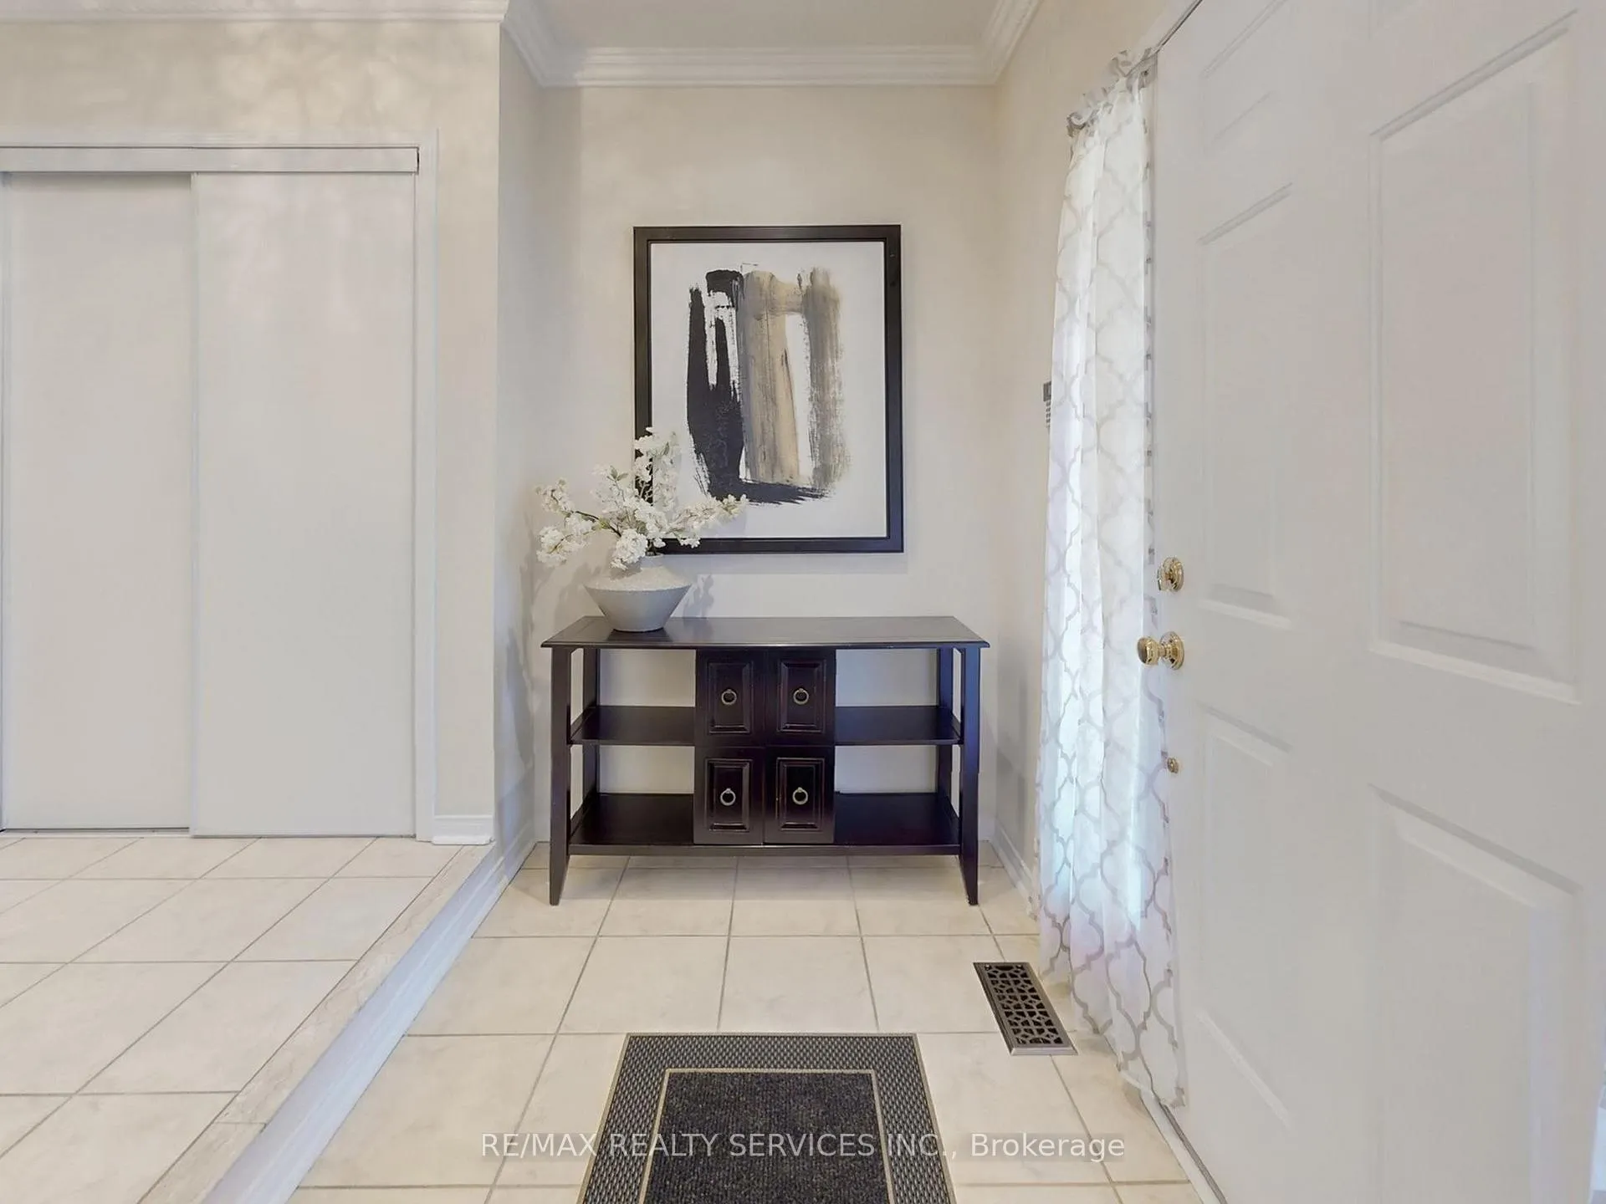
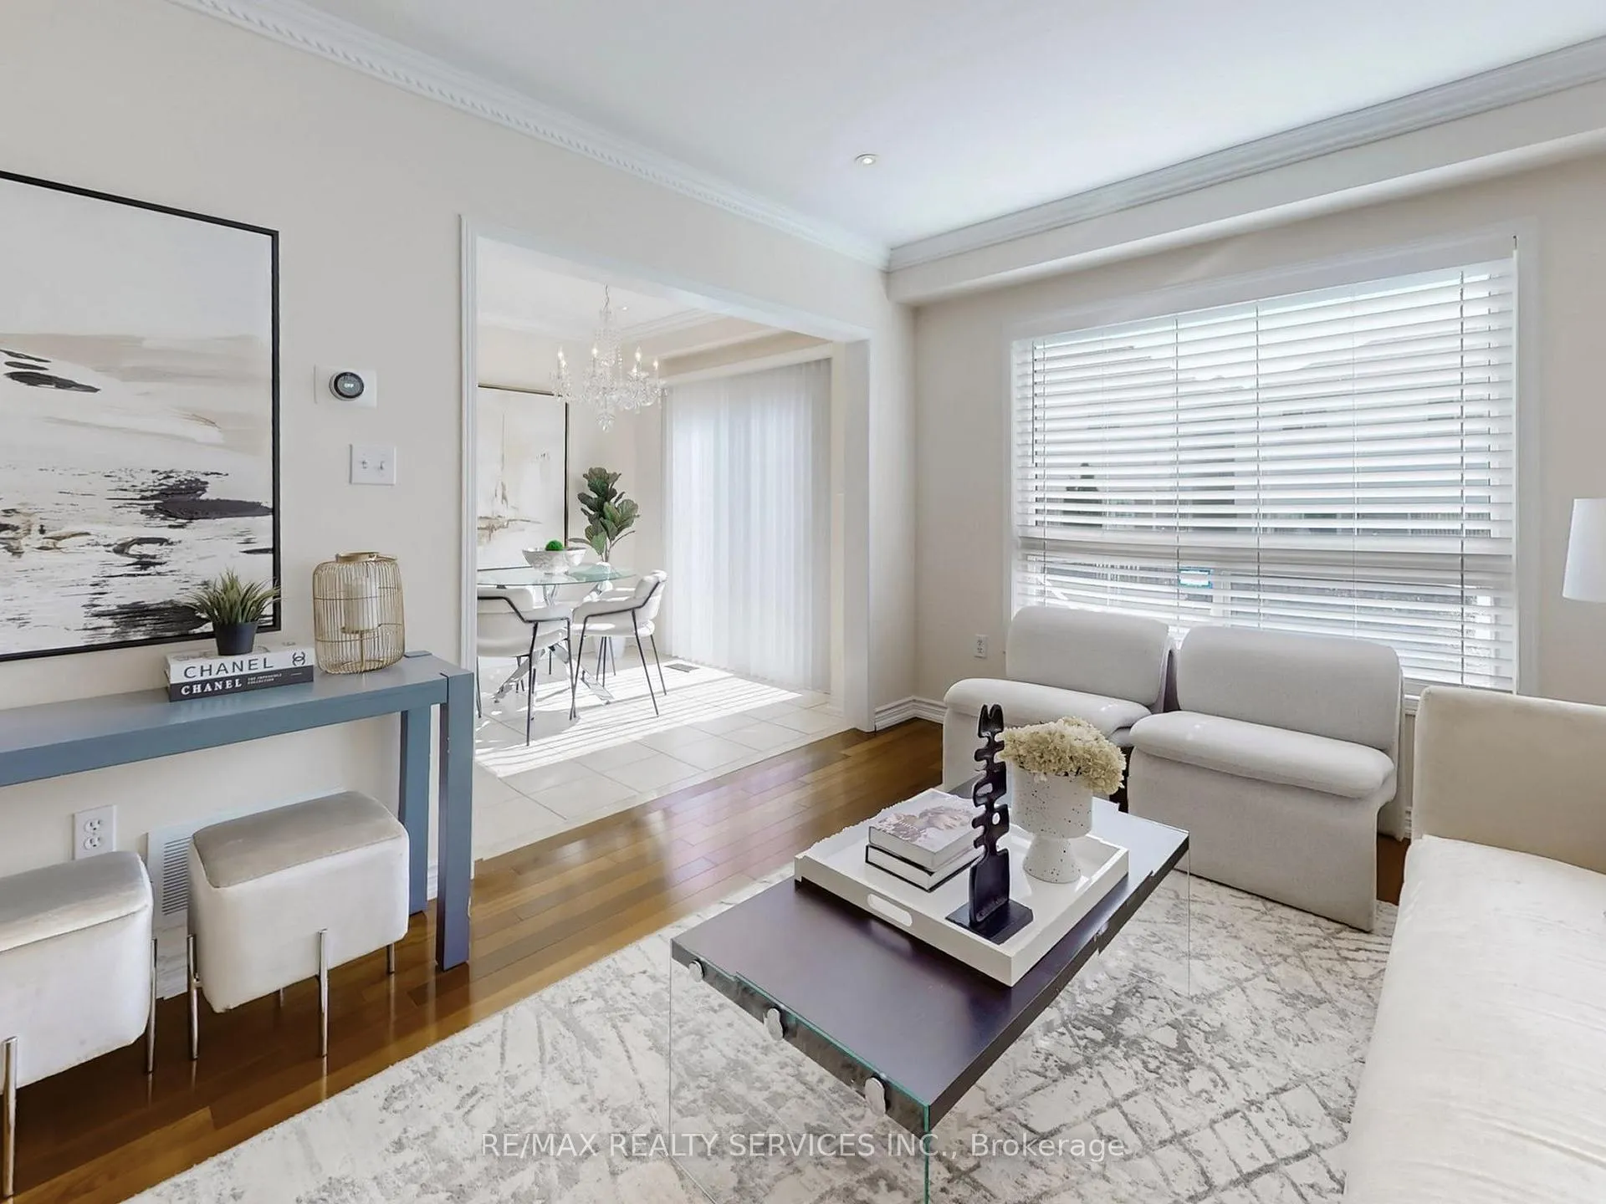
Welcome to 6169 Rowers Crescent, nestled in Mississauga's highly sought-after East Credit community-a home that has been lovingly cared for & thoughtfully updated by its original owner, now ready for its next chapter. From the moment you arrive, you're welcomed into a spacious foyer that opens to a bright, sun-filled main level, enhanced with elegant crown moulding throughout. The open-concept living & dining area features upgraded hardwood flooring, creating a warm & inviting space perfect for both everyday living & hosting family & friends. At the heart of the home is the beautifully renovated kitchen, complete with quartz countertops & backsplash, stainless steel appliances, & a separate breakfast area-ideal for morning coffee. The walk-out leads to a private backyard deck, perfect for summer evenings & weekend gatherings. Convenient garage access, backyard access, & a main floor powder room add to the home's functionality. Upstairs, you'll find three generously sized bedrooms with laminate flooring & two full bathrooms. The primary suite offers a peaceful retreat, featuring a large walk-in closet & a 4-piece ensuite with a soaker tub & separate stand-up shower. The fully finished basement extends your living space with a versatile open-concept recreation/family area-perfect for movie nights or entertaining-along with a kitchenette (no stove), a flexible den or workspace, a 3-piece bathroom, & plenty of storage. A laundry/utility room with a laundry tub adds everyday convenience. Step outside to enjoy a large, fully fenced private backyard with a wood deck-an ideal space to relax, unwind, & create lasting memories. Finished in neutral tones & truly move-in ready, this home also features a 1-car garage & a 2-car driveway. Located just minutes from the Credit River, Heartland Town Centre, Square One, major highways, & transit, this is a rare opportunity to own a well-cared-for home in one of Mississauga's most desirable neighbourhoods. Must see!
Ask about this home
A HOMEH agent will answer your questions about this home.
Around this home
Daily convenience, out of 100, from the distances below
Schools nearby
School rating, out of 10.
Helpful calculators
Your HOMEH agent

"I would see it this week."