

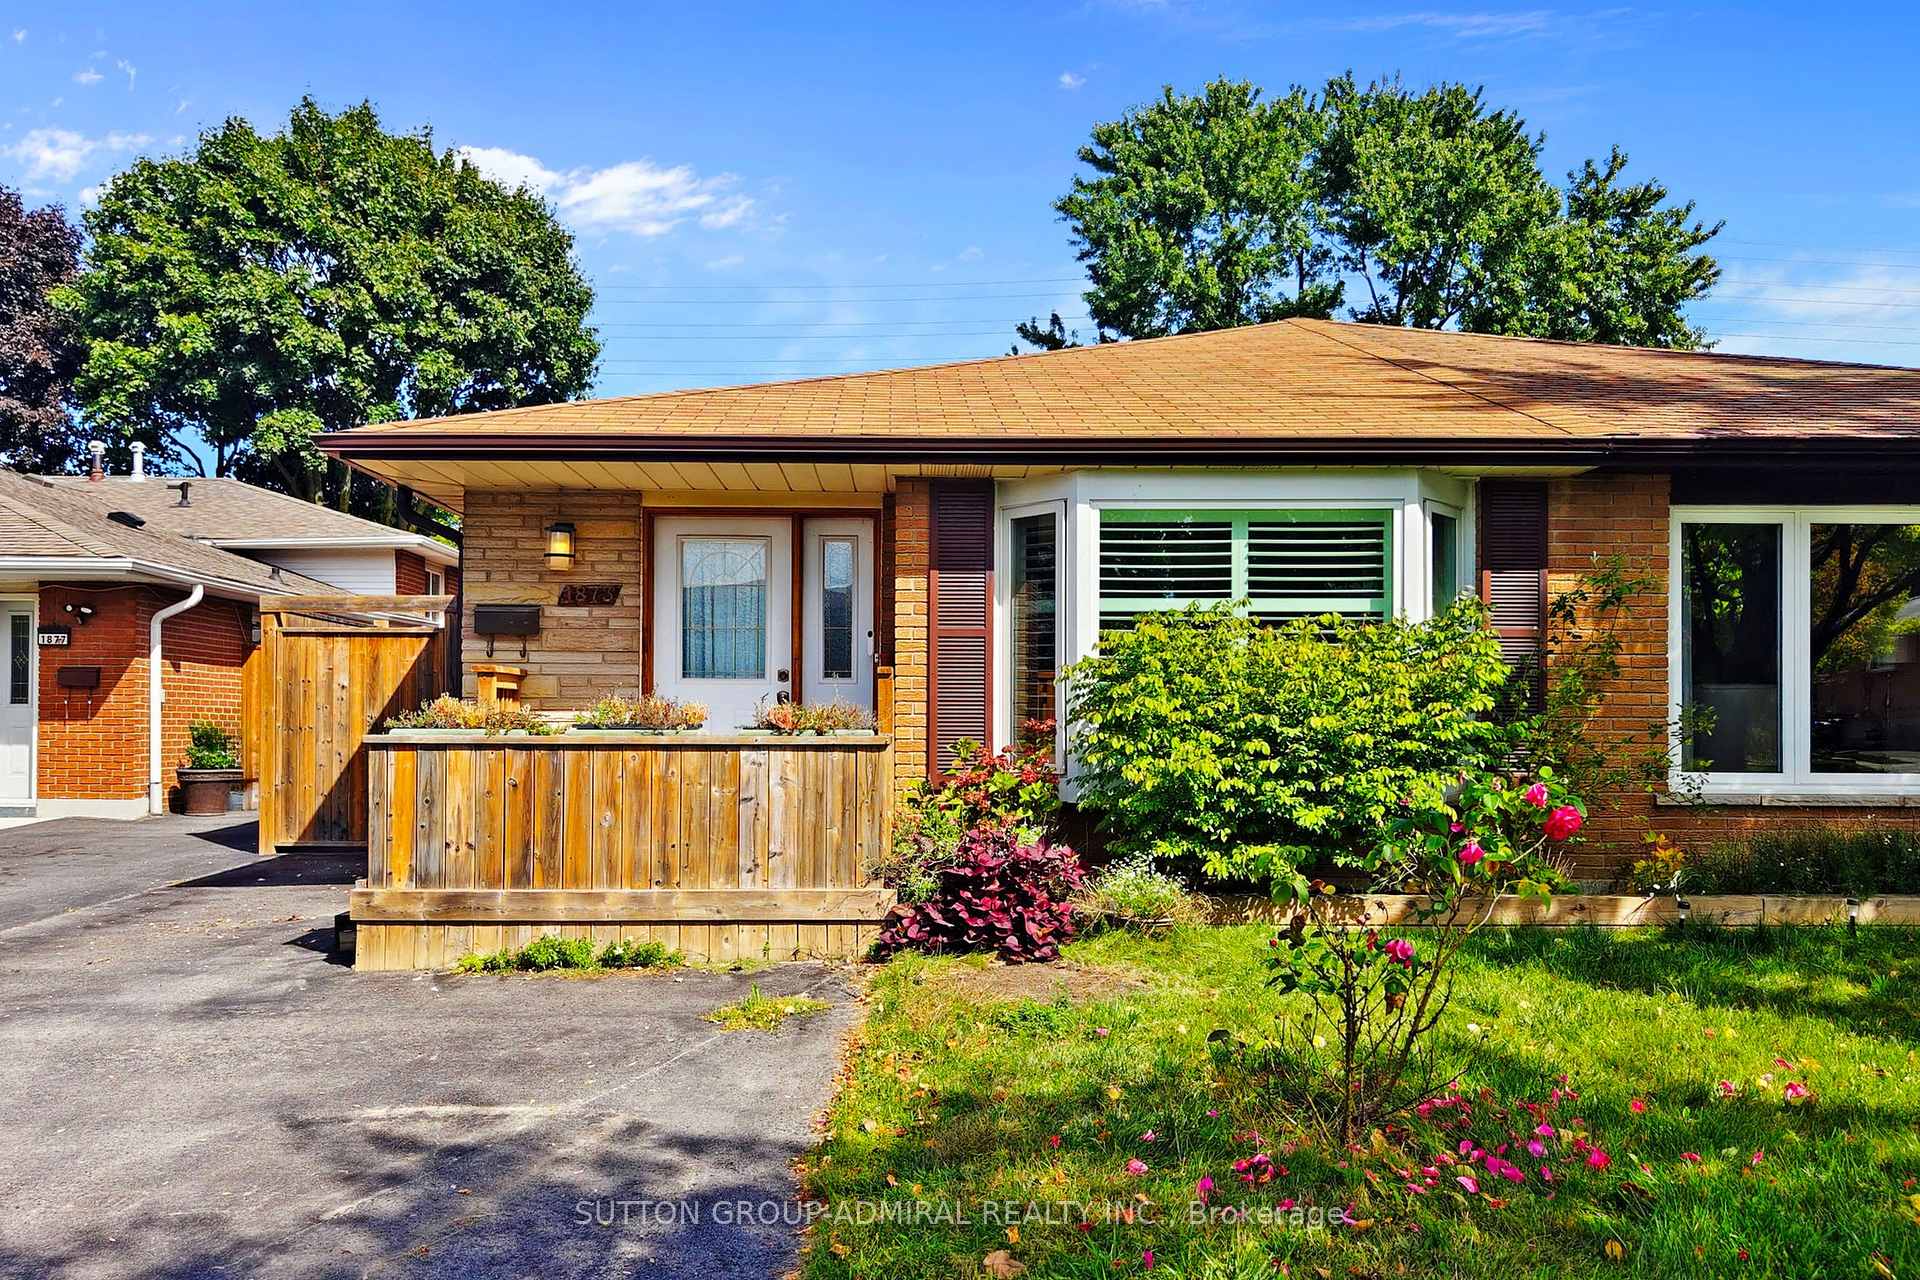
1873 Bonnymede Drive
1873 Bonnymede Drive
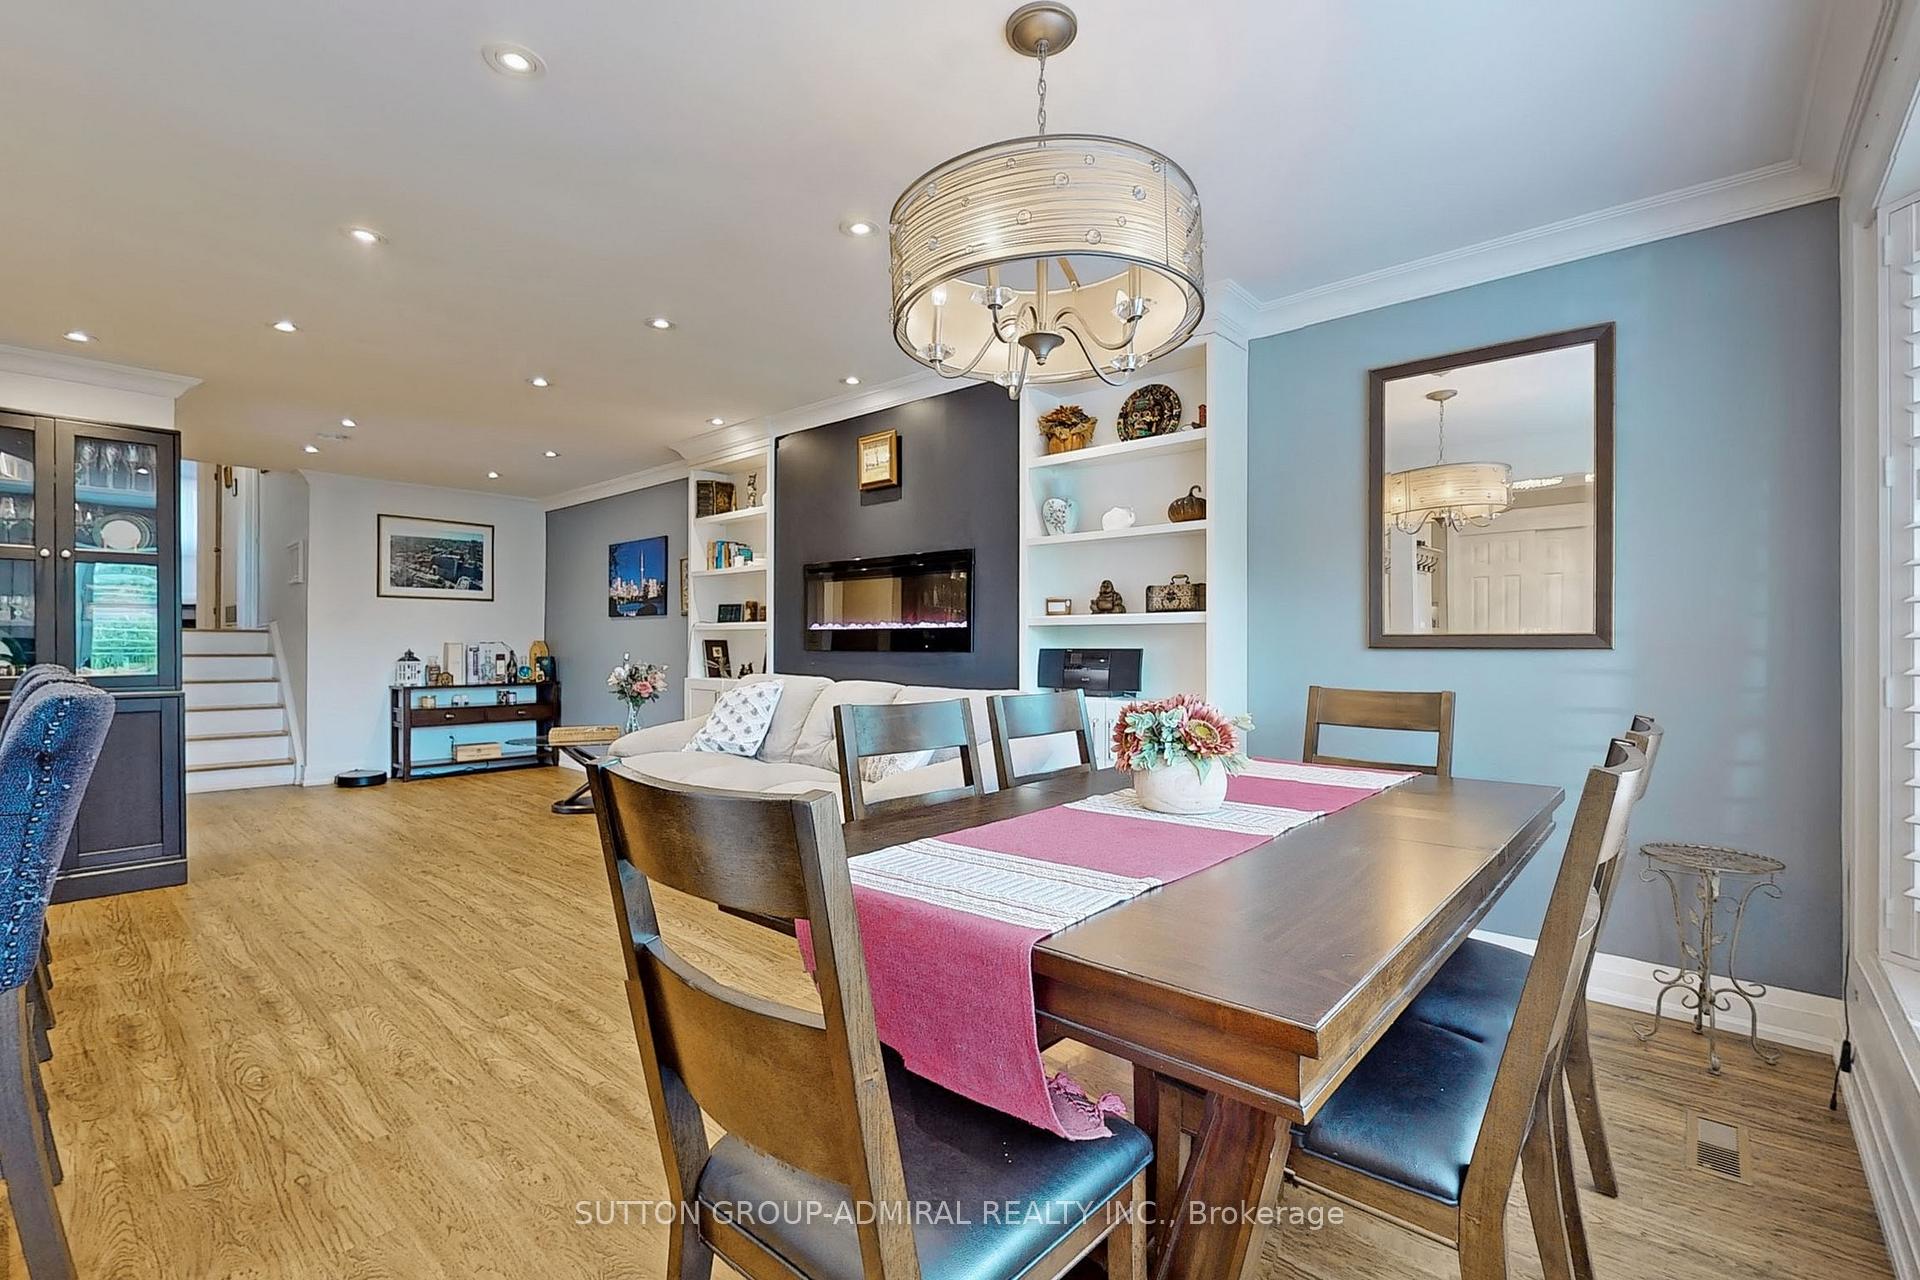 See all 38 photos
Property history
- $998,000TerminatedList: 2025-03-14|End: 2025-06-06|84 daysW12019786
- $1,050,000ExpiredList: 2024-10-15|End: 2025-01-22|99 daysW9396482
Facts and features
- BasementFinished
- Age of home31–50 years
- Water, sewerMunicipal
- HeatingForced air
- Central air
The homeSemi-Detached, Bungalow, Age 31–50 years
- Type: Semi-Detached
- Style: Bungalow
- Age: 31–50 years
- Basement: Finished
InsideWater heater, Rooms above ground 7, 3 + 1 in the basement
- Features: Water heater
- Rooms above ground: 7
- Bedrooms: 3 + 1 in the basement
- Bathrooms: 2
- Kitchens: 1
- Family room: Yes
Outside and lotBrick front, Asphalt shingle, Concrete
- Exterior: Brick front
- Roof: Asphalt shingle
- Foundation: Concrete
- Size: 30 × 152 ft
- Zoning: Rm1
Parking3 Parking, Front yard parking
- Spaces: 3 Parking
- Driveway: Front yard parking
Heating, water and powerForced air, gas, Central air, Municipal water
- Heating: Forced air, gas
- Cooling: Central air
- Water: Municipal water
- Sewer: Municipal sewer
Costs and taxesTaxes $4,957 a year, HST included in the price
- Taxes, 2024: $4,957 a year
- HST: HST included in the price
Listing detailsW9396482, Expired, Oct 15, 2024
- MLS® number: W9396482
- Status: Expired
- Listed on: Oct 15, 2024
- Days on market: 99
- Updated: Jan 22, 2025
- Possession: 60-90
- Occupied by: Owner
- Listing brokerage: SUTTON GROUP-ADMIRAL REALTY INC.
About this home
1873 Bonnymede Drive, Mississauga (Clarkson), ON L5J 1E2
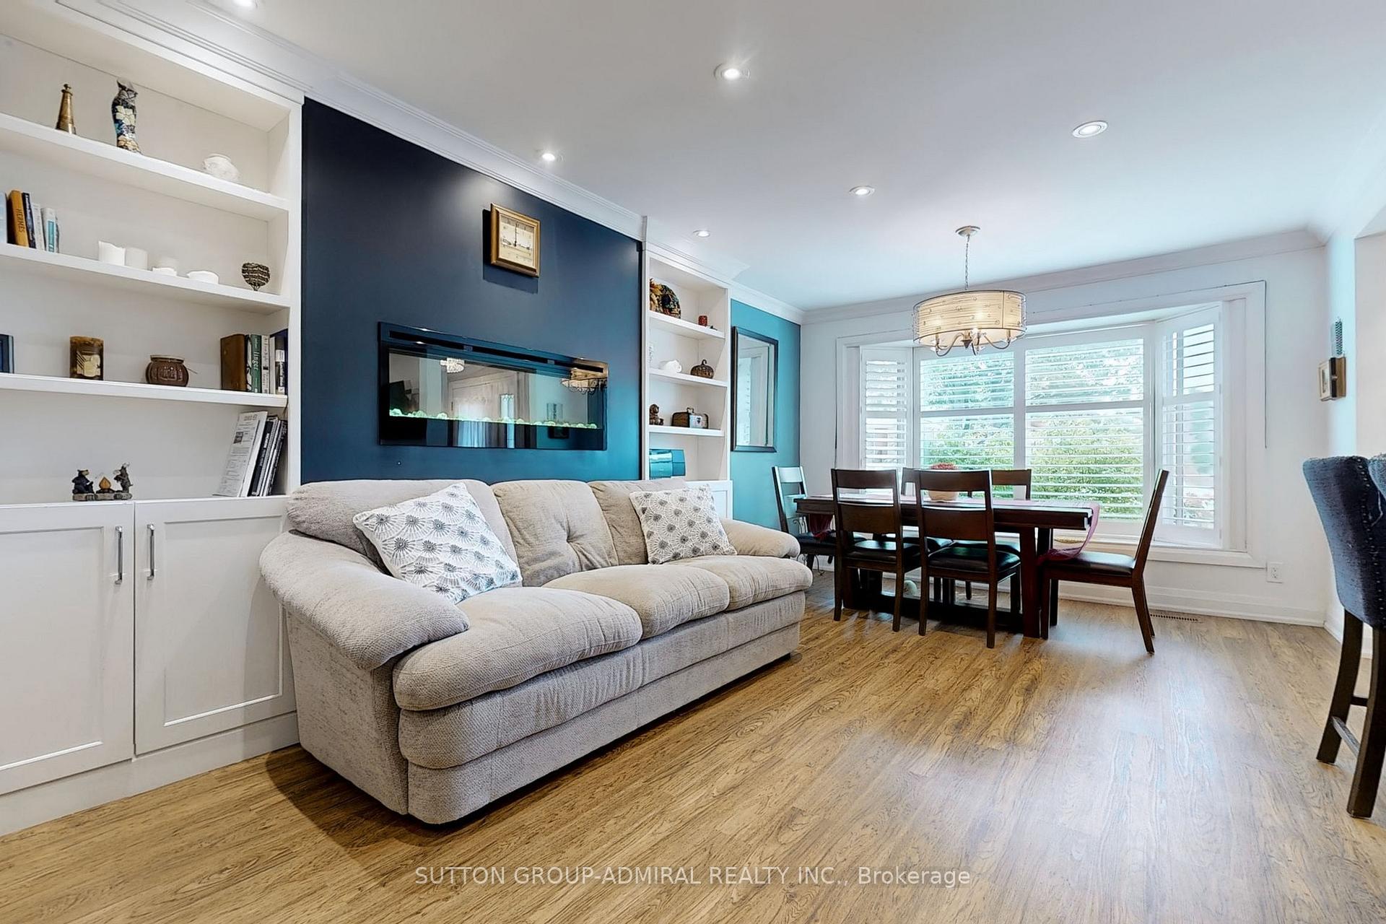
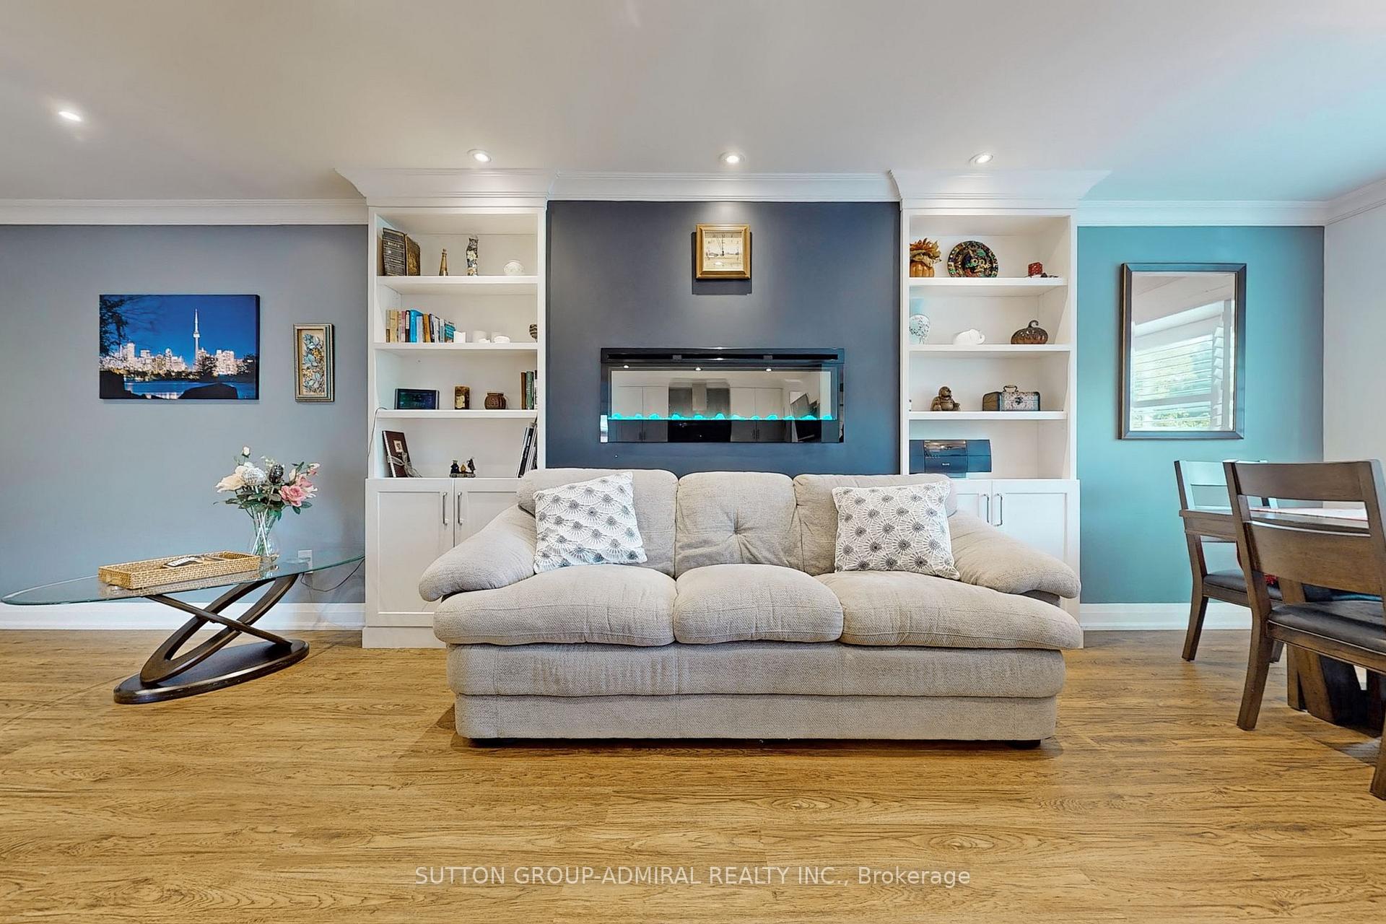
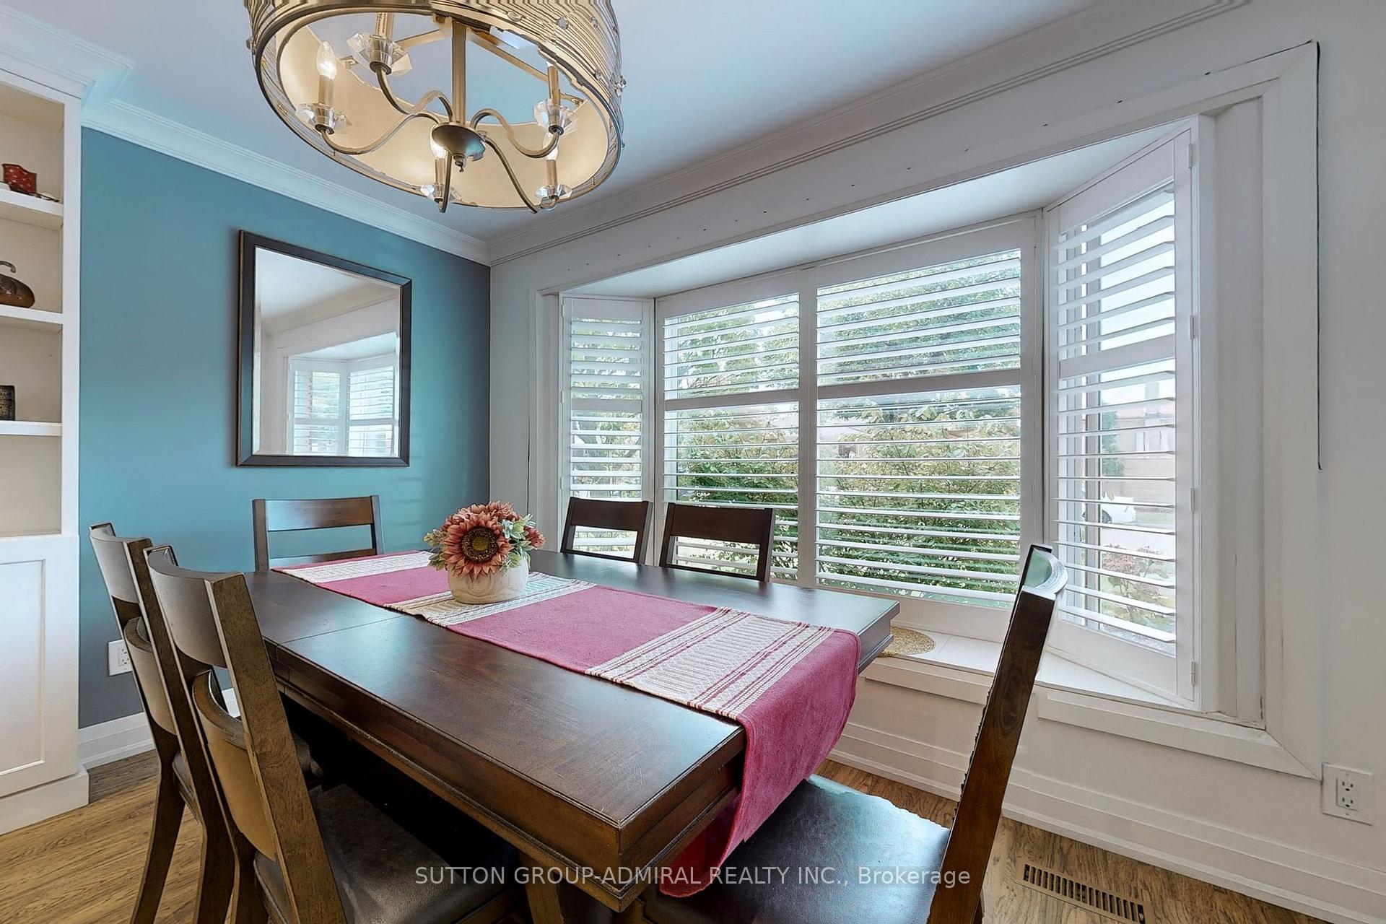
Welcome to 1873 Bonnymede, a spacious semi-detached back split home located in the heart of Clarkson Village. This charming property boasts 3 bedrooms and 2 bathrooms, offering a perfect blend of style and comfort. The main level features an open-concept living room with California shutters, an electric fireplace, and sleek vinyl plank flooring. The updated kitchen is equipped with premium appliances, granite countertops, a walk-in pantry, and plenty of space for culinary creativity.On the upper level, you'll find three bedrooms with beautiful natural hardwood floors and a main 4-piece bathroom. The lower level includes a generous rec room, a 3-piece bathroom, an office, and ample storage. Recent home updates include Renewal by Andersen windows (2019) with a transferable warranty, kitchen and appliances (2017), updated electrical panel and wiring (2017), eaves (2019), and a new washer and dryer (2022).
Ask about this home
A HOMEH agent will answer your questions about this home.
Around this home
Daily convenience, out of 100, from the distances below
Schools nearby
School rating, out of 10.
Helpful calculators
Your HOMEH agent

"I would see it this week."