

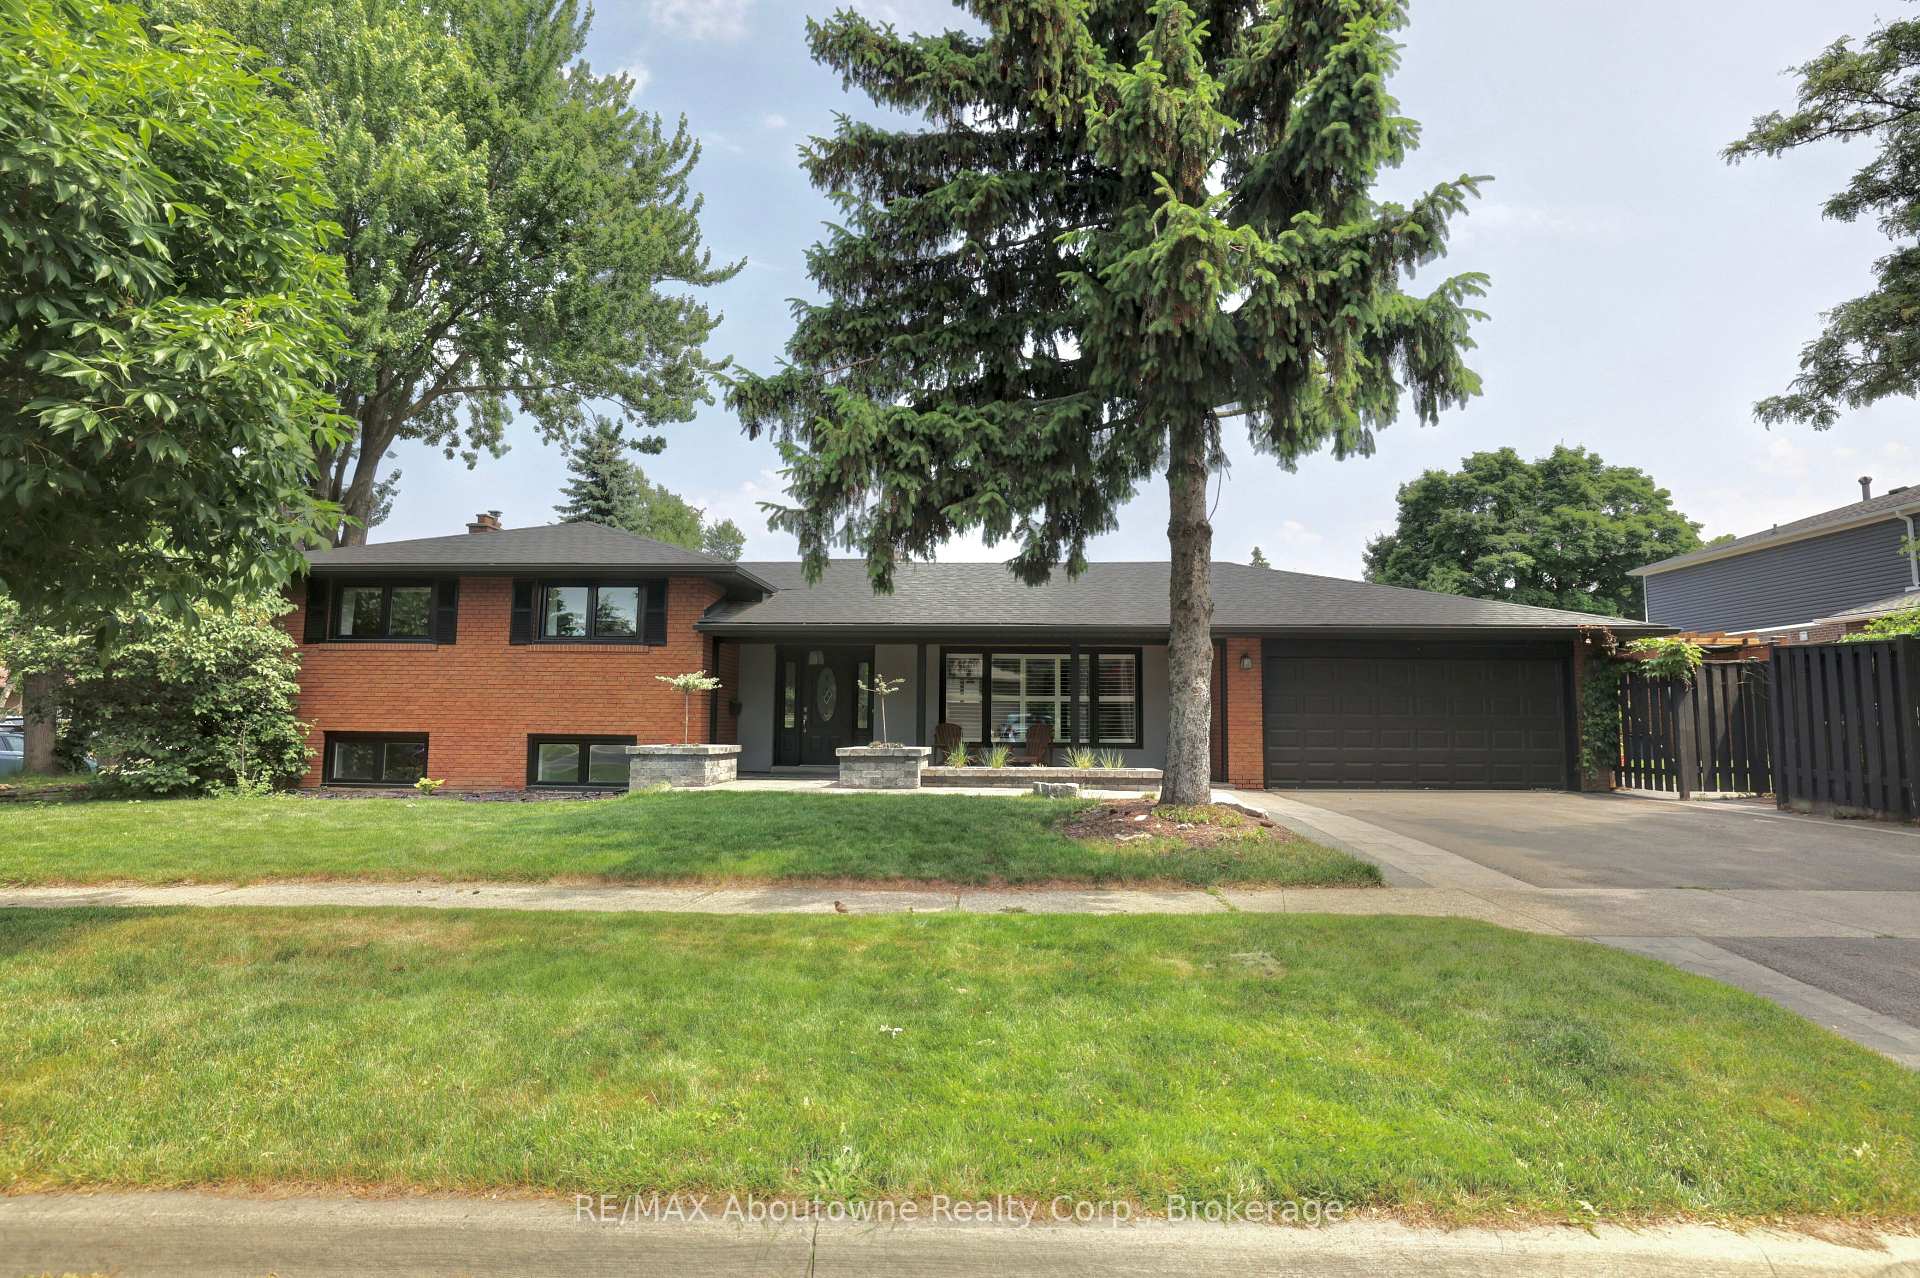
1913 Steepbank Crescent
1913 Steepbank Crescent
 See all 45 photos
Property history
Facts and features
- BasementFinished
- Age of home51–99 years
- Water, sewerMunicipal
- HeatingForced air
- Central air
The homeDetached, Sidesplit, Age 51–99 years
- Type: Detached
- Style: Sidesplit
- Age: 51–99 years
- Living space: 1,500–2,000 sq ft
- Basement: Finished, crawl space
InsideLower level, Auto garage door remote, bar fridge, water heater owned, Alarm system, smoke detector
- Laundry: Lower level
- Features: Auto garage door remote, bar fridge, water heater owned
- Security: Alarm system, smoke detector
- Rooms above ground: 12
- Rooms in the basement: 4
- Bedrooms: 3 + 1 in the basement
- Bathrooms: 4
- Kitchens: 1
- Family room: Yes
Outside and lotBrick, Asphalt shingle, Poured concrete
- Exterior: Brick
- Roof: Asphalt shingle
- Foundation: Poured concrete
- Other structures: Shed
- Size: 65.04 × 106.52 ft
- Zoning: residential
Parking1 Garage, Attached, Private double
- Spaces: 1 Garage
- Garage: Attached
- Driveway: Private double
Heating, water and powerForced air, gas, Central air, Municipal water
- Heating: Forced air, gas
- Cooling: Central air
- Water: Municipal water
- Sewer: Municipal sewer
- Natural gas: Yes
- Hydro: Yes
- Cable: Yes
- Telephone: Yes
Costs and taxesTaxes $8,188 a year, HST included in the price, Rental items None
- Taxes, 2024: $8,188 a year
- HST: HST included in the price
- Rental items: None
Included in the saleAll appliances: fridge, dishwasher, 2 stoves, microwave, bar fridge, washer dryer. all light fixtures and window coverings, 3tvs
- Included: All appliances: fridge, dishwasher, 2 stoves, microwave, bar fridge, washer dryer. all light fixtures and window coverings
- Not included: 3tvs
NearbyFenced yard, place of worship, school
- Close to: Fenced yard, place of worship, school
Listing detailsW12223269, Sold, Jun 16, 2025
- MLS® number: W12223269
- Status: Sold
- Listed on: Jun 16, 2025
- Days on market: 42
- Updated: Jul 28, 2025
- Possession: Flexible
- Occupied by: Owner
- Listing brokerage: RE/MAX Aboutowne Realty Corp., Brokerage
About this home
1913 Steepbank Crescent, Mississauga (Applewood), ON L4X 1T9
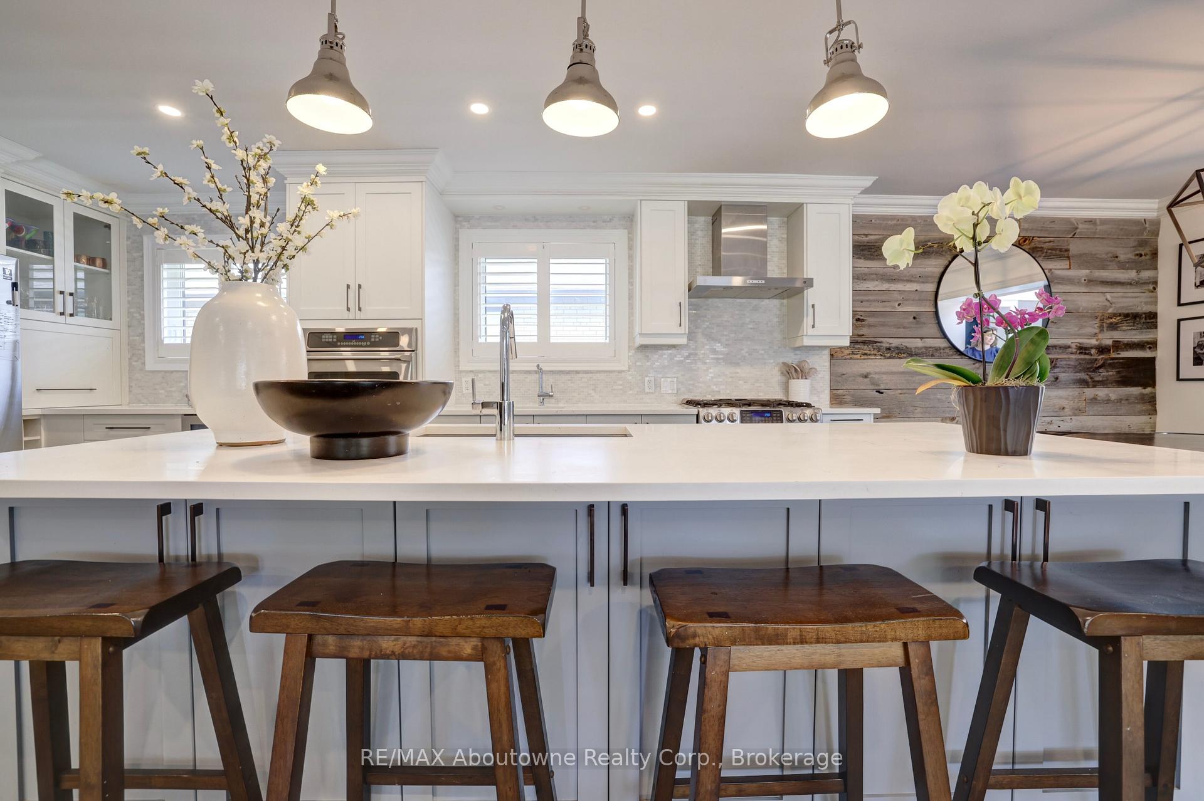
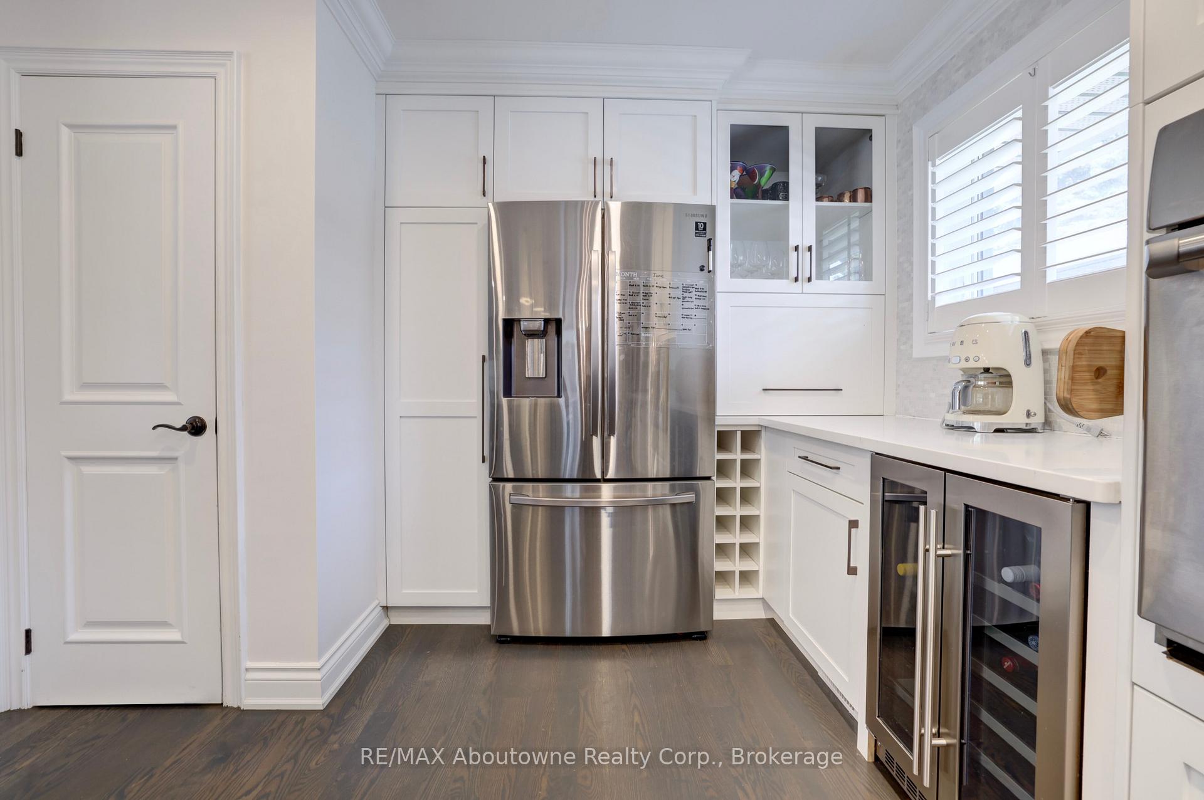
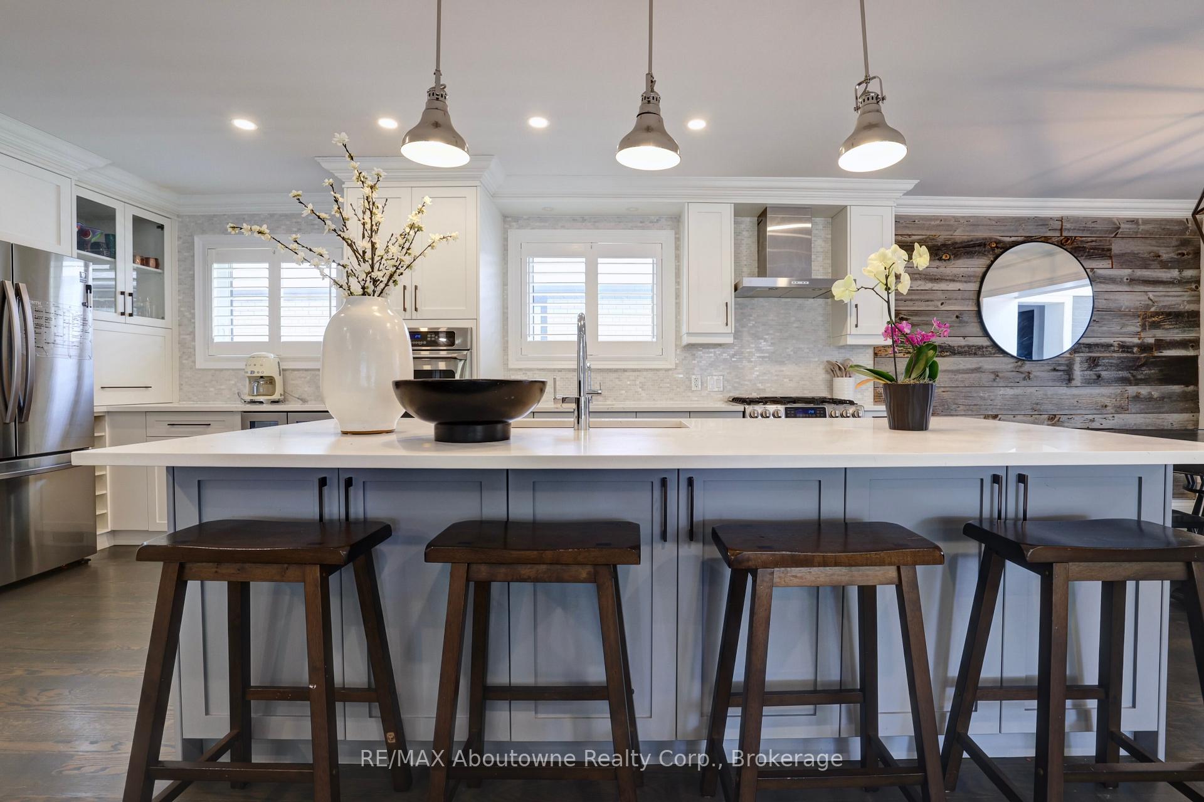
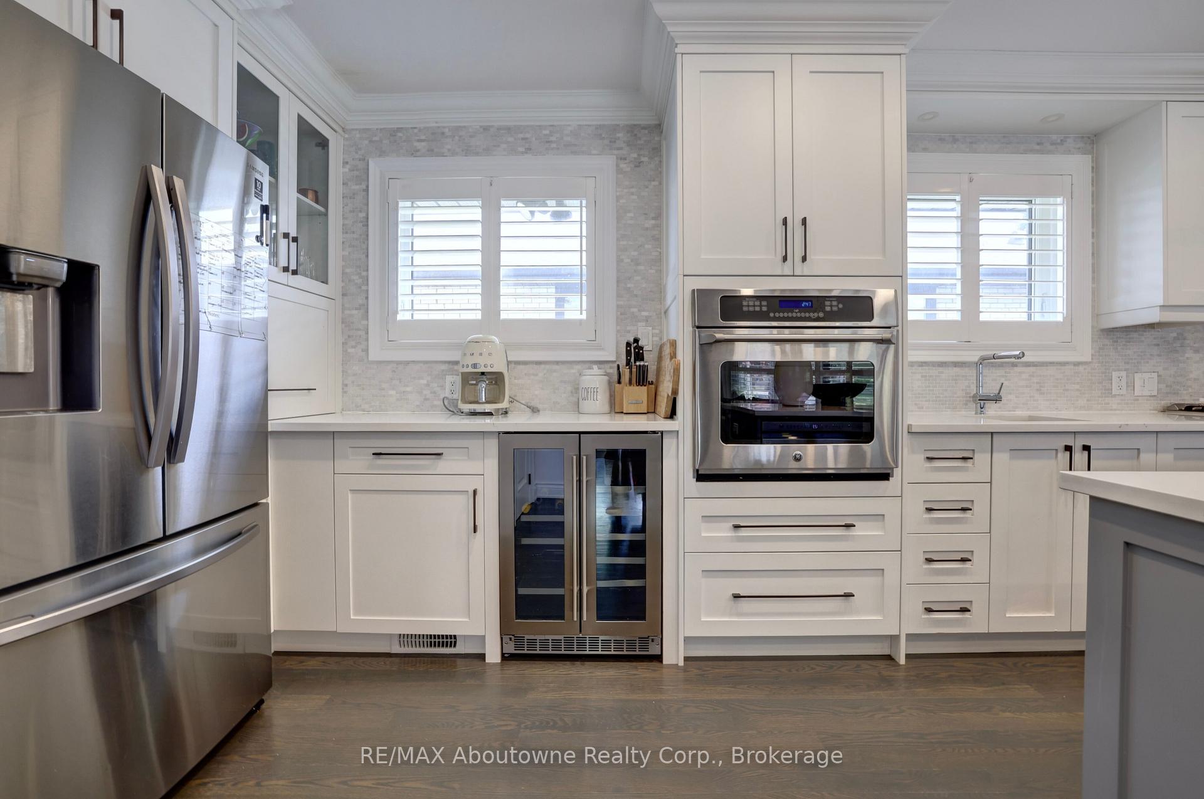
Stunning sidesplit with over 2600 sq ft of luxurious living space. Nestled on a private, quiet crescent, this beautifully renovated home offers an ideal combination of comfort and elegance. Featuring 3+1 bedrooms and 3+1 bathrooms, this spacious home is designed for modern living. The primary bedroom features 2 closets with built-in storage. The open concept kitchen, dining and living is a true centerpiece with a large island, 2 sinks, 2 ovens, wine fridge and a walk-in pantry. The stylish functional layout provides an ideal space for both everyday living and entertaining. Large crawl space downstairs provides ample storage. Step outside into your beautifully fenced backyard oasis, complete with a retractable roof pergola, built-in power source for your TV and equipped with natural gas line. Perfect for relaxing with family and friends or enjoying a movie night under the stars. Don't miss the opportunity to make this dream home your own!
Ask about this home
A HOMEH agent will answer your questions about this home.
Around this home
Daily convenience, out of 100, from the distances below
Schools nearby
School rating, out of 10.
Helpful calculators
Your HOMEH agent

"I would see it this week."